969 Wind Energy Pass,Batavia, IL 60510
Batavia, IL 60510

Description
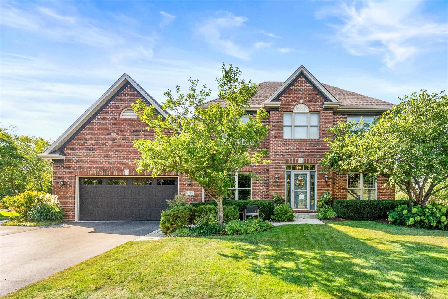
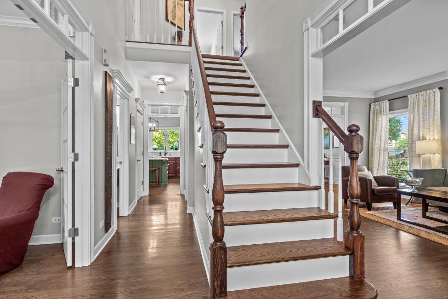
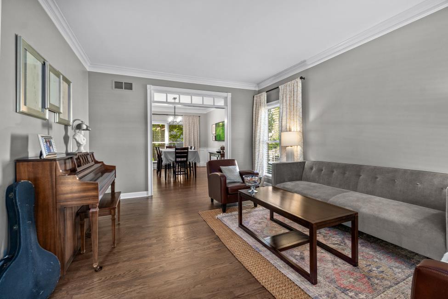
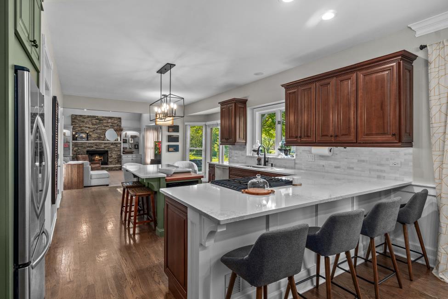
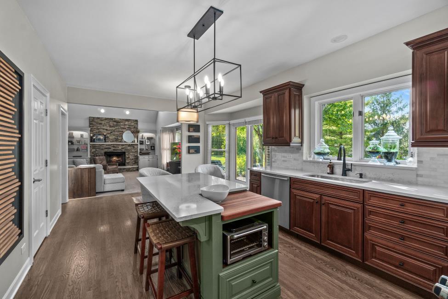
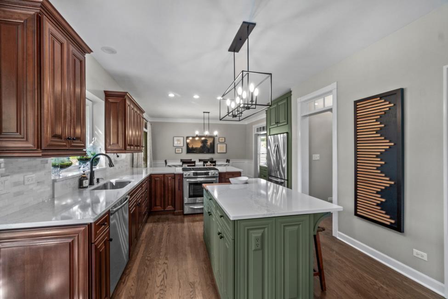
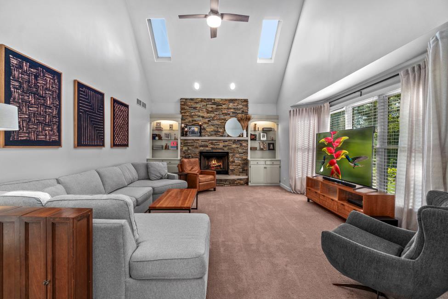
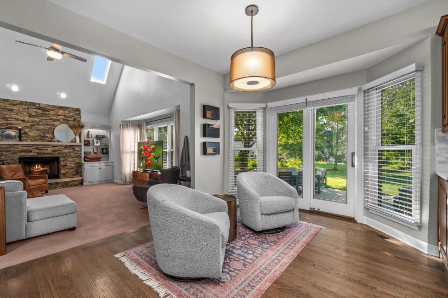
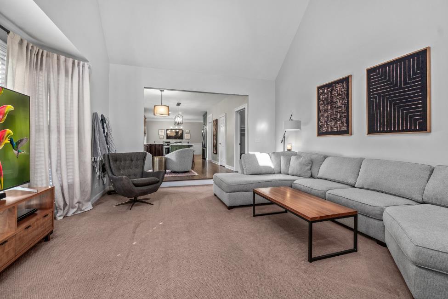
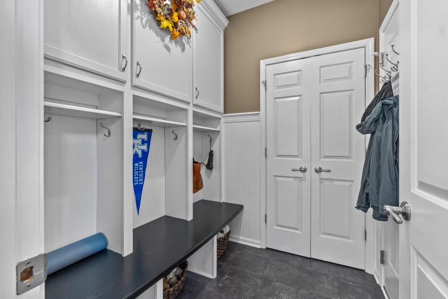
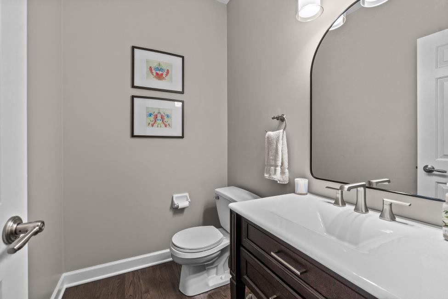
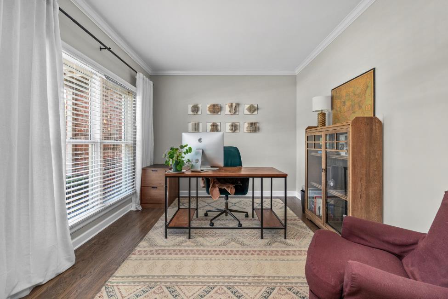
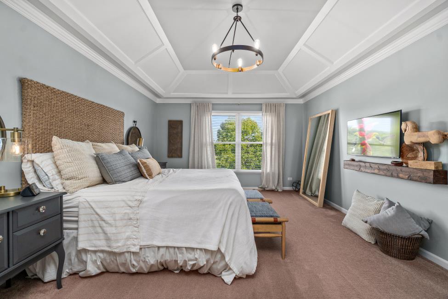
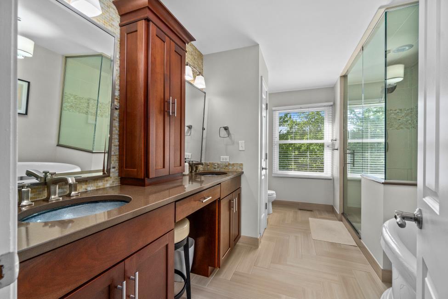
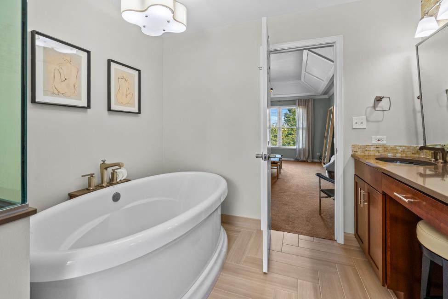
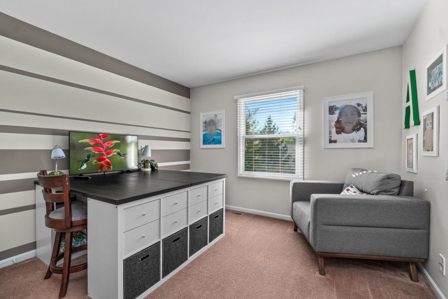
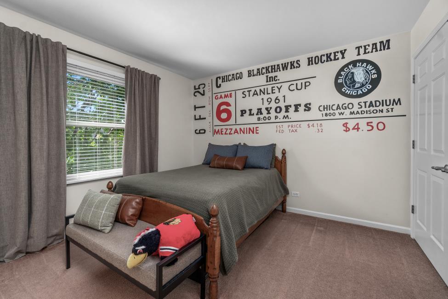
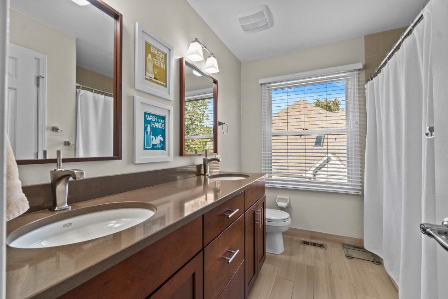
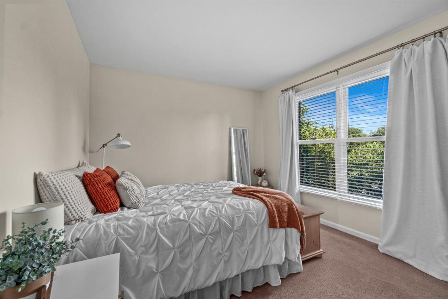
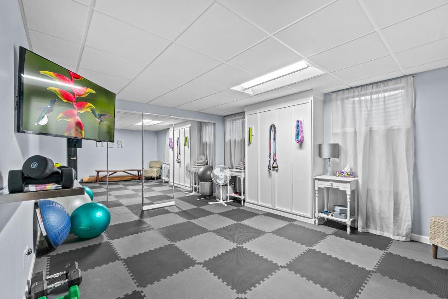
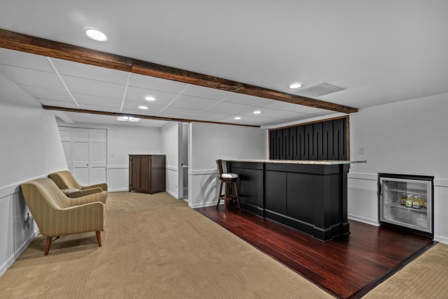
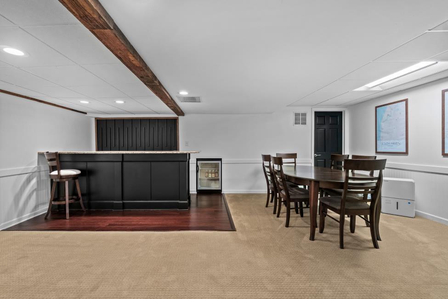
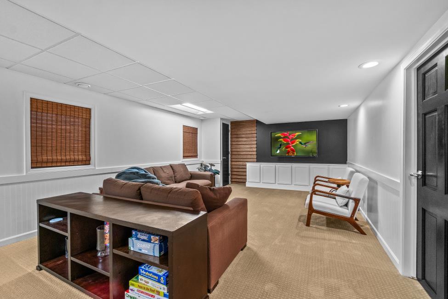
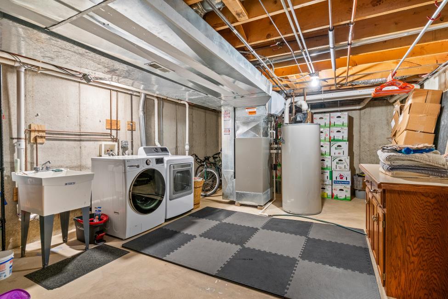
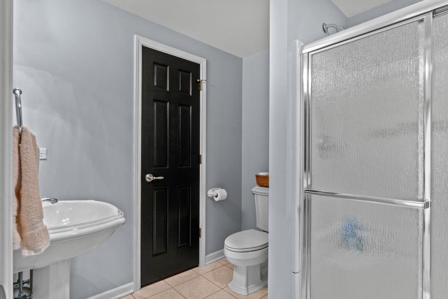
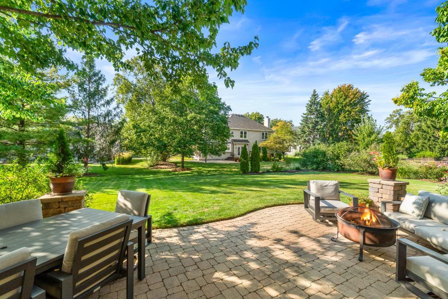
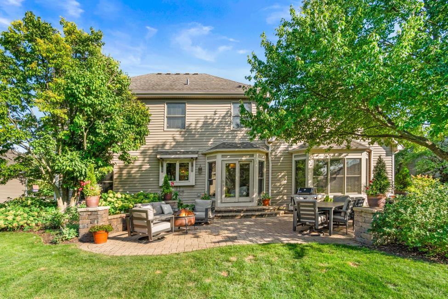
Welcome to this beautifully maintained 4-bedroom, 3.1-bath home in desirable Prairie Trails. Pride of ownership shines throughout, with spacious rooms and a thoughtfully designed floor plan offering plenty of space for everyday living and entertaining. The first floor features beautiful hardwood floors, crown moldings, transoms, and wainscoting, adding timeless character and elegance. The kitchen features cherry cabinets, quartz countertops, stainless steel appliances, a pantry, and an open layout to the dining room. Upstairs, the primary bedroom has a walk in closet, luxury bath with steam shower, dual vanity, soaker tub and heated floors. The hall bath also features heated floors for year-round comfort. The finished basement features a full bath, recreation room, and wet bar, providing an ideal space for relaxing or hosting guests. Outside, the backyard boasts a beautiful patio perfect for outdoor dining and gatherings. The epoxied garage floor adds durability and style. Conveniently located near schools, shopping, and I-88, this move-in-ready home combines comfort, functionality, and timeless appeal. Third car garage could be added.
Details
| MLS # | 12755113 |
|---|---|
| Listing Type | For Sale |
| Style | House |
| Sub-Type | Resale |
| Status | Pending |
| Year | 1998 |
| Days On Site | Undisclosed |
| Listing Provided By | Keller Williams Inspire - Geneva | Rita Schoenthal |
Features
| Bed(s) | 4 |
|---|---|
| Bath(s) | 4 Total |
| SQ Feet | 2,706 |
| Garage | 2 |
| Basement | Y |
| Story(s) | 2 |
| Acreage | 0.39 |
Interior
| Rooms Total | 11 |
|---|---|
| Cooling | Central Air |
| Heating | Gas, Forced Air |
| Interior Features | Wet Bar, Walk-In Closet(s), Bookcases, Special Millwork |
| Appliances | Range, Microwave, Dishwasher, Refrigerator, Bar Fridge, Washer, Dryer, Disposal, Humidifier |
| Fireplaces Total | 1 |
| Fireplace Features | Wood Burning, Gas Starter |
| Window Features | Screens |
Exterior
| Roof | Asphalt |
|---|---|
| Foundation Details | Concrete Perimeter |
| Construction Materials | Brick, Cedar |
| Patio And Porch Features | Patio |
Parking
| Parking Features | Asphalt, Garage Door Opener, Yes, Garage Owned, Attached, Garage |
|---|---|
| Garage Spaces | 2 |
Utilities
| Sewer | Public Sewer |
|---|---|
| Electric | Circuit Breakers |
Location
| Community Features | Curbs, Sidewalks, Street Lights, Street Paved |
|---|
Taxes
| Tax Year | 2025 |
|---|---|
| Tax Annual Amount | 12431 |
Area Information
| State | IL |
|---|---|
| County | Kane |
| City | Batavia |
| Zip Code | 60510 |
| Area | Batavia |
| Community Name | Prairie Trails |
| School District | Batavia Sr High School |
| Elementary School | Hoover Wood Elementary School |
| High School | Batavia Sr High School |
| Listing VS Median (in Prairie Trails) | |
Price: $725,000 low | high Med: $725,000 sqft: 2,706 low | high Med: 2,706 $ / sqft: $268 low | high Med: $268 On site: Undisclosed low | high Med: 71 | |
Market Activity 60510
Request a showing
Request a showing
Contact
Learn More About This Property

| State | IL |
|---|---|
| County | Kane |
| City | Batavia |
| Zip Code | 60510 |
| Area | Batavia |
| Community Name | Prairie Trails |
| School District | Batavia Sr High School |
| Elementary School | Hoover Wood Elementary School |
| High School | Batavia Sr High School |
| Listing VS Median (in Prairie Trails) | |
Price: $725,000 low | high Med: $725,000 sqft: 2,706 low | high Med: 2,706 $ / sqft: $268 low | high Med: $268 On site: Undisclosed low | high Med: 71 | |