1015 Schiedler Drive,Batavia, IL 60510
Batavia, IL 60510

Description
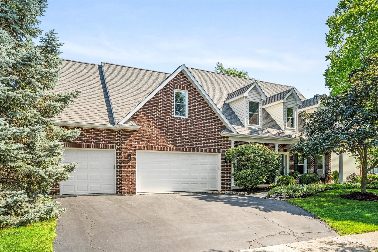
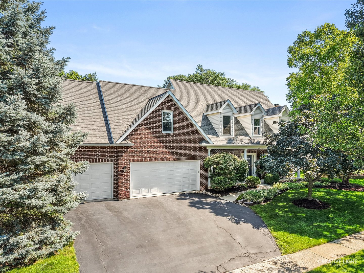
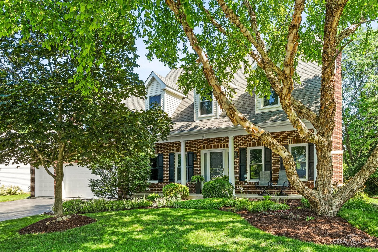
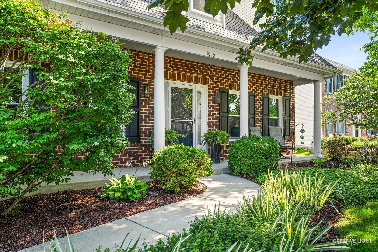
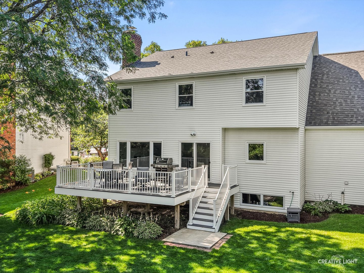
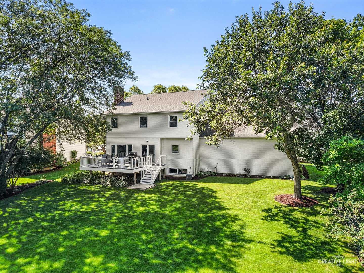
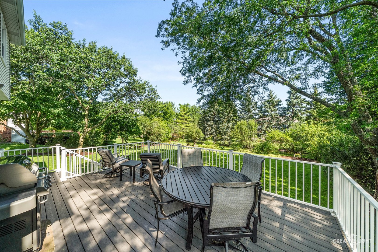
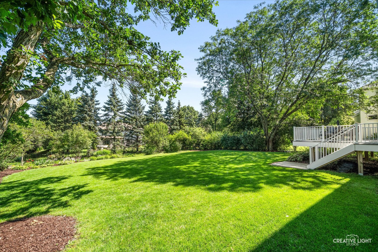
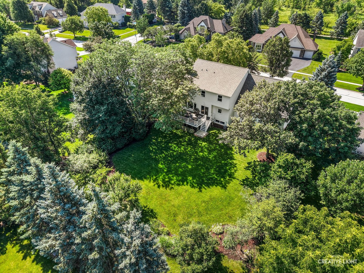
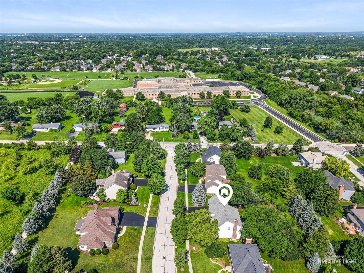
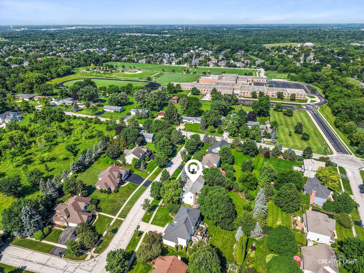
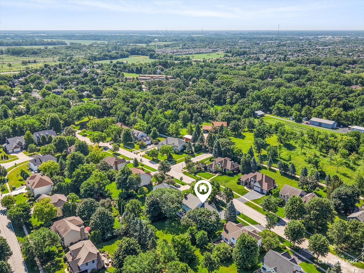
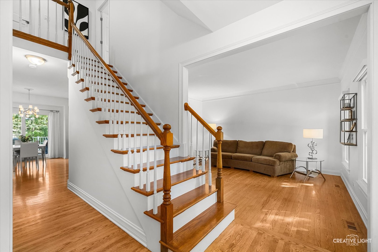
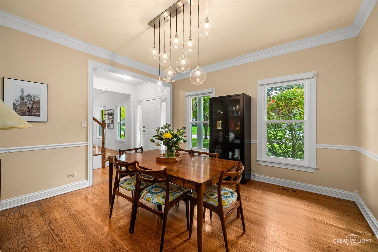
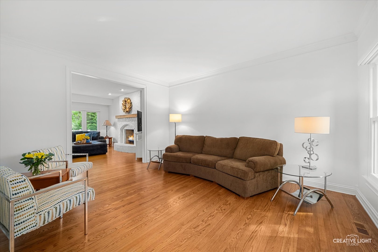
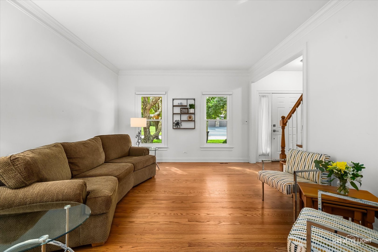
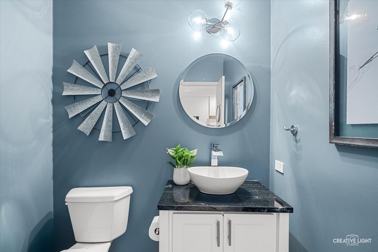
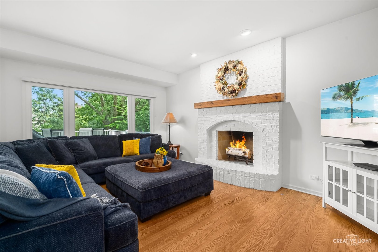
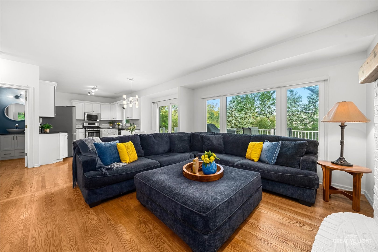
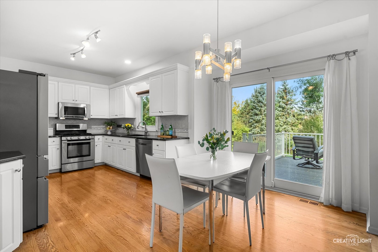
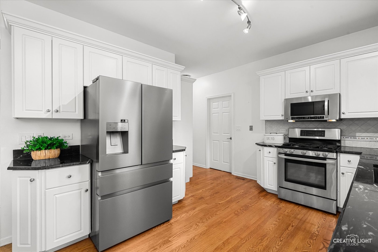
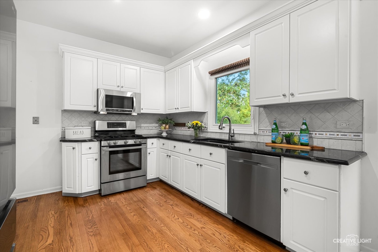
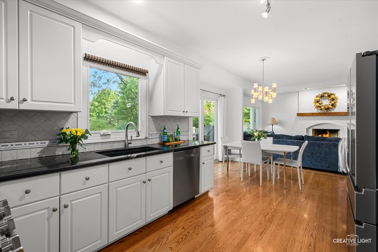
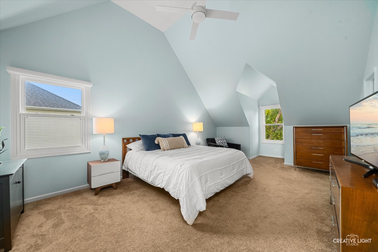
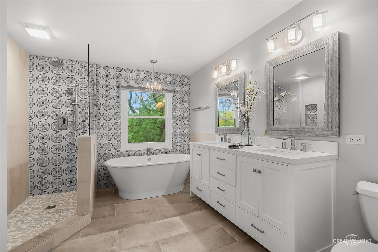
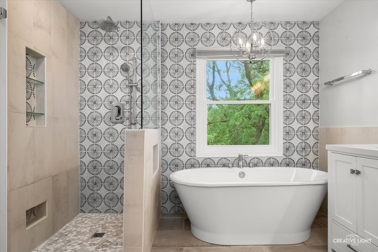
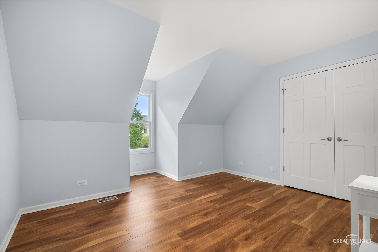
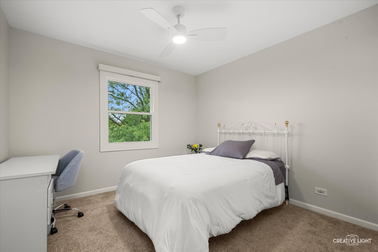
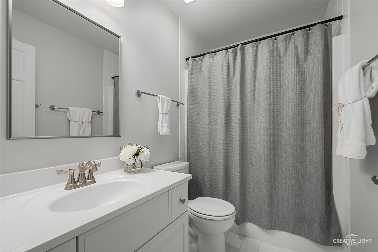
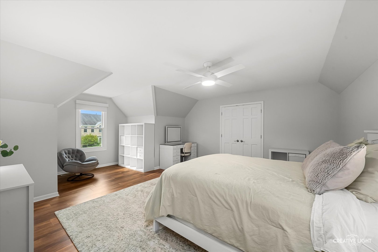
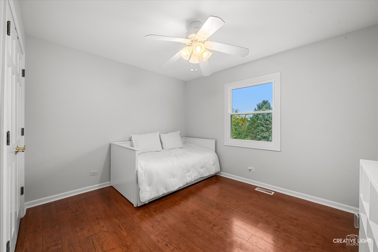
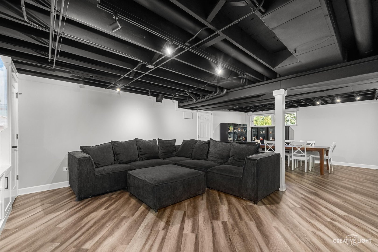
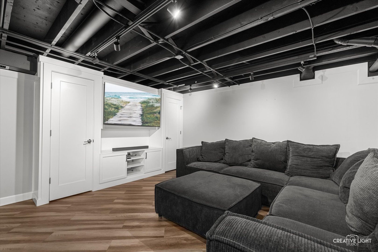
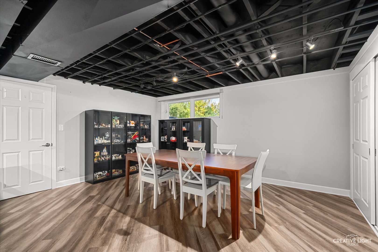
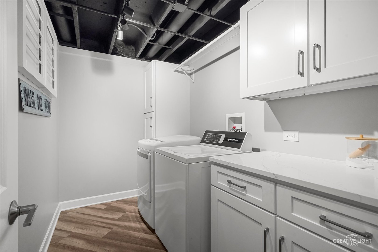
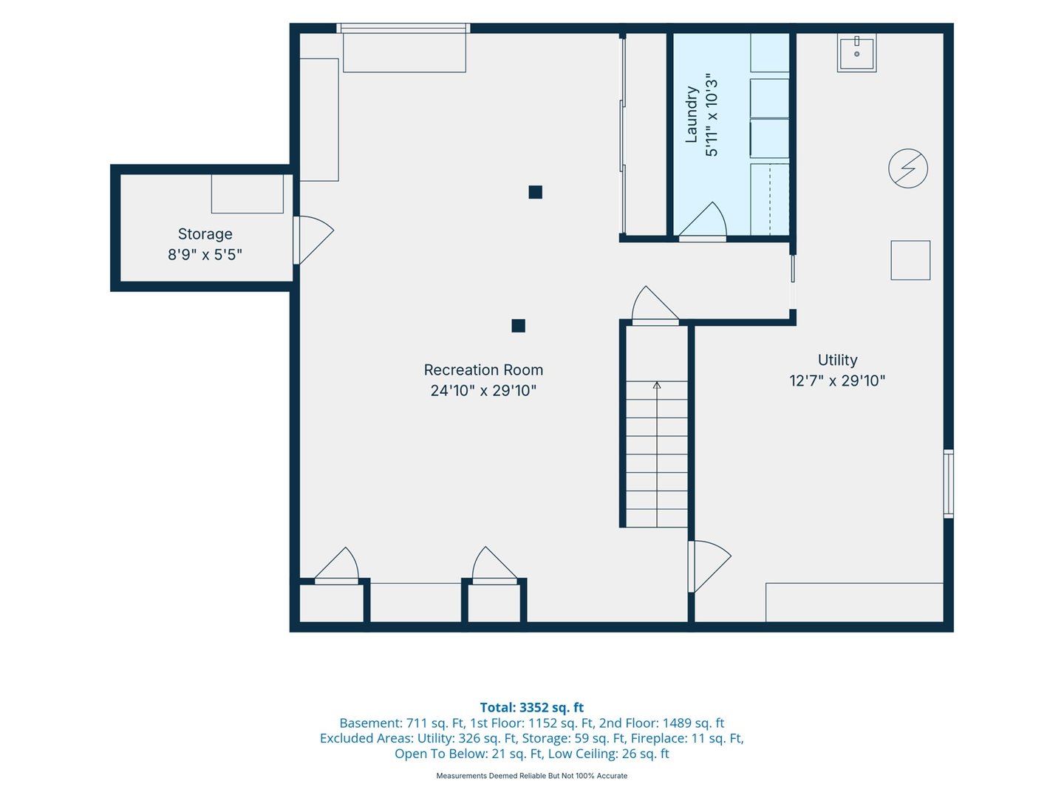
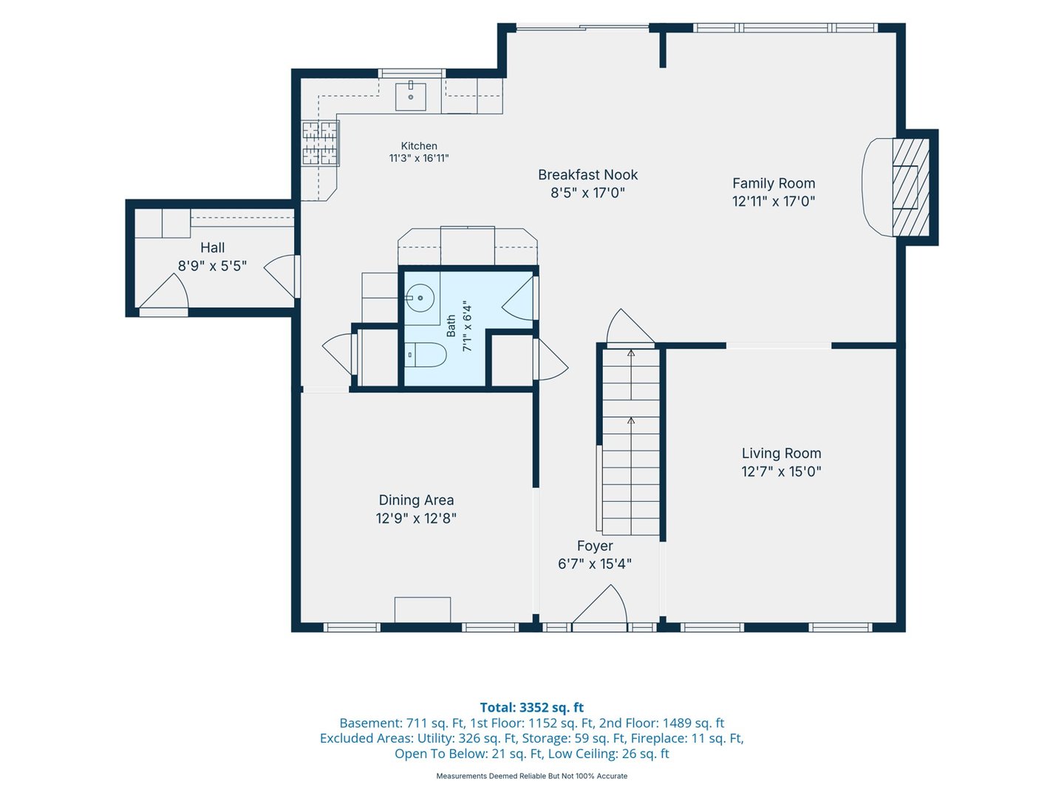
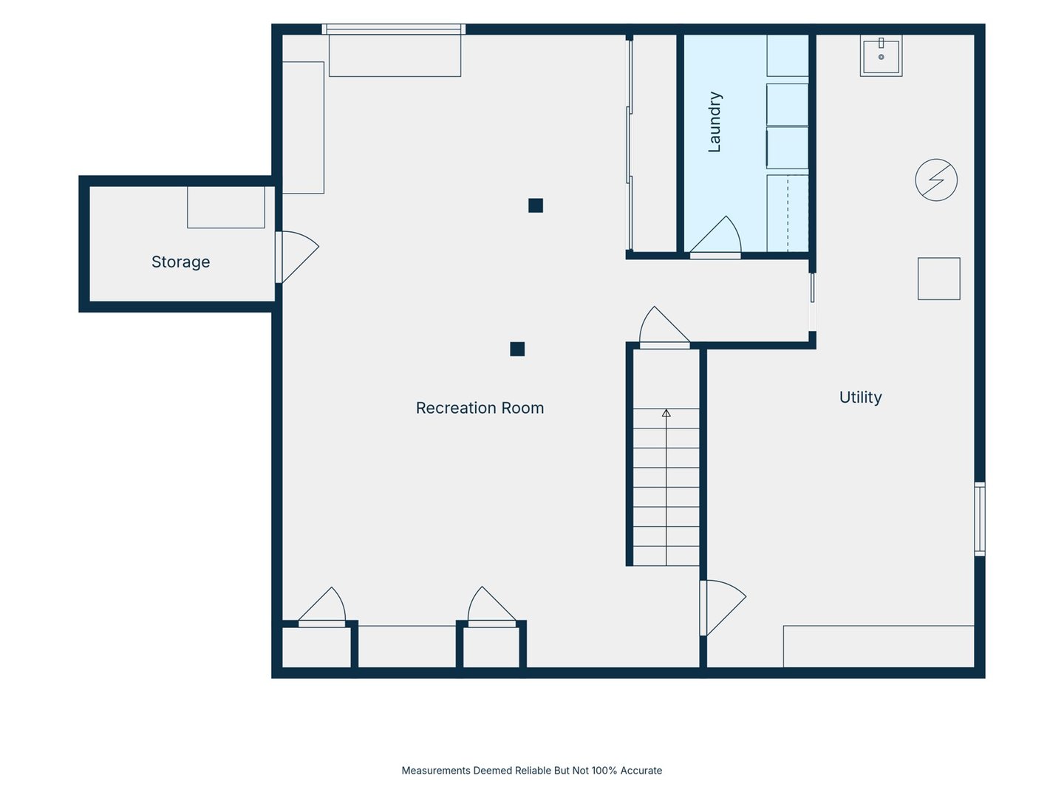
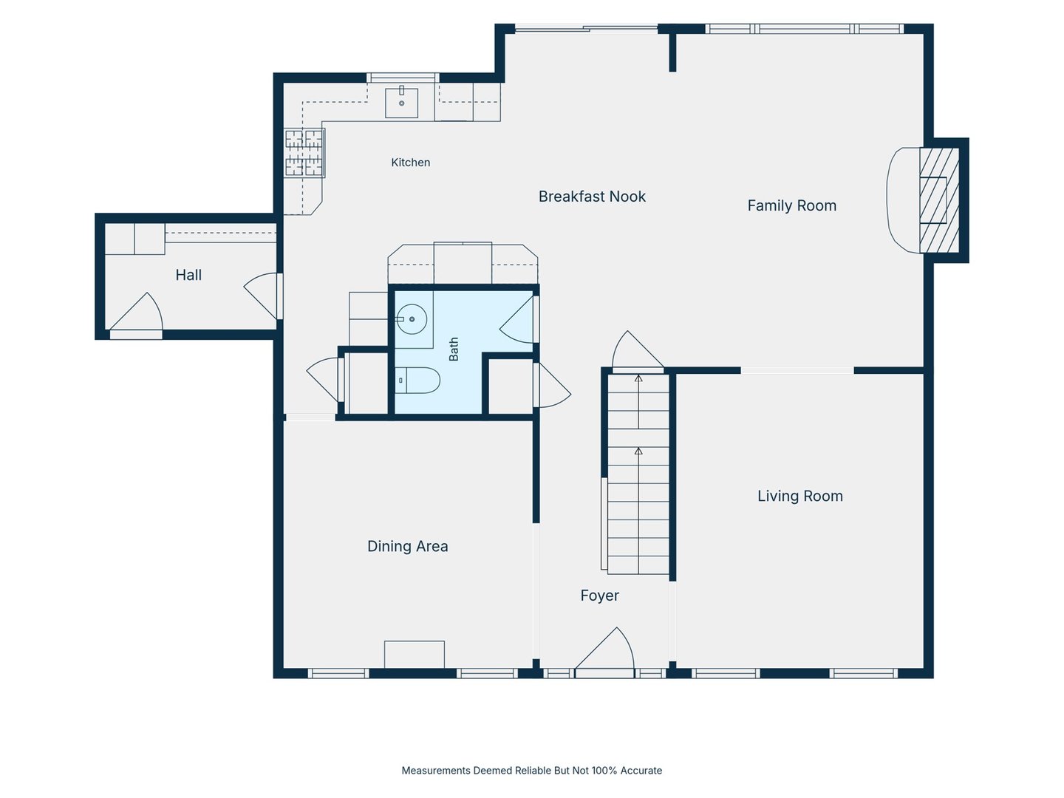
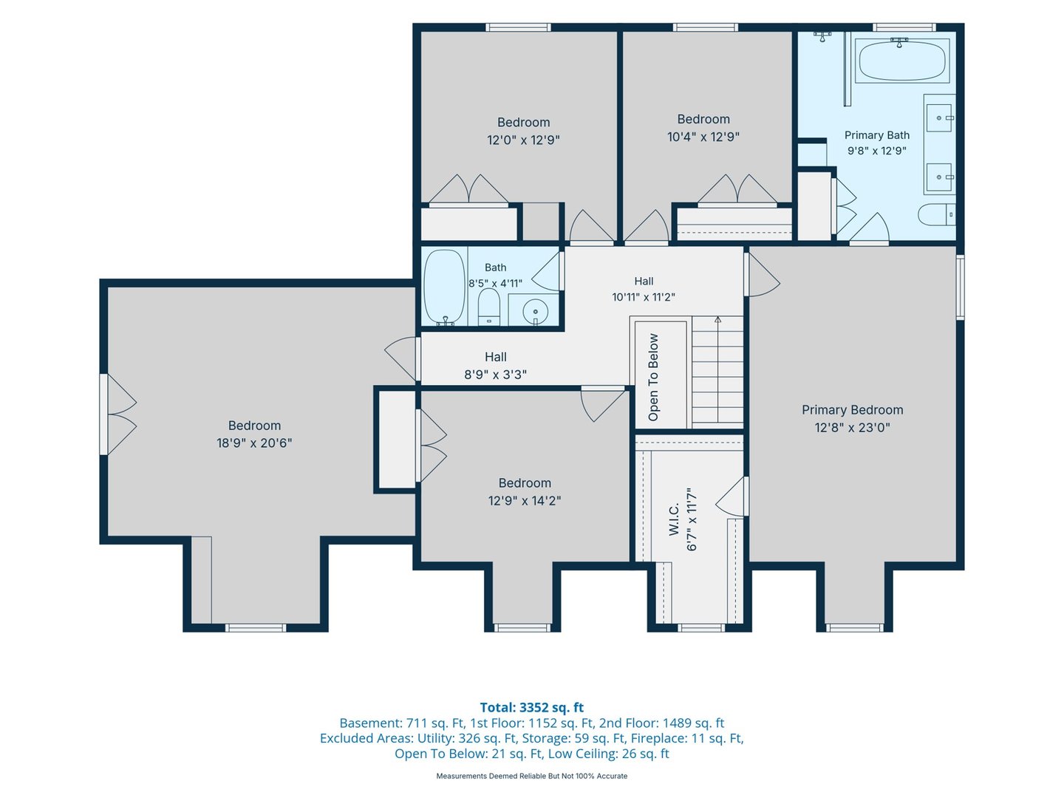
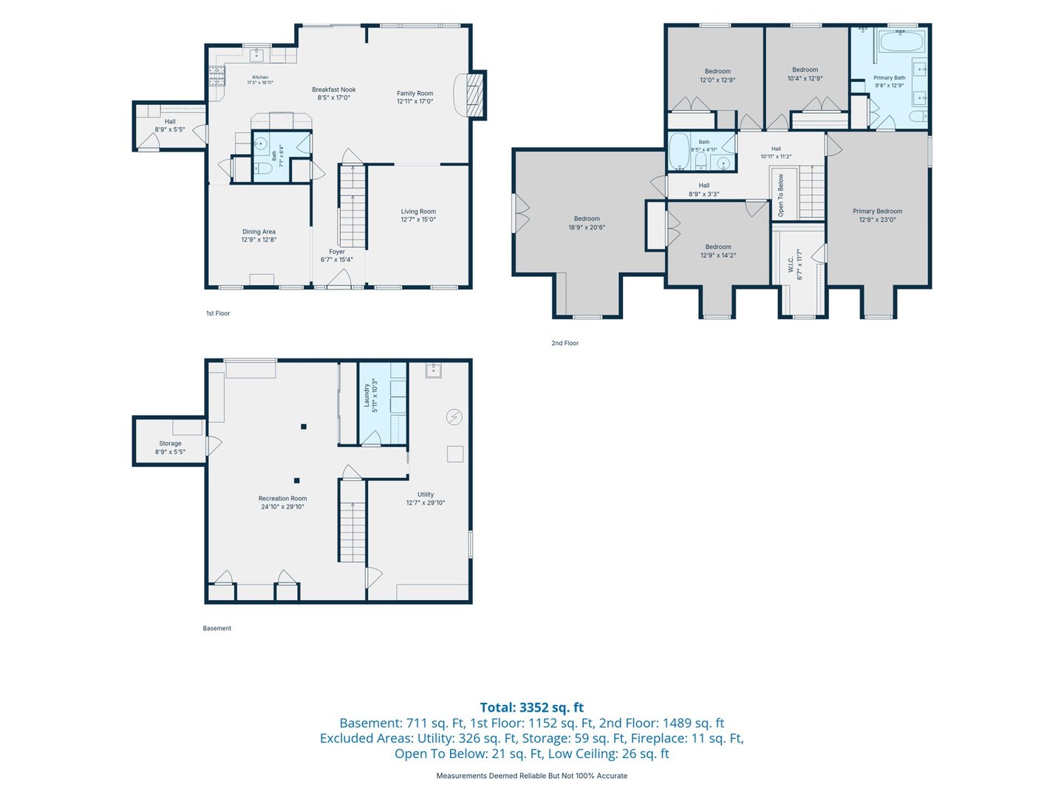
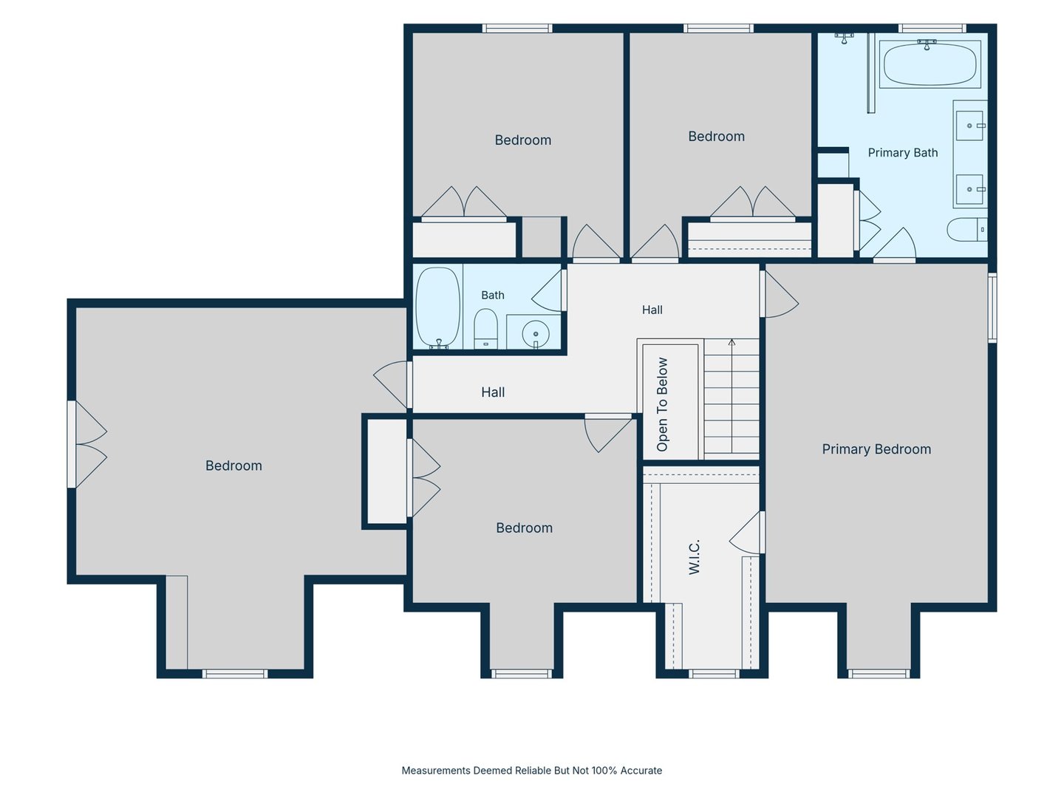
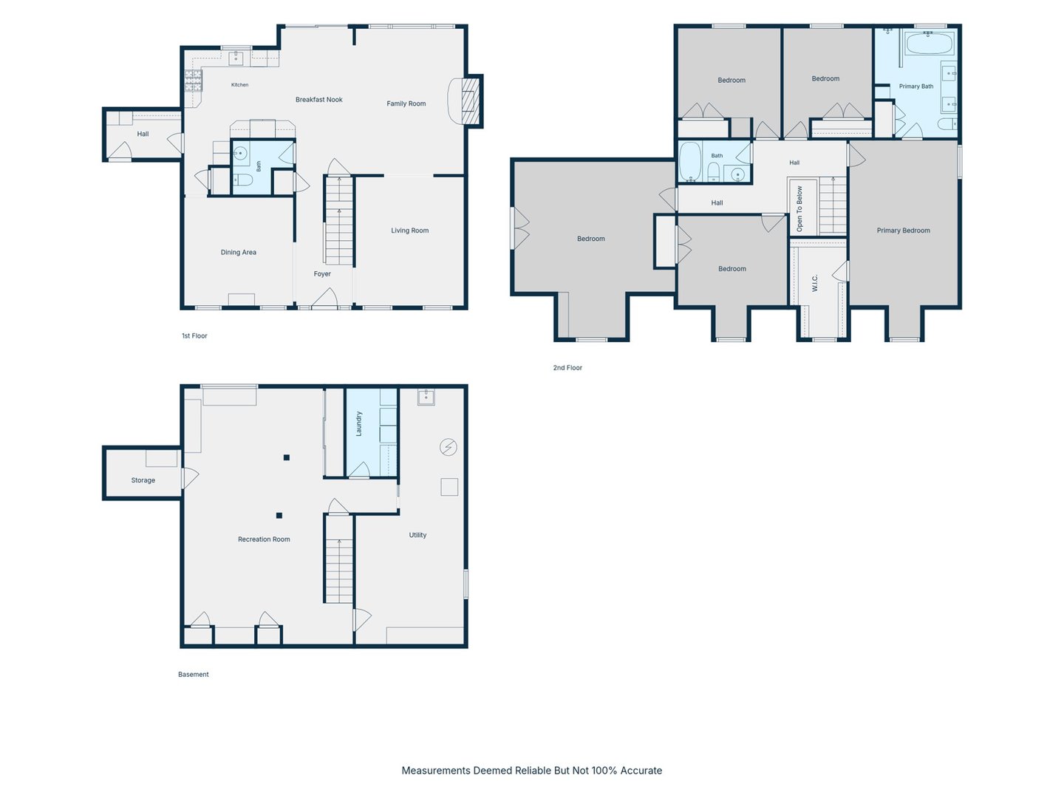
1015 Schiedler Drive is a beautifully maintained custom Cape Cod home nestled on a nicely landscaped 1/3-acre lot in a wonderful Batavia neighborhood. From the moment you step inside, you'll appreciate the warmth and character of this inviting home. Beautiful hardwood floors, crisp white trim, and 9-foot ceilings create a bright, timeless feel throughout. The living room welcomes you in, while the family room draws you toward a stunning floor-to-ceiling masonry fireplace, the perfect backdrop for cozy evenings and gathering with friends and family. The kitchen offers a fresh, classic look with white cabinetry, granite countertops, stainless steel appliances, and a comfortable eat-in area. Step outside onto the upper deck, complete with new composite decking, and take in the peaceful surroundings of the beautifully landscaped backyard. Whether enjoying your morning coffee or hosting a summer gathering, this outdoor space is sure to become a favorite. Upstairs, the generous primary suite feels like a private retreat, featuring soaring 14-foot ceilings and an updated bath with a beautiful freestanding soaking tub. Four additional nicely sized bedrooms offer plenty of room and flexibility for guests, work, or everyday living. The finished English basement provides even more space to spread out, with natural light and a recreation room, entertainment area, or additional gathering space. Thoughtful updates add peace of mind, including a new roof (2019), windows (2023), furnace and A/C (2019), water heater (2017), and water softener (2017). Beautifully maintained and conveniently located near schools, shopping, and I-88, this home offers the charm of a classic Cape Cod with the space and comfort today's buyers appreciate. A wonderful place to settle in and make lasting memories!
Details
| MLS # | 12782557 |
|---|---|
| Listing Type | For Sale |
| Style | House |
| Sub-Type | Resale |
| Status | Active Under Contract |
| Year | 1997 |
| Days On Site | 36 |
| Listing Provided By | HomeSmart Connect LLC | Kari Edwards |
Features
| Bed(s) | 5 |
|---|---|
| Bath(s) | 3 Total |
| SQ Feet | 2,617 |
| Garage | 3 |
| Basement | Y |
| Story(s) | 2 |
| Acreage | 0.35 |
Interior
| Rooms Total | 10 |
|---|---|
| Cooling | Central Air |
| Heating | Gas, Electric, Forced Air |
| Appliances | Range, Microwave, Dishwasher, Disposal, Stainless Steel Appliance(s), Water Softener Owned |
| Fireplaces Total | 1 |
| Fireplace Features | Gas Log, Gas Starter |
| Laundry Features | Gas Dryer Hookup |
| Window Features | Screens |
Exterior
| Roof | Asphalt |
|---|---|
| Foundation Details | Concrete Perimeter |
| Lot Features | Mature Trees |
| Construction Materials | Vinyl Siding, Brick |
| Patio And Porch Features | Deck |
Parking
| Parking Features | Garage Door Opener, Yes, Garage Owned, Attached, Garage |
|---|---|
| Garage Spaces | 3 |
Utilities
| Sewer | Public Sewer |
|---|
Taxes
| Tax Year | 2025 |
|---|---|
| Tax Annual Amount | 12110 |
Area Information
| State | IL |
|---|---|
| County | Kane |
| City | Batavia |
| Zip Code | 60510 |
| Area | Batavia |
| Community Name | Normandy Estates |
| Listing VS Median (in Normandy Estates) | |
Price: $625,000 low | high Med: $625,000 sqft: 2,617 low | high Med: 2,617 $ / sqft: $239 low | high Med: $239 On site: 36 low | high Med: 36 | |
Market Activity 60510
Request a showing
Request a showing
Contact
Learn More About This Property

| State | IL |
|---|---|
| County | Kane |
| City | Batavia |
| Zip Code | 60510 |
| Area | Batavia |
| Community Name | Normandy Estates |
| Listing VS Median (in Normandy Estates) | |
Price: $625,000 low | high Med: $625,000 sqft: 2,617 low | high Med: 2,617 $ / sqft: $239 low | high Med: $239 On site: 36 low | high Med: 36 | |