
4926 N Seeley Avenue,Chicago, IL 60625
Chicago, IL 60625

Description
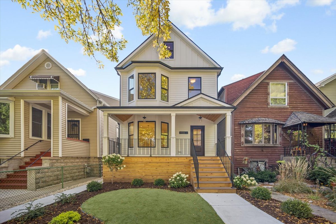
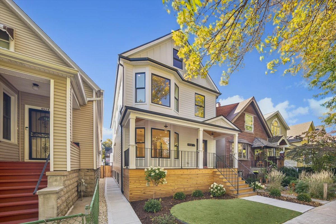
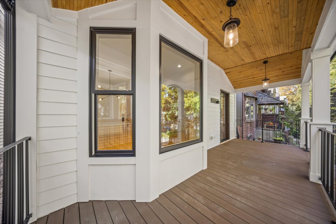
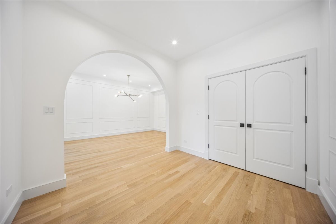
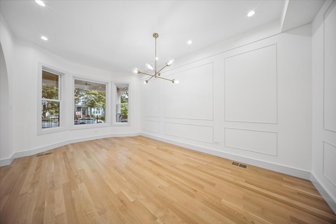
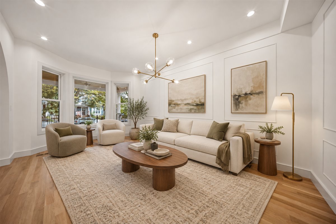
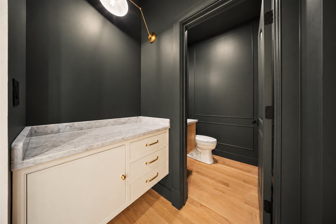
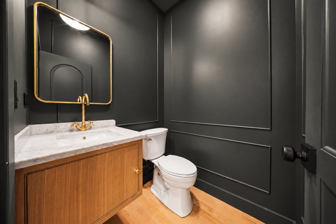
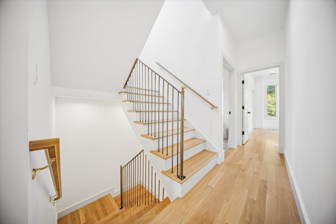
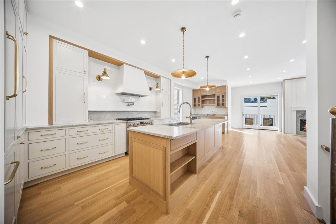
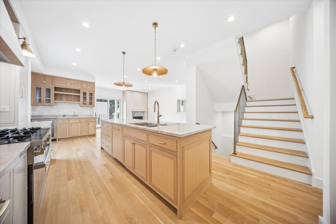
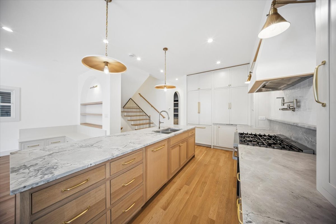
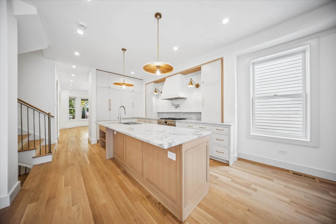
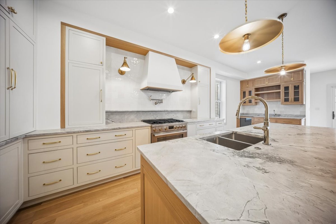
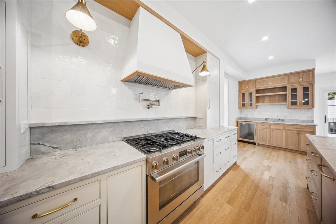
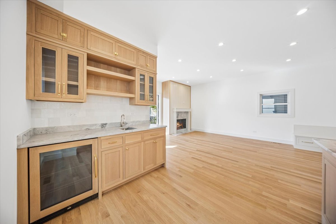
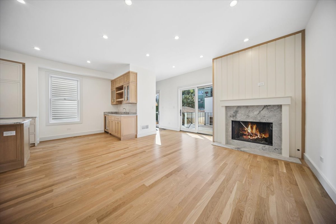
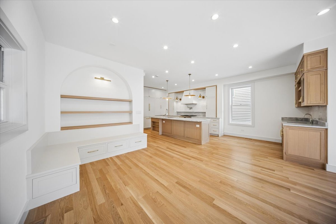
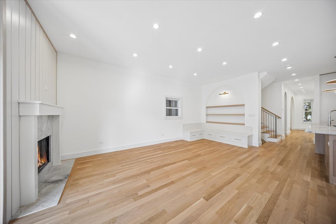
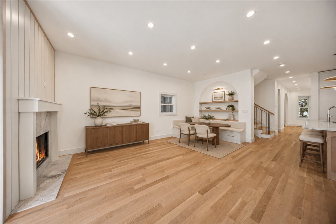
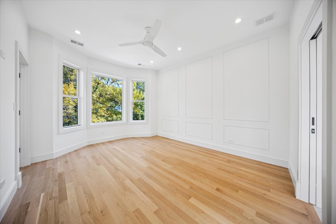
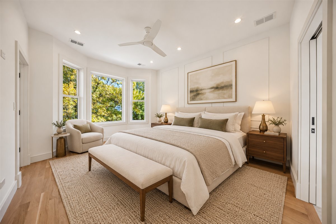
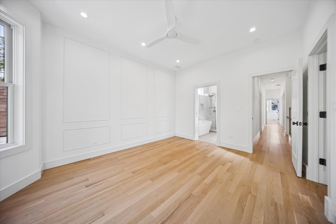
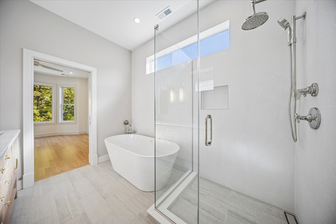
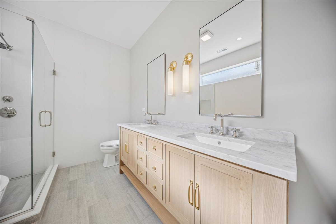
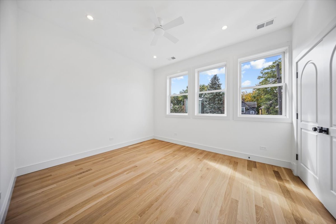
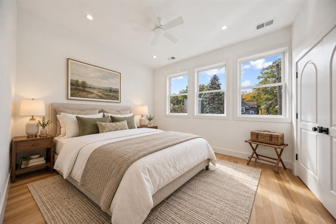
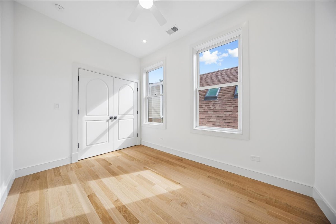
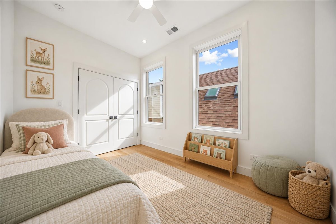
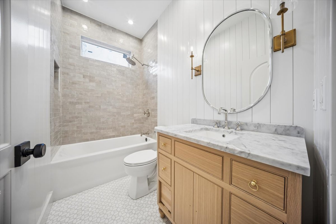
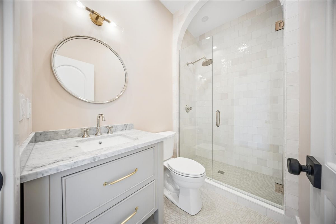
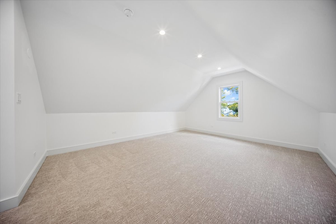
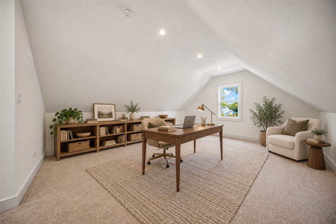
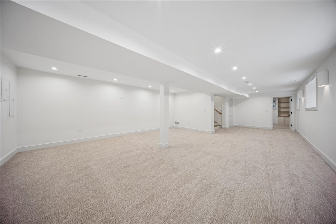
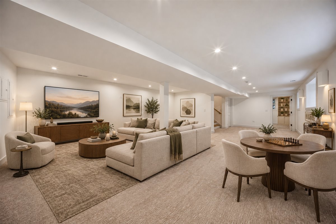
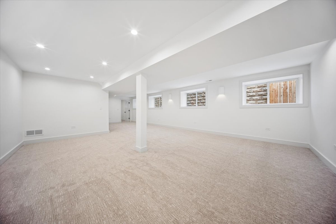
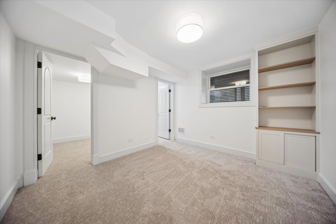
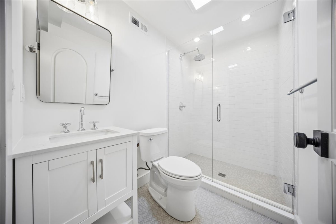
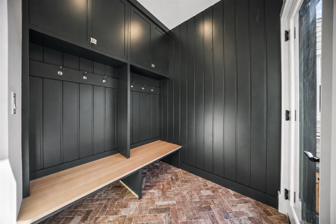
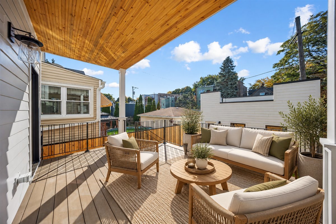
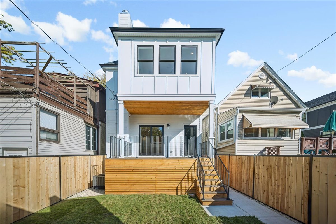
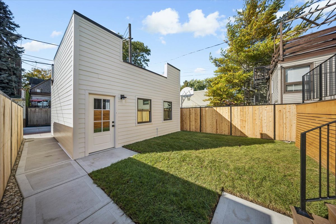
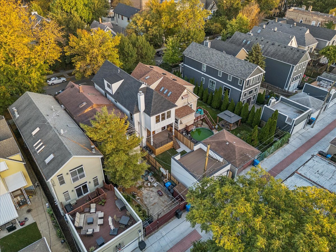
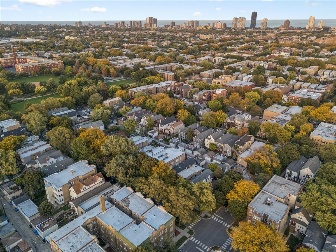
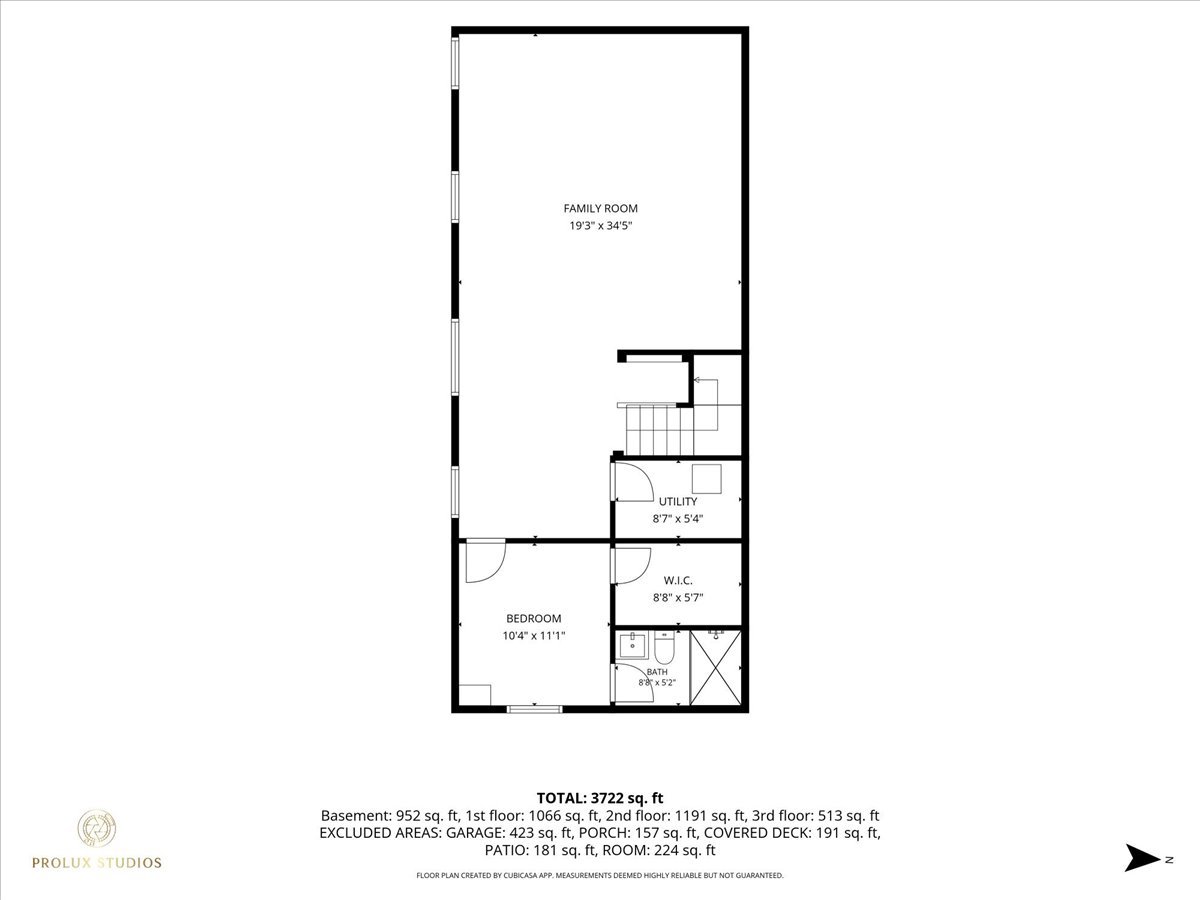
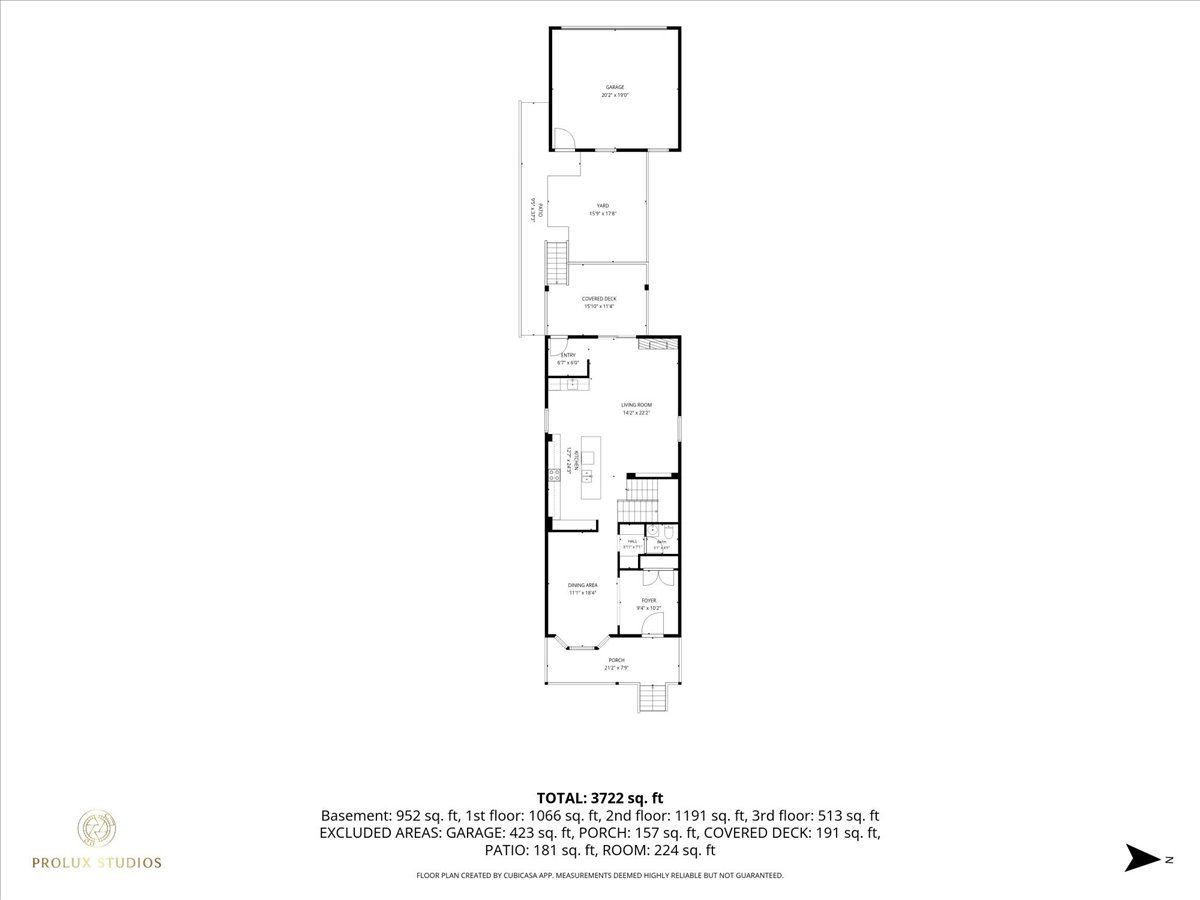
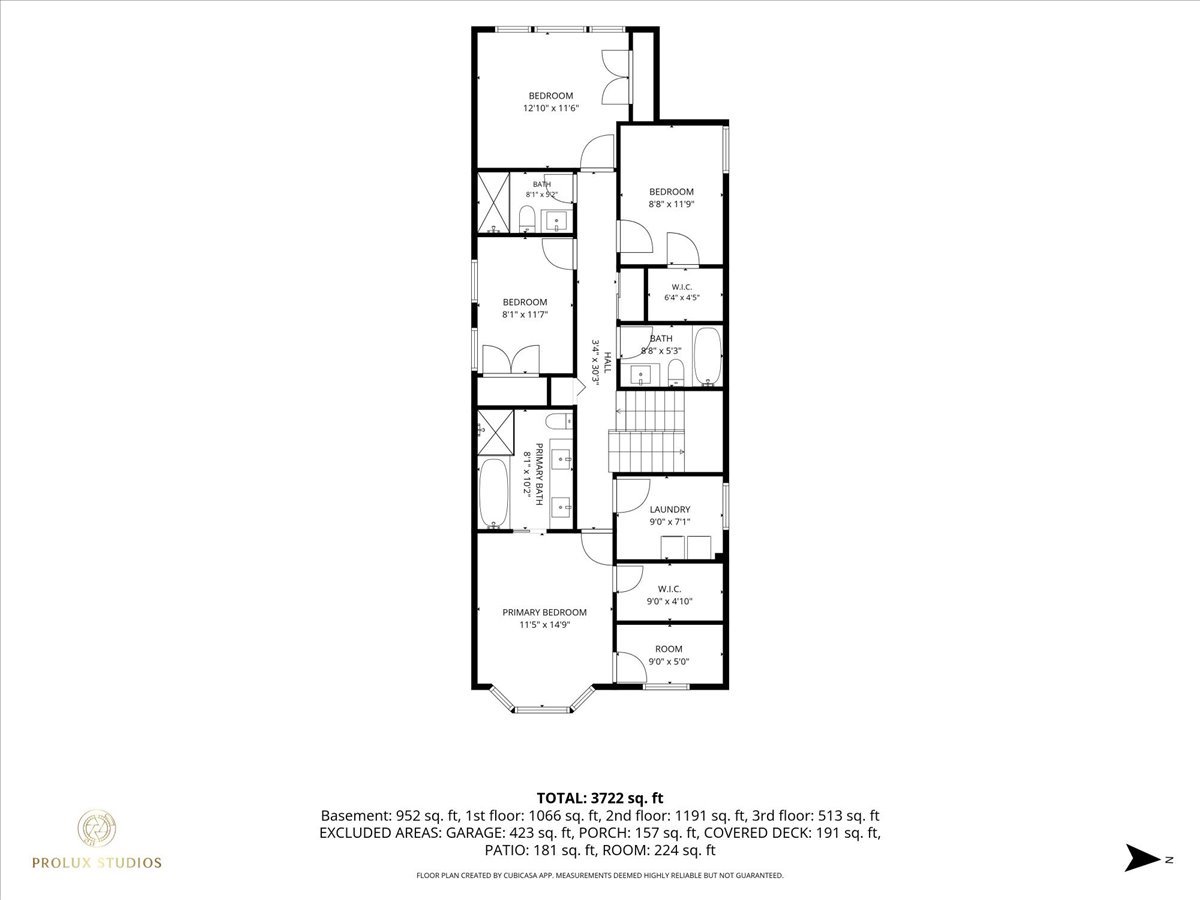
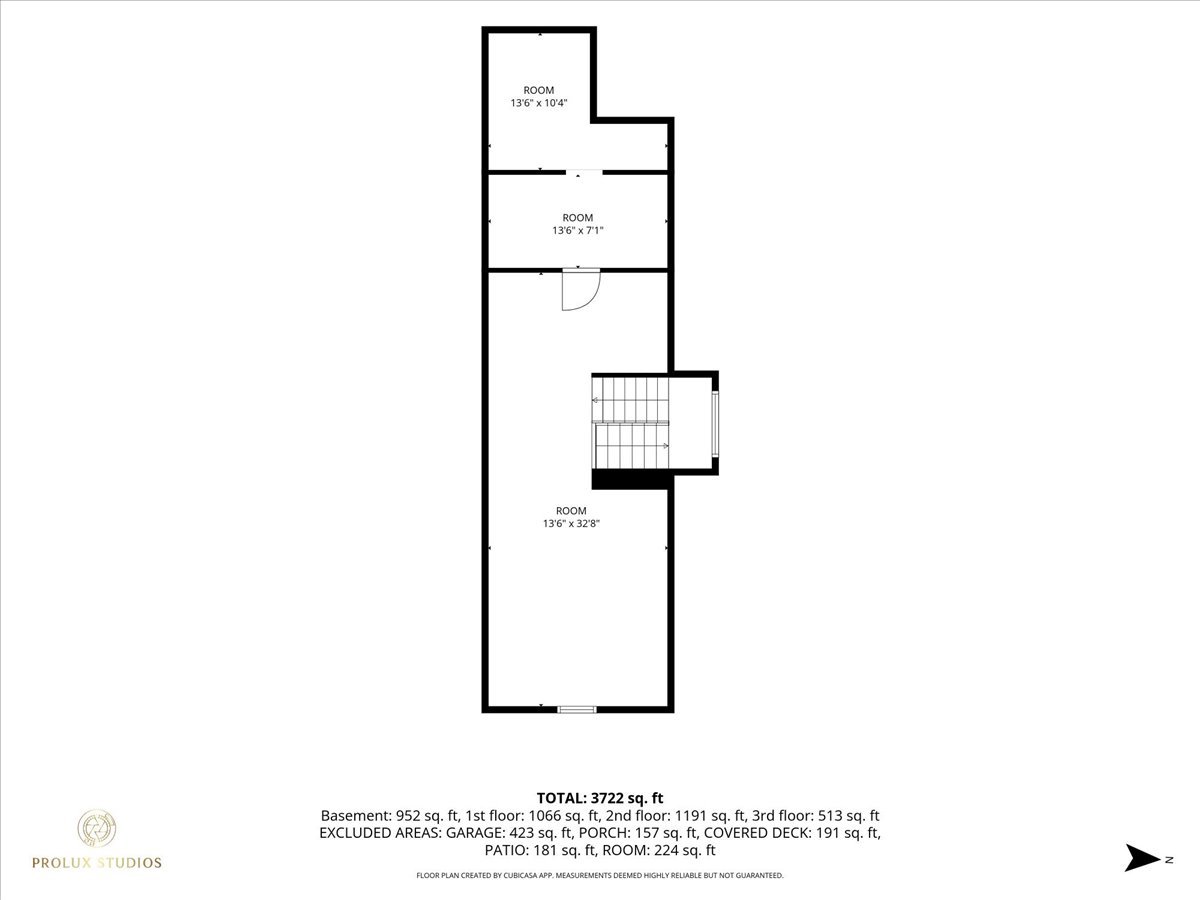
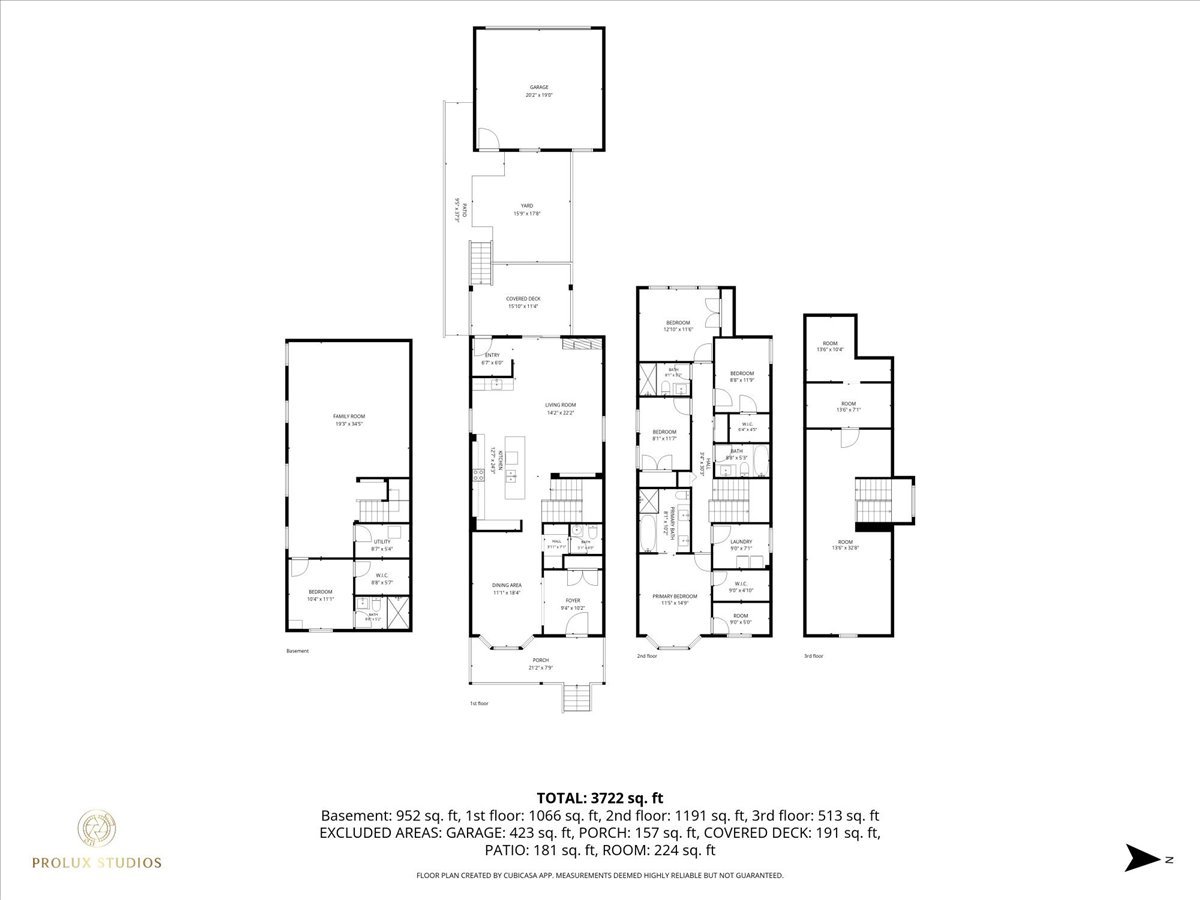
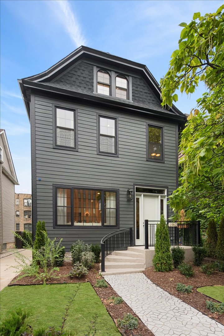
Welcome to 4926 North Seeley Avenue, a masterfully appointed and striking residence offering expansive living space totaling 3722 square feet across multiple levels. Situated with inviting curb appeal featuring a large front porch in an unbeatable location just steps from Winnemac Park, this property is also conveniently close to highly rated local schools such as McPherson Elementary and Amundsen High School. The main floor welcomes you with a foyer that flows seamlessly past custom interior metalwork railings into a spacious living room and a dedicated dining area, highlighting gorgeous hardwood floors and an open concept design. Ideal for hospitality, the first level showcases an exquisite wet bar with elegant architectural glass. Cooking is effortless in the well appointed kitchen, which measures over twenty four feet in length and features custom inset and beaded white oak cabinetry alongside premium built in appliances. Sophisticated Rejuvenation light fixtures illuminate the space perfectly for culinary preparation and entertaining. The second level provides comfortable and private accommodations featuring a primary bedroom suite alongside three additional bedrooms and multiple bathrooms. The home is adorned with high end Kohler and Kohler by McGee fixtures throughout the beautifully designed bathrooms. Abundant natural light filters through premium Marvin windows, enhancing the elegant atmosphere of every room. The finished basement significantly expands the usable footprint of the property by offering a sprawling family room, an extra bedroom, and a full bathroom. A flexible third floor environment offers additional flex space. Outdoor living is equally inviting, featuring a large covered rear deck complemented by custom exterior metalwork railings that overlooks the yard and a detached two vehicle garage with a rooftop deck.
Details
| MLS # | 12786193 |
|---|---|
| Listing Type | For Sale |
| Style | House |
| Sub-Type | Resale |
| Status | Active Under Contract |
| Year | 1889 |
| Days On Site | 36 |
| Listing Provided By | George Flannick | George Flannick |
Features
| Bed(s) | 5 |
|---|---|
| Bath(s) | 5 Total |
| SQ Feet | 3,722 |
| Garage | 2 |
| Basement | Y |
| Story(s) | 2 |
| Acreage | 0.07 |
Interior
| Rooms Total | 10 |
|---|---|
| Cooling | Central Air |
| Heating | Gas, Forced Air |
| Interior Features | Wet Bar, Walk-In Closet(s), Open Floorplan |
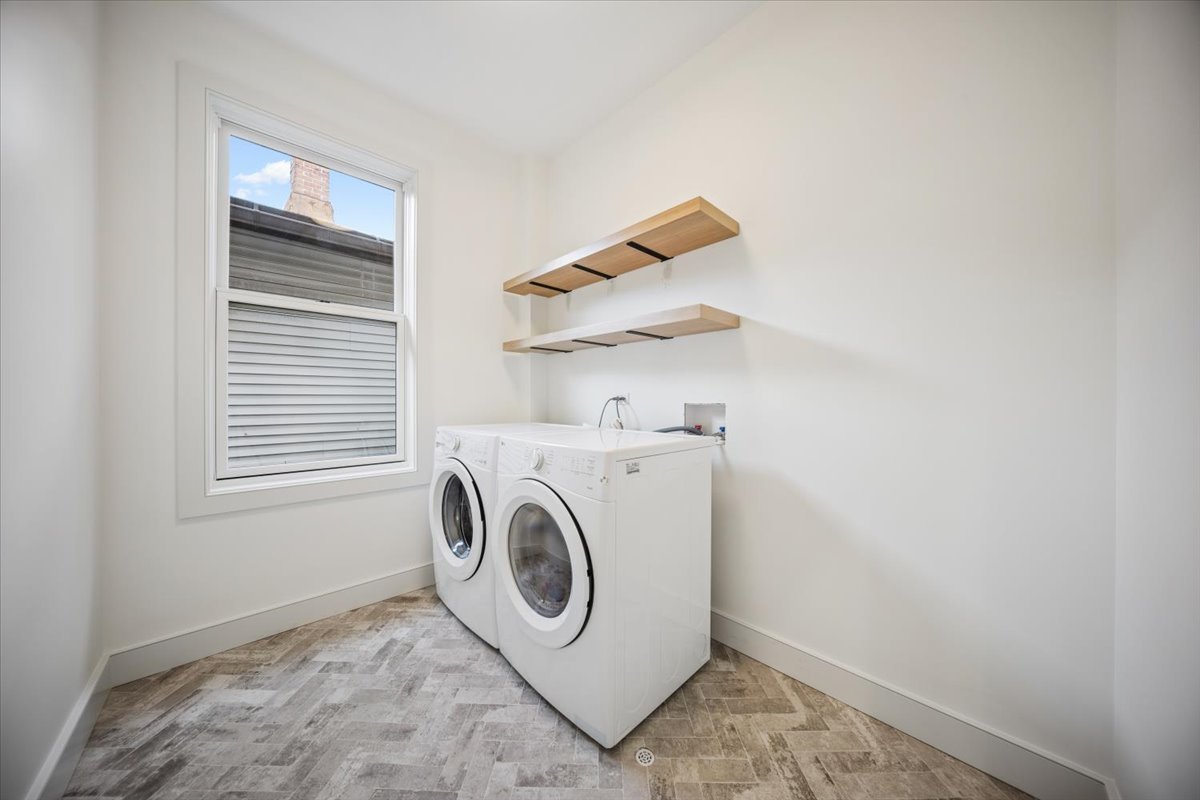
| Laundry Features | Upper Level, In Unit |
| Window Features | Bay Window(s) |
Exterior
| Exterior Features | Roof Deck |
|---|---|
| Roof | Asphalt |
| Construction Materials | Fiber Cement |
| Patio And Porch Features | Deck |
Parking
| Parking Features | Yes, Garage Owned, Detached, Garage |
|---|---|
| Garage Spaces | 2 |
Utilities
| Sewer | Public Sewer |
|---|
Location
| Community Features | Park, Curbs, Sidewalks, Street Lights, Street Paved |
|---|
Taxes
| Tax Year | 2025 |
|---|---|
| Tax Annual Amount | 9344.3 |
Area Information
| State | IL |
|---|---|
| County | Cook |
| City | Chicago |
| Zip Code | 60625 |
| Area | CHI Lincoln Square |
| School District | Amundsen High School |
| Elementary School | Mcpherson Elementary School |
| High School | Amundsen High School |
| Listing VS Median (in 60625) | |
Price: $1,899,000 low | high Med: $249,999 sqft: 3,722 low | high Med: 900 $ / sqft: $510 low | high Med: $278 On site: 36 low | high Med: 70 | |
Market Activity 60625
Request a showing
Request a showing
Contact
Learn More About This Property

| State | IL |
|---|---|
| County | Cook |
| City | Chicago |
| Zip Code | 60625 |
| Area | CHI Lincoln Square |
| School District | Amundsen High School |
| Elementary School | Mcpherson Elementary School |
| High School | Amundsen High School |
| Listing VS Median (in 60625) | |
Price: $1,899,000 low | high Med: $249,999 sqft: 3,722 low | high Med: 900 $ / sqft: $510 low | high Med: $278 On site: 36 low | high Med: 70 | |
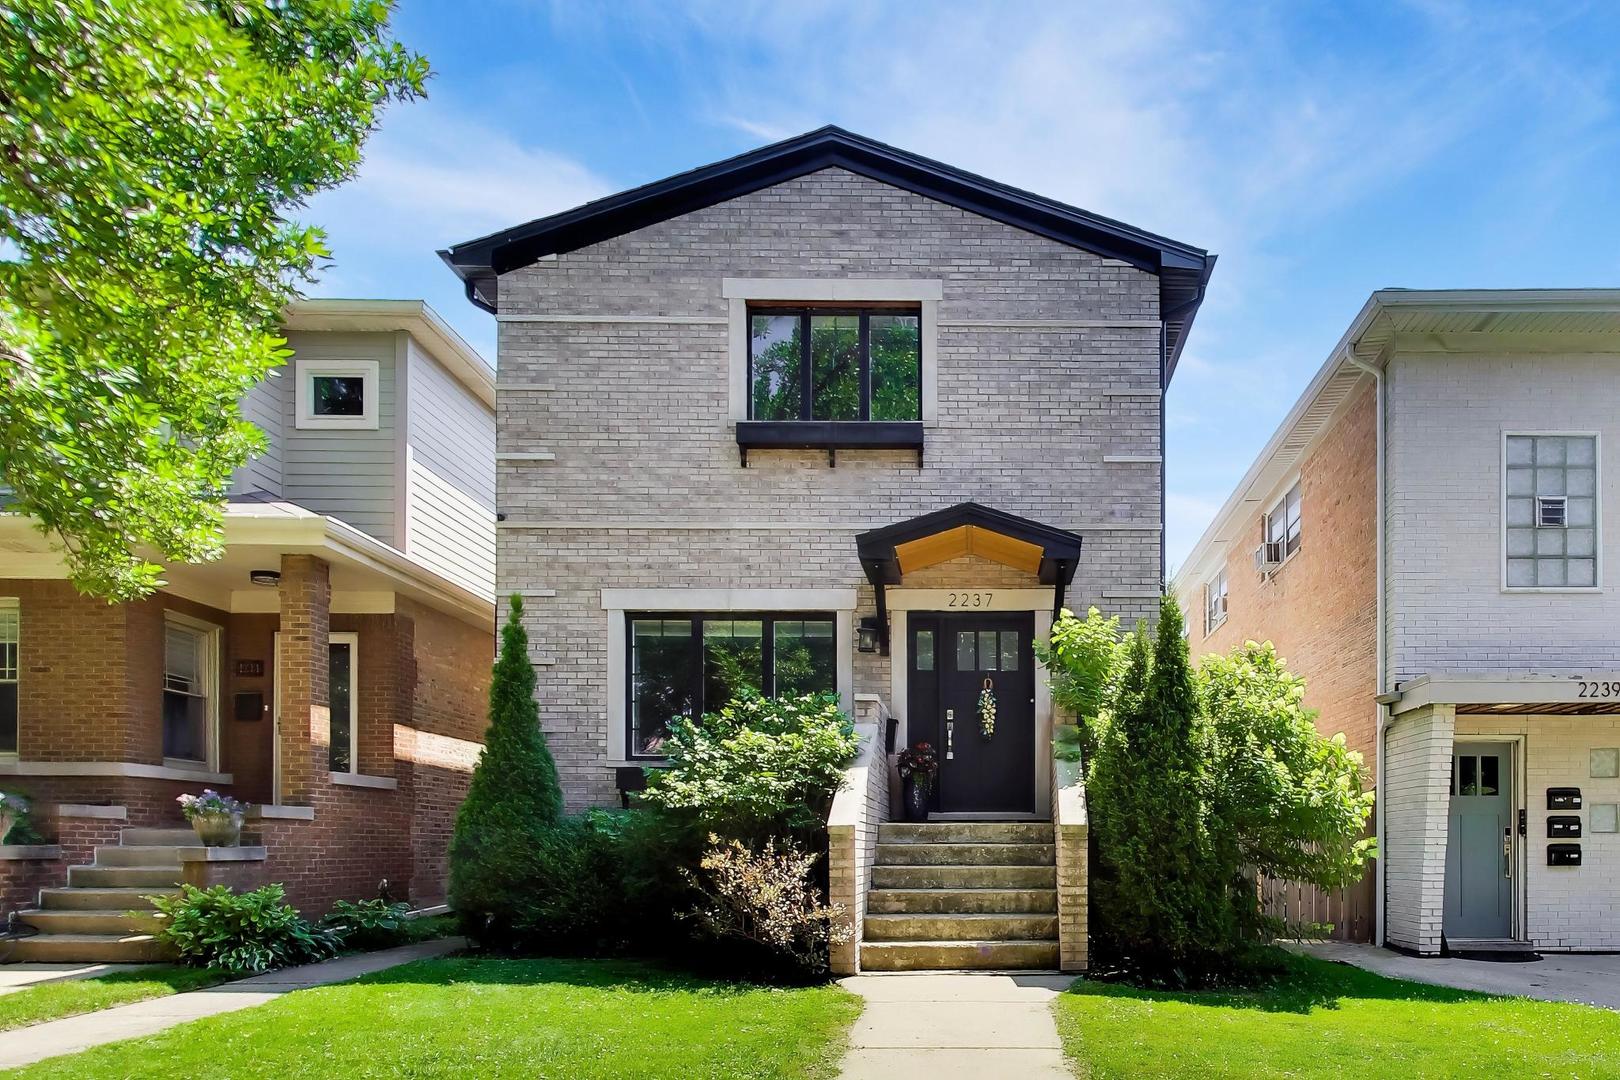 | $1,575,0002237 W Winona StreetChicago, IL 60625 |
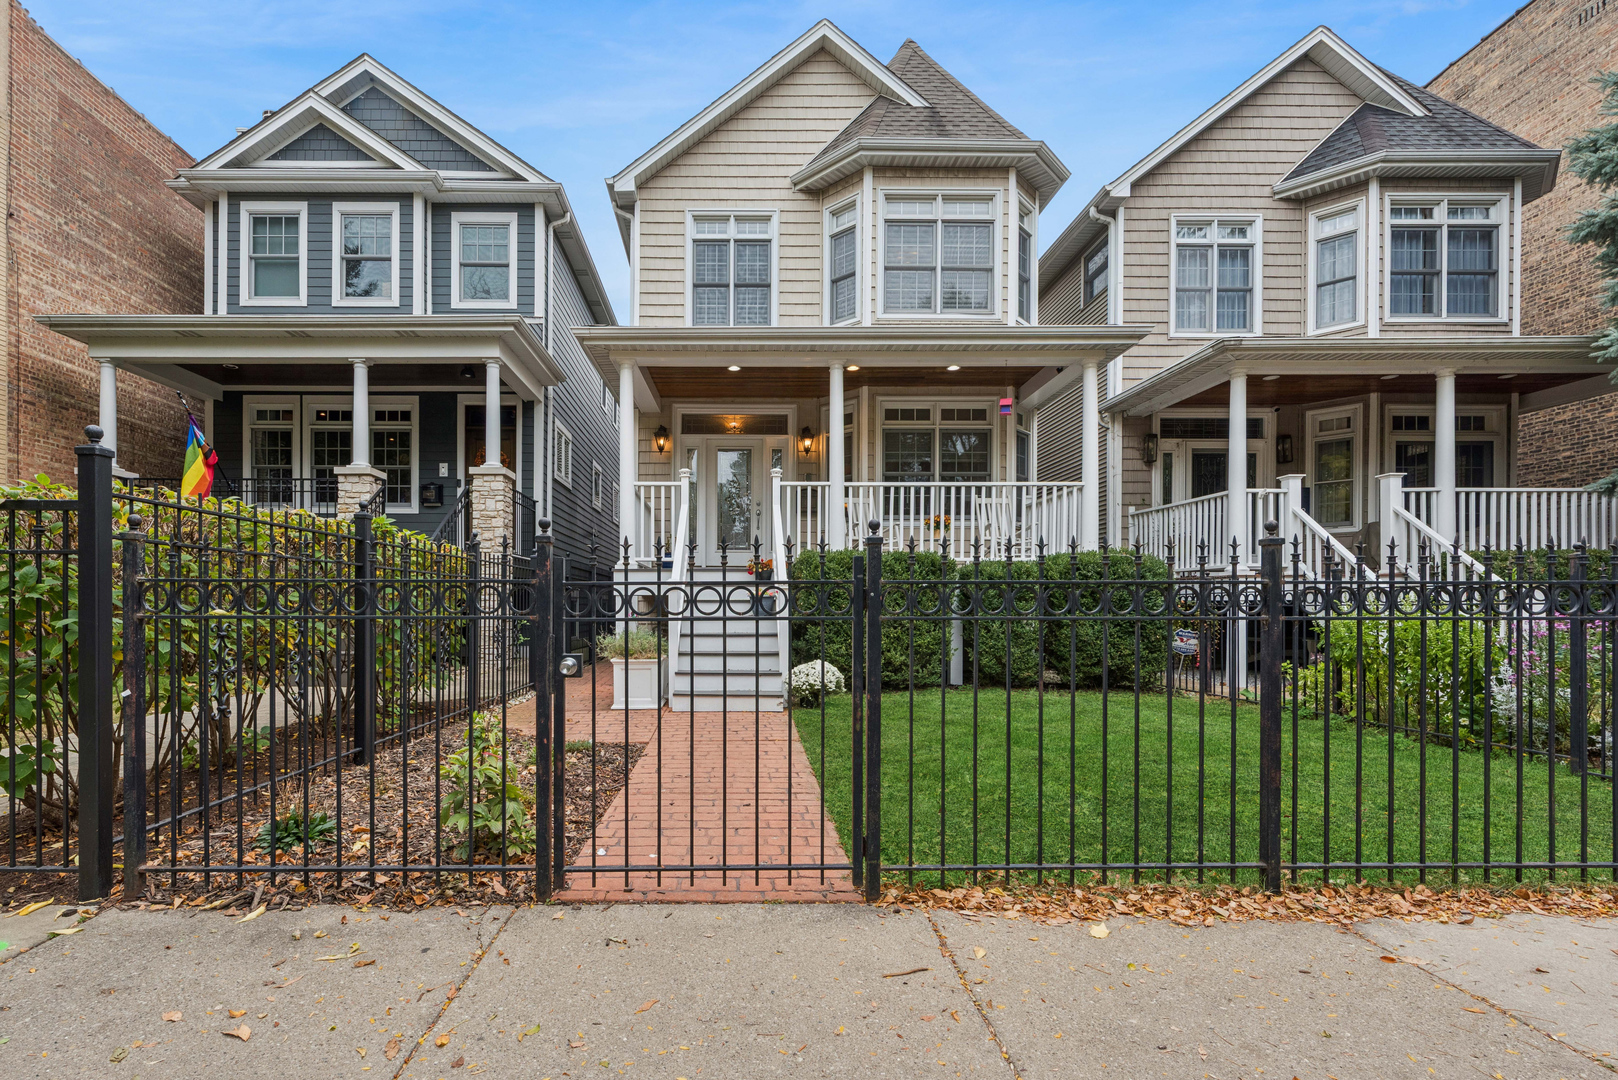 | $1,600,0004910 N Hermitage AvenueChicago, IL 60640 |
 | $1,850,0001962 W Wilson AvenueChicago, IL 60640 |