
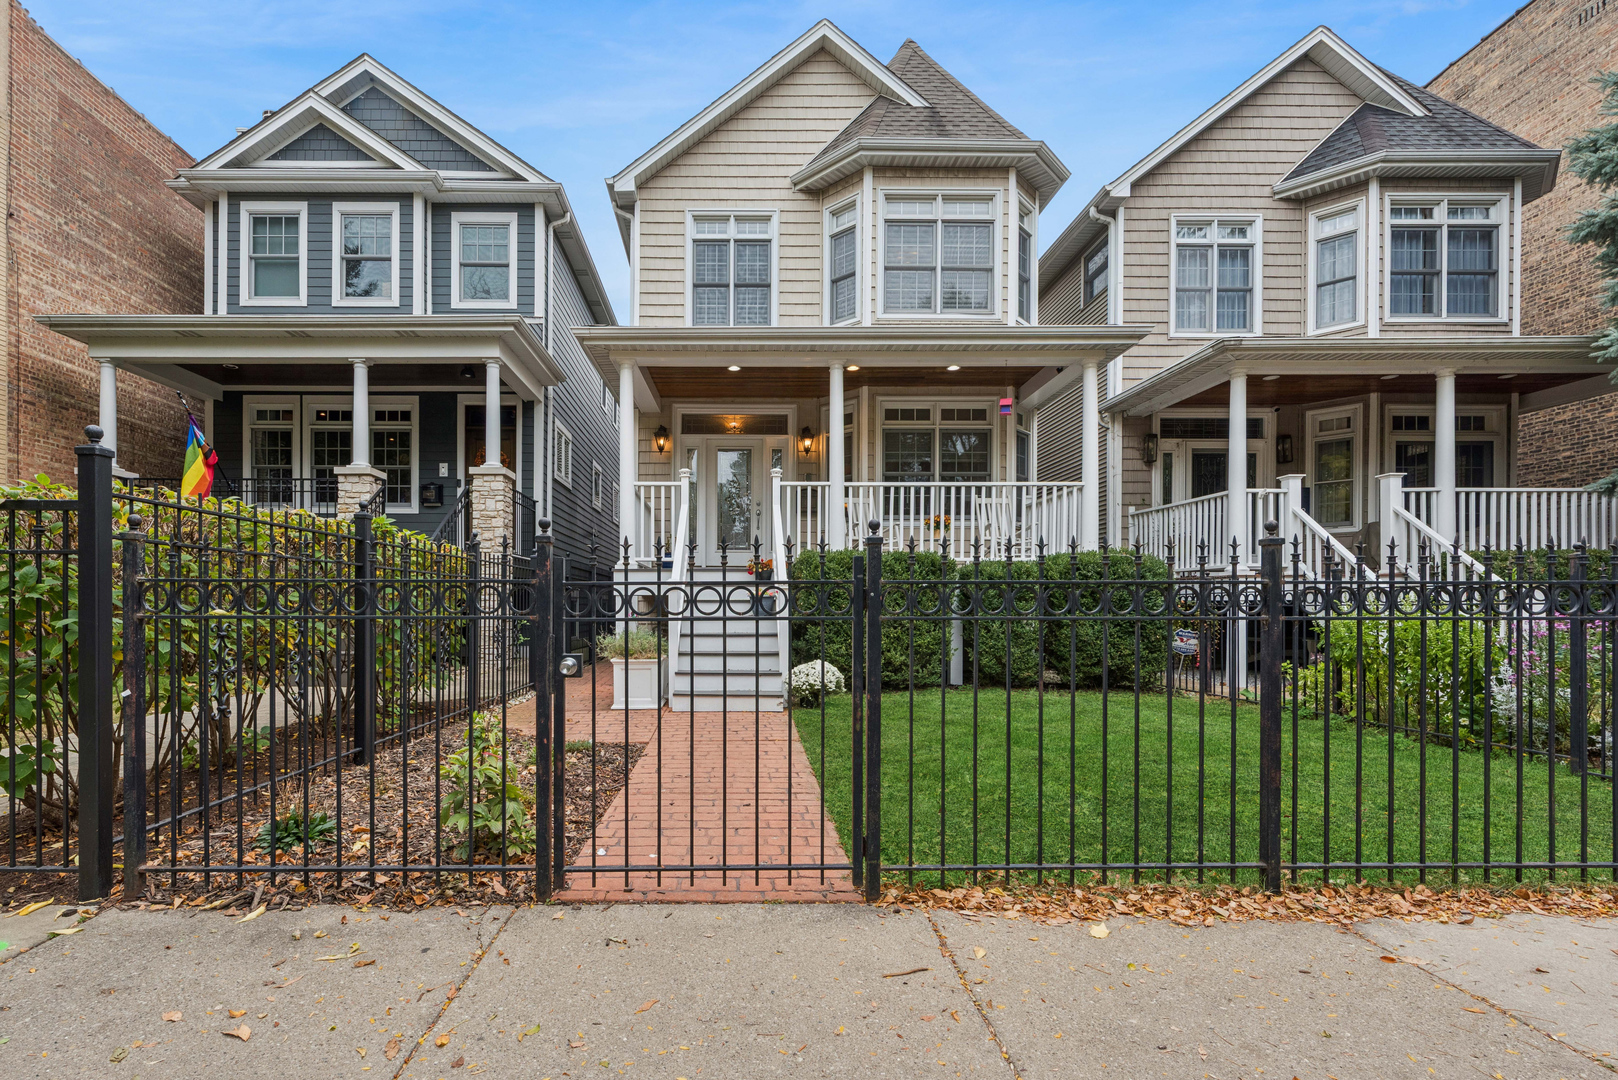
4910 N Hermitage Avenue,Chicago, IL 60640
Chicago, IL 60640

Description
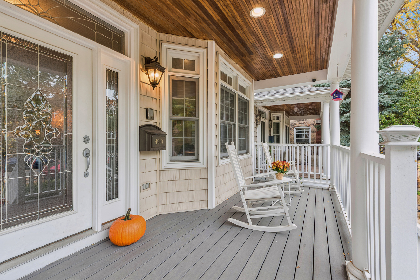
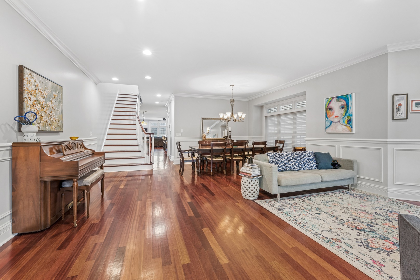
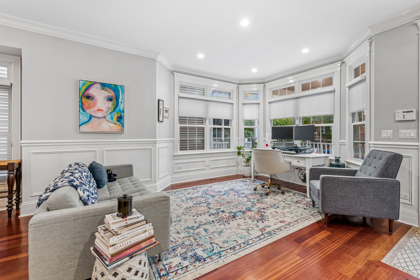
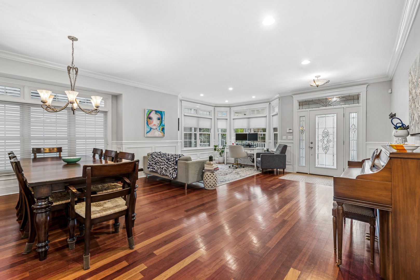
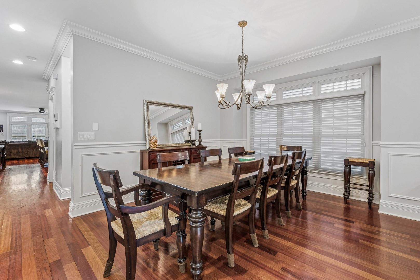
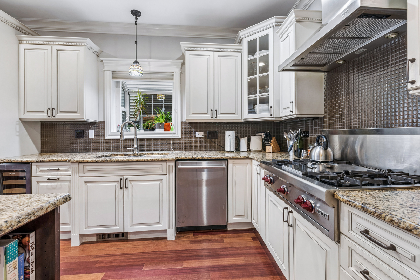
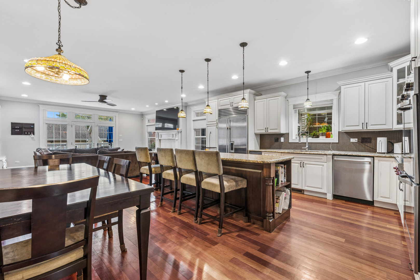
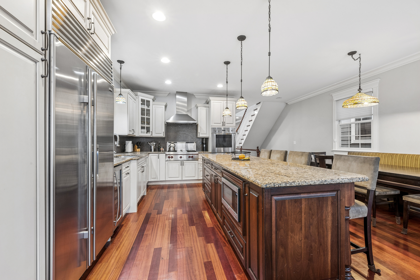
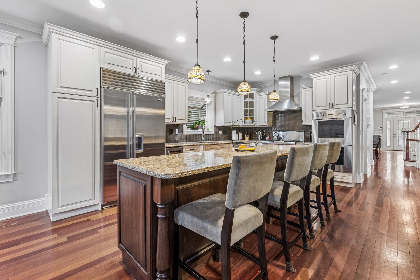
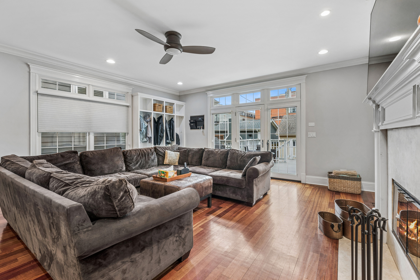
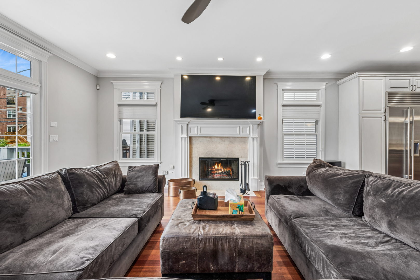
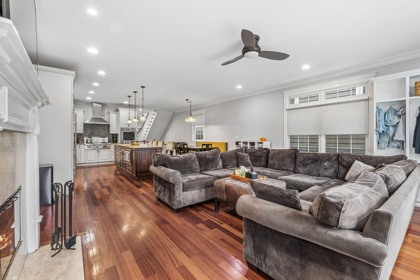
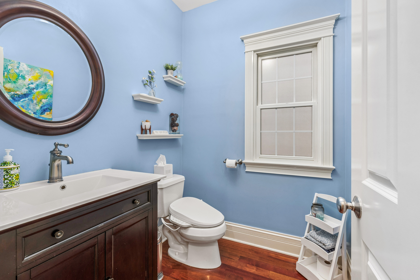
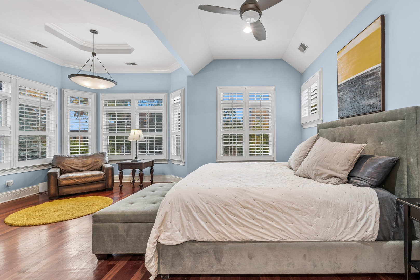
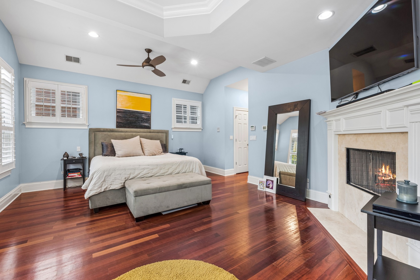
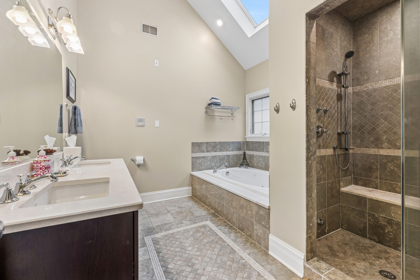
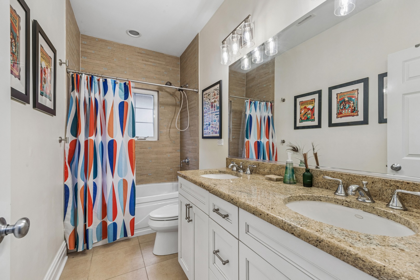
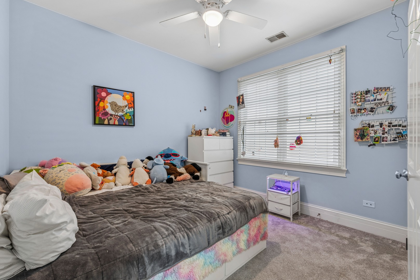
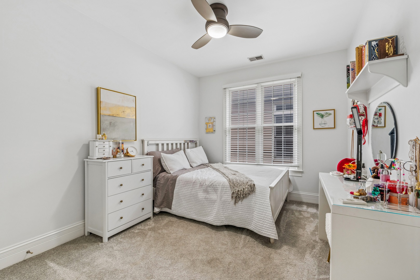
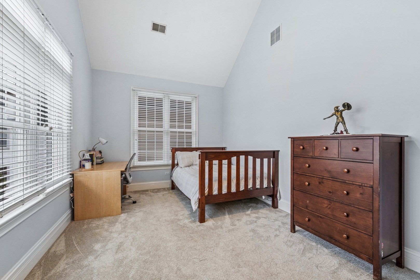
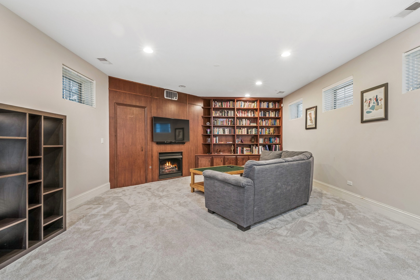
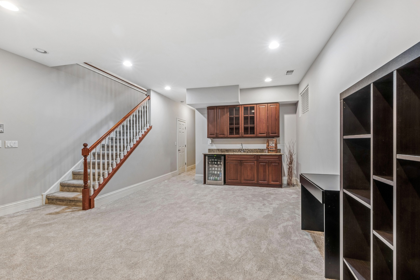
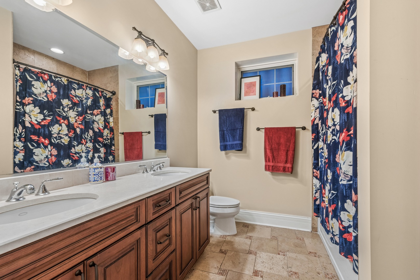
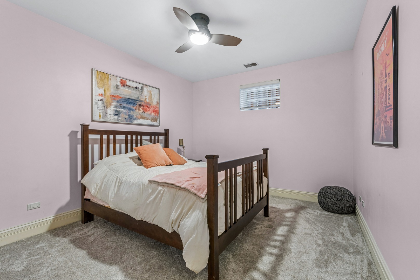
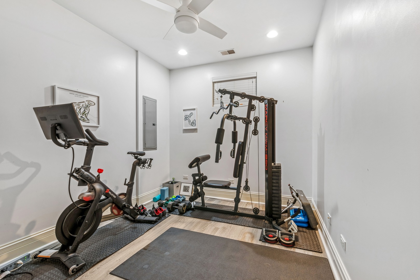
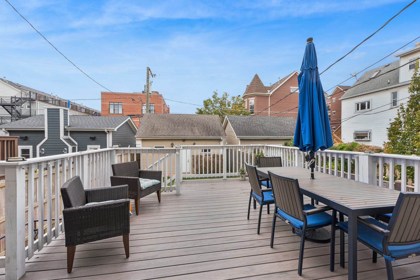
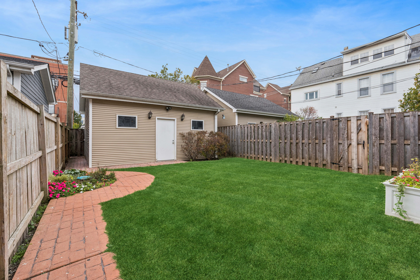
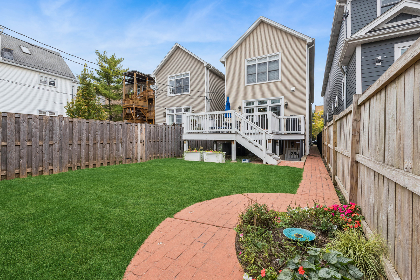
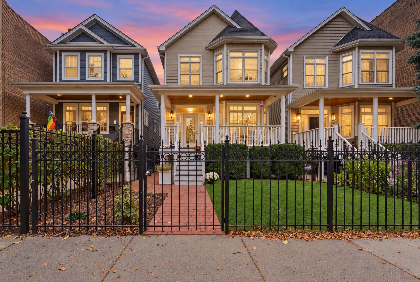
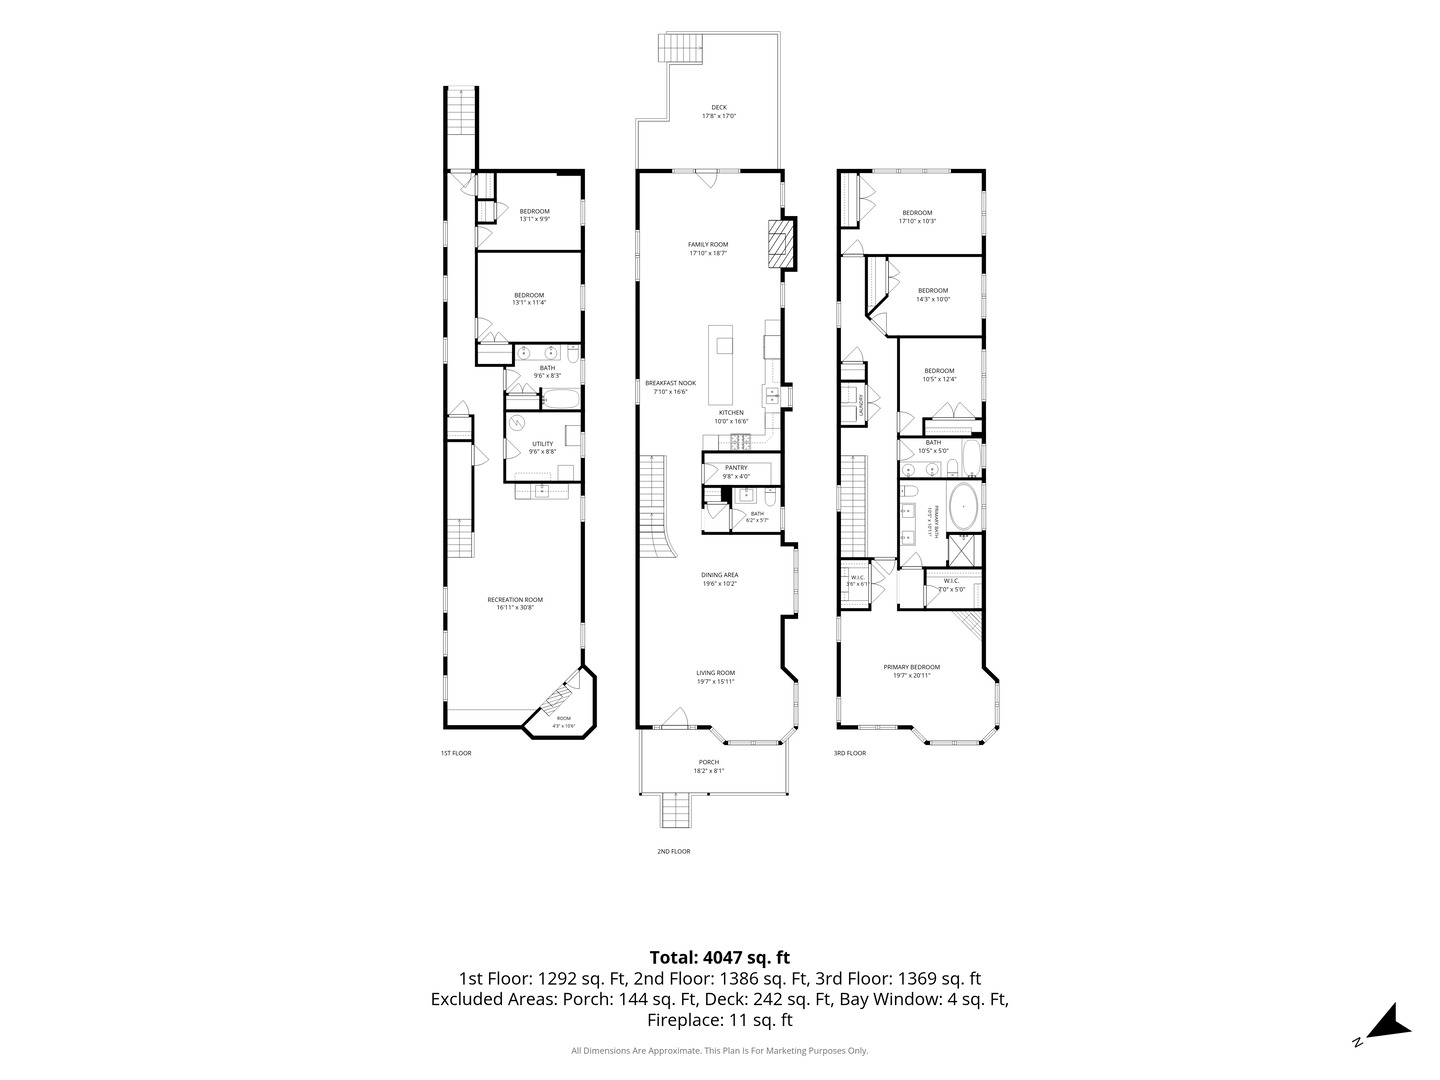
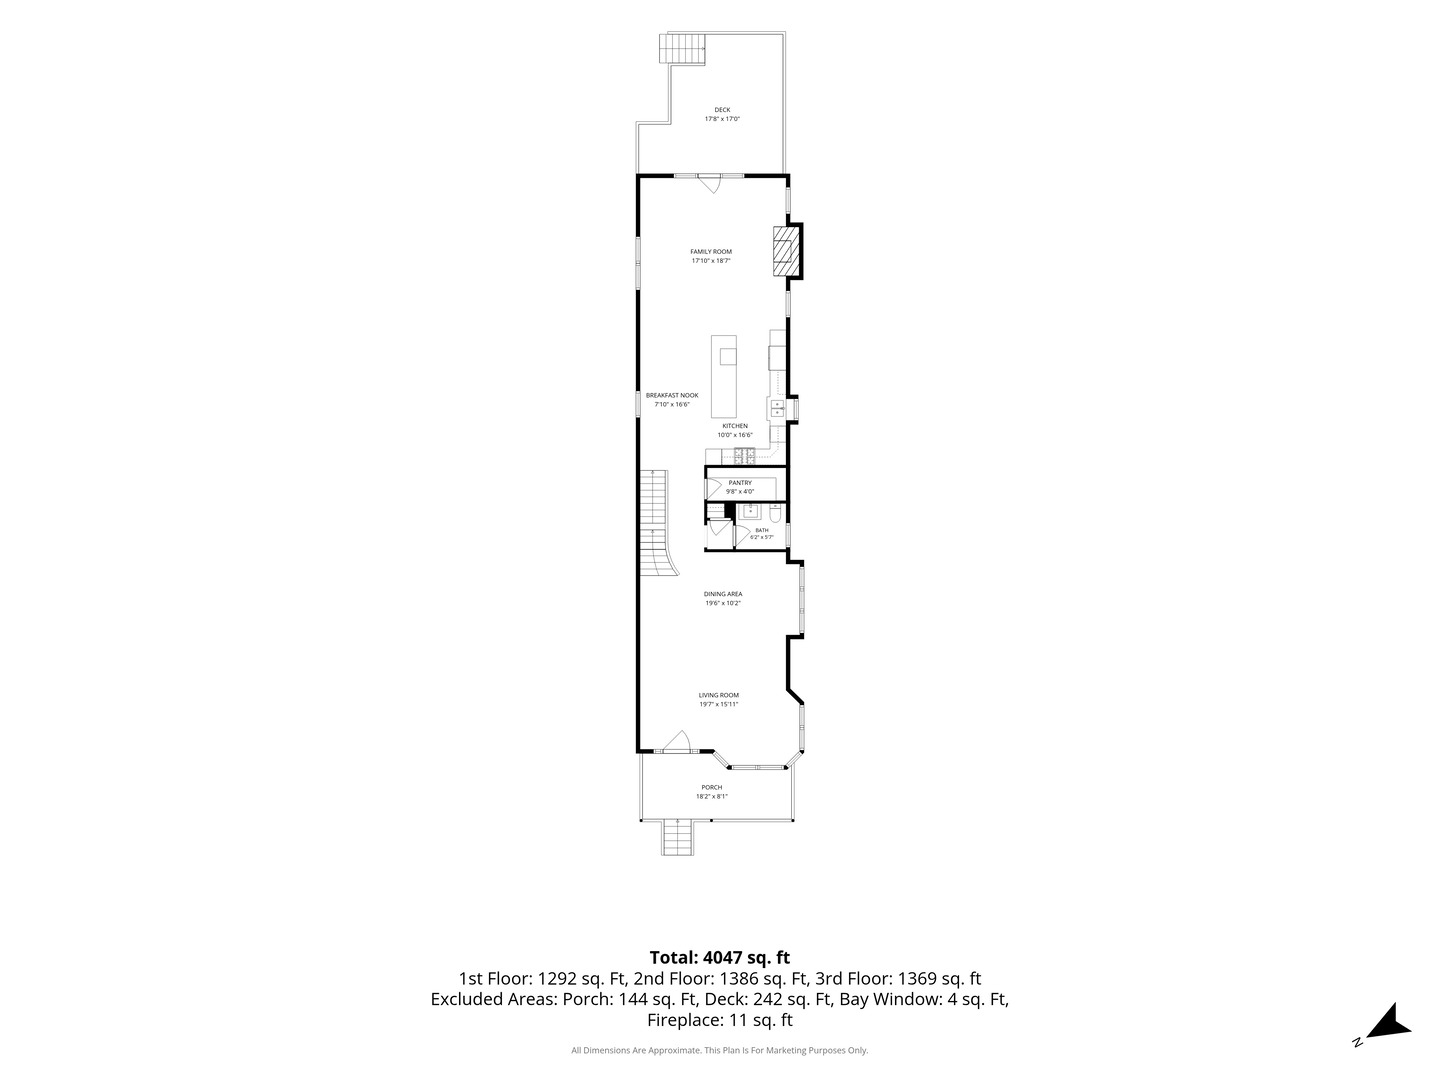
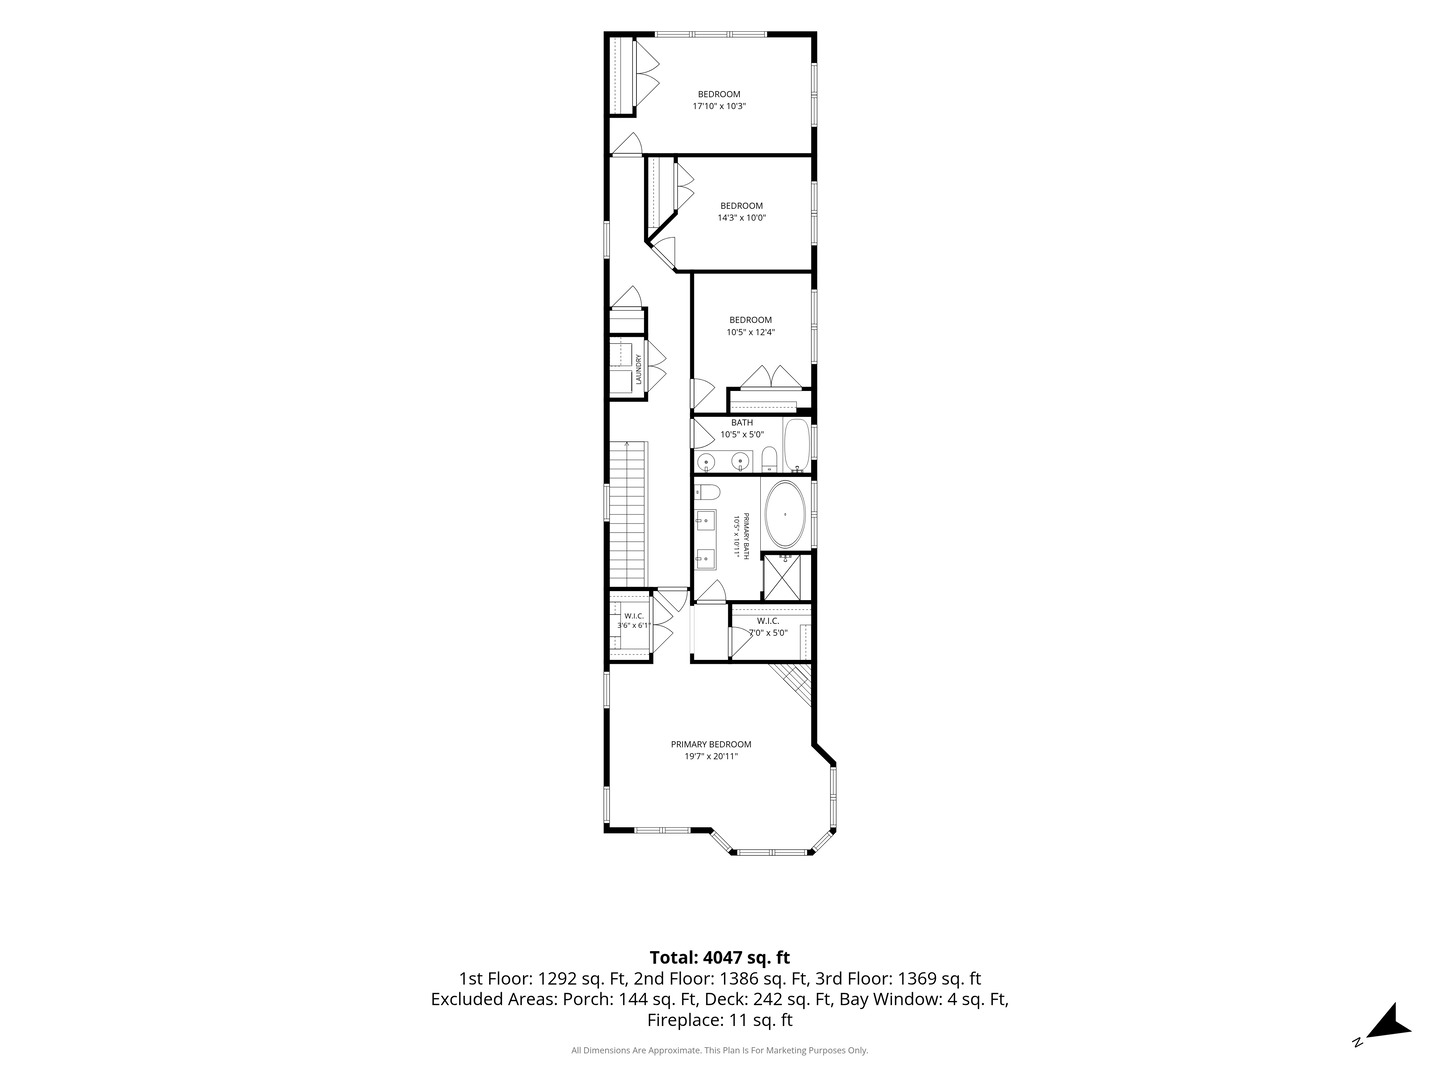
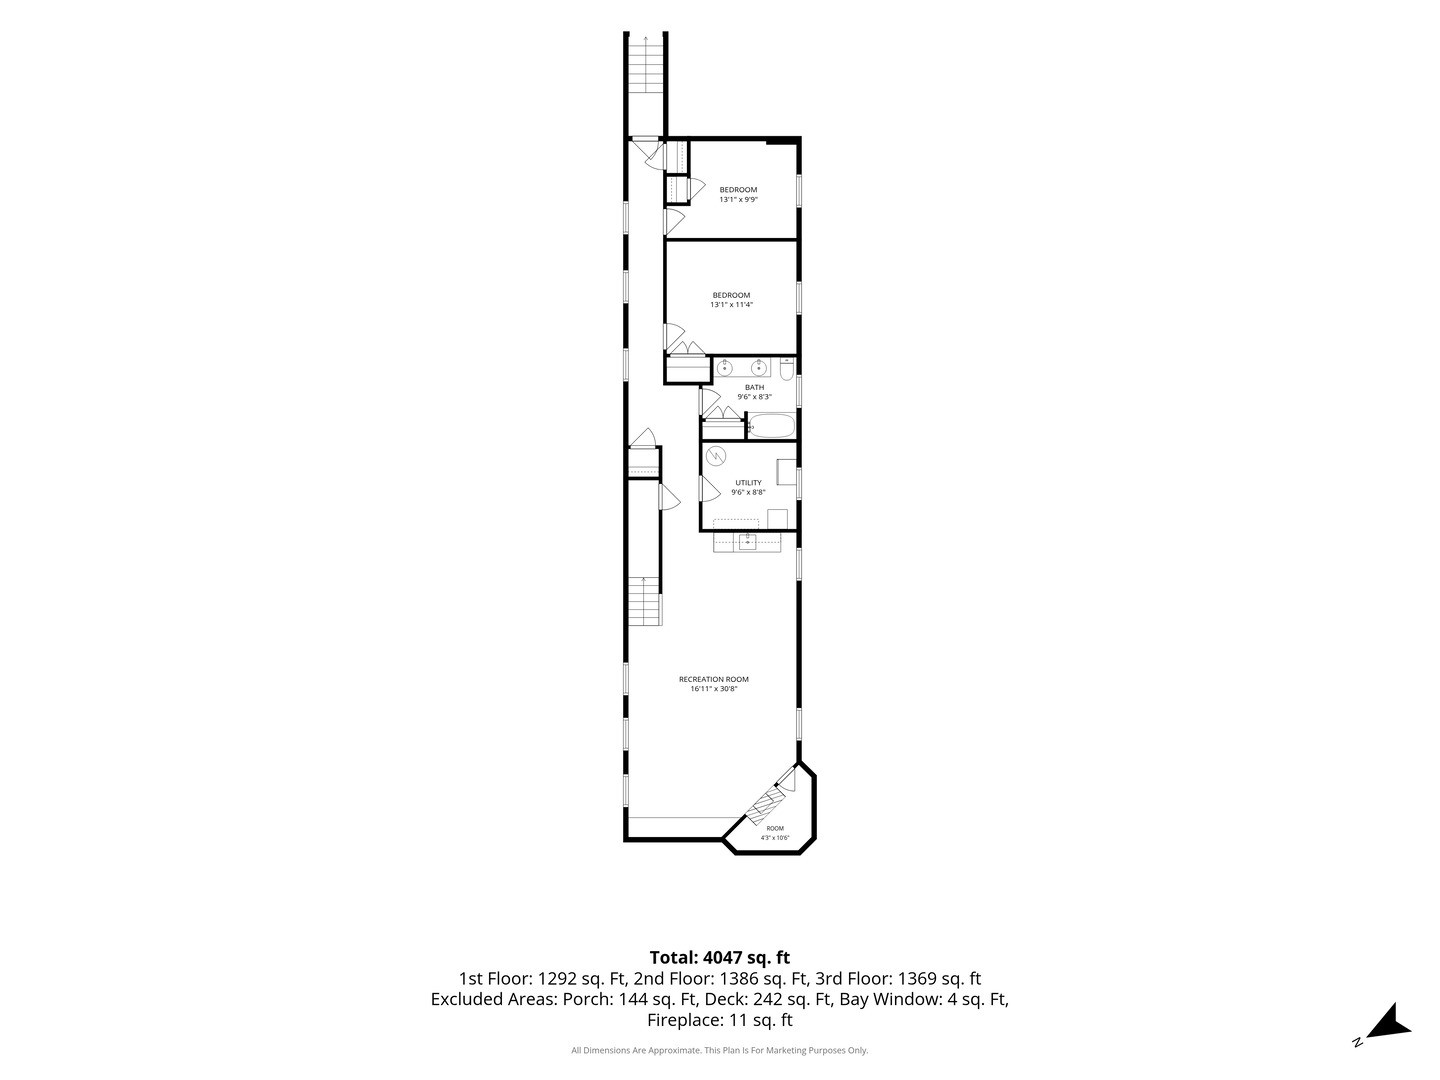
An exceptional home on a 165 foot deep lot in the heart of Ravenswood! Situated on a beautiful tree-lined street, this spacious 6-bedroom, 3.5-bath home offers a rare combination of generous living space and an expansive backyard. The main level features a spacious kitchen with a large center island, Sub-Zero refrigerator, Viking cooktop, and double ovens. Open to both a generous family room and a breakfast nook, the kitchen creates a wonderful gathering space for everyday living and entertaining. Upstairs, four bedrooms include a spacious primary suite featuring a fireplace, two walk-in closets, and a large en-suite bathroom with a separate tub and walk-in shower. The finished lower level offers exceptional flexibility, with a large family room, wine room, and two additional bedrooms ideal for guests, home offices, or a gym. Outside, a deck overlooks the large backyard, providing an extraordinary amount of outdoor space for city living. A two-car garage completes the property. The location is equally impressive, with convenient access to both the Ravenswood Metra station and the Damen Avenue Brown Line, as well as the wonderful shops, restaurants, and neighborhood attractions of nearby Lincoln Square and Andersonville. Combining generous indoor and outdoor living spaces with an outstanding Ravenswood location, this is a truly special place to call home!
Details
| MLS # | 12797347 |
|---|---|
| Listing Type | For Sale |
| Style | House |
| Sub-Type | Resale |
| Status | Active Under Contract |
| Year | 2007 |
| Days On Site | 11 |
| Listing Provided By | Baird & Warner | Jordan Chalmers |
Features
| Bed(s) | 6 |
|---|---|
| Bath(s) | 4 Total |
| SQ Feet | 4,047 |
| Garage | 2 |
| Basement | Y |
| Story(s) | 2 |
Interior
| Rooms Total | 11 |
|---|---|
| Cooling | Central Air |
| Heating | Gas, Forced Air, Radiant Floor |
| Interior Features | Wet Bar, Walk-In Closet(s) |
| Appliances | High End Refrigerator, Washer, Dryer |
| Fireplaces Total | 3 |
| Fireplace Features | Wood Burning, Gas Log, Gas Starter |
| Laundry Features | Upper Level, In Unit, Multiple Locations |
| Window Features | Screens, Skylight(s) |
Exterior
| Construction Materials | Frame |
|---|---|
| Patio And Porch Features | Deck, Porch |
Parking
| Parking Features | Yes, Garage Owned, Detached, Garage |
|---|---|
| Garage Spaces | 2 |
Utilities
| Sewer | Other |
|---|
Taxes
| Tax Year | 2025 |
|---|---|
| Tax Annual Amount | 33369 |
Area Information
| State | IL |
|---|---|
| County | Cook |
| City | Chicago |
| Zip Code | 60640 |
| Area | CHI Uptown |
| Listing VS Median (in 60640) | |
Price: $1,600,000 low | high Med: $168,500 sqft: 4,047 low | high Med: 800 $ / sqft: $395 low | high Med: $214 On site: 11 low | high Med: 14.5 | |
Market Activity 60640
Request a showing
Request a showing
Contact
Learn More About This Property

| State | IL |
|---|---|
| County | Cook |
| City | Chicago |
| Zip Code | 60640 |
| Area | CHI Uptown |
| Listing VS Median (in 60640) | |
Price: $1,600,000 low | high Med: $168,500 sqft: 4,047 low | high Med: 800 $ / sqft: $395 low | high Med: $214 On site: 11 low | high Med: 14.5 | |
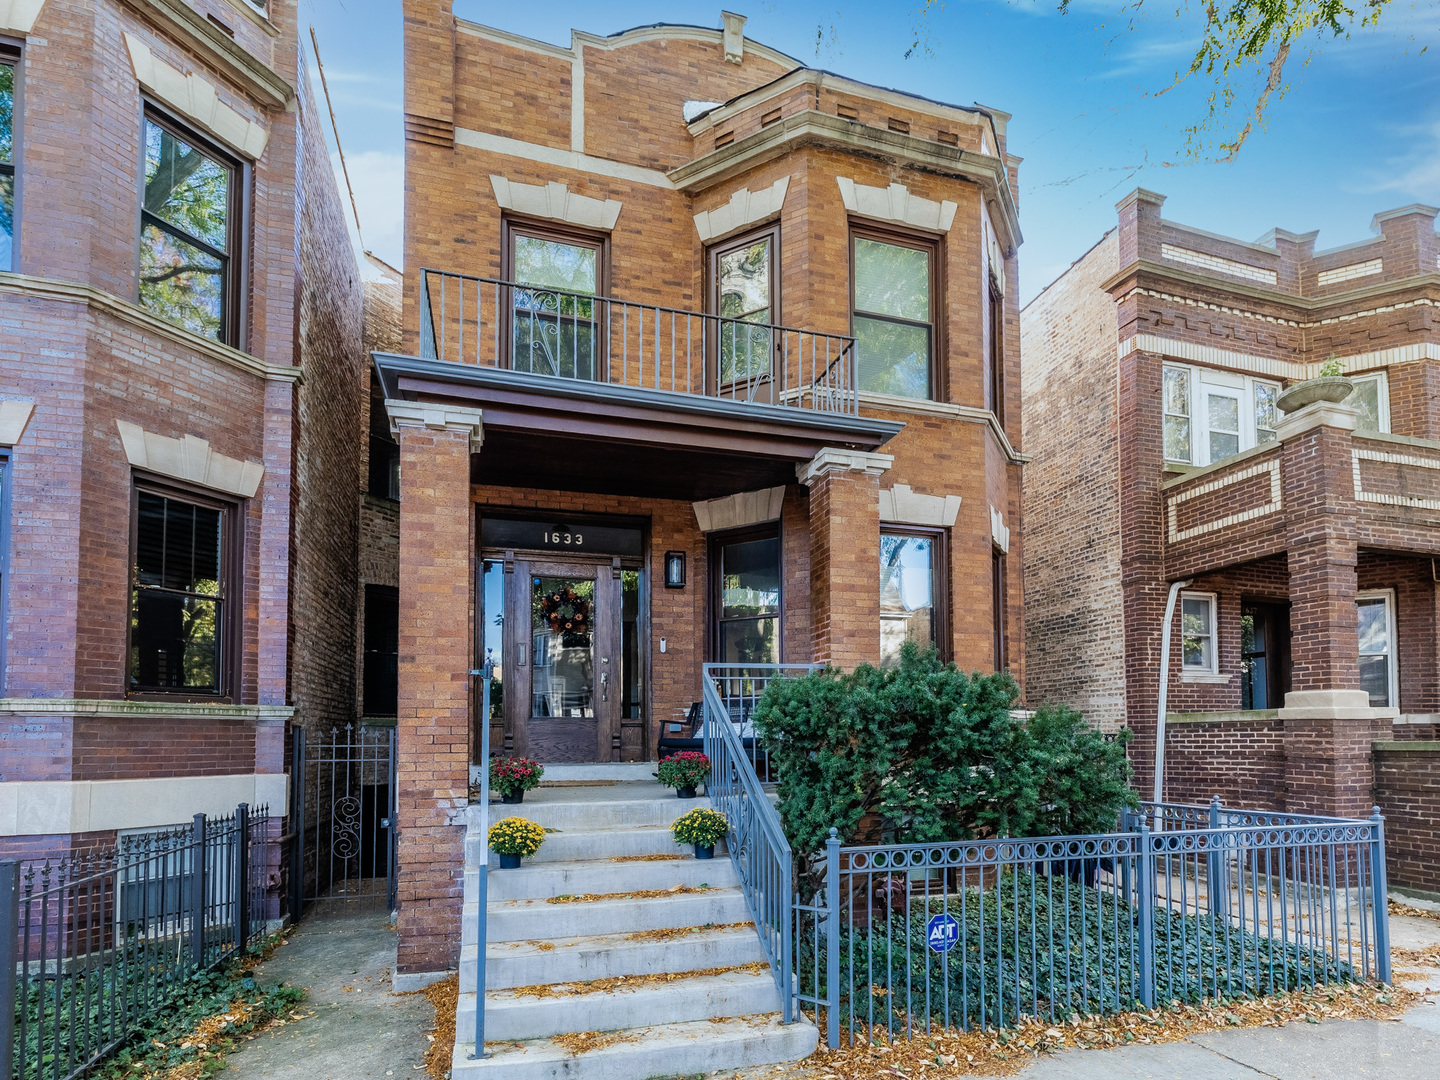 | $1,500,0001633 W Winona StreetChicago, IL 60640 |