
Description
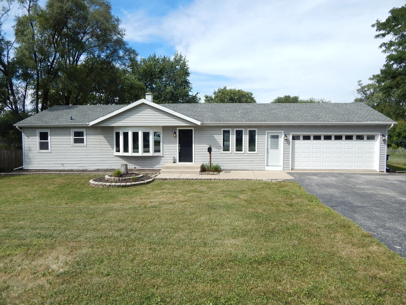
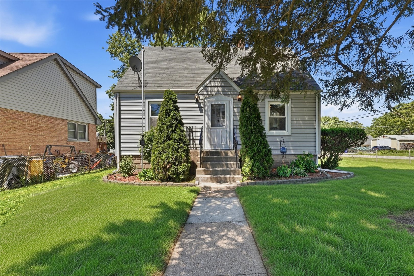
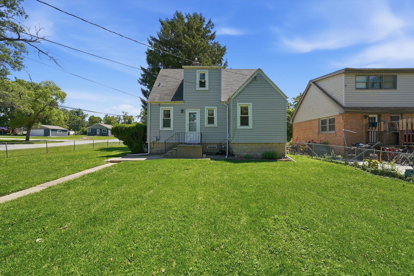
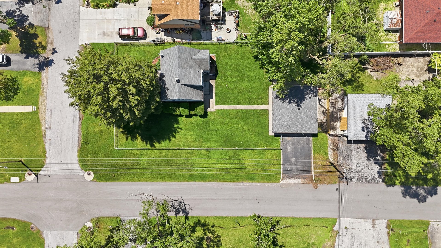
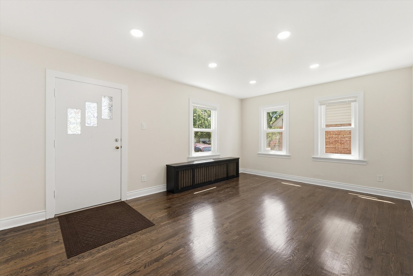
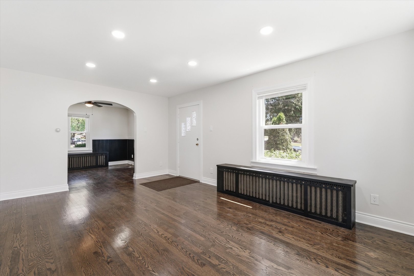
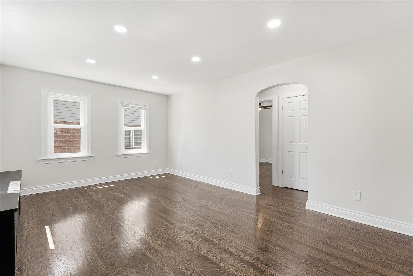
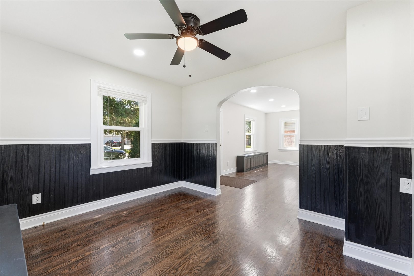
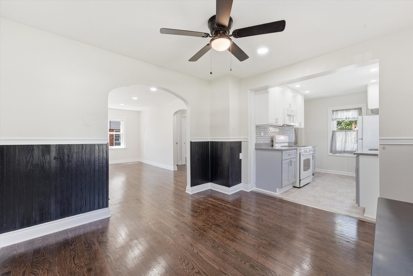
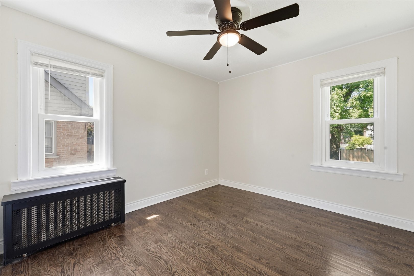
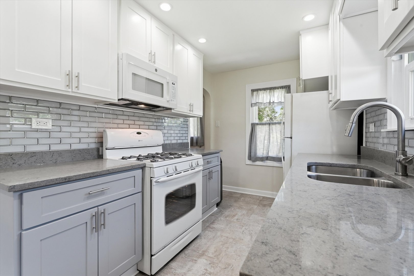
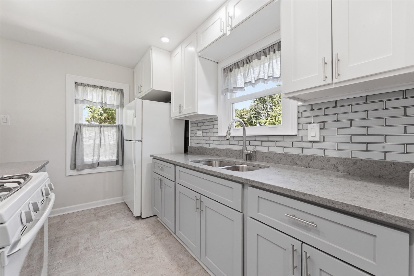
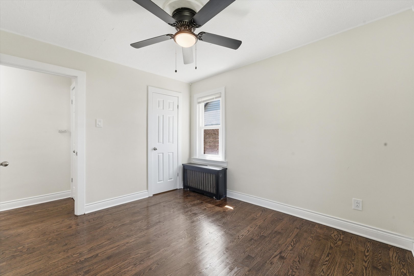
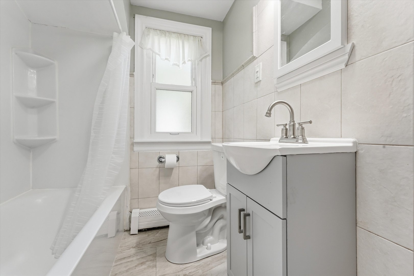
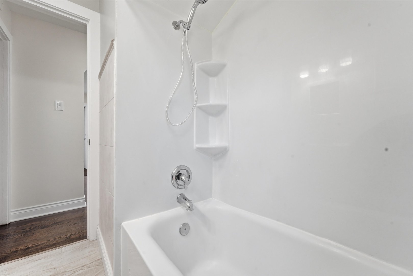
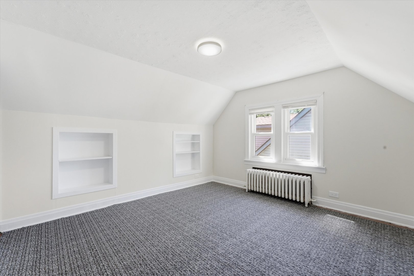
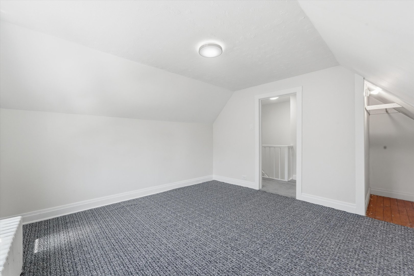
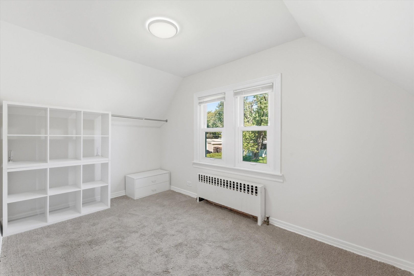
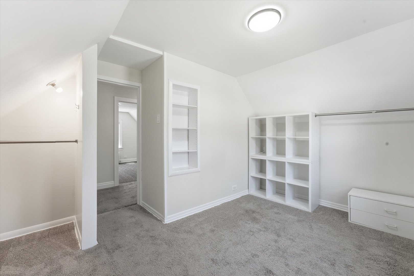
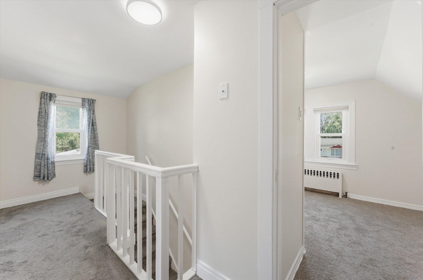
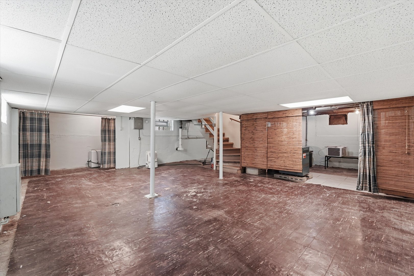
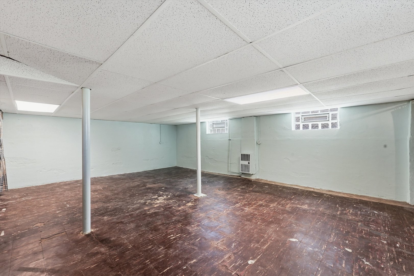
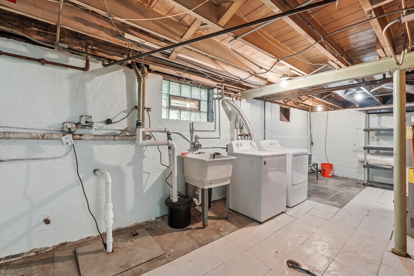
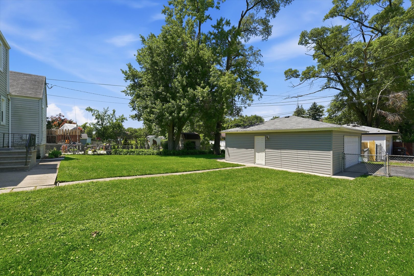
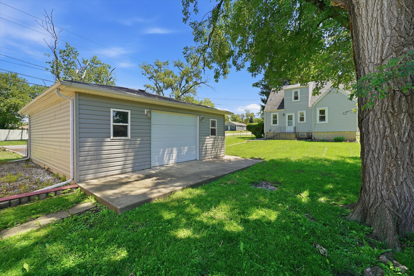
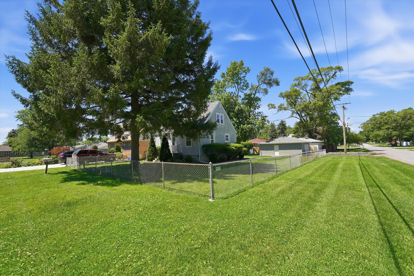
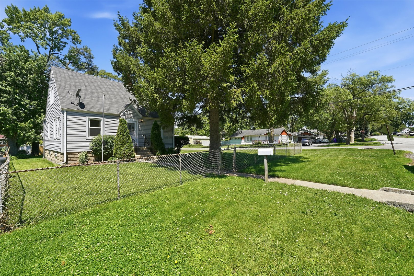
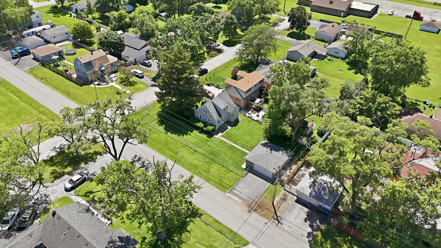
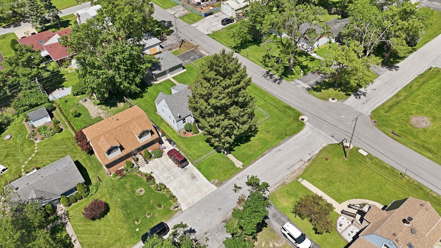
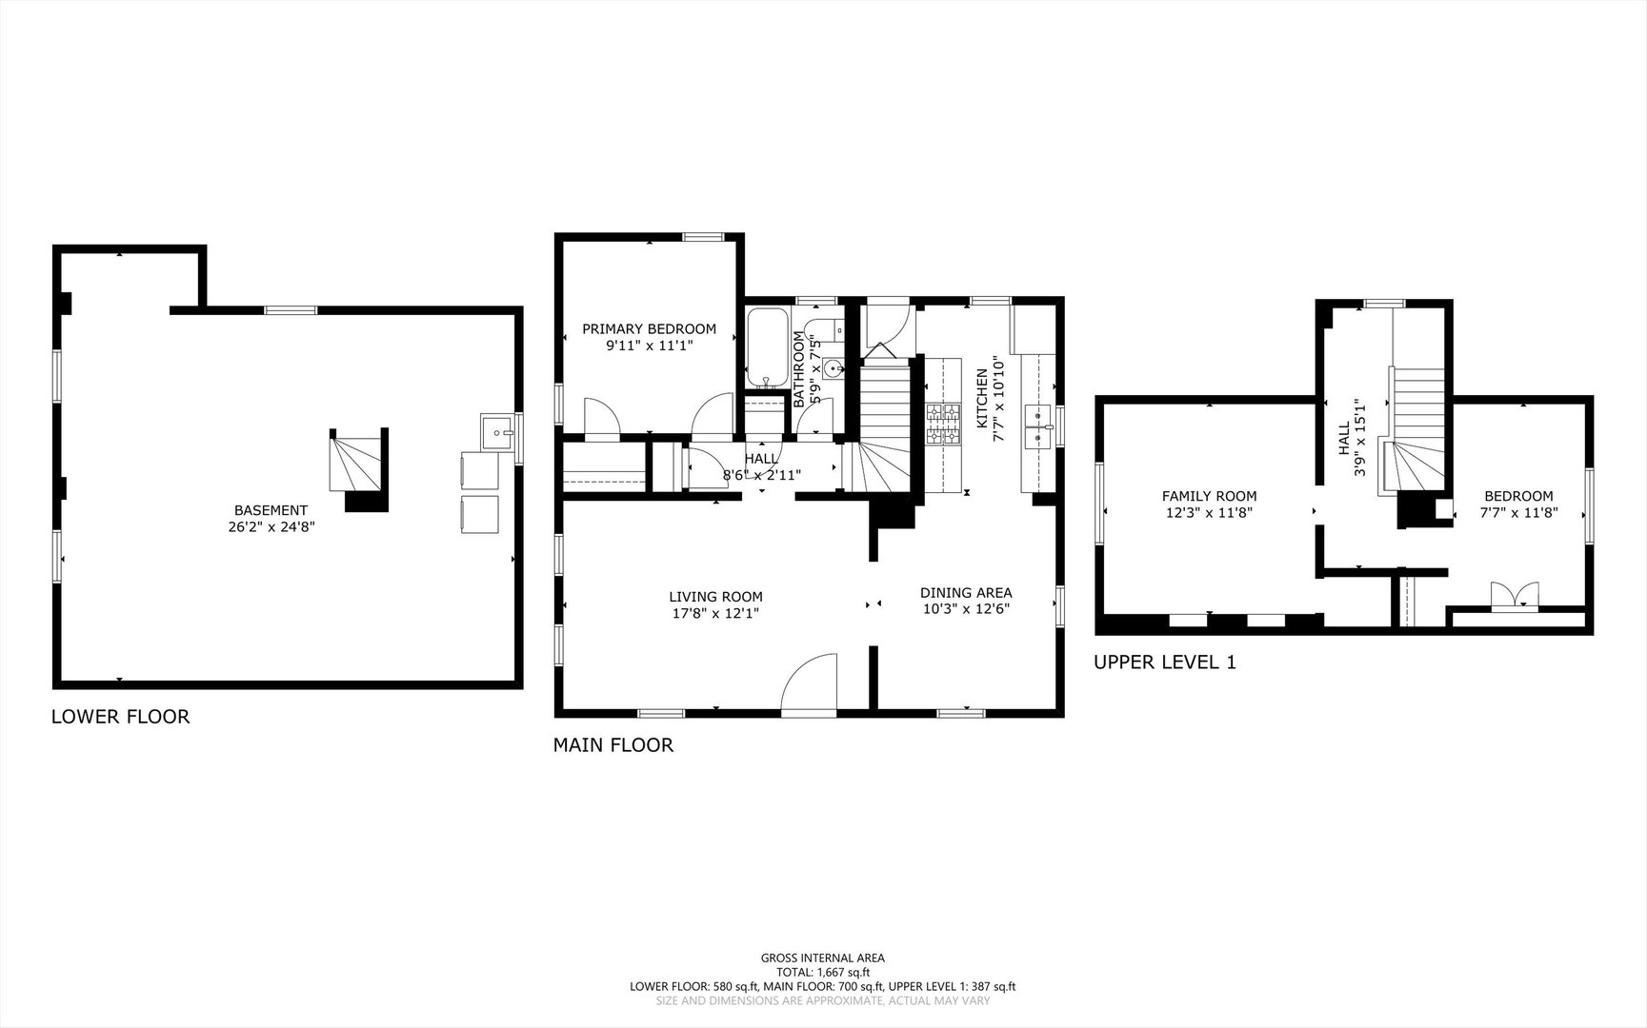
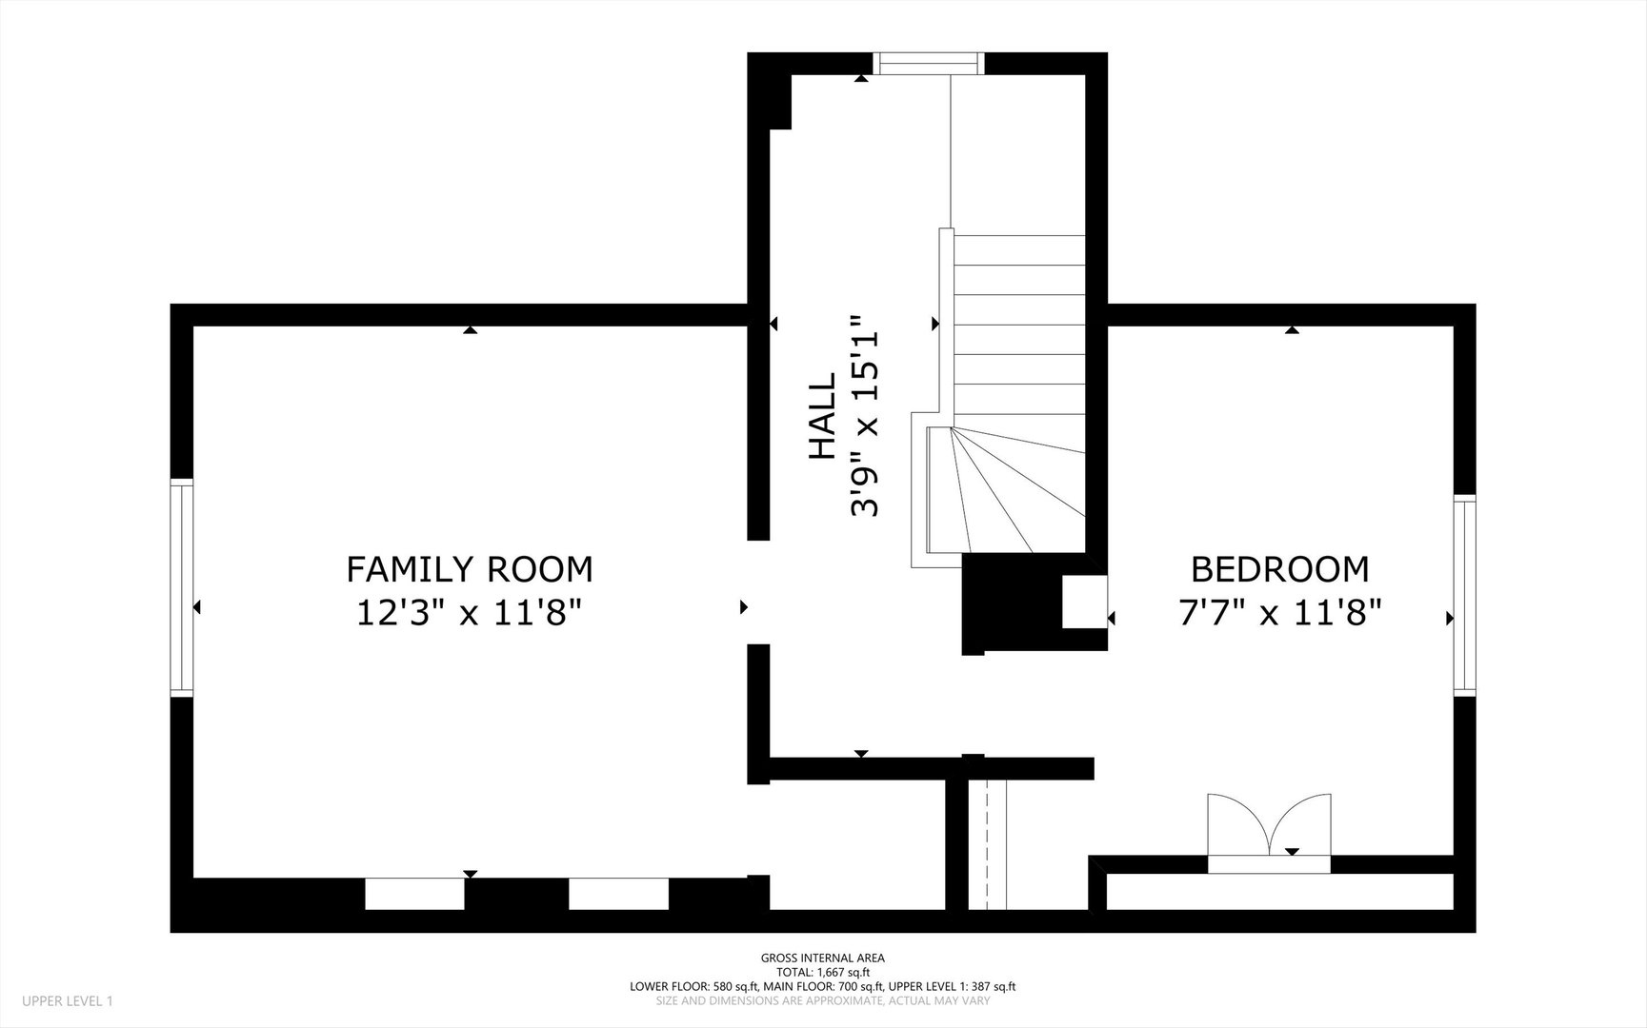
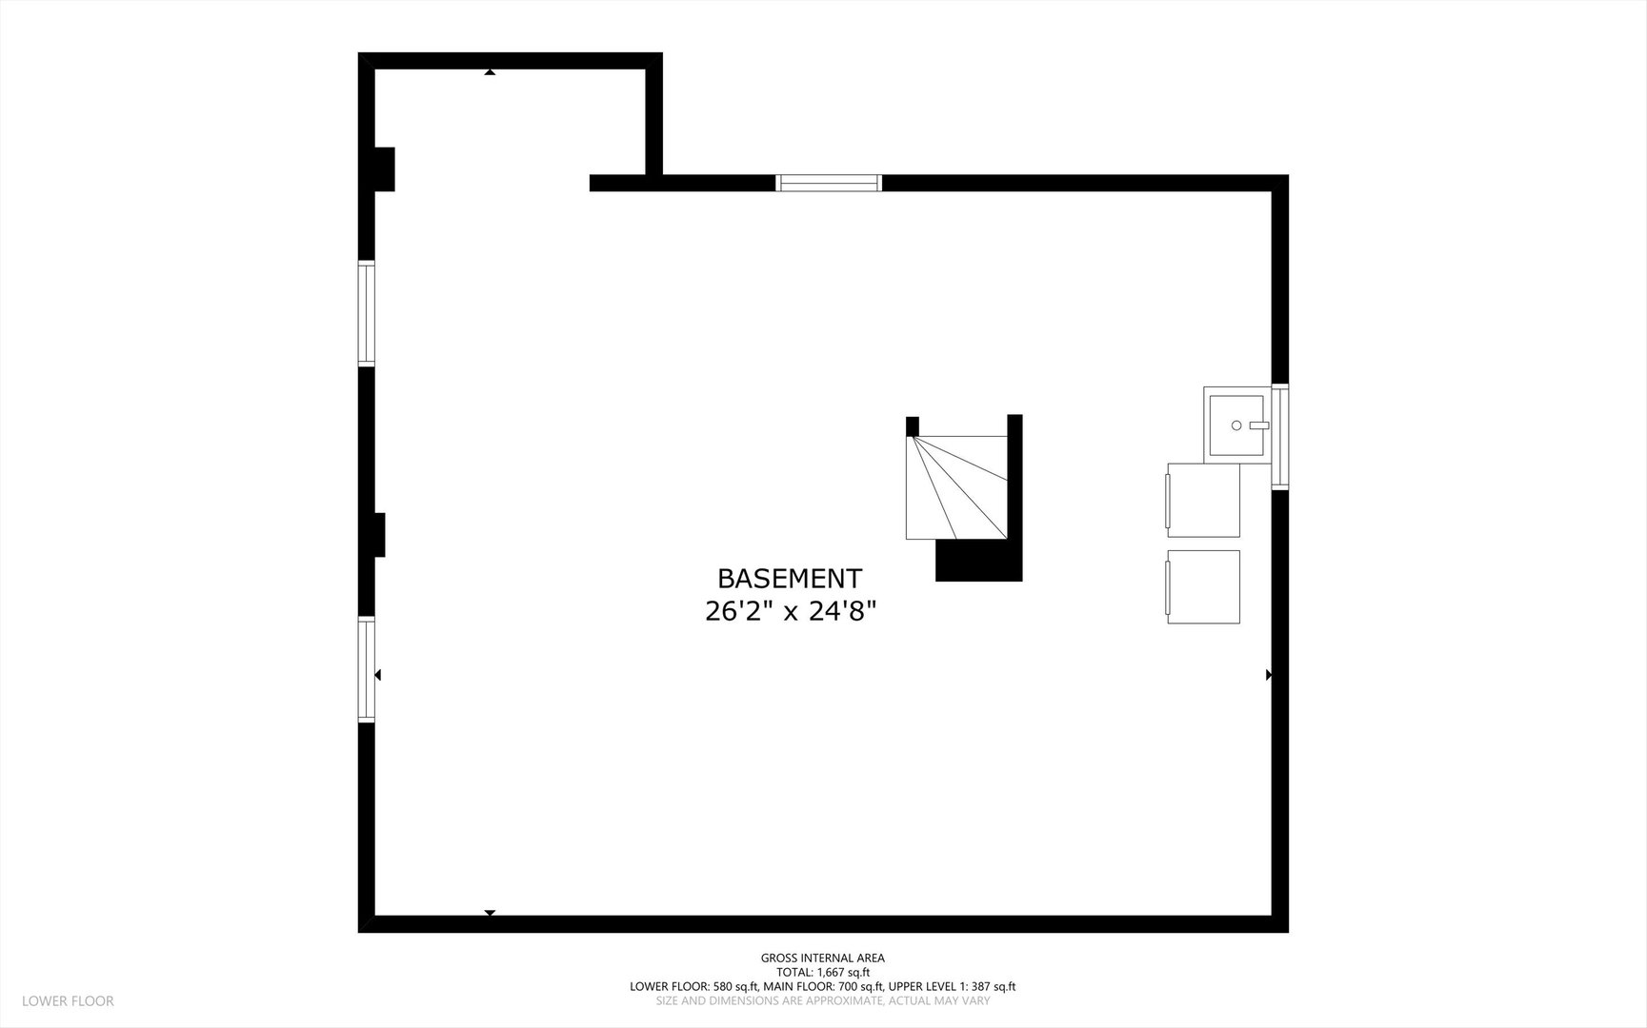
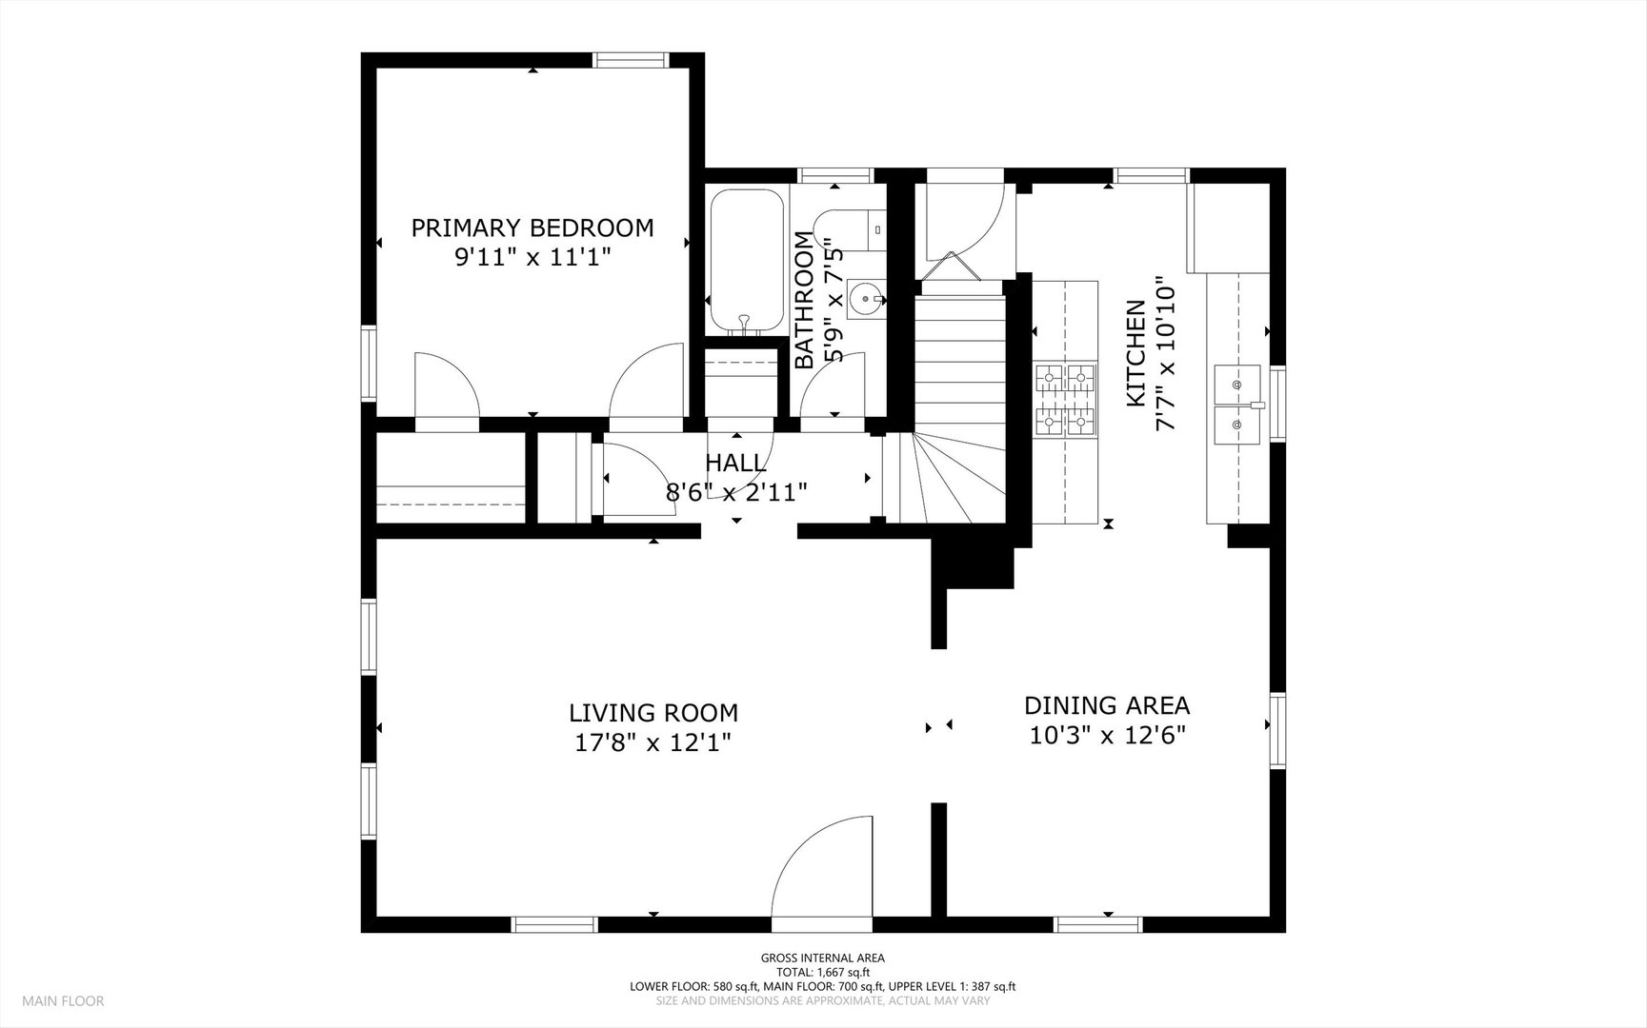
Welcome to this updated 3-bedroom Cape Cod in Alsip. Situated on a generous 9,000-square-foot lot, this home offers low annual taxes, a full basement, a large fenced yard, and a detached 2.5-car garage. Mature arborvitaes frame the front entrance, while freshly mulched landscaping beds enhance the home's inviting curb appeal. Inside, the main level features refinished dark hardwood flooring, recessed lighting, and a comfortable living room with a natural flow into the dining area. An arched doorway and dark wainscoting add warmth, character, and a custom feel. The updated kitchen includes two-tone shaker cabinetry, quartz countertops, a gray glass subway tile backsplash, an undermount stainless steel sink, a gas range, and tile flooring. The practical layout offers modern finishes and plenty of functionality for everyday living. A main-level bedroom features hardwood flooring, a ceiling fan, and convenient access to the updated full bathroom. The bathroom includes a gray vanity, brushed nickel fixtures, and a tub and shower combination with a refreshed surround. Upstairs are 2 additional bedrooms with new gray carpeting, built-in shelving, and wardrobe storage. The flexible upper level can also accommodate a home office, guest room, playroom, media space, or creative studio. The full basement provides valuable storage and future possibilities. One side includes painted walls, block-glass windows, and a drop ceiling, creating the foundation for a recreation room, fitness area, workshop, or hobby space. Washer and dryer, utility sink, mechanical access, and additional storage. Outside, the oversized fenced yard provides plenty of space for entertaining, gardening, pets, play, or future outdoor improvements. The detached 2.5-car garage offers excellent parking, storage, and workshop potential, now topped with its own BRAND NEW ROOF. Conveniently located near I-294, Metra, Alsip Park District facilities, restaurants, shopping, and surrounding south suburban communities. With brand-new roofs on both the home and garage, updated interior finishes, low taxes, a full basement, an oversized lot, and generous garage space, this move-in-ready home offers outstanding value and flexibility. Schedule your private tour now!
Details
| MLS # | 12724402 |
|---|---|
| Listing Type | For Sale |
| Style | House |
| Sub-Type | Resale |
| Status | Active |
| Year | 1940 |
| Days On Site | 62 |
| Listing Provided By | Coldwell Banker Realty | Tina Hollins |
Features
| Bed(s) | 3 |
|---|---|
| Bath(s) | 1 Total |
| SQ Feet | 1,667 |
| Garage | 2 |
| Basement | Y |
| Story(s) | 2 |
| Acreage | 0.21 |
Interior
| Rooms Total | 6 |
|---|---|
| Cooling | Wall Unit(s) |
| Heating | Natural Gas |
| Interior Features | 1st Floor Bedroom, 1st Floor Full Bath, Granite Counters, Separate Dining Room, Quartz Counters |
| Appliances | Range, Microwave, Refrigerator, Washer, Dryer, Gas Cooktop |
| Laundry Features | In Unit, Sink |
Exterior
| Roof | Asphalt |
|---|---|
| Foundation Details | Concrete Perimeter |
| Lot Features | Corner Lot, Mature Trees |
| Construction Materials | Aluminum Siding, Vinyl Siding, Frame |
| Fencing | Fenced, Chain Link |
Parking
| Parking Features | Asphalt, Garage Door Opener, Garage, Yes, Garage Owned, Detached |
|---|---|
| Garage Spaces | 2 |
Utilities
| Sewer | Public Sewer |
|---|
Location
| Community Features | Street Lights, Street Paved |
|---|
Taxes
| Tax Year | 2024 |
|---|---|
| Tax Annual Amount | 3503.61 |
Area Information
| State | IL |
|---|---|
| County | Cook |
| City | Alsip |
| Zip Code | 60803 |
| Area | Alsip | Garden Homes |
| Listing VS Median (in 60803) | |
Price: $269,999 low | high Med: $300,000 sqft: 1,667 low | high Med: 1,190 $ / sqft: $162 low | high Med: $252 On site: 62 low | high Med: 59 | |
Market Activity 60803
Request a showing
Request a showing
Contact
Learn More About This Property

| State | IL |
|---|---|
| County | Cook |
| City | Alsip |
| Zip Code | 60803 |
| Area | Alsip | Garden Homes |
| Listing VS Median (in 60803) | |
Price: $269,999 low | high Med: $300,000 sqft: 1,667 low | high Med: 1,190 $ / sqft: $162 low | high Med: $252 On site: 62 low | high Med: 59 | |