
Description
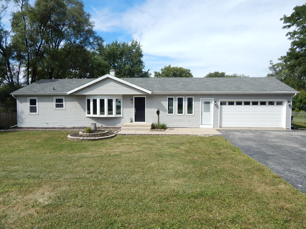
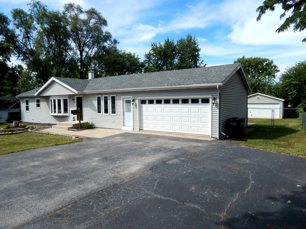
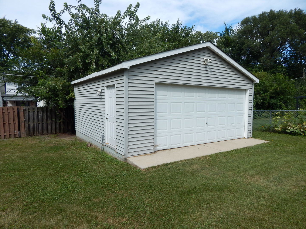
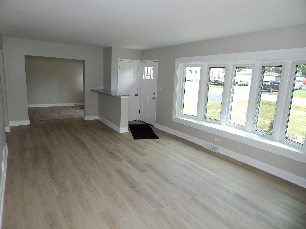
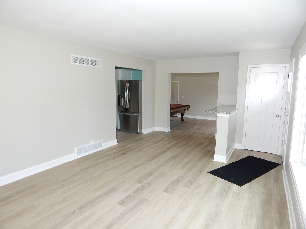
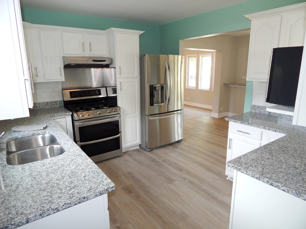
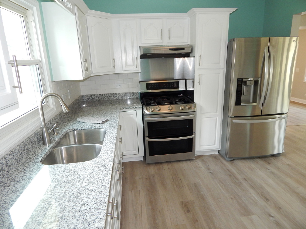
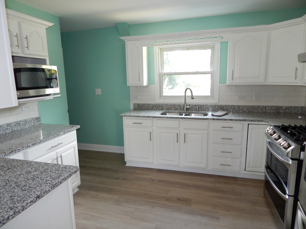
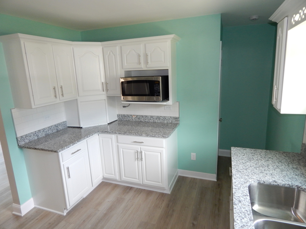
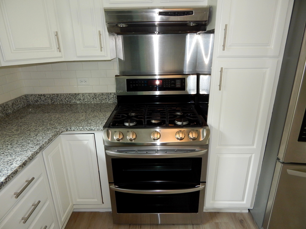
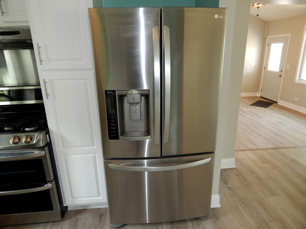
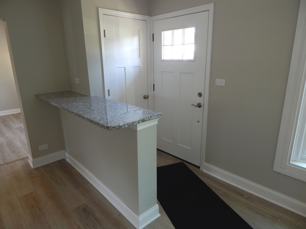
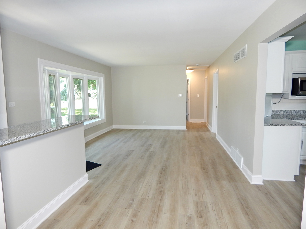
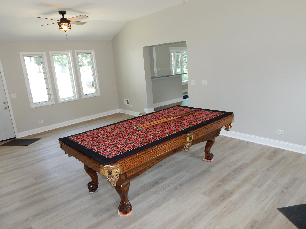
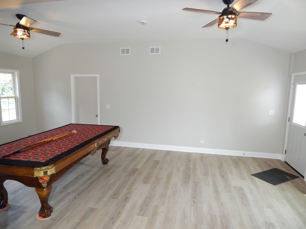
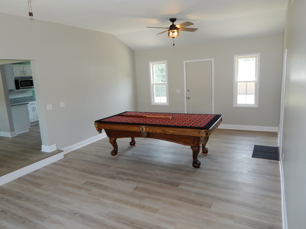
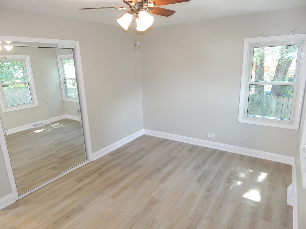
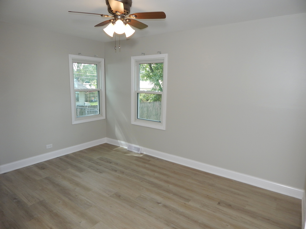
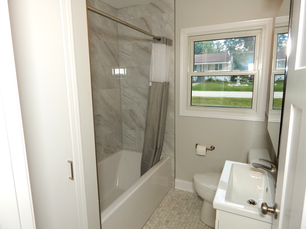
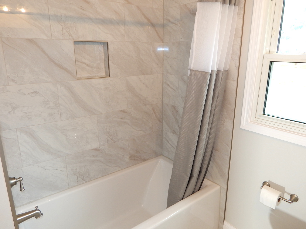
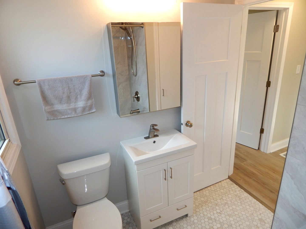
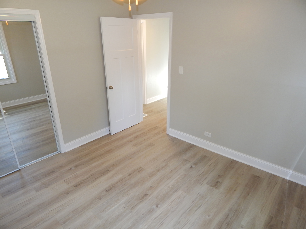
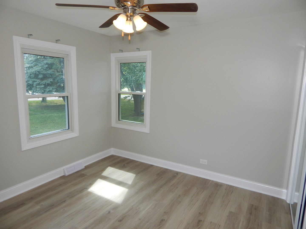
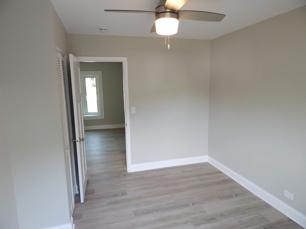
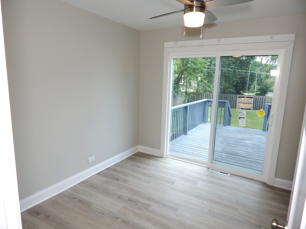
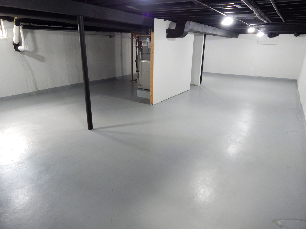
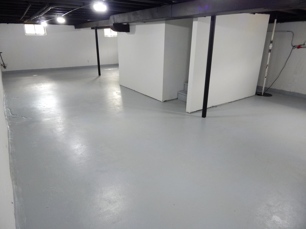
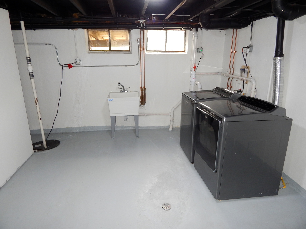
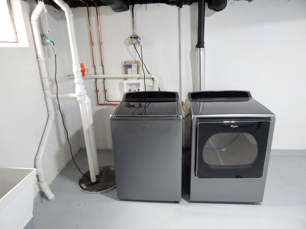
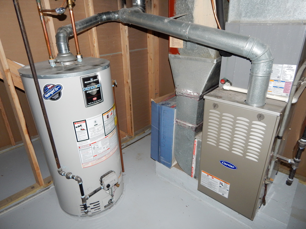
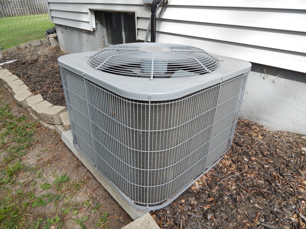
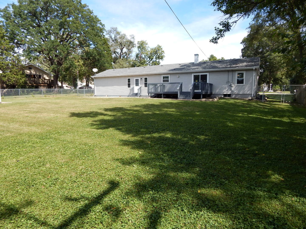
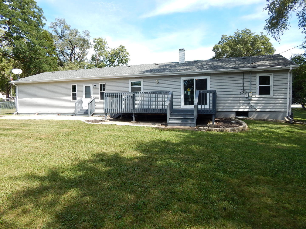
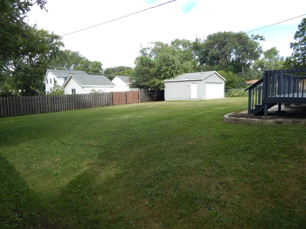
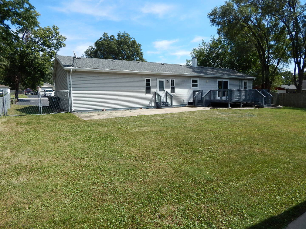
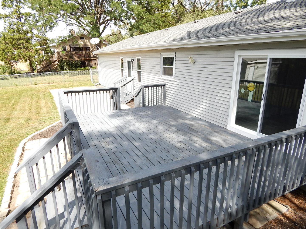
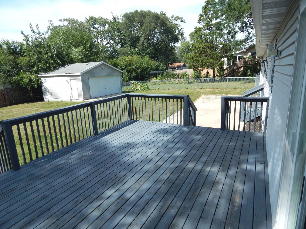
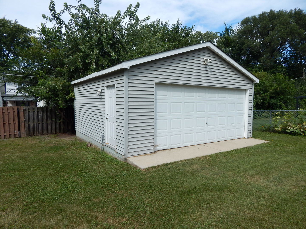
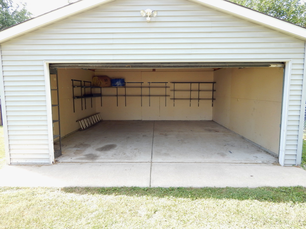
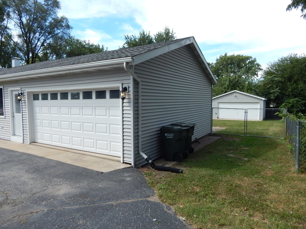
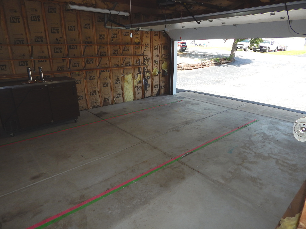
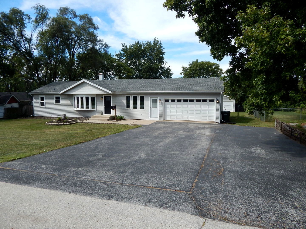
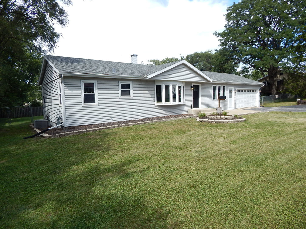
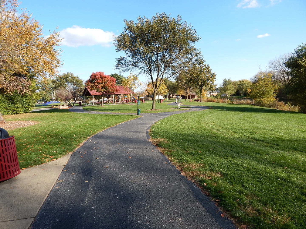
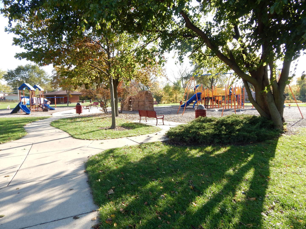
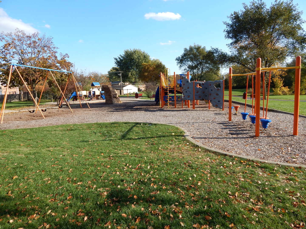
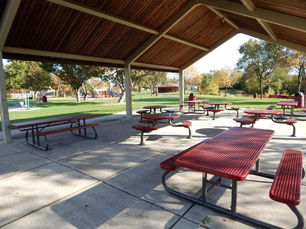
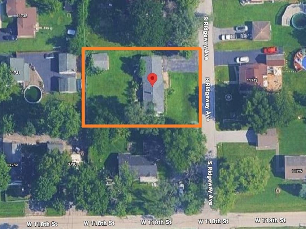
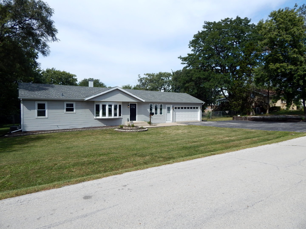
FANTASTIC COMPLETELY REMODELED one family owner BIG KING SIZED 1,422 square feet MOVE-IN READY RANCH HOME in TOP-NOTCH CONDITION with full basement, TWO GARAGES (attached and detached) for 4 cars or home-based business use, and huge fenced backyard. Entering through the modern Mission pattern front door you see the NEW BEAUTIFUL PLANK FLOORS throughout the whole home and freshly painted large living room with BIG BOW WINDOW that makes this a welcoming LIGHT AND BRIGHT gathering spot. In the living room there is also a handy countertop for stools to provide additional seating space or to use as a food/beverage serving area for parties and a coat closet. Continuing to the kitchen, you discover PLENTY OF UPGRADED WOOD CABINETS (including an appliance garage) all with updated stylish handles, generous sized DESIRED GRANITE COUNTERTOPS, large stainless steel double basin sink with pull-down faucet, window above sink that provides a nice view of the huge backyard, popular white tiled backsplash, and a complete complement of COORDINATED STAINLESS STEEL APPLIANCES (high-end LG French door bottom-drawer freezer refrigerator, stove/double oven, range hood, dishwasher, and microwave). Next to the kitchen is the BIG FAMILY ROOM featuring 10 foot volume ceilings, with space for a dining table area, two ceiling fans with lights, and convenient access through doors to the backyard with two-car detached garage, two-car attached garage, and huge six (6) car front driveway which makes it easy to unload groceries. You get even more in this home featuring 3 bedrooms and modern warmth of neutral tones from the completely repainted walls. The neutral tones that await you and are accented by matching white wood trim and stylish Mission pattern three-panel white doors. The main bedroom features windows overlooking the HUGE FENCED BACKYARD, a large closet, plank flooring, and ceiling fan with light. Immediately across from the main bedroom is the GORGEOUS COMPLETELY RENOVATED FULL BATHROOM with LARGE SOAKING TUB/SHOWER tiled walls combination, BEAUTIFUL CERAMIC TILED FLOOR, new toilet, new sink vanity/faucet, new mirrored medicine chest, new lighting, and an in-bathroom linen closet. Rounding out the main floor is two additional bedrooms with plank flooring, large windows, large closets, and ceiling fans with lights. The spacious full basement is clean and features a large laundry area with INCLUDED MATCHED WHIRLPOOL WASHING MACHINE and DRYER, plus a very useful laundry tub. Huge backyard for your OUTSIDE ENTERTAINING ENJOYMENT is fully fenced to keep any pets and kids inside and features a large raised deck, concrete patio, and the second two-car garage which can be used for additional cars, extra outside equipment storage, or to run your home-business out of. Very well maintained one family owner home with replacement ARCHITECTURAL SHINGLE ROOF (2019), NEW PELLA SLIDING DECK DOOR (2026), SUMP and EJECTOR PUMPS (2025), NEWER CARRIER FURNACE (2024), NEWER WATER HEATER (2024), and AIR CONDITIONER (2018). All vinyl siding and white aluminum outside trim/gutters for low maintenance. GREAT LOCATION WITH EASY ACCESS TO INTERSTATE 294/Cicero Avenue and nearby Marist High School, Home Depot, Jewel-Osco, and other shopping and restaurants. Walk or short drive to scenic Sears Park that features a big playground, picnic shelter, fishing pond, walking/running paths, workout stations, football field, and baseball diamond! This is TRULY AN AMAZING HOME that is ideal for your family, entertaining, and home-based business! Looking for INCREDIBLE, UPDATED, and MOVE-IN READY with ALL APPLIANCES stay - DON'T DELAY and MAKE THIS BEAUTY YOUR PERFECT NEW HOME NOW!
Details
| MLS # | 12751370 |
|---|---|
| Listing Type | For Sale |
| Style | Farm or Ranch |
| Sub-Type | Resale |
| Status | Active Under Contract |
| Year | 1954 |
| Days On Site | 25 |
| Listing Provided By | Worth Clark Realty | John Stich |
Features
| Bed(s) | 3 |
|---|---|
| Bath(s) | 1 Total |
| SQ Feet | 1,422 |
| Garage | 4 |
| Basement | Y |
| Story(s) | 1 |
| Acreage | 0.31 |
Interior
| Rooms Total | 7 |
|---|---|
| Cooling | Central Air |
| Heating | Natural Gas |
| Interior Features | Cathedral Ceiling(s), 1st Floor Bedroom, 1st Floor Full Bath, High Ceilings, Granite Counters |
| Appliances | Double Oven, Microwave, Dishwasher, High End Refrigerator, Washer, Dryer |
| Fireplaces Total | 0 |
| Laundry Features | Gas Dryer Hookup, In Unit, Sink |
| Window Features | Screens, Double Pane Windows, Vinyl Frames |
Exterior
| Roof | Asphalt |
|---|---|
| Foundation Details | Concrete Perimeter |
| Construction Materials | Vinyl Siding |
| Patio And Porch Features | Deck, Patio |
| Fencing | Fenced |
Parking
| Parking Features | Asphalt, Garage Door Opener, Garage, Yes, Garage Owned, Attached, Detached, Driveway, Owned |
|---|---|
| Garage Spaces | 4 |
Utilities
| Utilities | Cable Available |
|---|---|
| Sewer | Public Sewer |
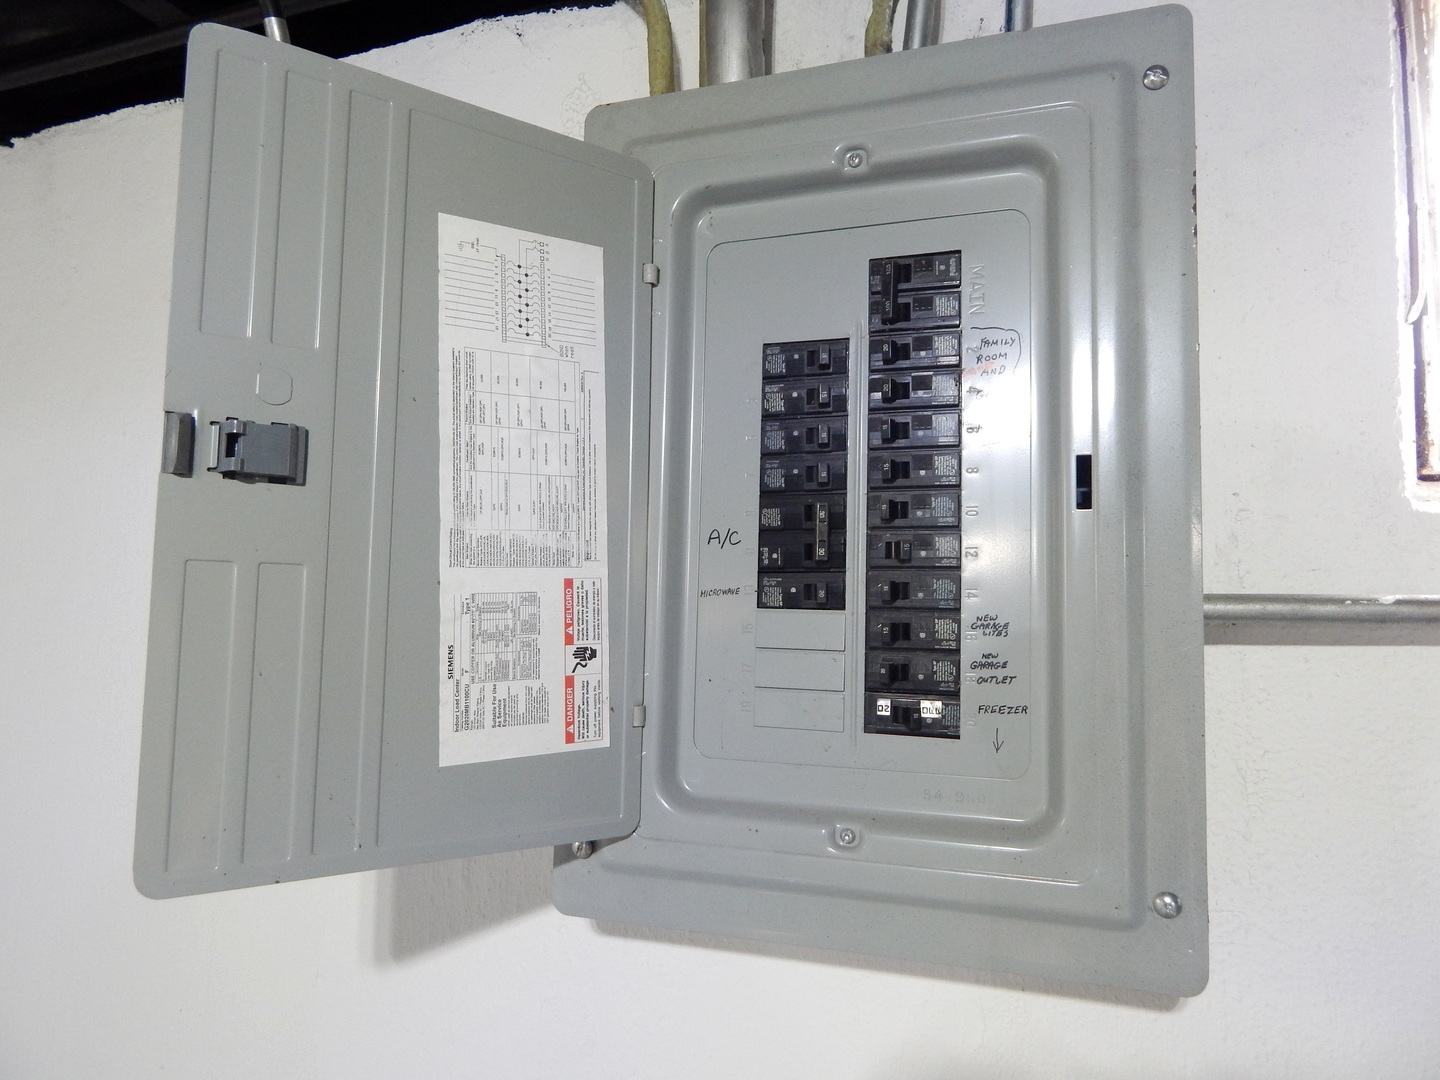
| Electric | Circuit Breakers, 100 Amp Service |
Location
| Community Features | Street Paved |
|---|
Taxes
| Tax Year | 2025 |
|---|---|
| Tax Annual Amount | 6046.2 |
Area Information
| State | IL |
|---|---|
| County | Cook |
| City | Alsip |
| Zip Code | 60803 |
| Area | Alsip | Garden Homes |
| School District | H L Richards High School (Campus |
| Elementary School | Meadow Lane School |
| High School | H L Richards High School (Campus |
| Listing VS Median (in 60803) | |
Price: $334,000 low | high Med: $300,000 sqft: 1,422 low | high Med: 1,190 $ / sqft: $235 low | high Med: $252 On site: 25 low | high Med: 59 | |
Market Activity 60803
Request a showing
Request a showing
Contact
Learn More About This Property

| State | IL |
|---|---|
| County | Cook |
| City | Alsip |
| Zip Code | 60803 |
| Area | Alsip | Garden Homes |
| School District | H L Richards High School (Campus |
| Elementary School | Meadow Lane School |
| High School | H L Richards High School (Campus |
| Listing VS Median (in 60803) | |
Price: $334,000 low | high Med: $300,000 sqft: 1,422 low | high Med: 1,190 $ / sqft: $235 low | high Med: $252 On site: 25 low | high Med: 59 | |