
9569 N Il Highway 148,Mt Vernon, IL 62864
Mt Vernon, IL 62864

Description
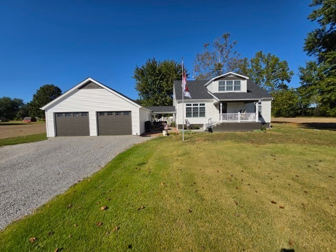
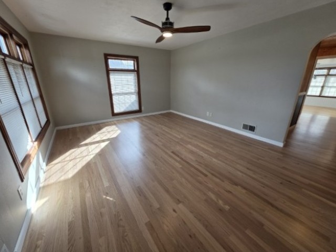
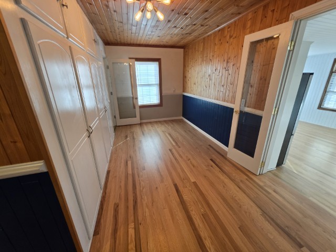
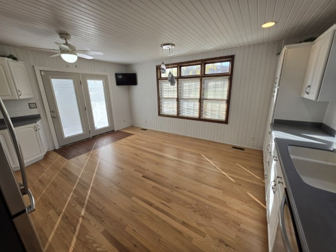
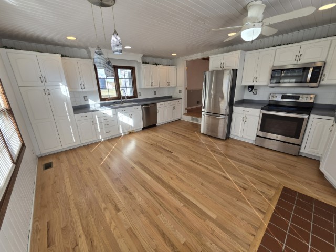
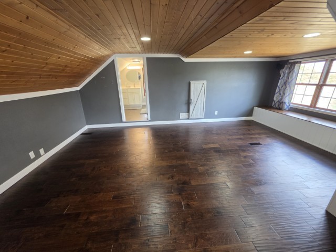
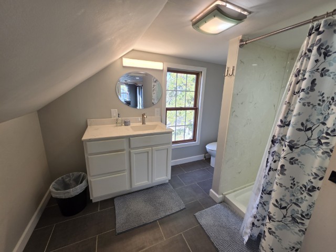
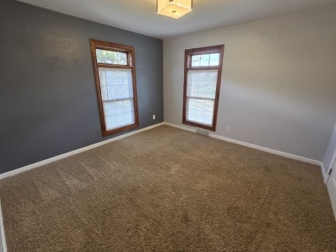
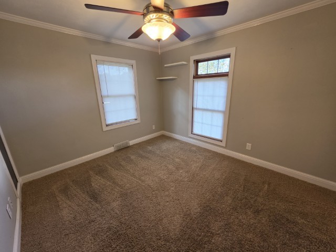
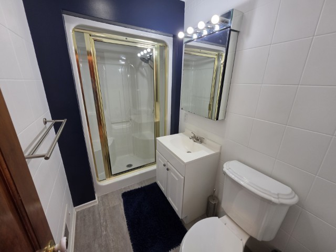
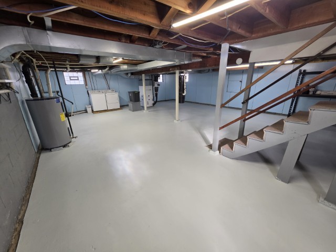
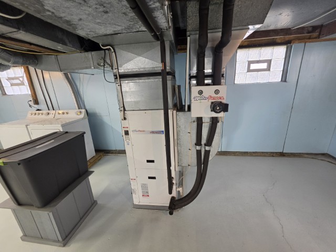
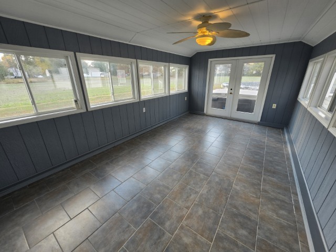
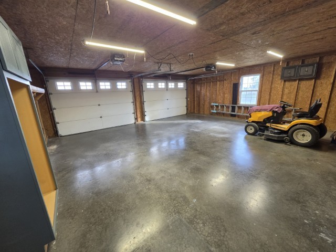
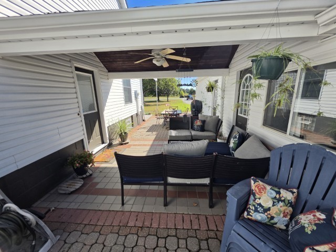
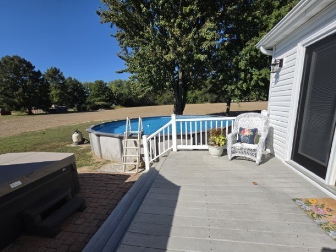
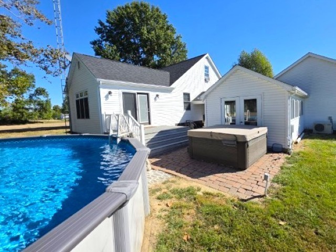
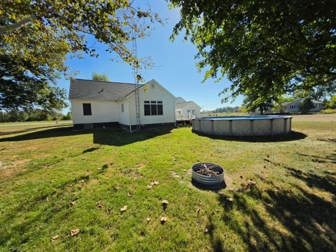
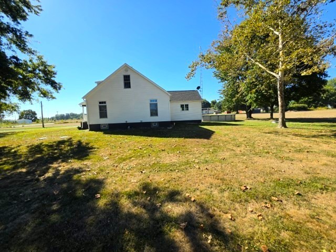
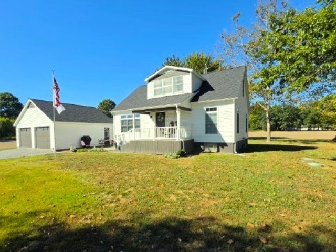
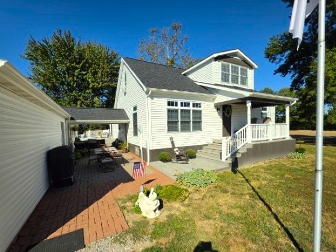
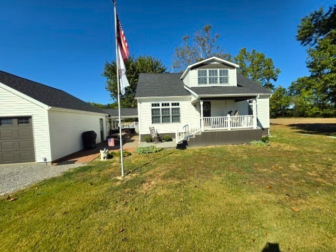
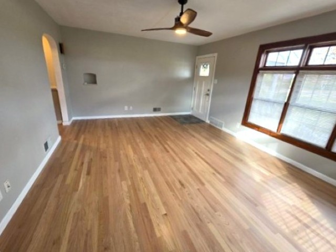
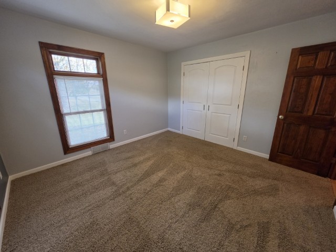
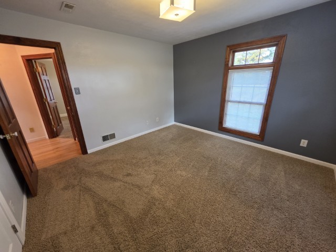
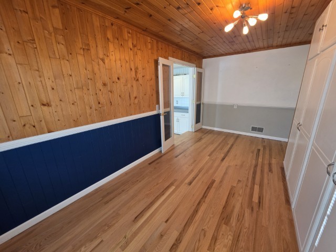
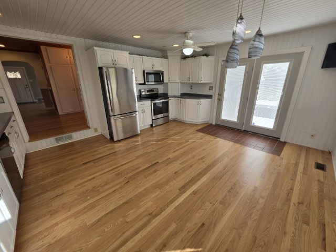
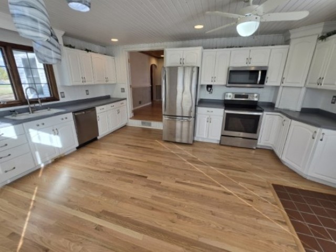
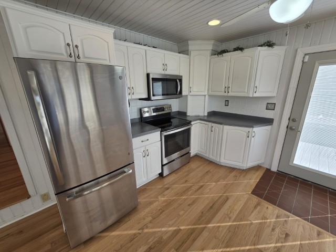
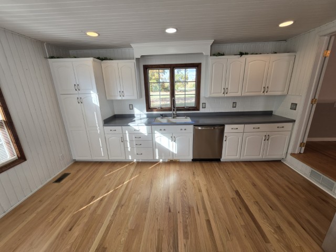
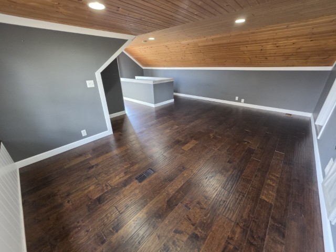
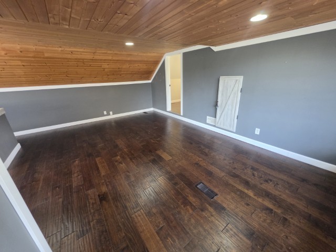
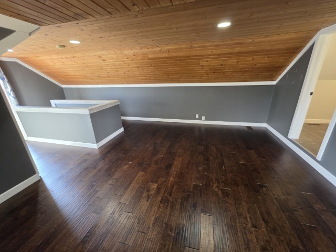
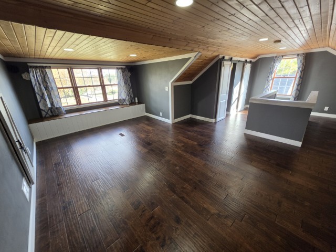
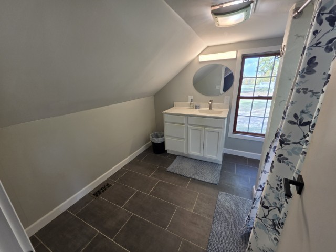
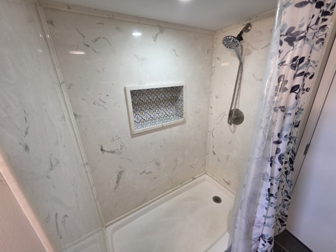
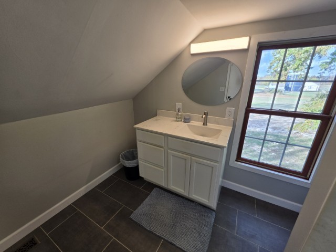
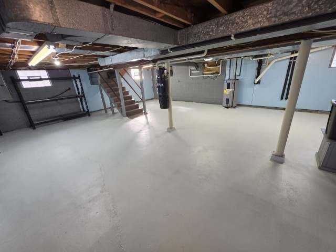
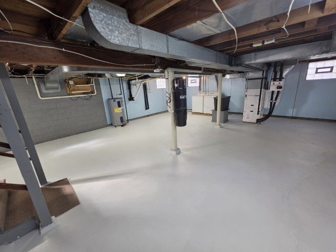
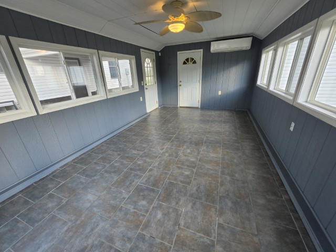
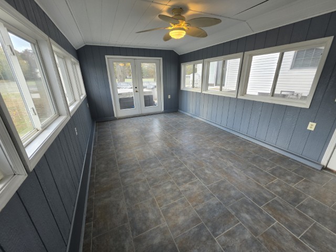
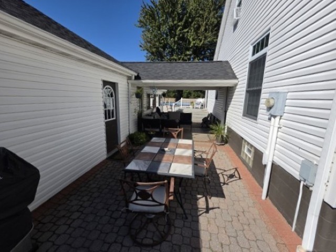
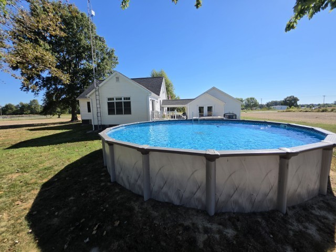
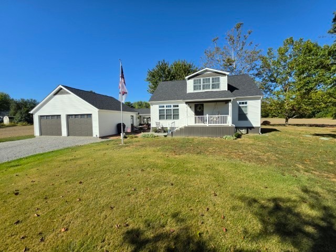
This location can't be beat: minutes from the high school, interstate, commerce and Rend Lake. A 1.1 acre parcel with a nice degree of privacy; no neighbors right on top of you. The Sellers have given this home a significant facelift during their years of ownership. New siding, updated kitchen and just last month new hardwood flooring. Truly ready to move-in and begin a wonderful life of comfort. A charming porch swing sets the mood before walking through the front door: relaxed. A bright Living Room is your first introduction to the new flooring, gorgeous! Two bedrooms on the right share a bath with shower only. Next is the wood accented Dining Room with a wall of storage closets that will come in handy every day. Watch your step as you step down into the enormous, updated, eat-in Kitchen with stainless steel appliances and room to host gatherings of any size. This room is flooded with light and steps out onto the side deck. Enter through the glass pane door and up the stairs to enjoy the expansive Master Suite with engineered wood floors, bench seat for a lovely view to the front, and a stylish bathroom with walk-in shower. This is truly a retreat from the two lower levels of the home. The full basement can be repurposed for any need and recently received a fresh coat of paint on the floor. The home is all electric and is cooled and heated with a geo-thermal system. But there's more, much more. From the deck you can step down to the brick paver patio to enjoy shade from a breezeway connecting the detached, 2-car garage and pool house/cabana/office/workshop, which has its own heating and cooling unit. These extra spaces are handy after enjoying a dip in either the pool or hot tub on the west side. The backyard is a wonderful space with a fire pit and is surrounded on three sides by agricultural fields, which provide a perfect cushion of privacy from the outside world. The entire package here is an example of living the perfect life!
Details
| MLS # | 12807110 |
|---|---|
| Listing Type | For Sale |
| Style | House |
| Sub-Type | Resale |
| Status | Active Under Contract |
| Year | 1949 |
| Days On Site | 8 |
| Listing Provided By | Cross Davidson Real Estate | Brian Wood |
Features
| Bed(s) | 3 |
|---|---|
| Bath(s) | 2 Total |
| SQ Feet | 1,857 |
| Garage | 2 |
| Basement | Y |
| Pool | Yes |
| Story(s) | 1 |
| Acreage | 1.10 |
Interior
| Rooms Total | 7 |
|---|---|
| Cooling | Geothermal |
| Heating | Electric, Geothermal |
| Appliances | Range, Microwave, Dishwasher, Refrigerator, Washer, Dryer, Disposal, Stainless Steel Appliance(s), Range Hood, Electric Oven |
| Fireplaces Total | 0 |
Exterior
| Exterior Features | Hot Tub, Fire Pit, Breezeway |
|---|---|
| Roof | Asphalt |
| Foundation Details | Block |
| Lot Features | Level |
| Construction Materials | Vinyl Siding |
| Patio And Porch Features | Deck, Patio, Porch |
Parking
| Parking Features | Gravel, Garage Door Opener, Garage Owned, Attached, Garage |
|---|---|
| Garage Spaces | 2 |
Utilities
| Sewer | Septic Tank, Aerobic Septic |
|---|
Taxes
| Tax Year | 2025 |
|---|---|
| Tax Annual Amount | 4192 |
Area Information
| State | IL |
|---|---|
| County | Jefferson |
| City | Mt Vernon |
| Zip Code | 62864 |
| Area | Mt Vernon |
| Listing VS Median (in 62864) | |
Price: $225,000 low | high Med: $203,250 sqft: 1,857 low | high Med: 1,559 $ / sqft: $121 low | high Med: $130 On site: 8 low | high Med: 108 | |
Market Activity 62864
Request a showing
Request a showing
Contact
Learn More About This Property

| State | IL |
|---|---|
| County | Jefferson |
| City | Mt Vernon |
| Zip Code | 62864 |
| Area | Mt Vernon |
| Listing VS Median (in 62864) | |
Price: $225,000 low | high Med: $203,250 sqft: 1,857 low | high Med: 1,559 $ / sqft: $121 low | high Med: $130 On site: 8 low | high Med: 108 | |