New Listing
 In-Person: 10/10 1:00 AM - 3:00 PM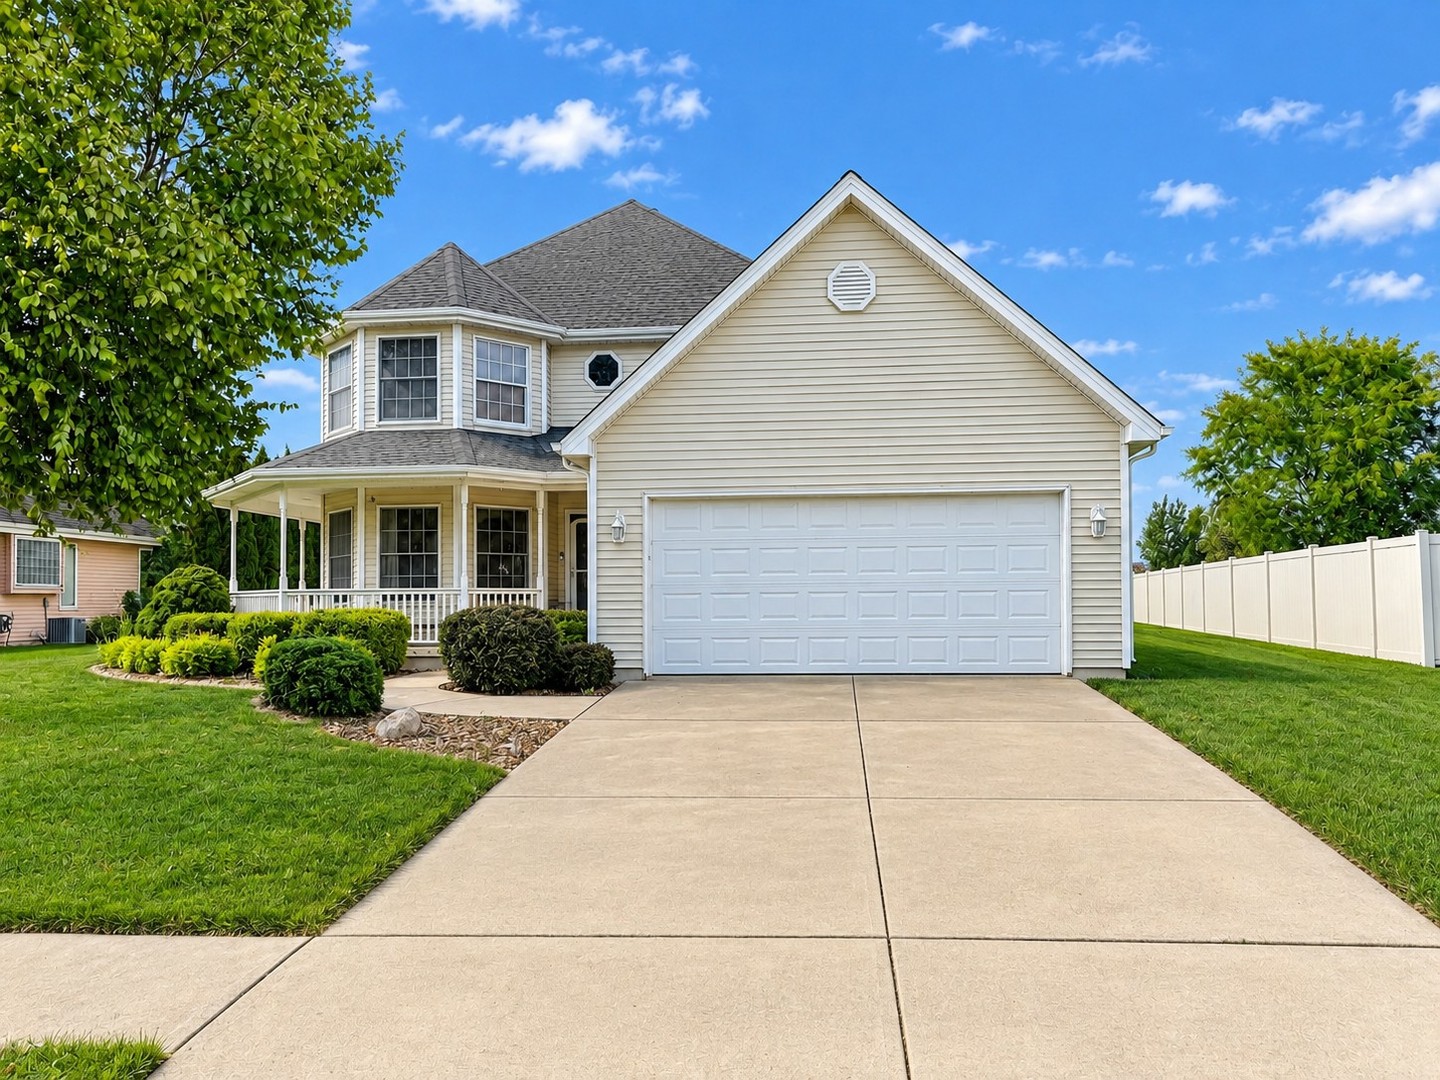

Description
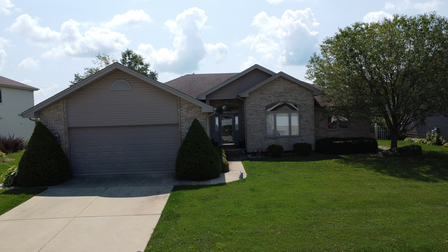
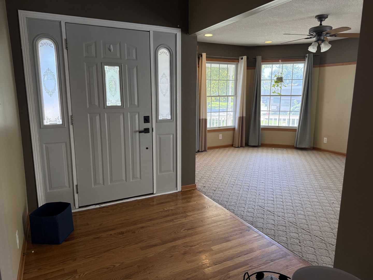
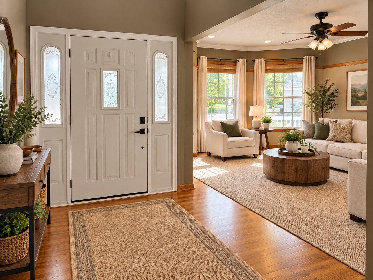
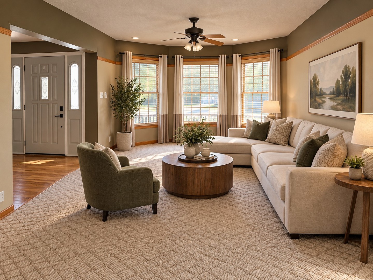
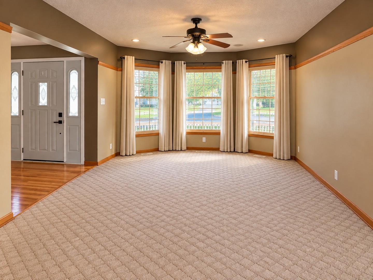
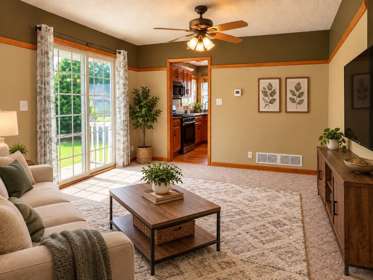
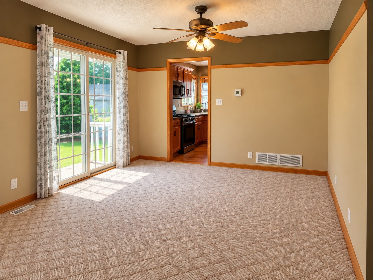
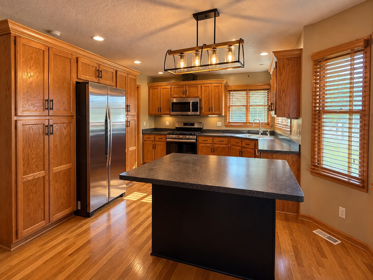
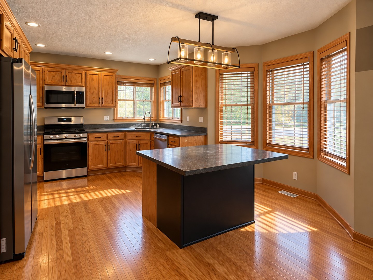
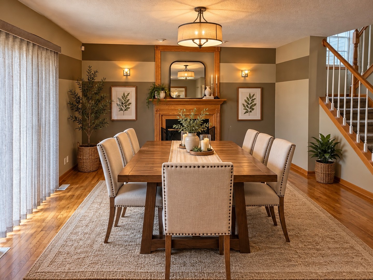
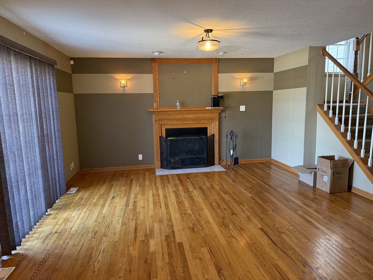
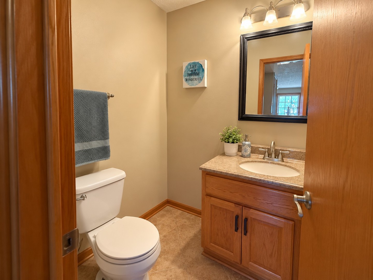
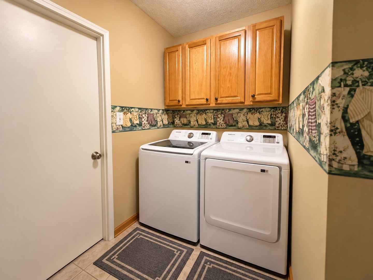
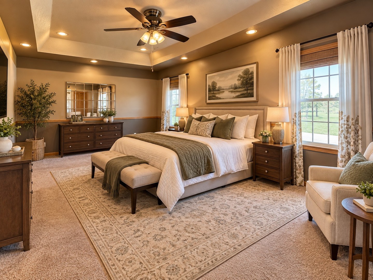
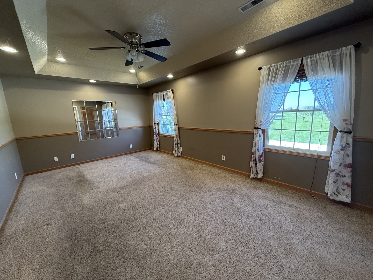
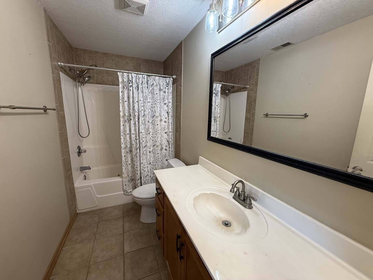
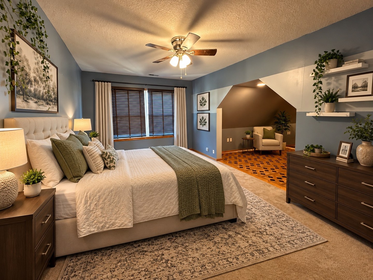
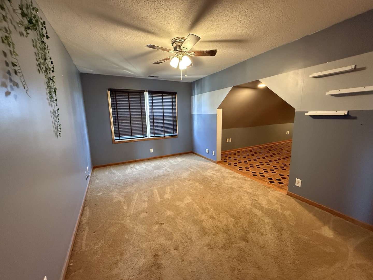
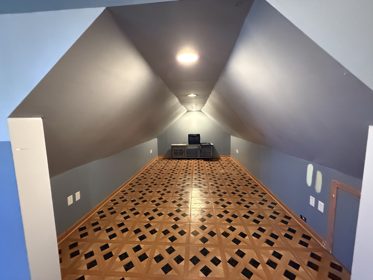
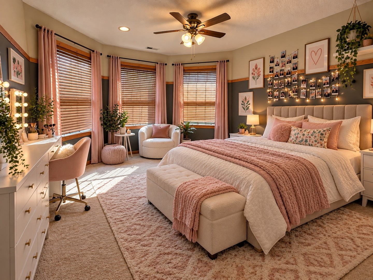
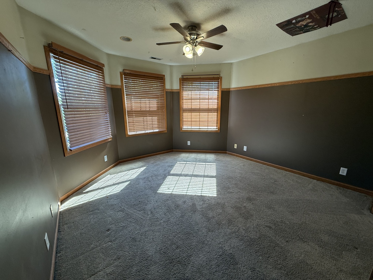
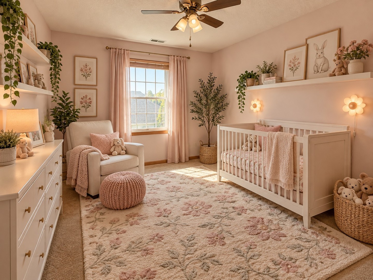
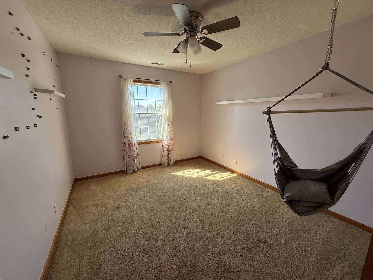
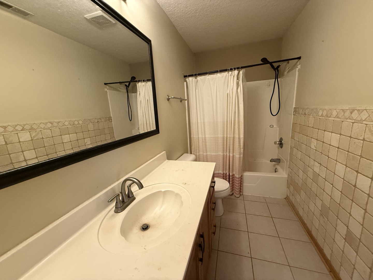
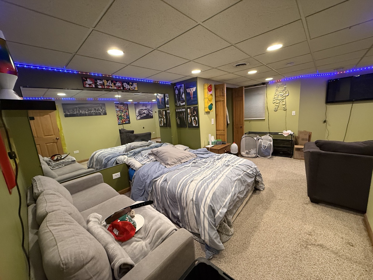
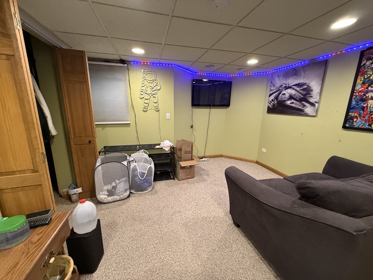
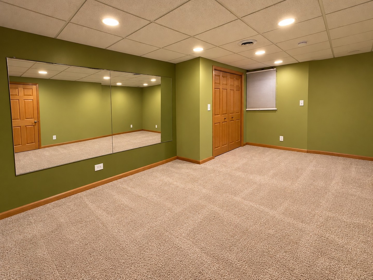
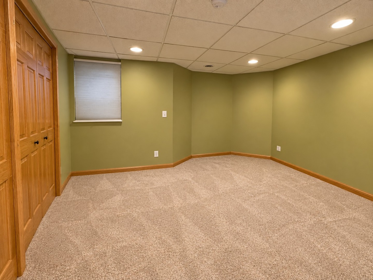
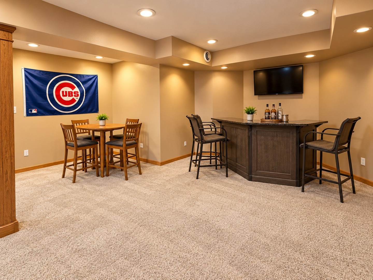
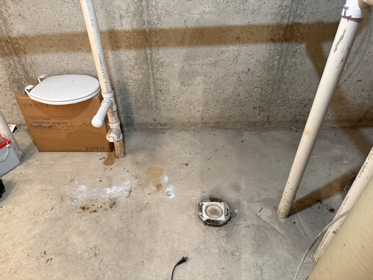
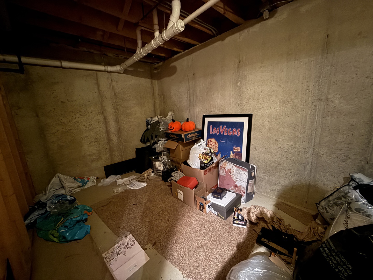
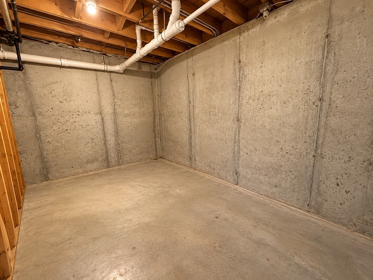
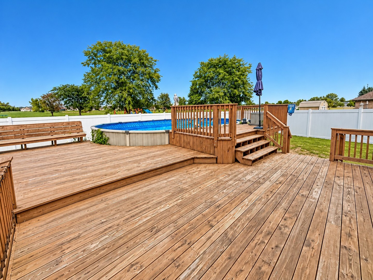
Welcome to this spacious 5-bedroom home offering an exceptional amount of living space from top to bottom. Step inside to a stunning two-story foyer, where soaring ceilings and an abundance of windows fill the space with natural light, creating a bright and welcoming first impression. The spacious kitchen offers ample cabinetry and stainless steel appliances and opens seamlessly to the dining area, highlighted by a cozy fireplace. The open-concept layout flows effortlessly into the oversized family room, providing plenty of space for everyday living and entertaining. Upstairs are 4 generously sized bedrooms, including a spacious primary suite featuring a tray ceiling, sitting area, recessed lighting, walk-in closet, and private en-suite bath. One of the bedrooms also offers an attached bonus room, providing flexible space for a home office, playroom, sitting area, or additional storage. The full finished basement expands your living space with an additional bedroom, recreation/living area, plenty of storage, and a bathroom rough-in ready for future finishing. Step outside to an above-ground pool (new liner needed) and a backyard that opens to the neighboring park, providing a wonderful extension of your outdoor space. Major improvements include ROOF & FENCE (2024), A/C (2025), FURNACE (2020), and WATER HEATER (2023). Spacious, updated, and ready for its new owners-quick close possible!
Details
| MLS # | 12764316 |
|---|---|
| Listing Type | For Sale |
| Style | House |
| Sub-Type | Resale |
| Status | Active |
| Year | 2001 |
| Days On Site | 1 |
| Listing Provided By | Century 21 Circle | Laura LePage |
Features
| Bed(s) | 5 |
|---|---|
| Bath(s) | 3 Total |
| SQ Feet | 2,040 |
| Garage | 2 |
| Basement | Y |
| Pool | Yes |
| Story(s) | 2 |
Interior
| Rooms Total | 10 |
|---|---|
| Cooling | Central Air |
| Heating | Natural Gas, Forced Air |
| Interior Features | Cathedral Ceiling(s), Walk-In Closet(s) |
| Appliances | Range, Microwave, Dishwasher, Refrigerator, Washer, Dryer, Disposal, Stainless Steel Appliance(s) |
| Fireplaces Total | 1 |
| Fireplace Features | Wood Burning |
| Laundry Features | Gas Dryer Hookup |
| Window Features | Screens |
Exterior
| Roof | Asphalt |
|---|---|
| Foundation Details | Concrete Perimeter |
| Construction Materials | Vinyl Siding |
| Patio And Porch Features | Deck |
| Fencing | Fenced |
Parking
| Parking Features | Concrete, Garage Door Opener, Yes, Garage Owned, Attached, Garage |
|---|---|
| Garage Spaces | 2 |
Utilities
| Sewer | Public Sewer |
|---|
Location
| Community Features | Park |
|---|
Taxes
| Tax Year | 2025 |
|---|---|
| Tax Annual Amount | 9757 |
Area Information
| State | IL |
|---|---|
| County | Kankakee |
| City | Manteno |
| Zip Code | 60950 |
| Area | Manteno |
| Community Name | South Creek |
| School District | Manteno High School |
| Elementary School | Manteno Elementary School |
| High School | Manteno High School |
| Listing VS Median (in South Creek) | |
Price: $419,900 low | high Med: $434,950 sqft: 2,040 low | high Med: 2,567 $ / sqft: $206 low | high Med: $176 On site: 1 low | high Med: 22.5 | |
Market Activity 60950
Request a showing
Request a showing
Contact
Learn More About This Property

| Open House |
|---|
| In-Person 10/10 1:00 AM - 3:00 PM |
| State | IL |
|---|---|
| County | Kankakee |
| City | Manteno |
| Zip Code | 60950 |
| Area | Manteno |
| Community Name | South Creek |
| School District | Manteno High School |
| Elementary School | Manteno Elementary School |
| High School | Manteno High School |
| Listing VS Median (in South Creek) | |
Price: $419,900 low | high Med: $434,950 sqft: 2,040 low | high Med: 2,567 $ / sqft: $206 low | high Med: $176 On site: 1 low | high Med: 22.5 | |