New Listing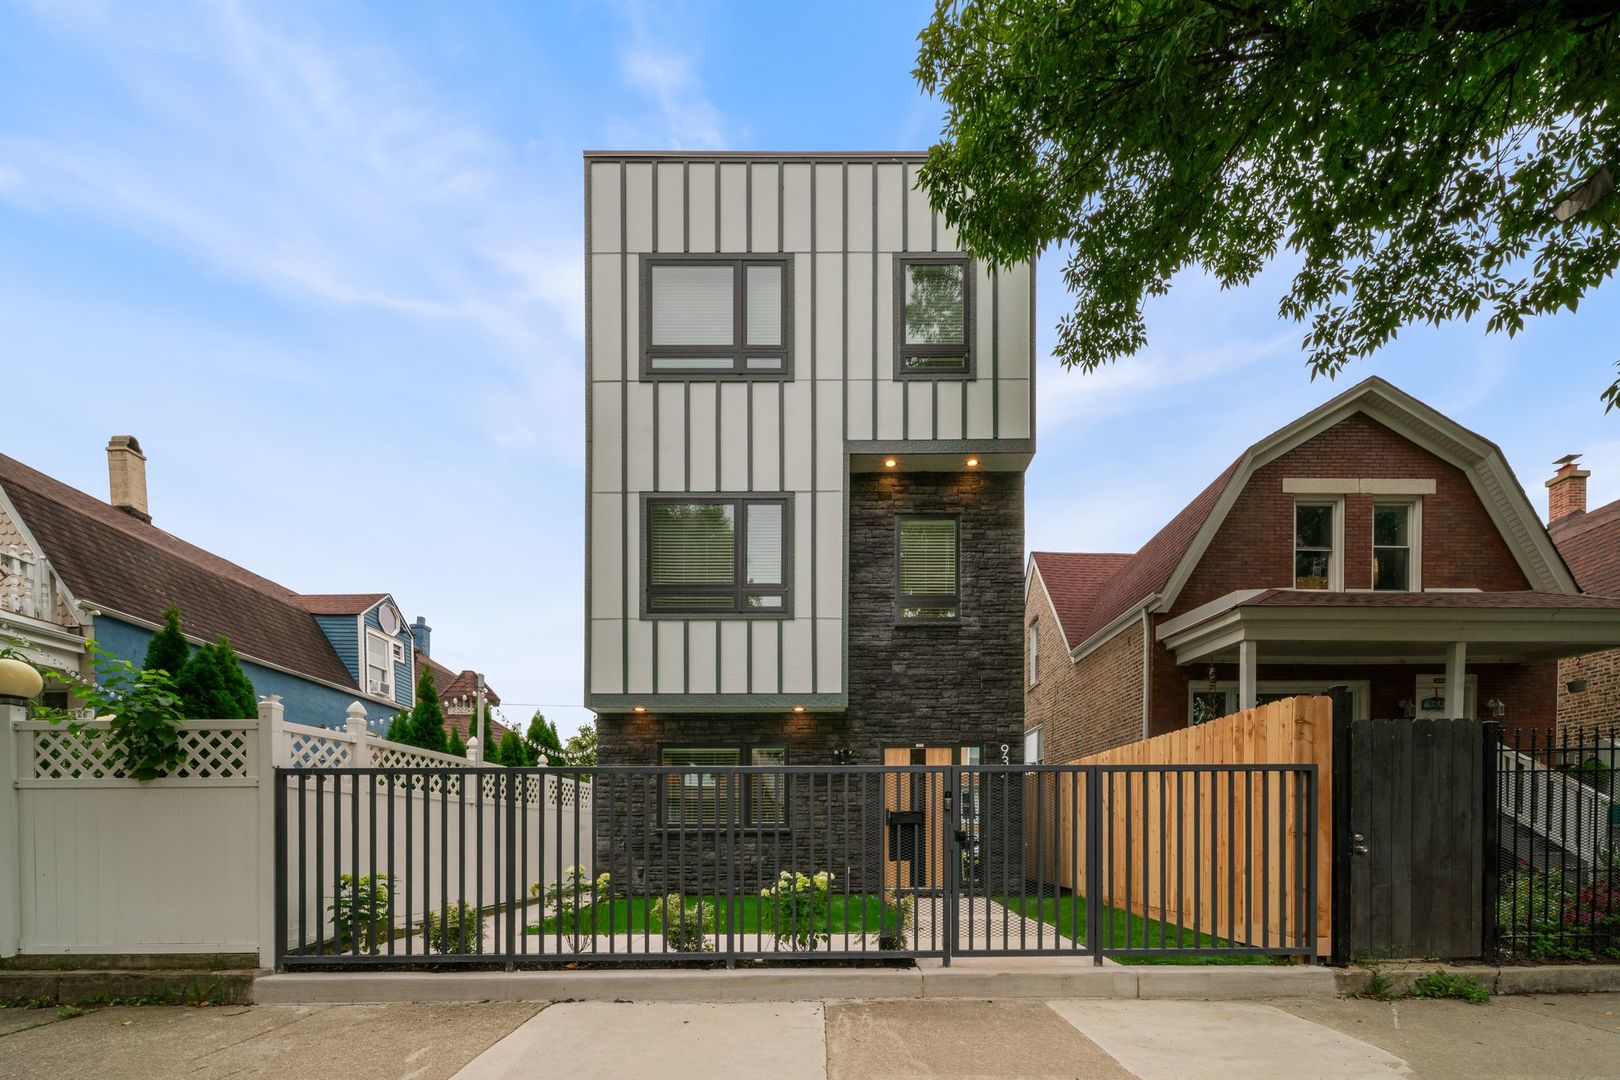
932 N Trumbull Avenue,Chicago, IL 60651
Chicago, IL 60651

Description
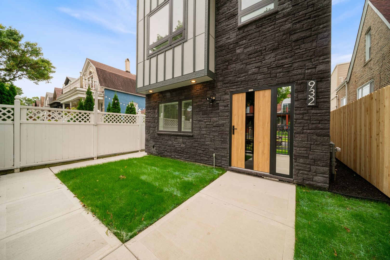
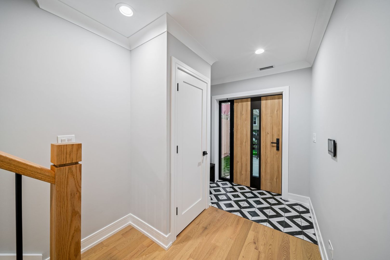
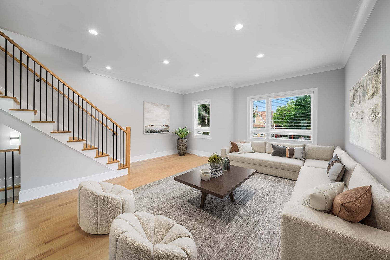
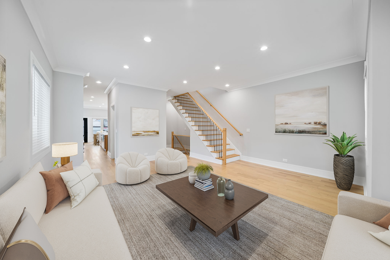
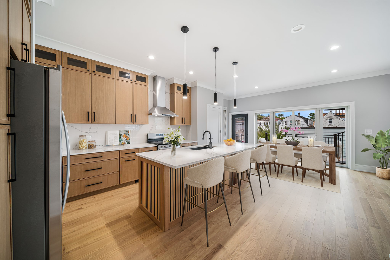
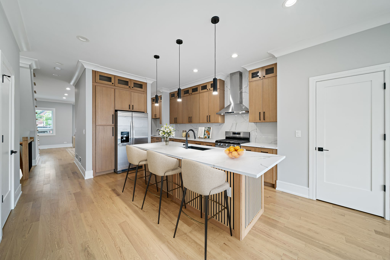
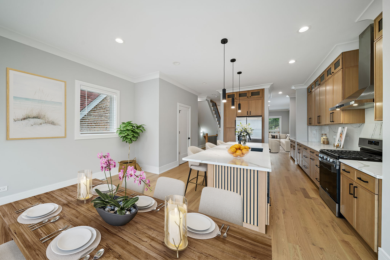
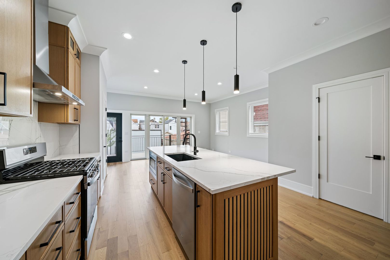
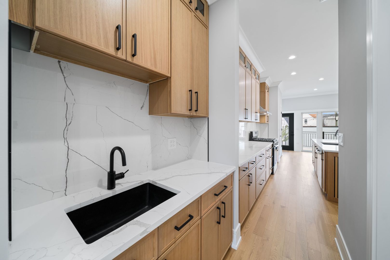
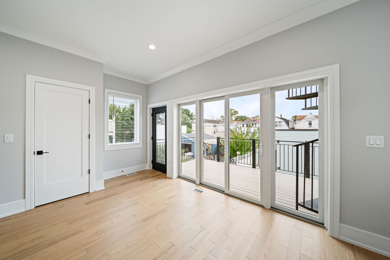
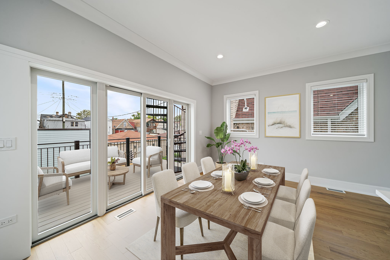
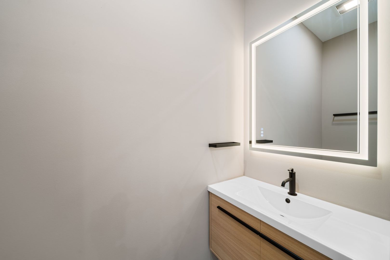
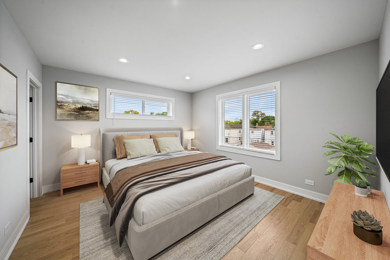
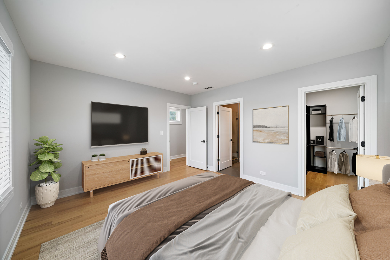
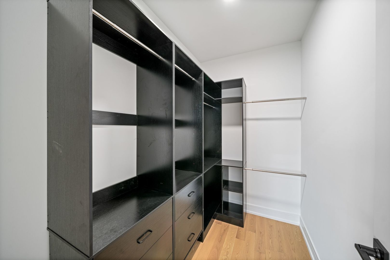
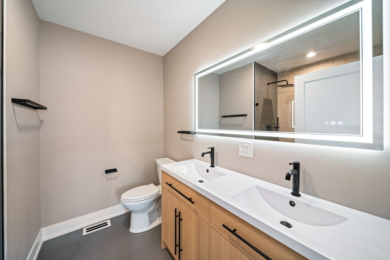
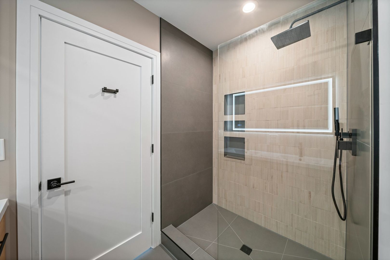
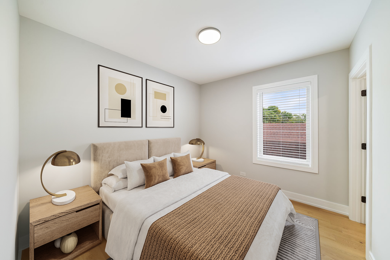
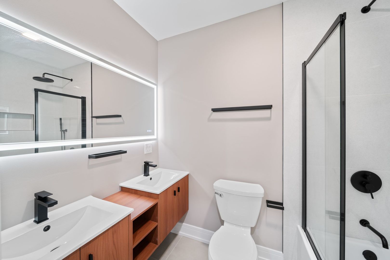
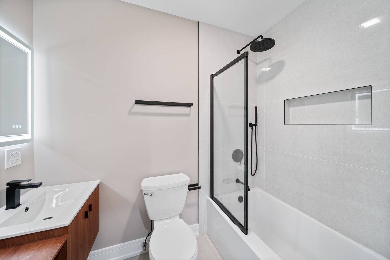
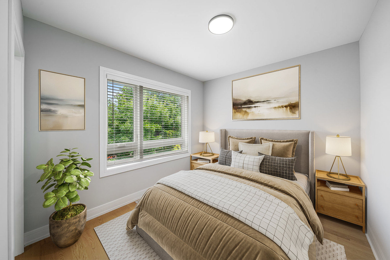
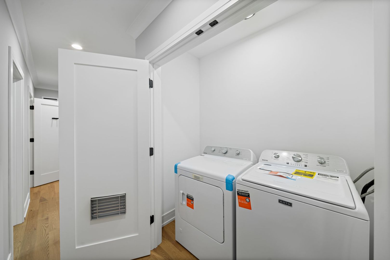
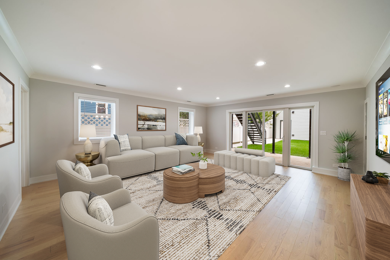
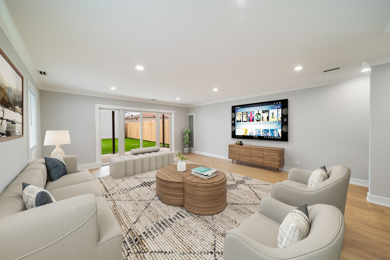
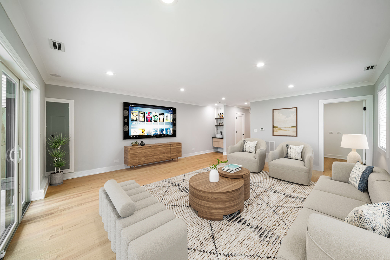
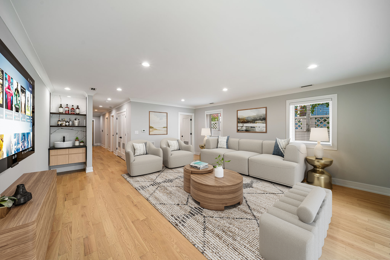
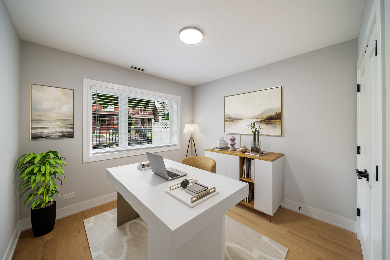
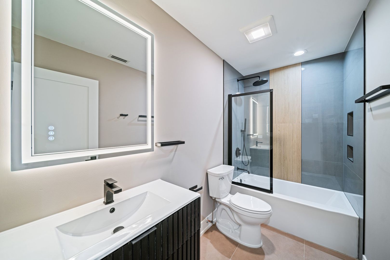
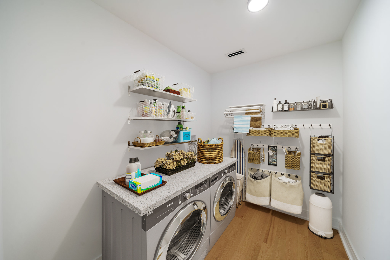
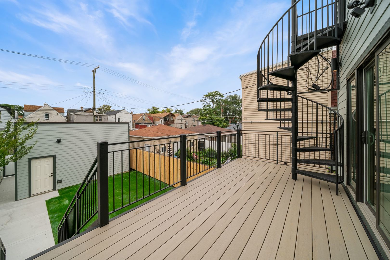
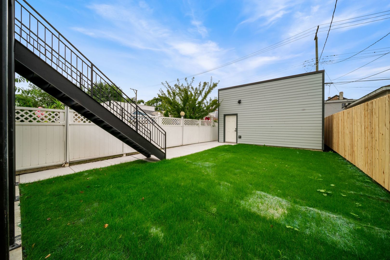
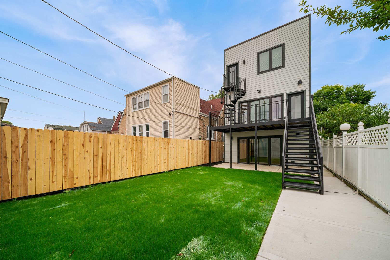
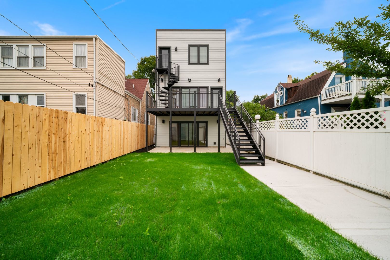
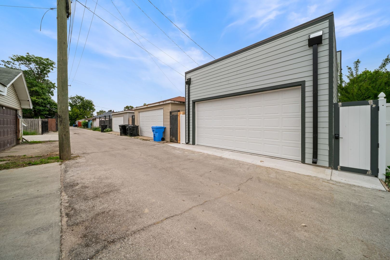
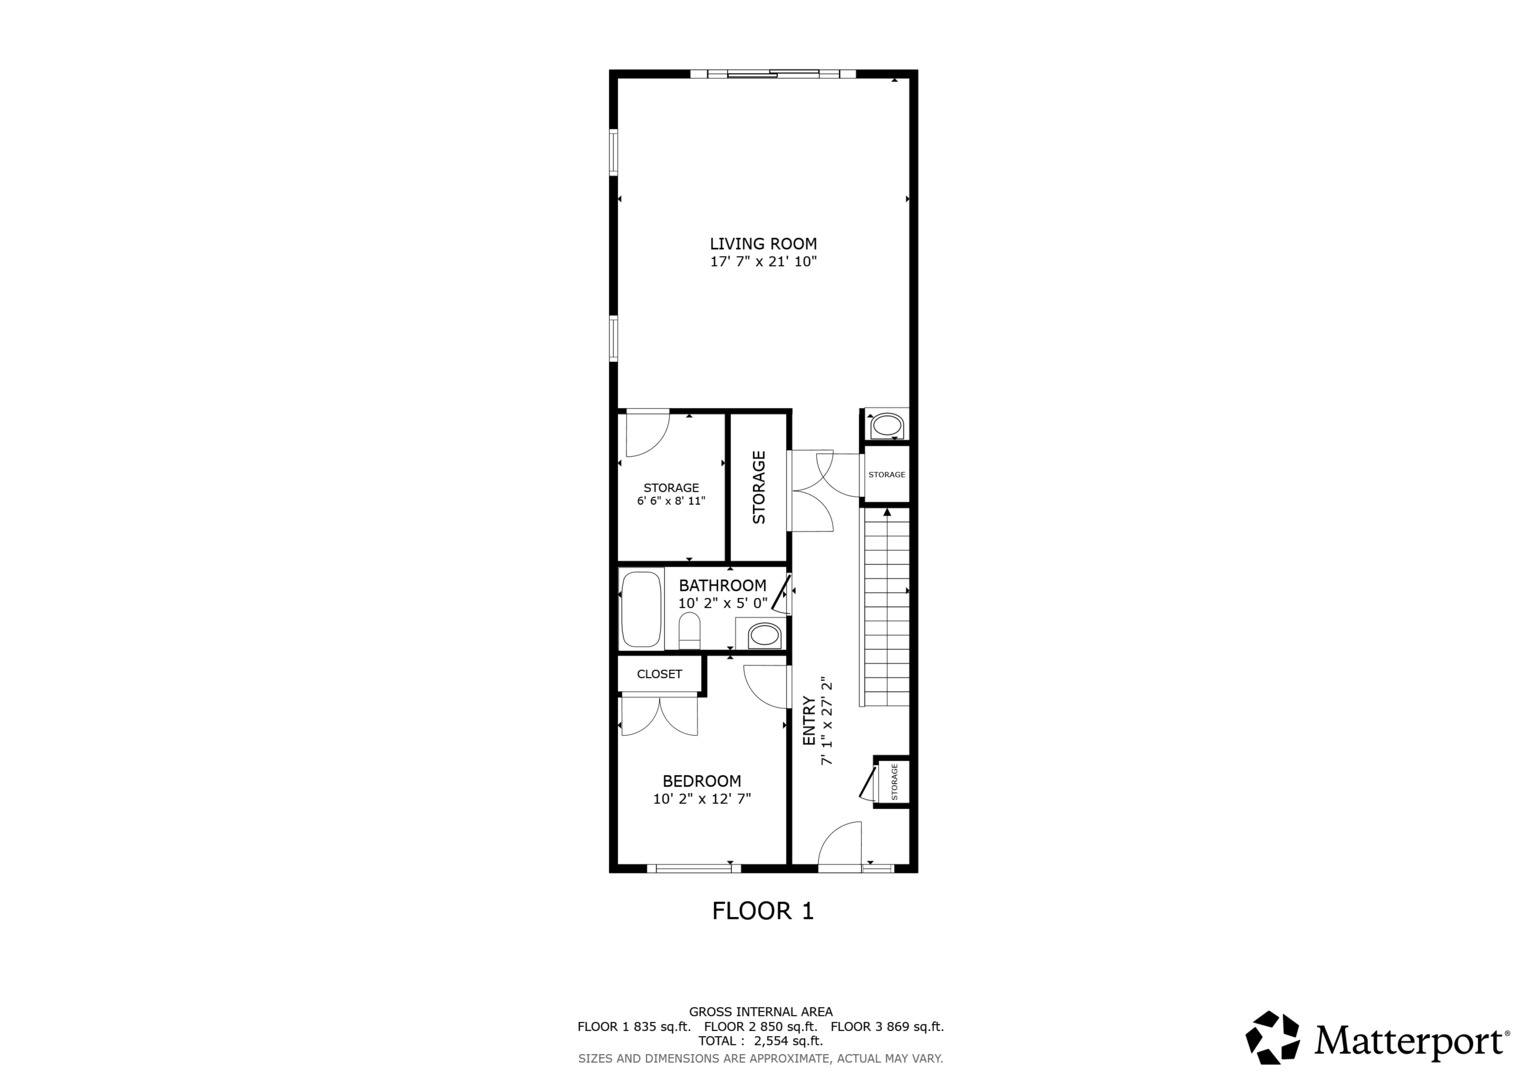
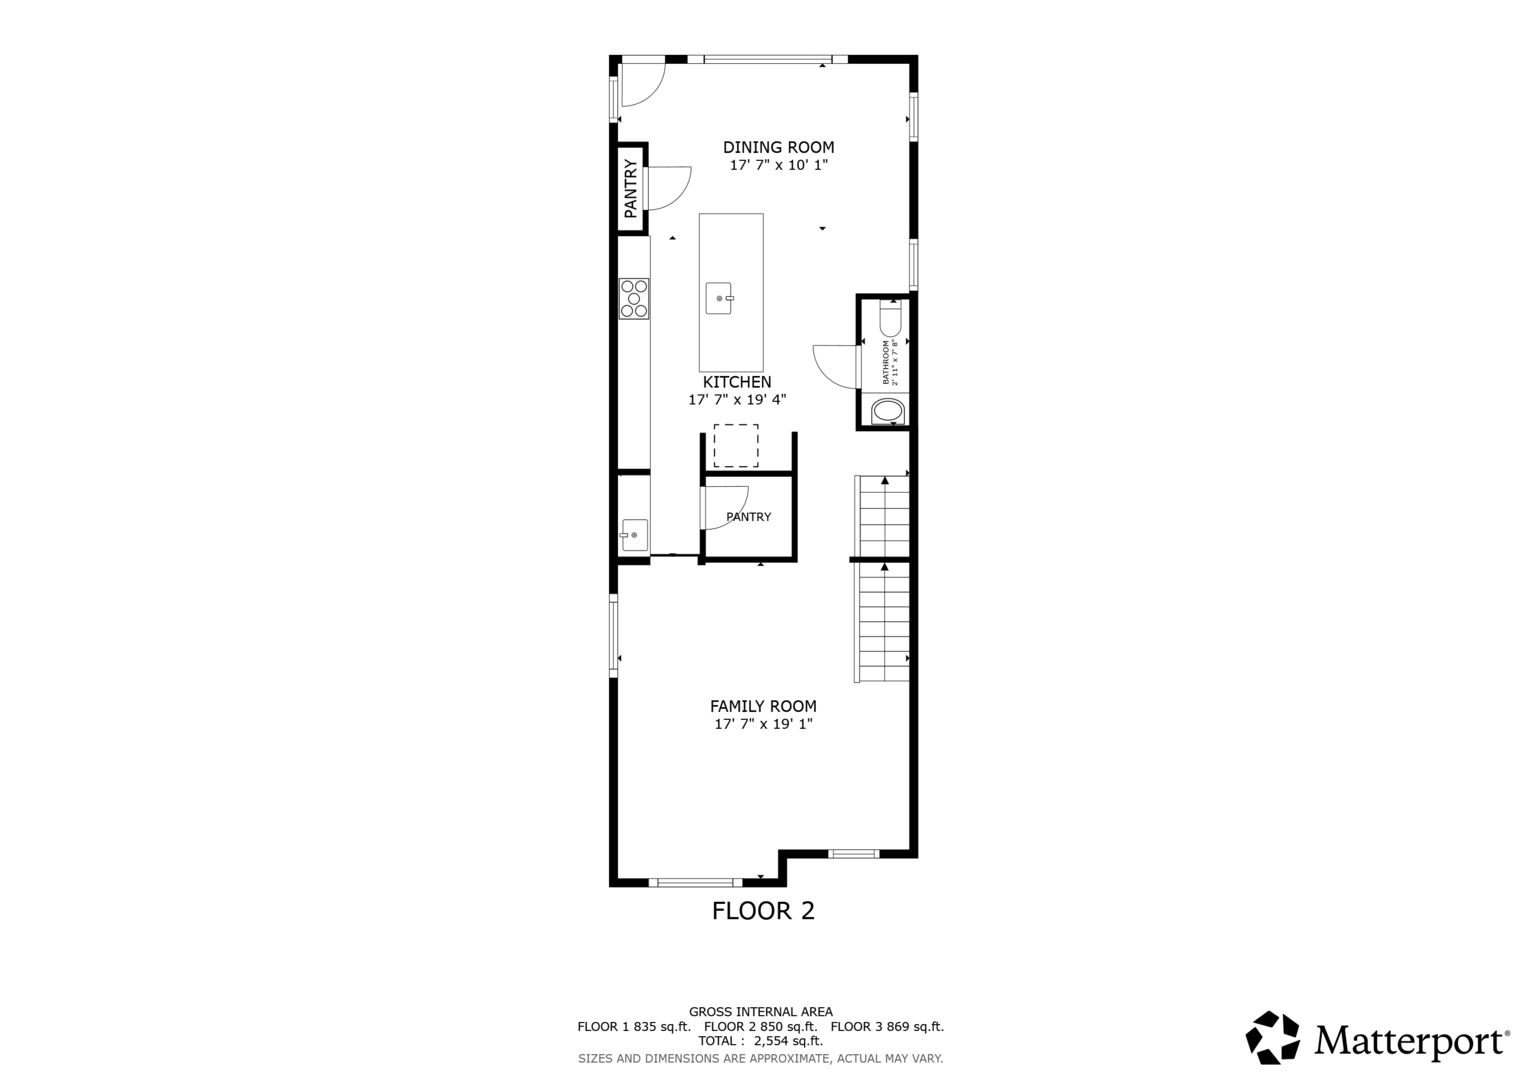
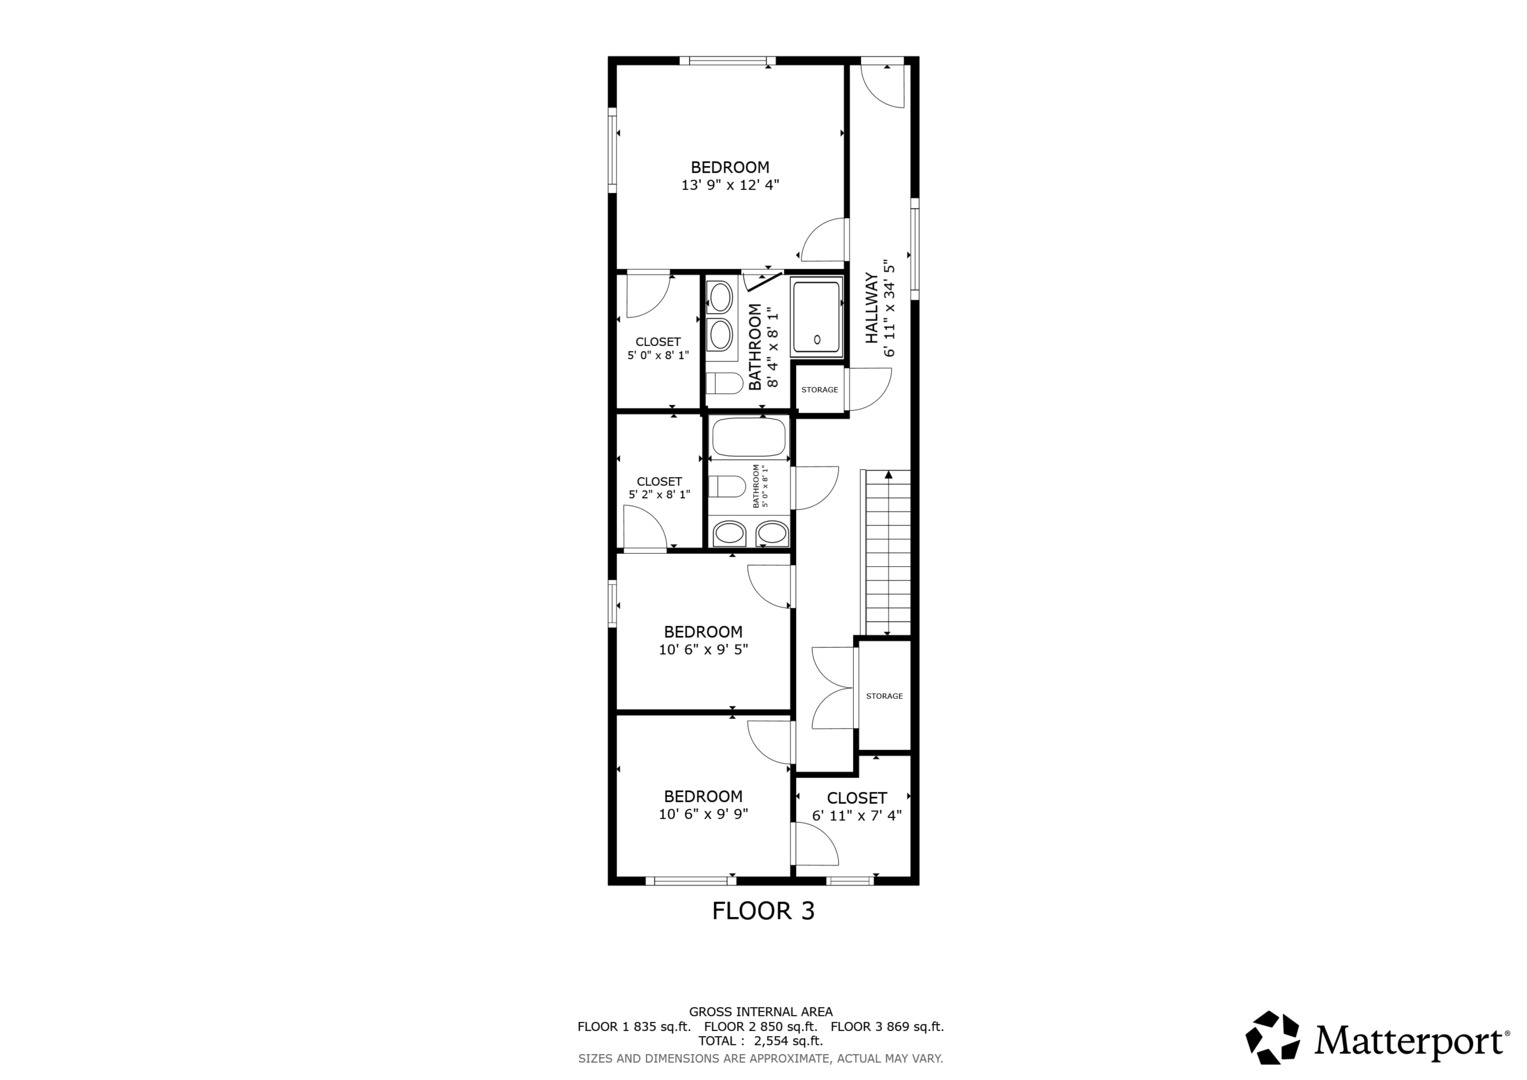
Brand new brick and James Hardie siding single-family home on an extra-wide 30-foot lot, offering approximately 3,000 square feet of finished living space across three levels. The home features four bedrooms, on-grade first-floor living, multiple outdoor spaces, and a yard that is oversized by Chicago standards. The exterior features an Erkado steel front door, Anderson windows and sliding doors, and a TimberTech deck extending from the second-level kitchen and dining area. The first level opens with a dramatic staircase and features a bedroom and full bathroom, providing flexibility for guests, an office, or additional living space. The oversized family room overlooks the rear yard and provides direct access to the outdoor space. A dedicated full-size laundry room completes the level. The second level features a professional-grade kitchen with a fluted quartz island, stainless steel appliances, and custom 42-inch white oak slim-shaker cabinetry. Storage is provided by a walk-in pantry and additional closet pantry. A wet bar adjacent to the kitchen adds functionality for entertaining. The kitchen and dining area open directly to the TimberTech deck, creating additional outdoor living space. The open layout provides ample space for a formal dining area and is complemented by a separate living room. The third level includes three bedrooms, two bathrooms, a laundry closet, and three walk-in closets with built-in closet organizers. The oversized primary suite features a spa-style bathroom with a double vanity and oversized glass-enclosed walk-in shower. Additional features include crown moldings & hardwood flooring throughout, two separate HVAC systems designed to provide balanced heating and cooling throughout the home, and a 2-car garage.
Details
| MLS # | 12771759 |
|---|---|
| Listing Type | For Sale |
| Style | House |
| Sub-Type | New Construction |
| Status | Active |
| Year | 2026 |
| Days On Site | 6 |
| Listing Provided By | Coldwell Banker Real Estate Group | Rafal Szypcio |
Features
| Bed(s) | 4 |
|---|---|
| Bath(s) | 4 Total |
| SQ Feet | 2,809 |
| Garage | 2 |
| Story(s) | 3 |
| Acreage | 0.07 |
Interior
| Rooms Total | 8 |
|---|---|
| Cooling | Central Air, Zoned |
| Heating | Natural Gas |
| Interior Features | Wet Bar, 1st Floor Bedroom, 1st Floor Full Bath, Walk-In Closet(s), High Ceilings, Open Floorplan, Special Millwork, Quartz Counters |
| Appliances | Range, Microwave, Dishwasher, Refrigerator, Range Hood |
| Laundry Features | Main Level, Upper Level, Gas Dryer Hookup, Electric Dryer Hookup, Laundry Closet, Multiple Locations |
| Window Features | Window Treatments, Double Pane Windows |
Exterior
| Roof | Rubber |
|---|---|
| Construction Materials | Brick, Frame, Brick Veneer, Fiber Cement |
| Patio And Porch Features | Deck, Patio |
| Fencing | Fenced |
Parking
| Parking Features | Garage Door Opener, Yes, Detached, Garage |
|---|---|
| Garage Spaces | 2.5 |
Utilities
| Sewer | Public Sewer |
|---|---|
| Electric | Service - 400 Amp or Greater |
Location
| Community Features | Sidewalks, Street Lights, Street Paved |
|---|
Taxes
| Tax Year | 2023 |
|---|---|
| Tax Annual Amount | 992 |
Area Information
| State | IL |
|---|---|
| County | Cook |
| City | Chicago |
| Zip Code | 60651 |
| Area | CHI Humboldt Park |
| Listing VS Median (in 60651) | |
Price: $749,900 low | high Med: $285,000 sqft: 2,809 low | high Med: 1,500 $ / sqft: $267 low | high Med: $190 On site: 6 low | high Med: 99 | |
Market Activity 60651
Request a showing
Request a showing
Contact
Learn More About This Property

| State | IL |
|---|---|
| County | Cook |
| City | Chicago |
| Zip Code | 60651 |
| Area | CHI Humboldt Park |
| Listing VS Median (in 60651) | |
Price: $749,900 low | high Med: $285,000 sqft: 2,809 low | high Med: 1,500 $ / sqft: $267 low | high Med: $190 On site: 6 low | high Med: 99 | |