In-Person: 11/22 2:00 PM - 4:00 PM
921 Westbourne Lane,Buffalo Grove, IL 60089
Buffalo Grove, IL 60089

Description
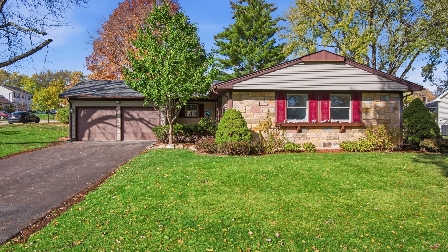
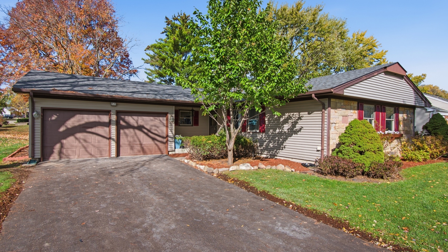
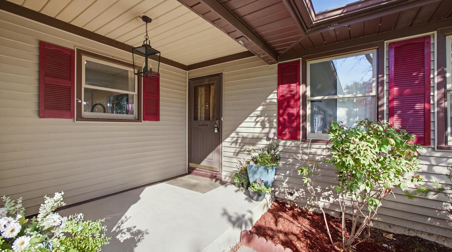
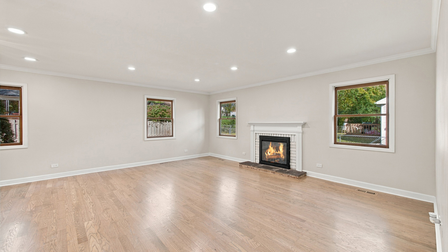
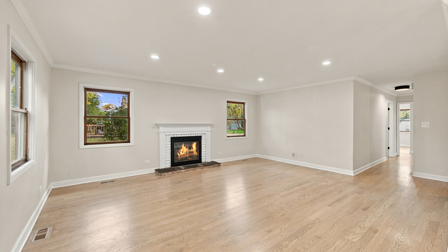
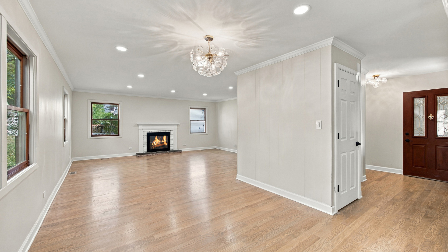
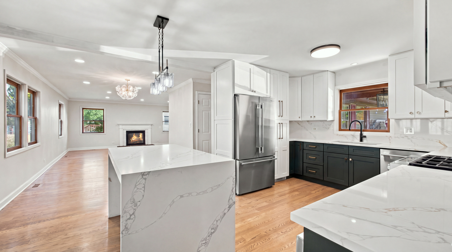
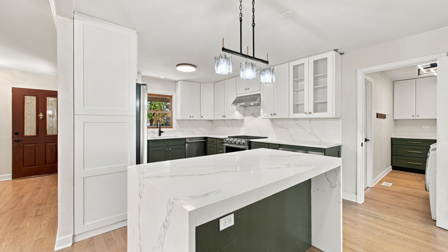
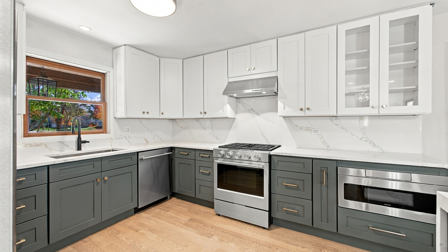
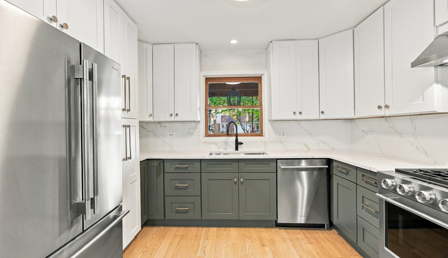
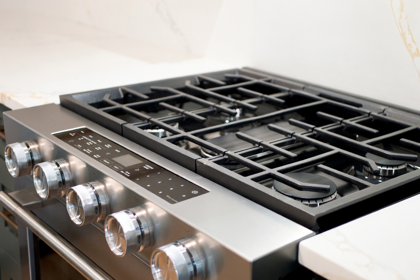
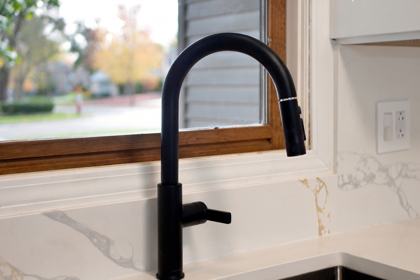
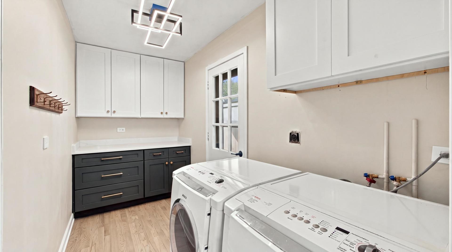
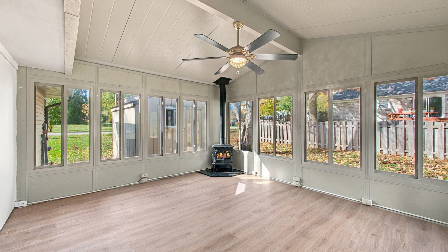
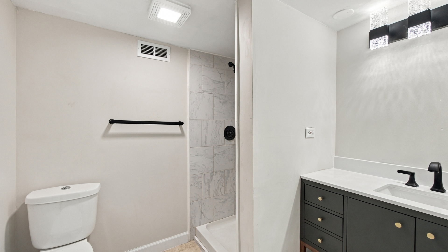
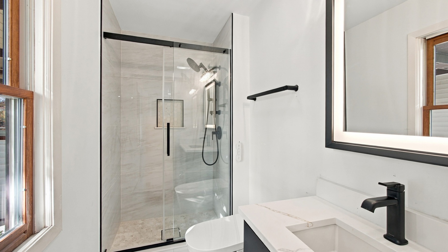
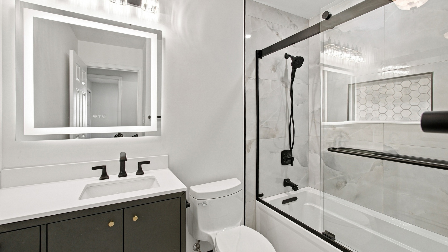
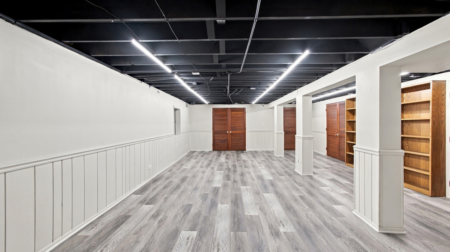
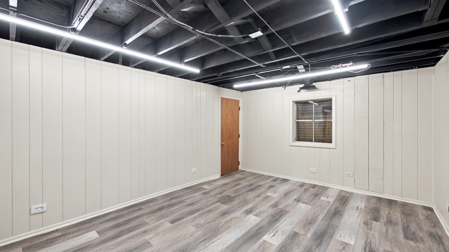
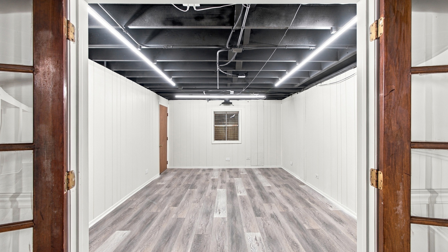
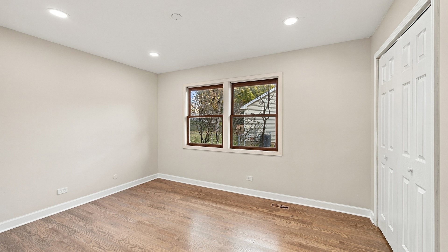
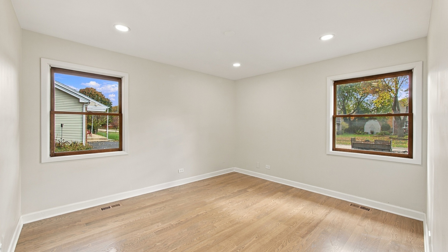
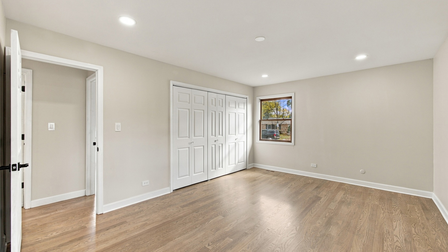
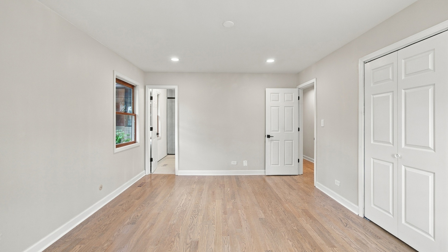
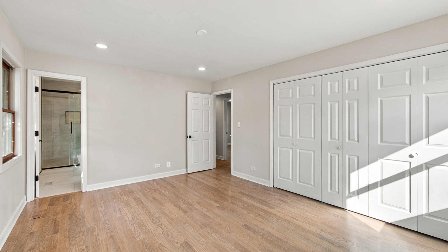
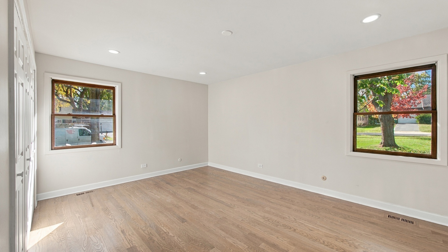
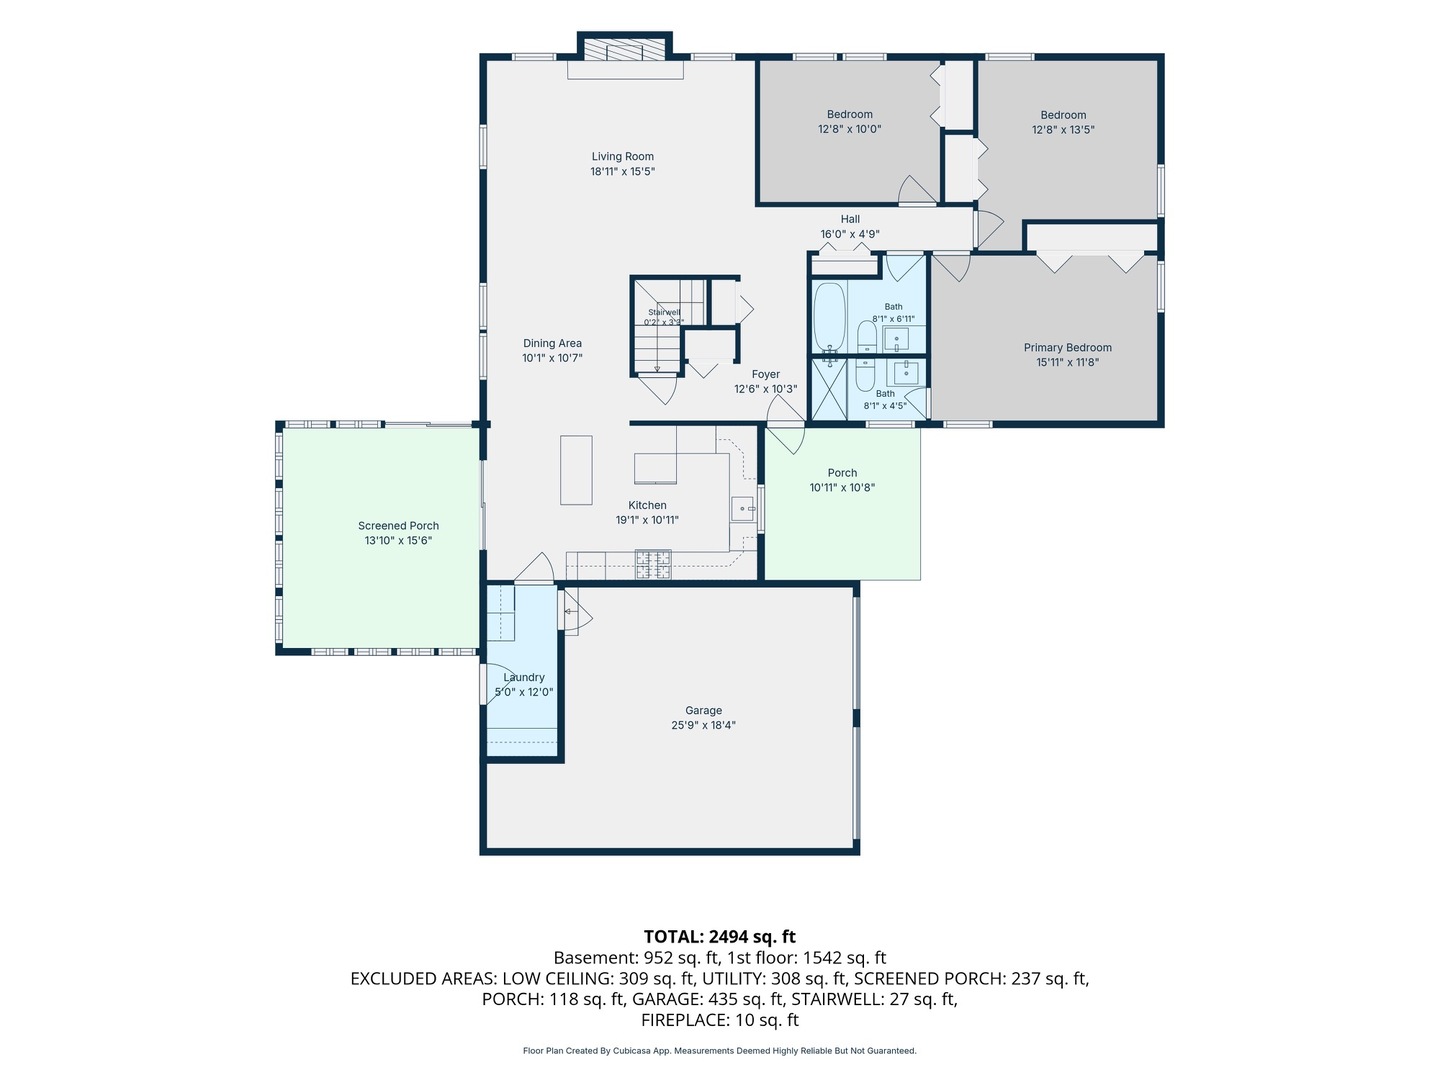
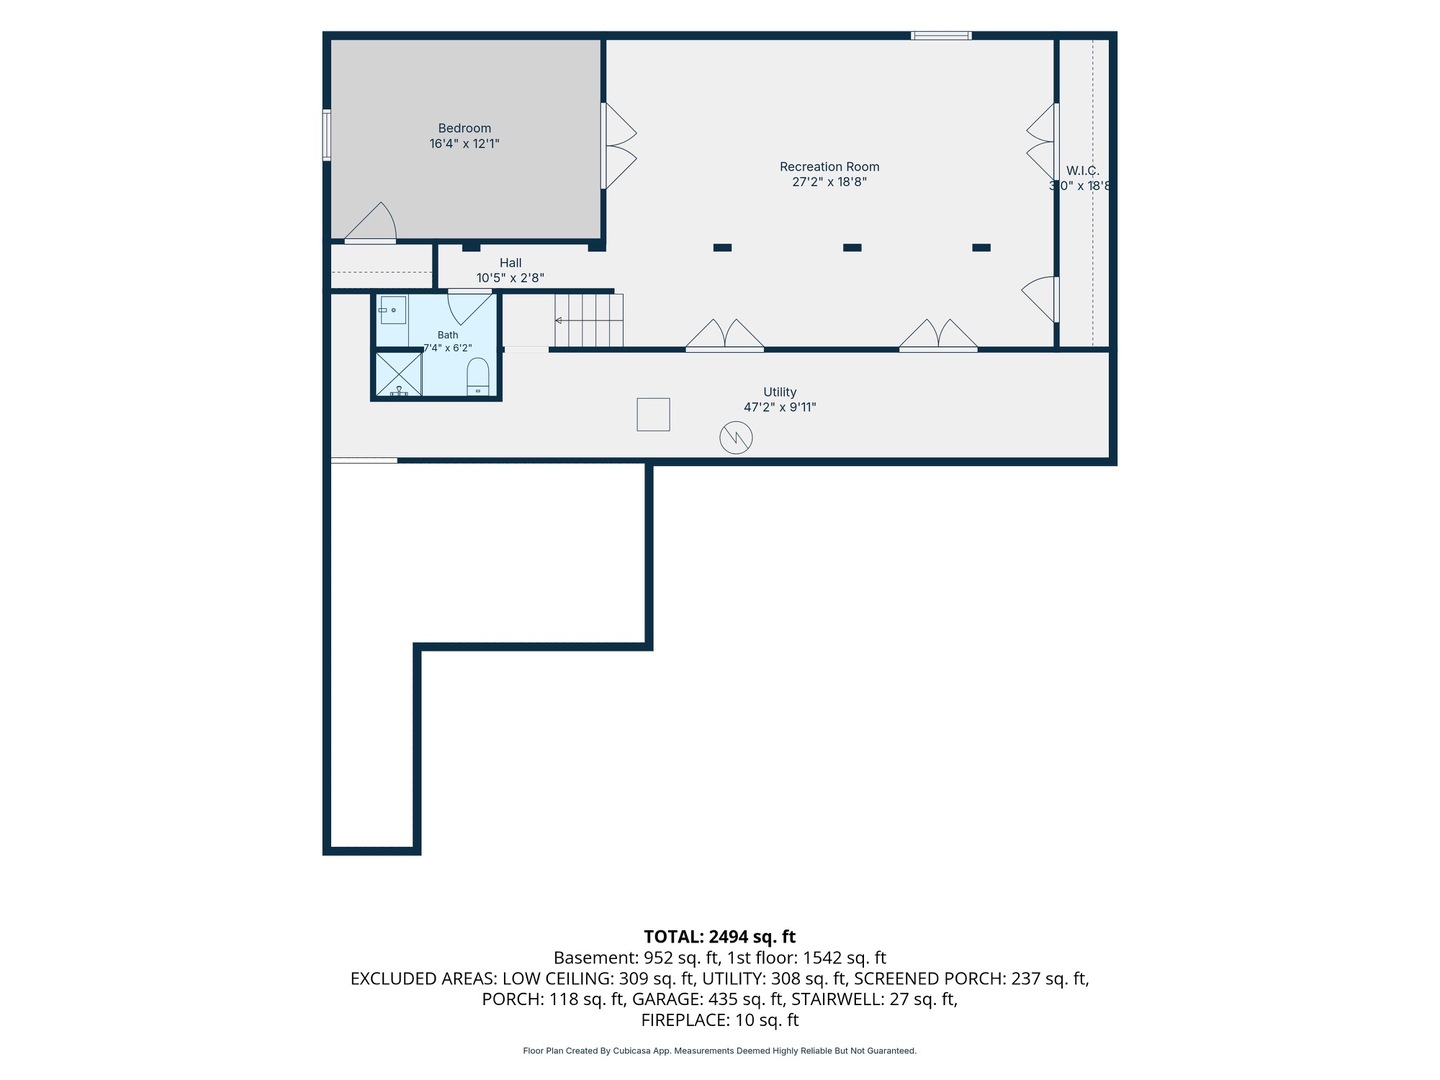
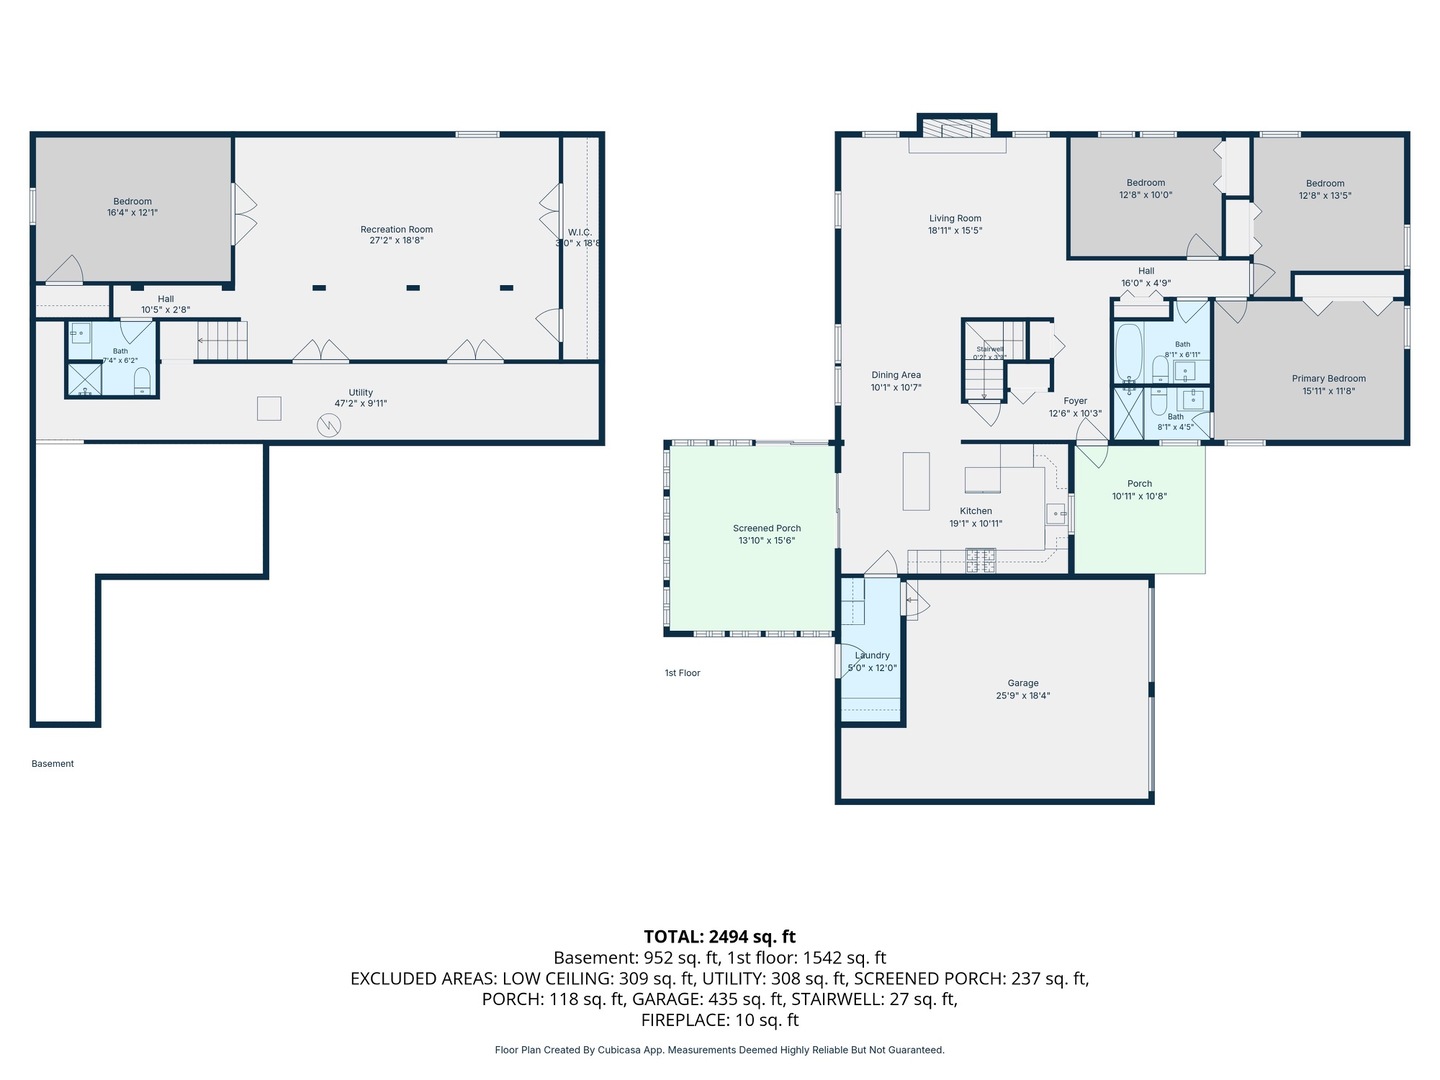
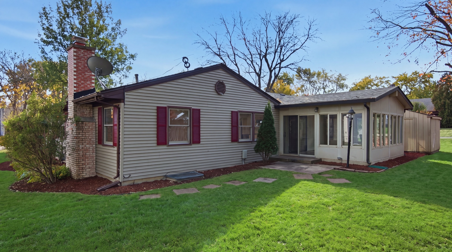
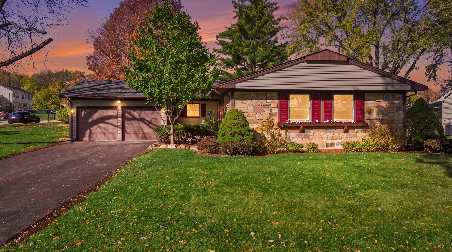
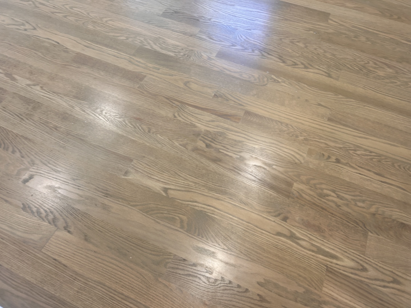
Rare Buckingham Ranch with Finished Basement! Strathmore subdivision between the school and the swimming pool! If you've been searching for that elusive combination of a classic ranch layout with a fully finished basement and high-end modern updates, your search ends here. This home is the definition of move-in ready; all you need to do is unpack and start enjoying the lifestyle. From the moment you step through the front door, the quality is undeniable. Brand new, gorgeous hardwood floors flow seamlessly throughout the entire main level, complemented by new six-panel doors in every room that add a crisp, polished feel. The heart of the home has been completely transformed with a brand new shaker-style kitchen with island and beautifully updated baths. The living spaces are designed for comfort and connection. You'll love the sun-drenched four-season room, featuring its own fireplace-a perfect retreat for a morning coffee or a quiet evening regardless of the weather. A second fireplace in the living room adds a warm, inviting focal point to the main floor. Downstairs, the expansive finished basement feels like a whole new wing of the home. It features a massive recreation room and a versatile fourth bedroom or office tucked behind elegant double French doors. Plus, there's a brand new third full bathroom conveniently located right next to the lower-level bedroom. One thing you'll never run out of here? Space. This home is packed with an abundance of closets and storage solutions at every turn, ensuring there's a place for everything. Truly a rare find that checks every single box!
Details
| MLS # | 12802372 |
|---|---|
| Listing Type | For Sale |
| Style | Farm or Ranch |
| Sub-Type | Resale |
| Status | Active |
| Year | 1970 |
| Days On Site | 13 |
| Listing Provided By | Coldwell Banker Realty | Daniel Cartalucca |
Features
| Bed(s) | 4 |
|---|---|
| Bath(s) | 3 Total |
| SQ Feet | 3,066 |
| Garage | 2 |
| Basement | Y |
| Story(s) | 1 |
Interior
| Rooms Total | 9 |
|---|---|
| Cooling | Central Air |
| Heating | Gas, Forced Air |
| Appliances | Range, Microwave, Dishwasher, Refrigerator, Washer, Dryer, Disposal, Humidifier |
| Fireplaces Total | 2 |
| Fireplace Features | Gas Log, Heatilator |
| Laundry Features | Main Level |
Exterior
| Roof | Asphalt |
|---|---|
| Foundation Details | Concrete Perimeter |
| Lot Features | Corner Lot |
| Construction Materials | Brick, Stone |
Parking
| Parking Features | Asphalt, Yes, Garage Owned, Attached, Garage |
|---|---|
| Garage Spaces | 2 |
Utilities
| Sewer | Public Sewer |
|---|
Location
| Community Features | Curbs, Sidewalks, Street Lights, Street Paved |
|---|
Taxes
| Tax Year | 2025 |
|---|---|
| Tax Annual Amount | 12560 |
Area Information
| State | IL |
|---|---|
| County | Lake |
| City | Buffalo Grove |
| Zip Code | 60089 |
| Area | Buffalo Grove |
| Community Name | Strathmore |
| School District | Adlai E Stevenson High School |
| Elementary School | Ivy Hall Elementary School |
| High School | Adlai E Stevenson High School |
| Listing VS Median (in Strathmore) | |
Price: $674,900 low | high Med: $484,900 sqft: 3,066 low | high Med: 2,064 $ / sqft: $220 low | high Med: $235 On site: 13 low | high Med: 14 | |
Market Activity 60089
Request a showing
Request a showing
Contact
Learn More About This Property

| Open House |
|---|
| In-Person 11/22 2:00 PM - 4:00 PM |
| State | IL |
|---|---|
| County | Lake |
| City | Buffalo Grove |
| Zip Code | 60089 |
| Area | Buffalo Grove |
| Community Name | Strathmore |
| School District | Adlai E Stevenson High School |
| Elementary School | Ivy Hall Elementary School |
| High School | Adlai E Stevenson High School |
| Listing VS Median (in Strathmore) | |
Price: $674,900 low | high Med: $484,900 sqft: 3,066 low | high Med: 2,064 $ / sqft: $220 low | high Med: $235 On site: 13 low | high Med: 14 | |