In-Person: 11/22 11:30 AM - 1:00 PM
918 Lincoln Street,Downers Grove, IL 60515
Downers Grove, IL 60515
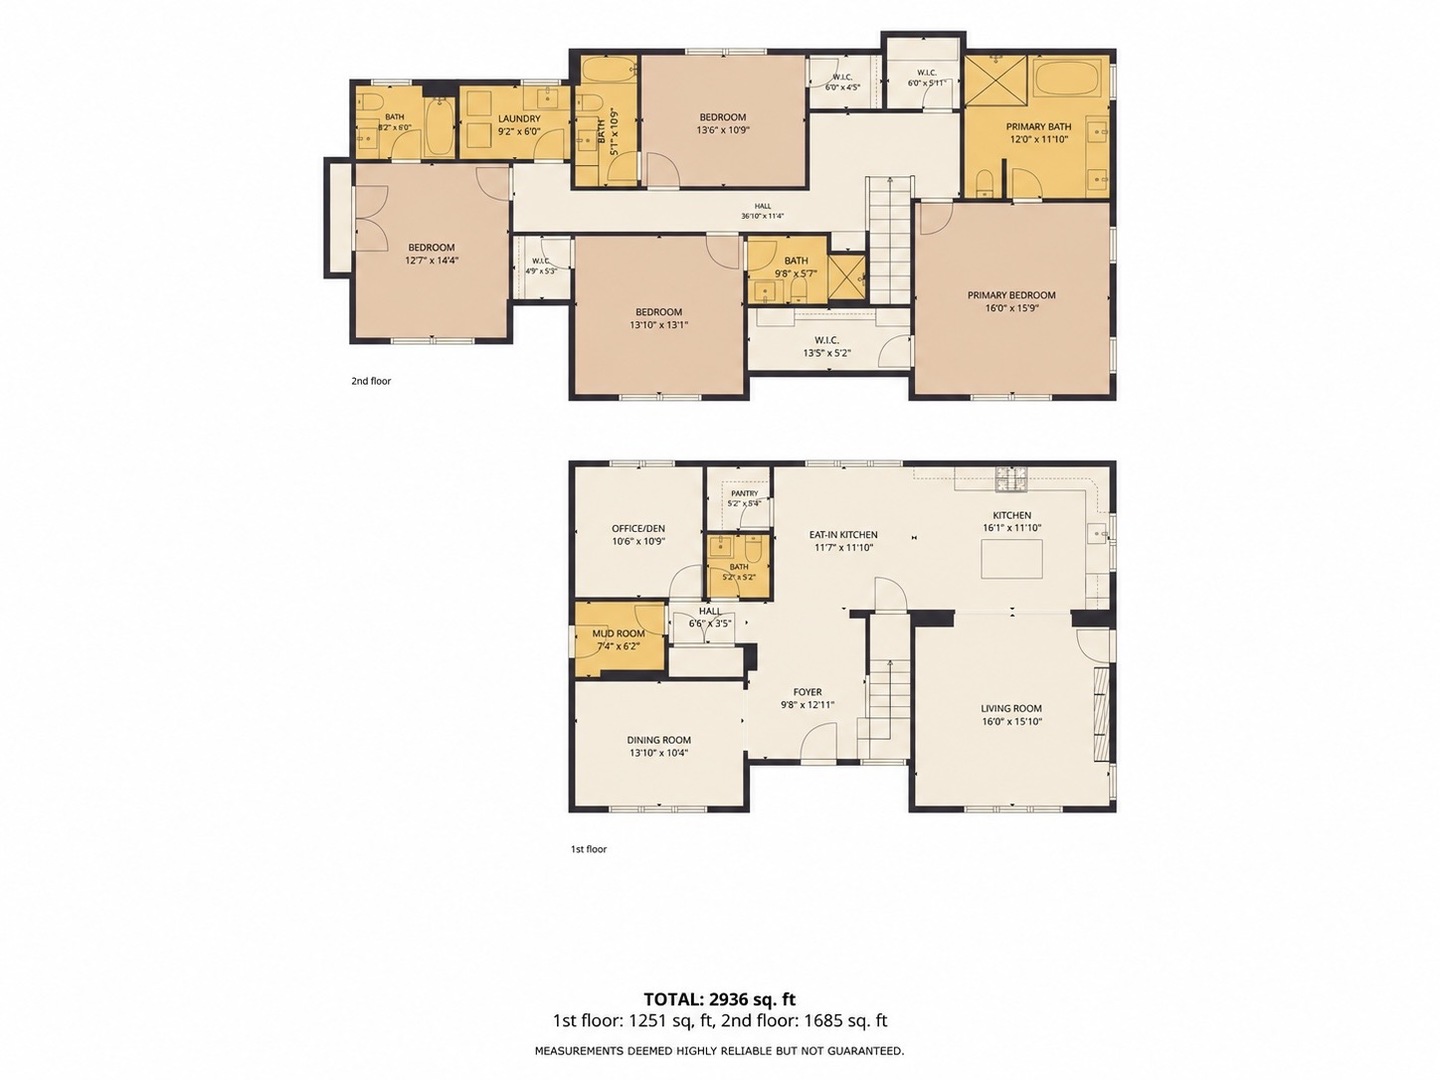

Description
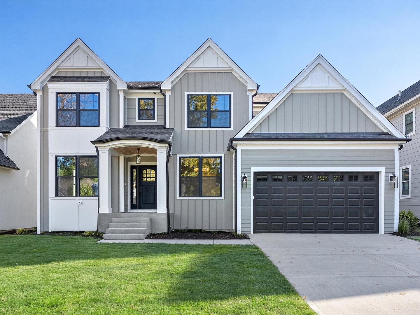
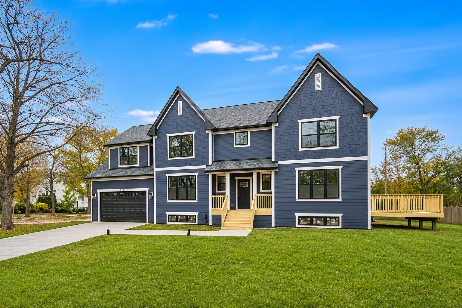
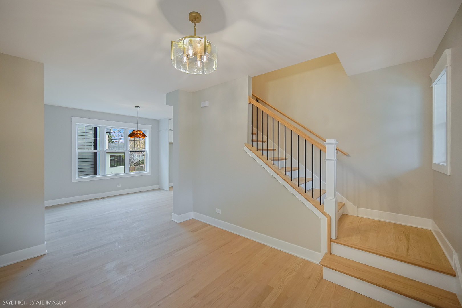
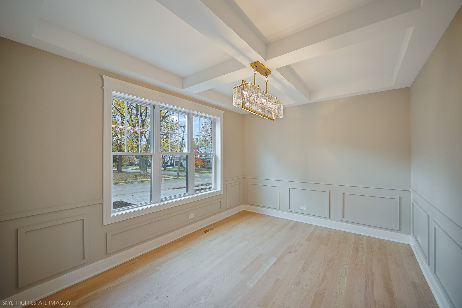
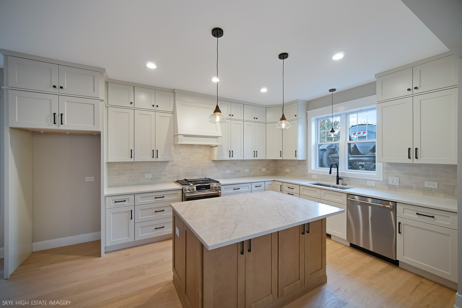
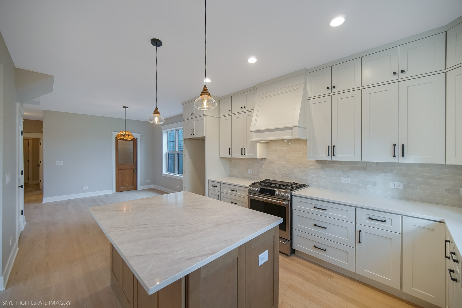
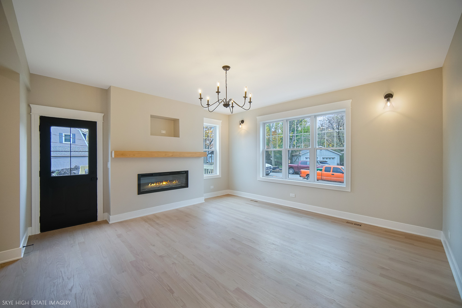
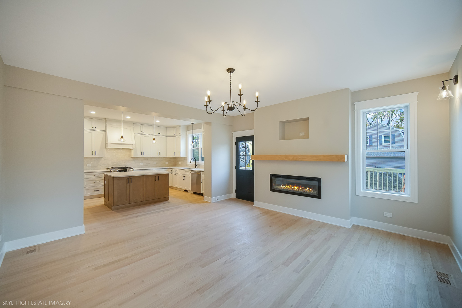
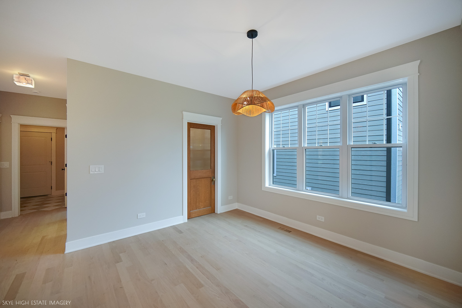
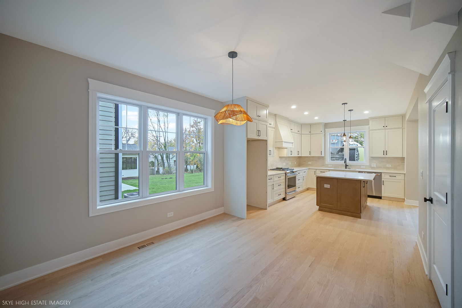
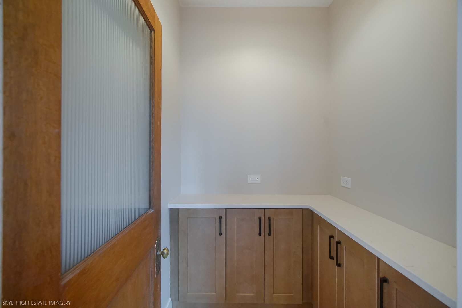
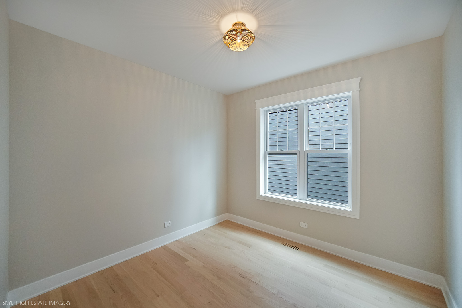
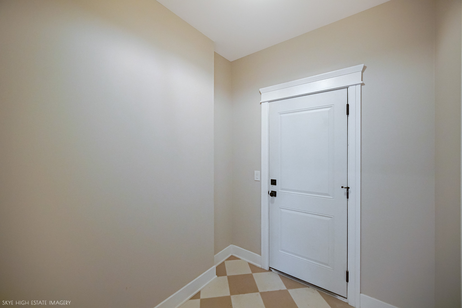
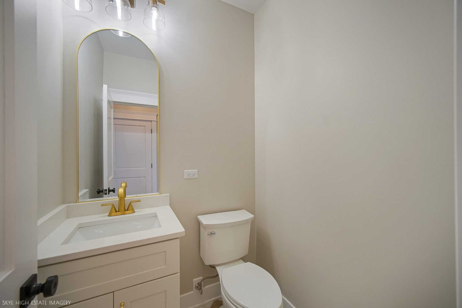
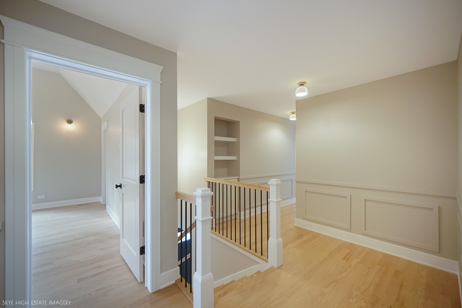
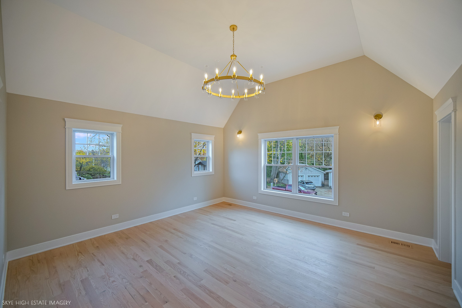
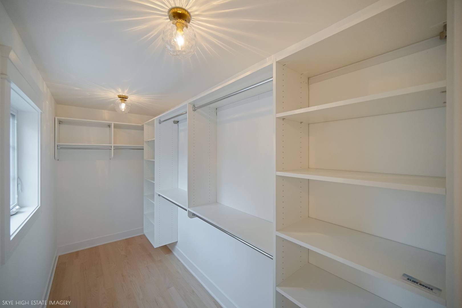
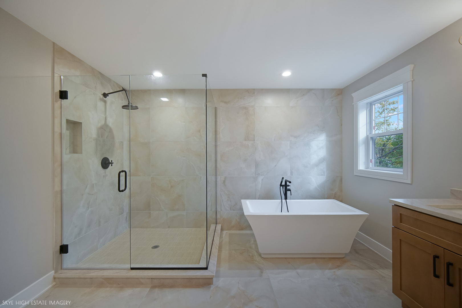
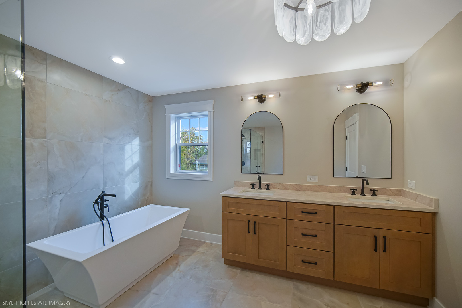
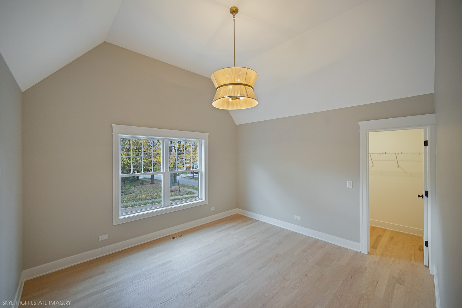
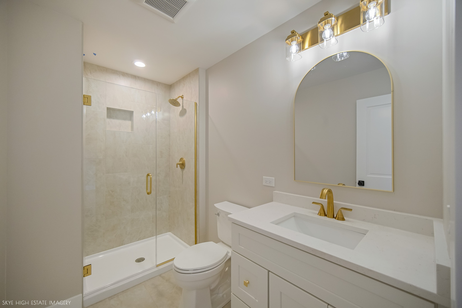
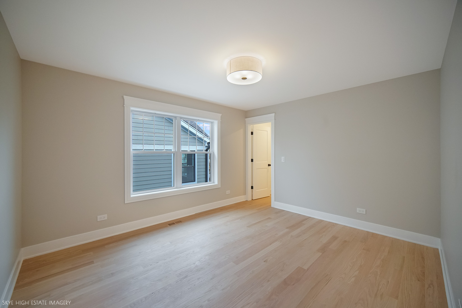
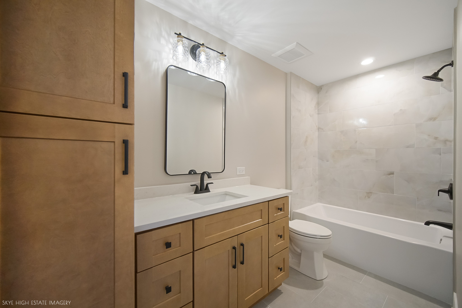
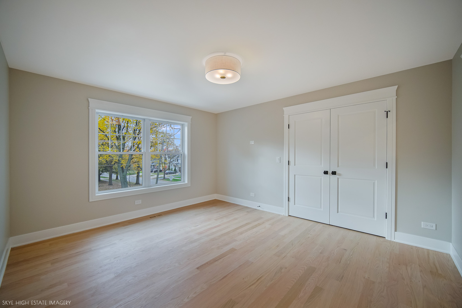
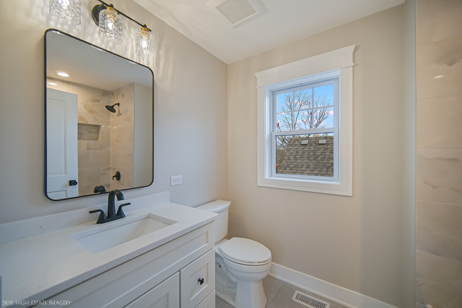
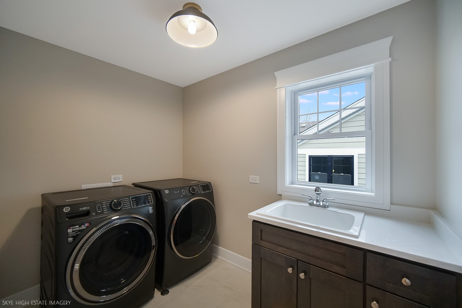
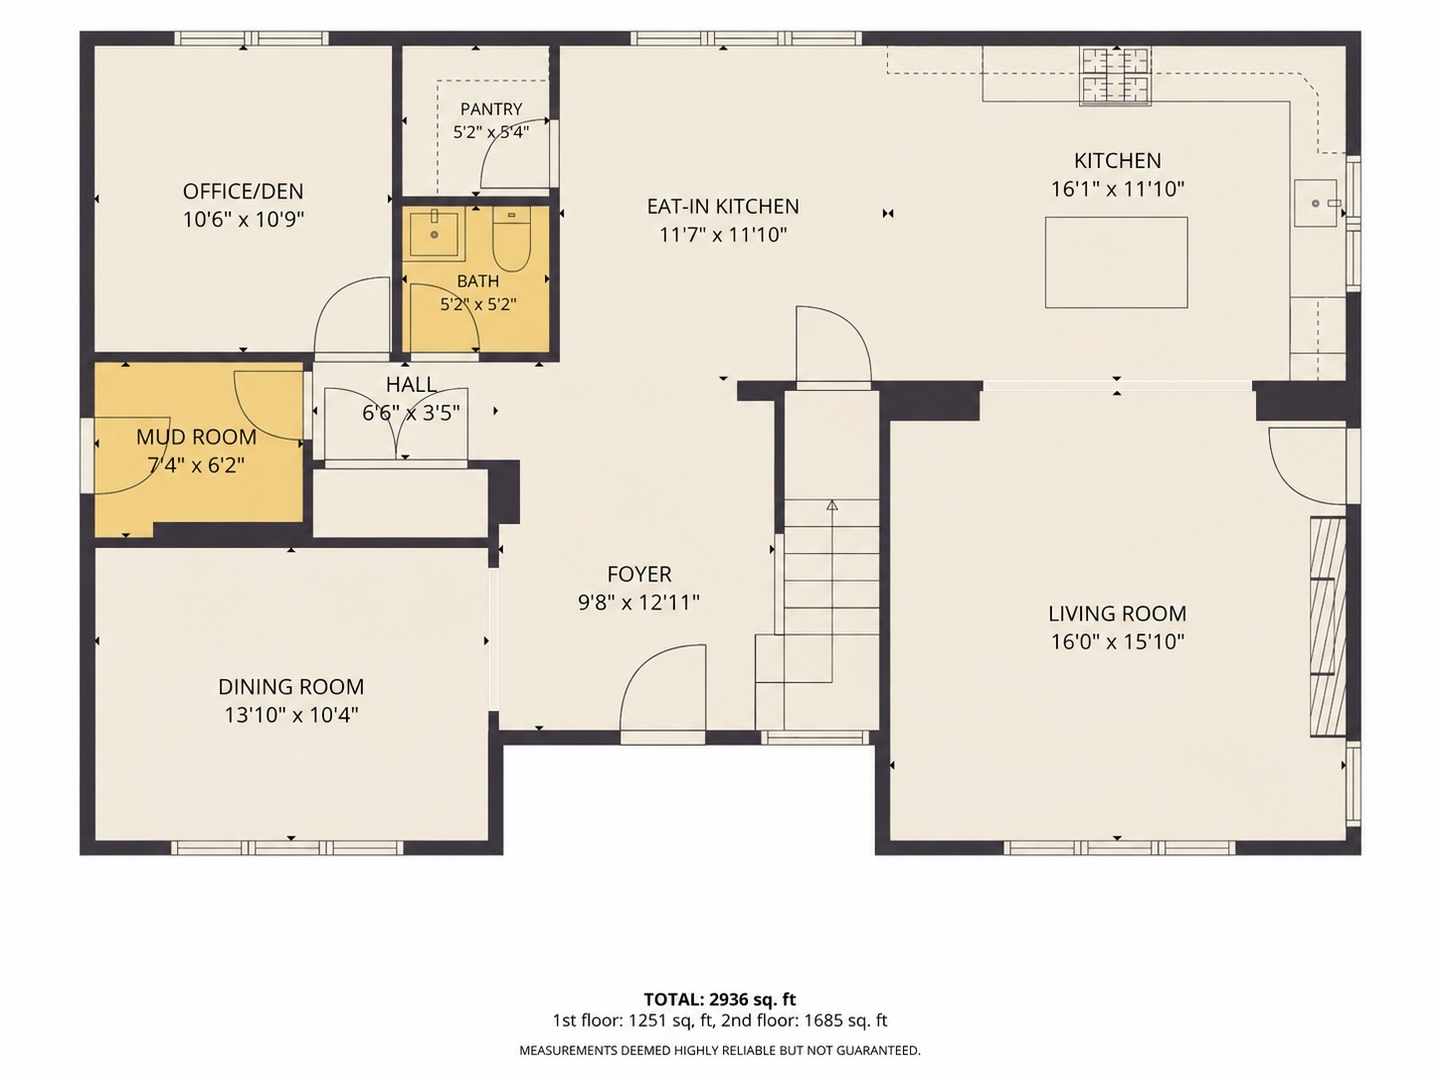
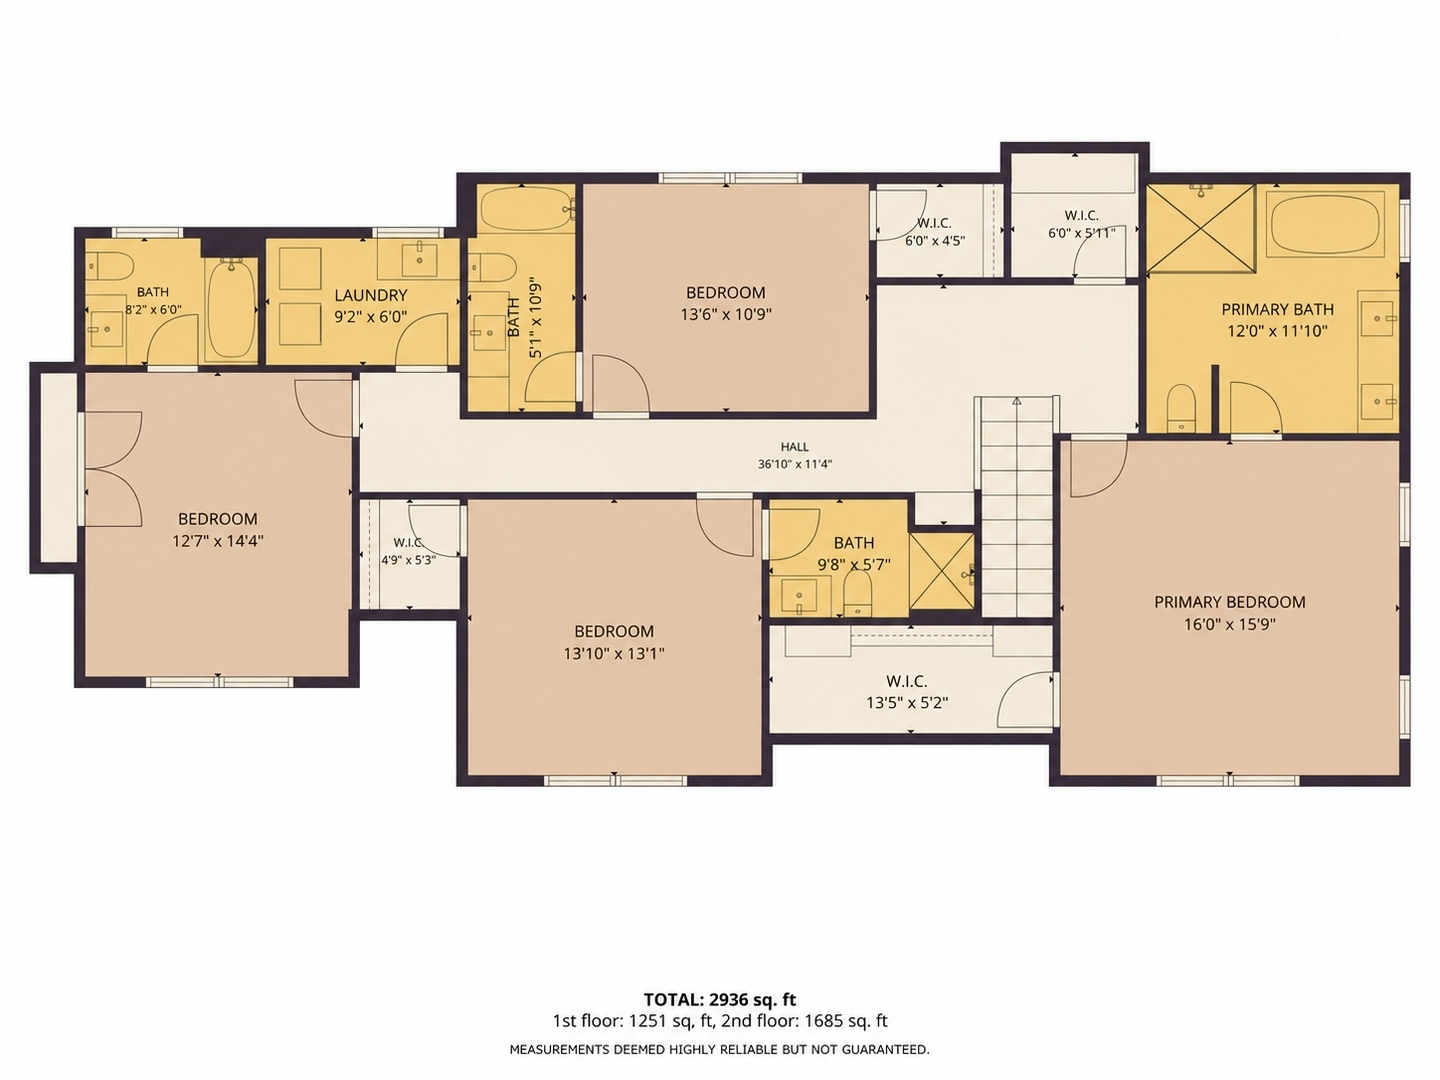
Welcome to this beautifully designed 4-bedroom, 4.5-bath home offering 2,936 square feet of thoughtfully planned living space with a perfect blend of modern finishes and timeless details! From the striking exterior and inviting covered front porch to the elevated craftsmanship throughout, this home is sure to impress. Step inside to find light hardwood floors running throughout the entire home, solid interior doors, oversized windows, custom trim work, and stylish lighting that create a bright, quiet, and welcoming atmosphere. The main level offers a spacious living room, a dedicated office or den, and a beautiful dining area that flows seamlessly into the kitchen. The gorgeous kitchen features white shaker-style cabinetry, quartz countertops, tile backsplash, stainless steel appliances, a large contrasting center island, and a walk-in pantry with cabinetry. The adjoining living room features a sleek fireplace with a natural wood mantel, creating a comfortable space to relax or entertain. Upstairs, the impressive primary suite features vaulted ceilings and an expansive walk-in closet with custom organizers. The spa-inspired primary bathroom offers a freestanding soaking tub, oversized glass-enclosed shower, double vanity, and stunning tilework. All three additional bedrooms have their own private full bathroom, complemented by a convenient second-floor laundry room. Throughout the home, you'll appreciate the carefully selected finishes and year-round comfort provided by dual-zone temperature control. An attached 2.5-car garage and outdoor deck complete this exceptional home. With its spacious layout, quality construction, and functional living spaces, this home has so much to offer!
Details
| MLS # | 12807223 |
|---|---|
| Listing Type | For Sale |
| Style | House |
| Sub-Type | New Construction |
| Status | Active |
| Year | 2026 |
| Days On Site | Undisclosed |
| Listing Provided By | Keller Williams Preferred Rlty | Timothy Good |
Features
| Bed(s) | 4 |
|---|---|
| Bath(s) | 5 Total |
| SQ Feet | 2,936 |
| Garage | 2 |
| Basement | Y |
| Story(s) | 2 |
| Acreage | 0.23 |
Interior
| Rooms Total | 9 |
|---|---|
| Cooling | Central Air |
| Heating | Gas, Forced Air, Zoned |
| Interior Features | Vaulted Ceiling(s), Built-in Features, High Ceilings, Pantry |
| Appliances | Range, Microwave, Dishwasher, Refrigerator, Washer, Dryer, Stainless Steel Appliance(s), Range Hood |
| Fireplaces Total | 1 |
| Fireplace Features | Electric |
| Laundry Features | Upper Level, Gas Dryer Hookup, Sink |
Exterior
| Foundation Details | Concrete Perimeter |
|---|---|
| Construction Materials | Fiber Cement |
| Patio And Porch Features | Deck |
Parking
| Parking Features | Concrete, Garage Door Opener, Yes, Garage Owned, Attached, Garage |
|---|---|
| Garage Spaces | 2.5 |
Utilities
| Sewer | Public Sewer |
|---|---|
| Electric | Circuit Breakers, 200+ Amp Service |
Taxes
| Tax Year | 2025 |
|---|---|
| Tax Annual Amount | 0 |
Area Information
| State | IL |
|---|---|
| County | DuPage |
| City | Downers Grove |
| Zip Code | 60515 |
| Area | Downers Grove |
| School District | North High School |
| Elementary School | Lester Elementary School |
| High School | North High School |
| Listing VS Median (in 60515) | |
Price: $1,490,000 low | high Med: $550,000 sqft: 2,936 low | high Med: 2,088 $ / sqft: $507 low | high Med: $263 On site: Undisclosed low | high Med: 28 | |
Market Activity 60515
Request a showing
Request a showing
Contact
Learn More About This Property

| Open House |
|---|
| In-Person 11/22 11:30 AM - 1:00 PM |
| State | IL |
|---|---|
| County | DuPage |
| City | Downers Grove |
| Zip Code | 60515 |
| Area | Downers Grove |
| School District | North High School |
| Elementary School | Lester Elementary School |
| High School | North High School |
| Listing VS Median (in 60515) | |
Price: $1,490,000 low | high Med: $550,000 sqft: 2,936 low | high Med: 2,088 $ / sqft: $507 low | high Med: $263 On site: Undisclosed low | high Med: 28 | |