
 New Listing
 In-Person: 11/21 11:00 AM - 1:00 PM
In-Person: 11/22 2:00 PM - 4:00 PM
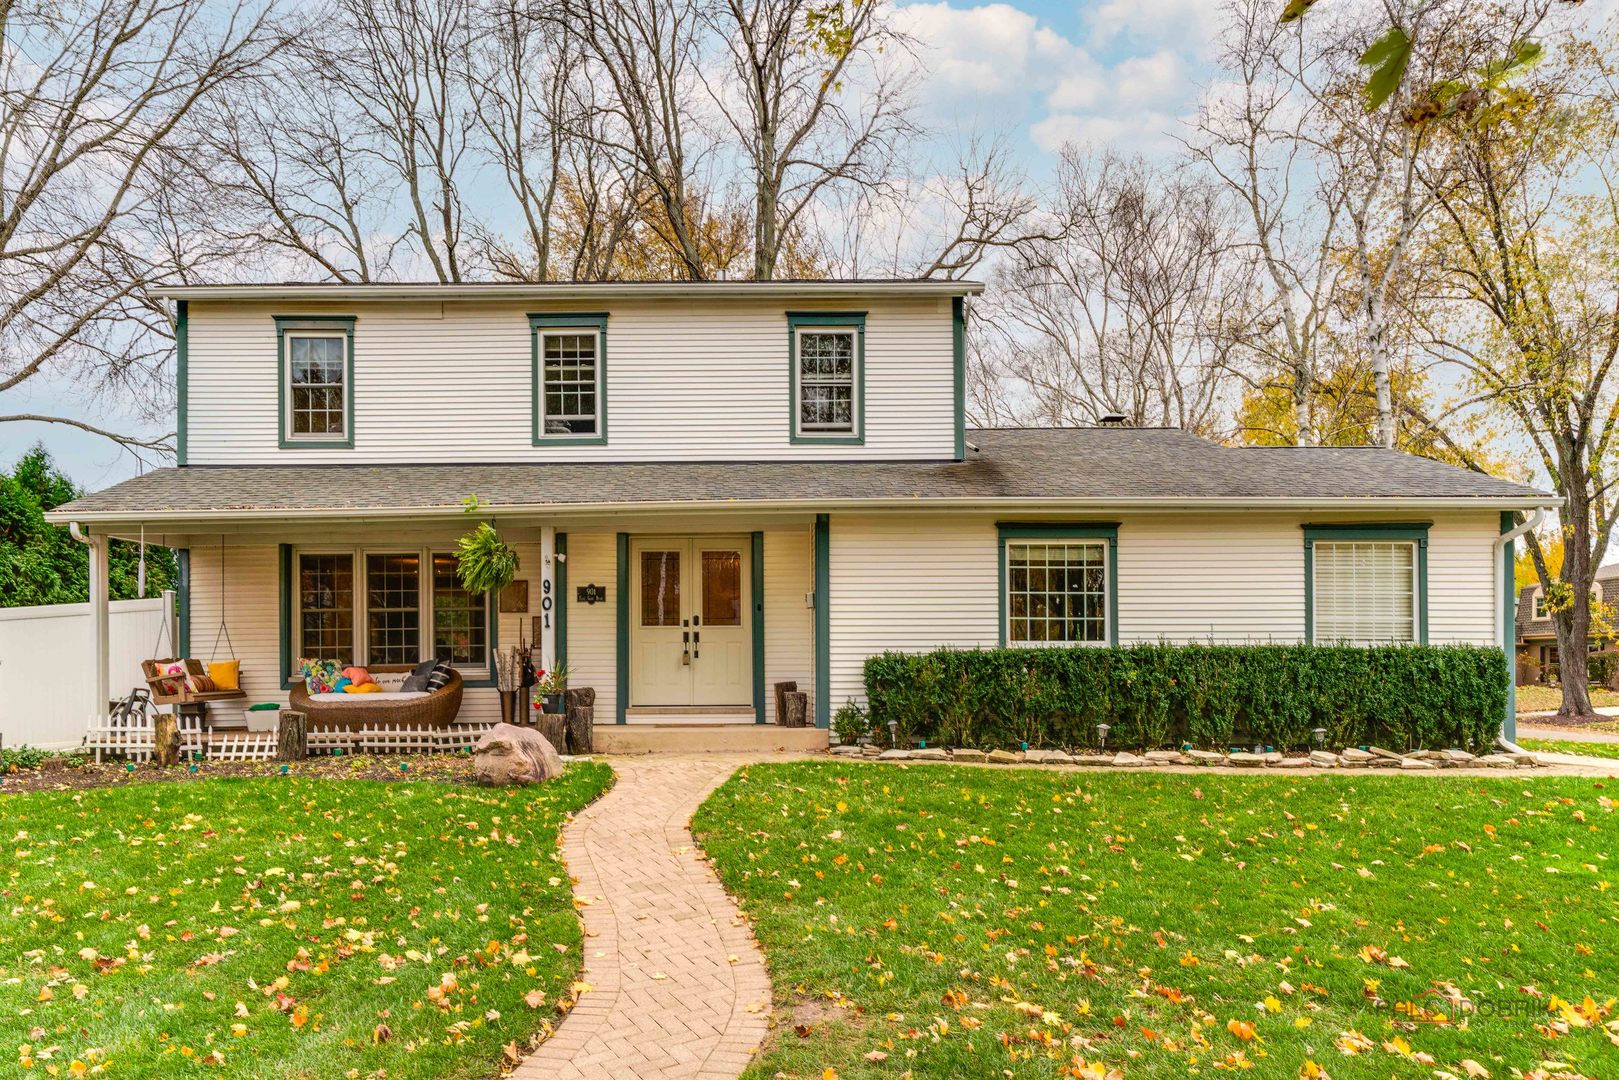
901 E Golf Road,Libertyville, IL 60048
Libertyville, IL 60048

Description
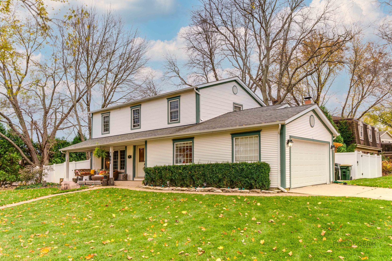
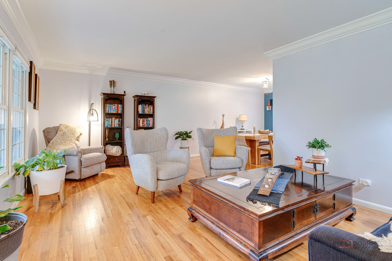
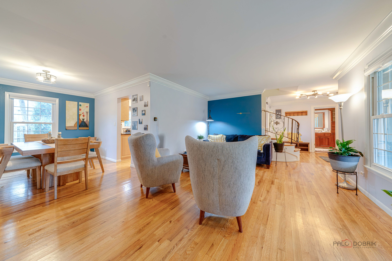
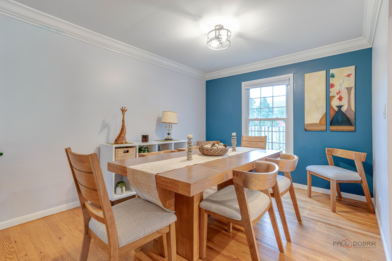
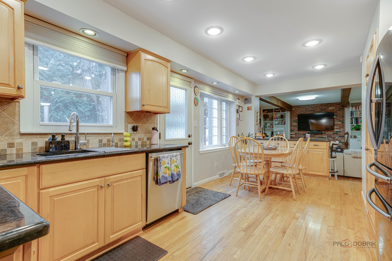
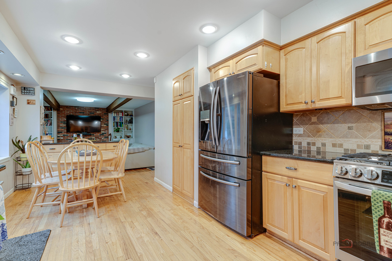
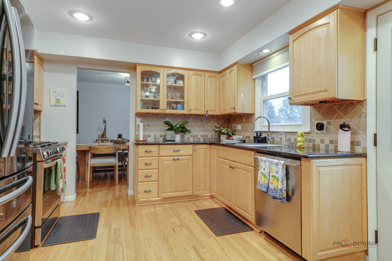
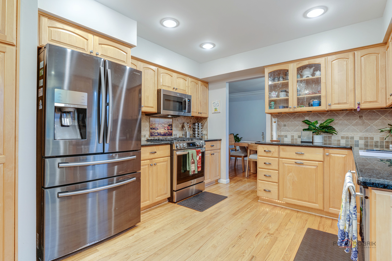
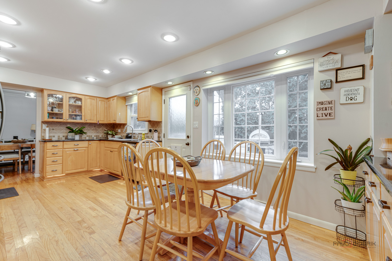
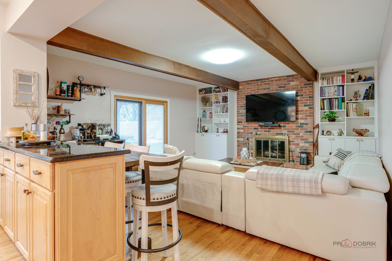
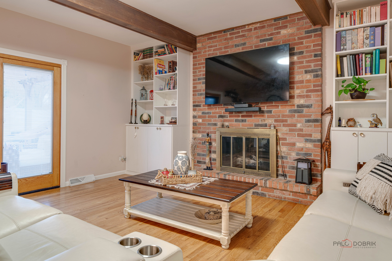
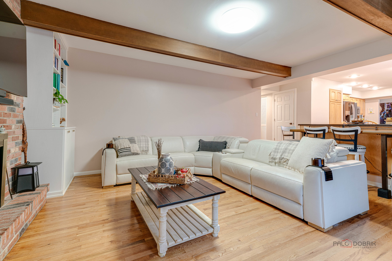
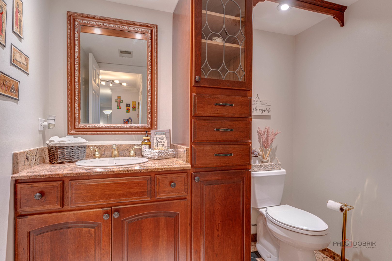
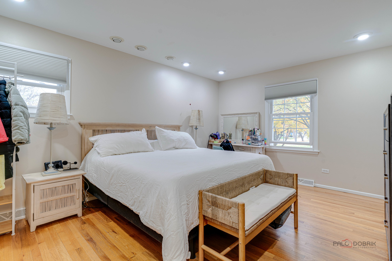
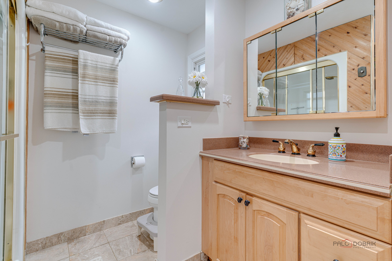
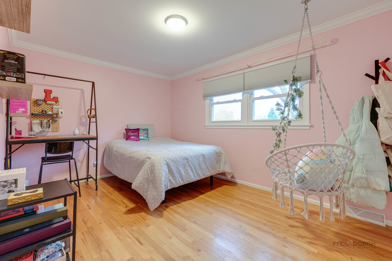
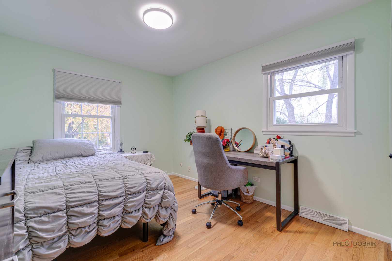
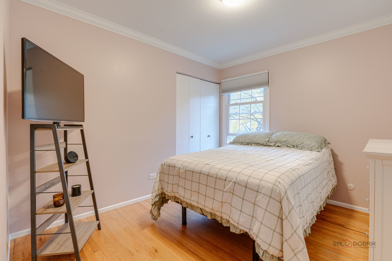
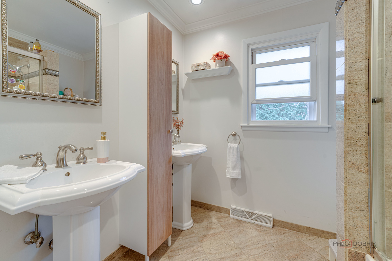
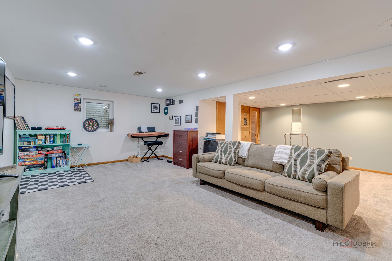
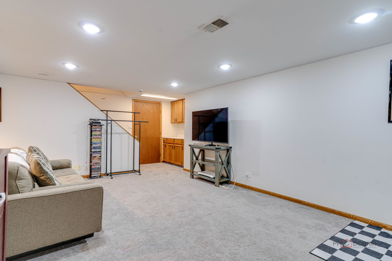
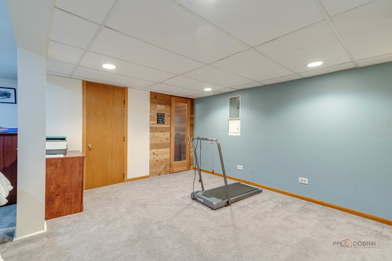
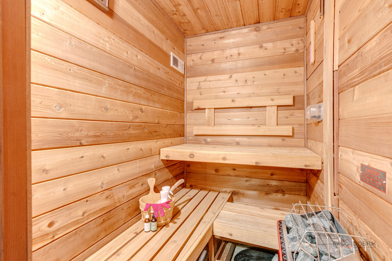
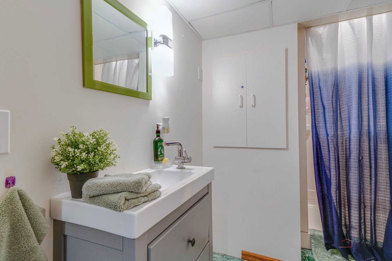
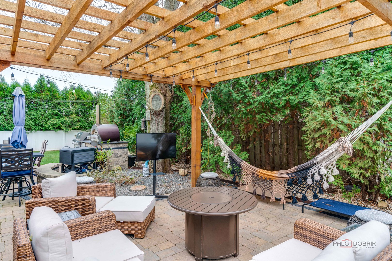
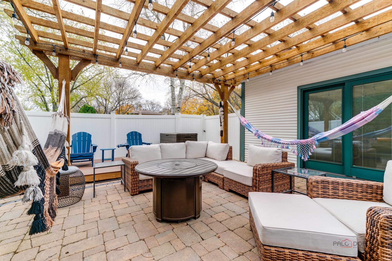
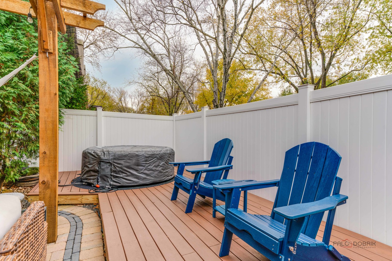
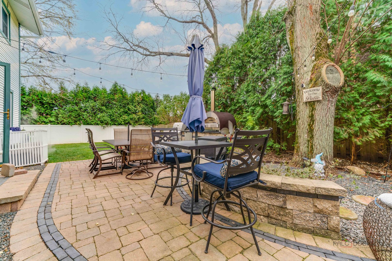
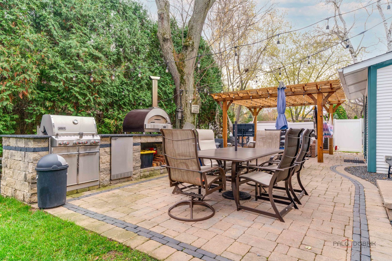
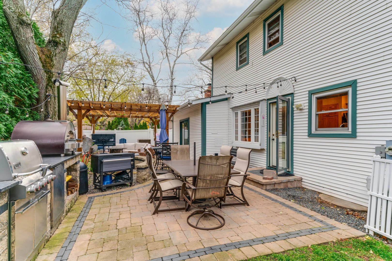
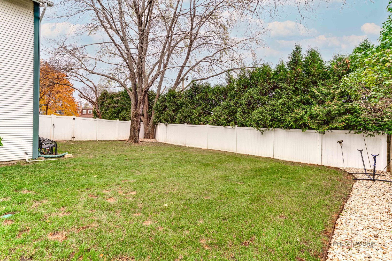
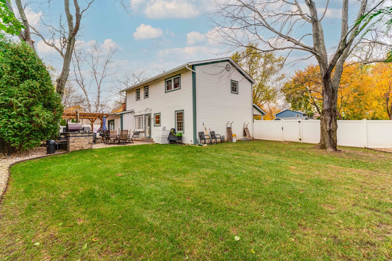
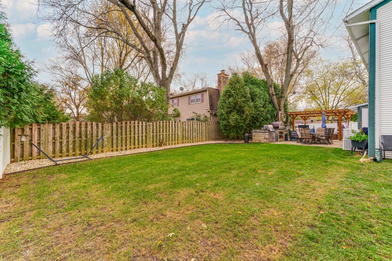
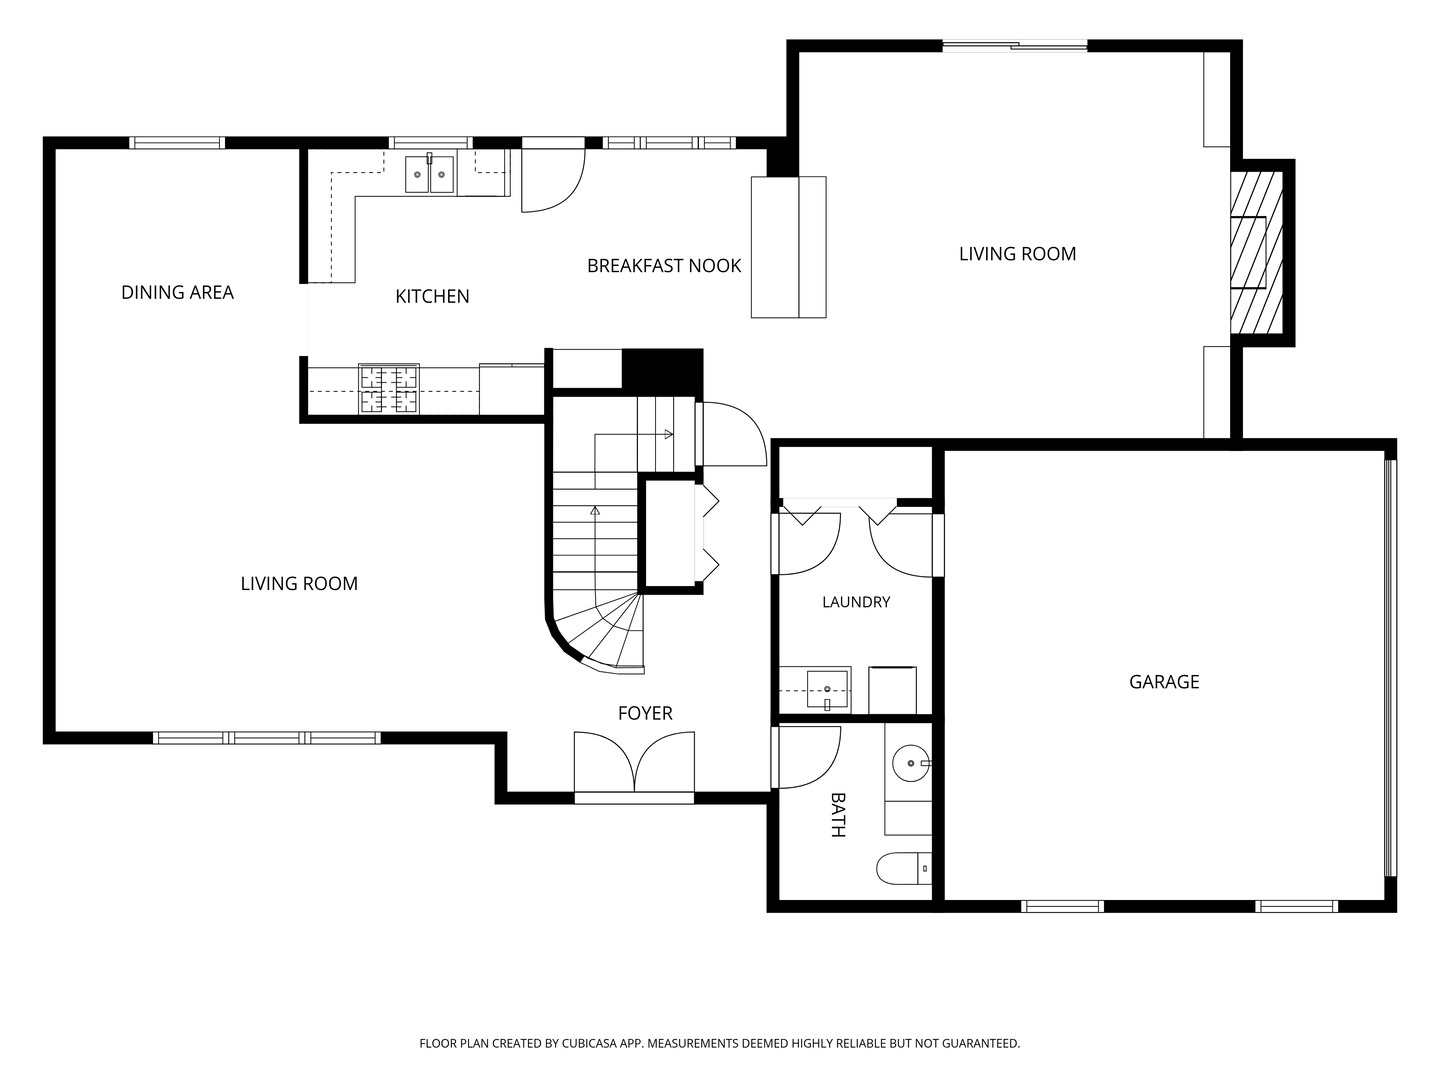
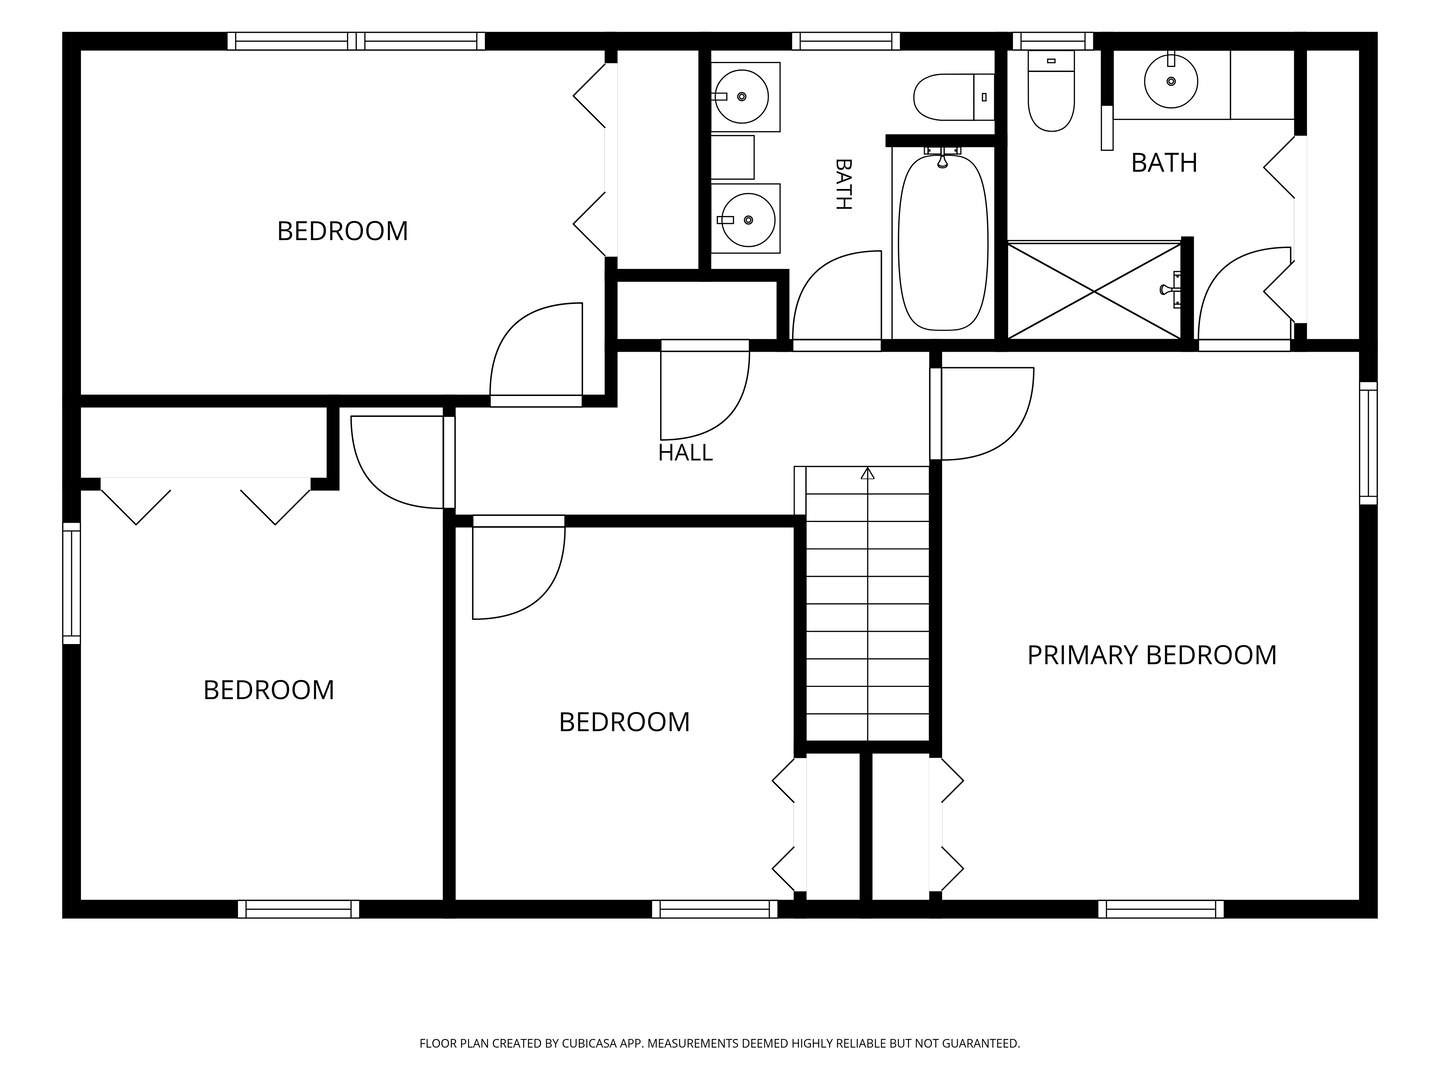
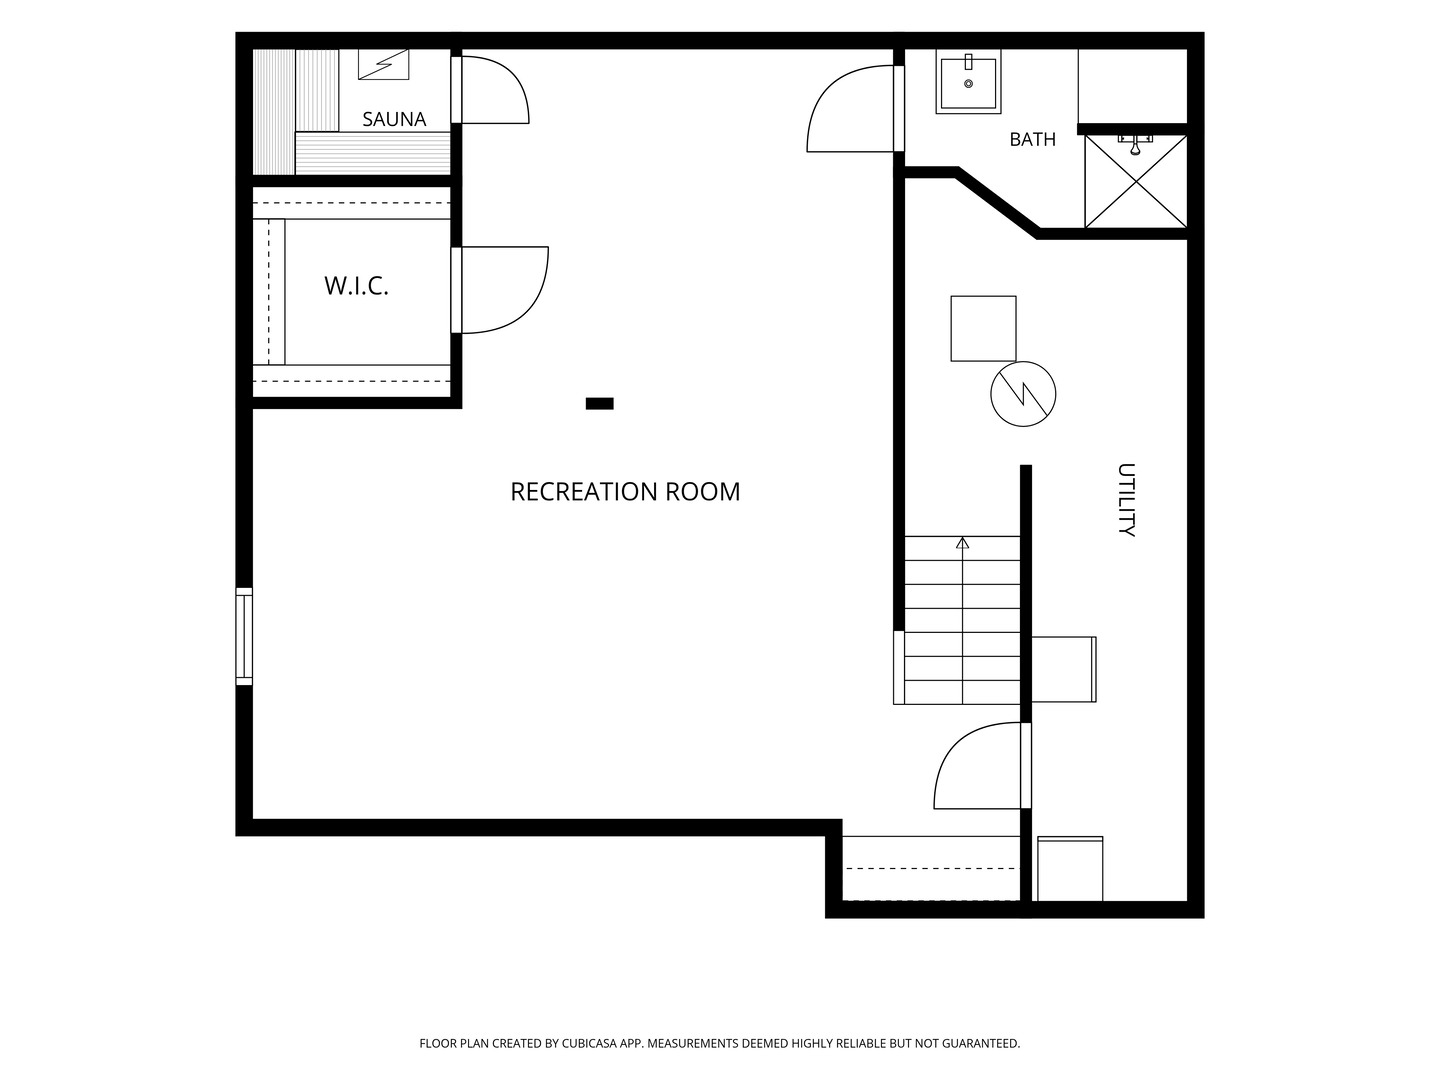
Welcome to this inviting 4-bedroom home in a desirable Libertyville location! Offering approximately 2,253 square feet of living space, this home combines comfortable everyday living with wonderful spaces for entertaining. From the moment you arrive, you'll be drawn to the home's charm, starting with its very spacious, open front porch featuring a charming swing. The main level features a spacious living room, formal dining room, and an inviting kitchen with granite countertops, stainless steel appliances, abundant cabinetry, and a charming breakfast area. The kitchen opens to a warm and welcoming family room featuring a beautiful brick fireplace, beamed ceiling, and sliding glass doors leading to the backyard. Upstairs, you'll find four generously sized bedrooms, including a spacious primary suite with a private bath. Hardwood flooring adds warmth and character throughout the home. The finished lower level provides additional flexible living space, including a recreation room, sauna, and ample storage. Step outside and discover your own private backyard retreat! As a desirable end unit, the property offers added privacy and a recently installed fence surrounding the backyard. Enjoy outdoor gatherings under the pergola, fire up the gas grill, or unwind in the inflatable whirlpool. The pergola, gas grill, inflatable whirlpool, and sauna are all included in the sale! Enjoy the added convenience of a neighborhood park and tennis courts just around the corner. The location also provides convenient access to shopping, dining, parks, and major commuter routes. An added highlight is the area's access to high school options in both the Vernon Hills and Libertyville communities. A wonderful opportunity to enjoy space, comfort, privacy, and an active lifestyle in a desirable Libertyville location. Come discover everything this home has to offer!
Details
| MLS # | 12808230 |
|---|---|
| Listing Type | For Sale |
| Style | House |
| Sub-Type | Resale |
| Status | Active |
| Year | 1970 |
| Days On Site | Undisclosed |
| Listing Provided By | RE/MAX Top Performers | Margriet Bernier |
Features
| Bed(s) | 4 |
|---|---|
| Bath(s) | 4 Total |
| SQ Feet | 2,253 |
| Garage | 2 |
| Basement | Y |
| Story(s) | 2 |
| Acreage | 0.27 |
Interior
| Rooms Total | 9 |
|---|---|
| Cooling | Central Air |
| Heating | Gas, Forced Air |
| Interior Features | Sauna, Built-in Features, Walk-In Closet(s), Bookcases |
| Appliances | Range, Microwave, Dishwasher, Refrigerator, Washer, Dryer, Disposal, Stainless Steel Appliance(s), Humidifier |
| Fireplaces Total | 1 |
| Fireplace Features | Gas Log |
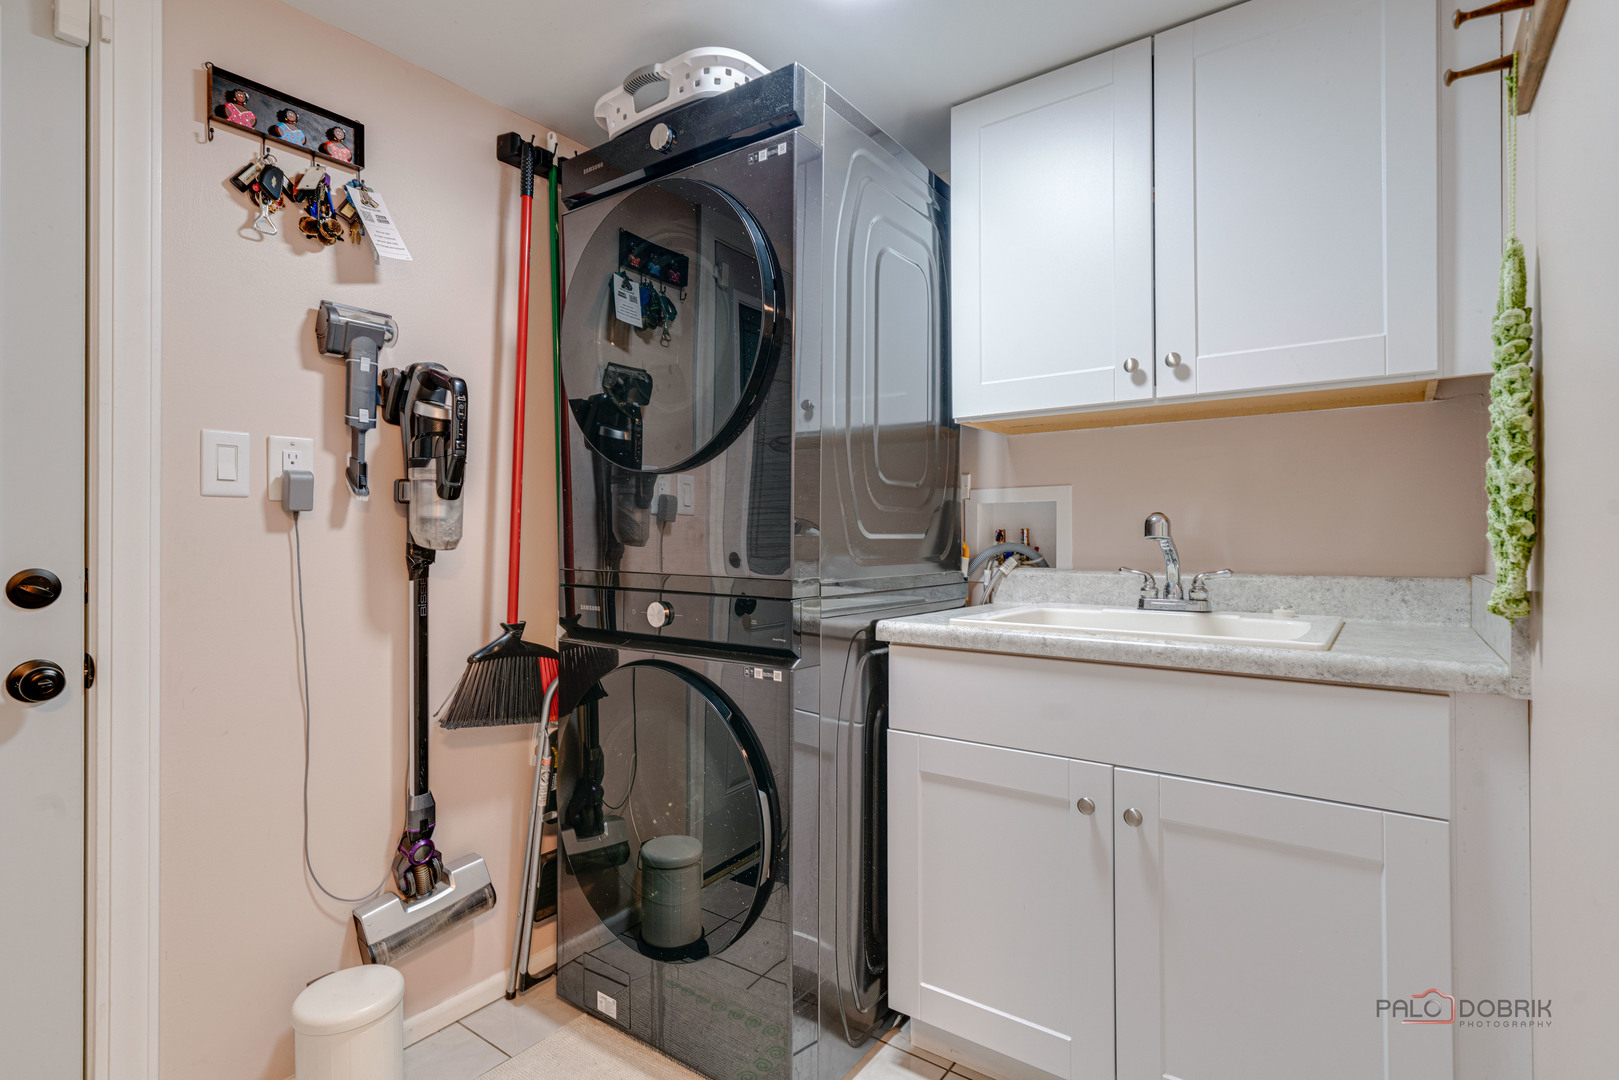
| Laundry Features | Main Level, Sink |
| Window Features | Screens |
Exterior
| Exterior Features | Outdoor Grill |
|---|---|
| Roof | Asphalt |
| Lot Features | Corner Lot, Landscaped |
| Construction Materials | Vinyl Siding |
| Patio And Porch Features | Patio |
| Fencing | Fenced |
Parking
| Parking Features | Concrete, Garage Door Opener, Yes, Garage Owned, Attached, Garage |
|---|---|
| Garage Spaces | 2 |
Utilities
| Sewer | Public Sewer |
|---|
Location
| Community Features | Park, Tennis Court(s), Lake, Curbs, Sidewalks, Street Lights, Street Paved |
|---|
Taxes
| Tax Year | 2025 |
|---|---|
| Tax Annual Amount | 14171.46 |
Area Information
| State | IL |
|---|---|
| County | Lake |
| City | Libertyville |
| Zip Code | 60048 |
| Area | Green Oaks | Libertyville |
| Community Name | Cambridge |
| School District | Vernon Hills High School |
| Elementary School | Townline Elementary School |
| High School | Vernon Hills High School |
| Listing VS Median (in Cambridge) | |
Price: $725,000 low | high Med: $469,900 sqft: 2,253 low | high Med: 1,710 $ / sqft: $322 low | high Med: $275 On site: Undisclosed low | high Med: 6 | |
Market Activity 60048
Request a showing
Request a showing
Contact
Learn More About This Property

| Open House |
|---|
| In-Person 11/21 11:00 AM - 1:00 PM |
| In-Person 11/22 2:00 PM - 4:00 PM |
| State | IL |
|---|---|
| County | Lake |
| City | Libertyville |
| Zip Code | 60048 |
| Area | Green Oaks | Libertyville |
| Community Name | Cambridge |
| School District | Vernon Hills High School |
| Elementary School | Townline Elementary School |
| High School | Vernon Hills High School |
| Listing VS Median (in Cambridge) | |
Price: $725,000 low | high Med: $469,900 sqft: 2,253 low | high Med: 1,710 $ / sqft: $322 low | high Med: $275 On site: Undisclosed low | high Med: 6 | |