

Description
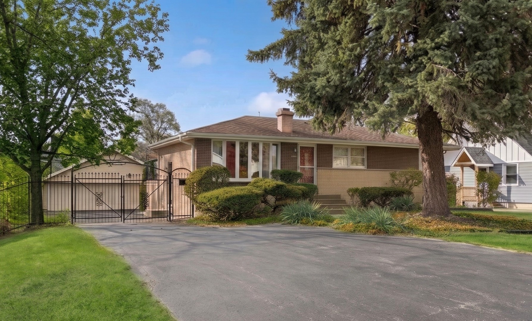
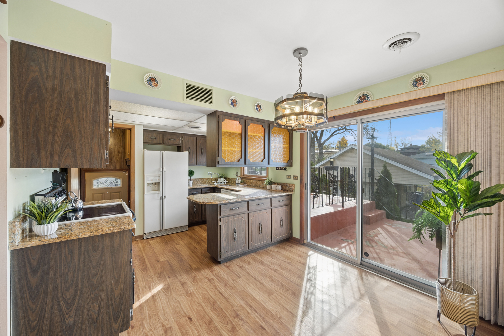
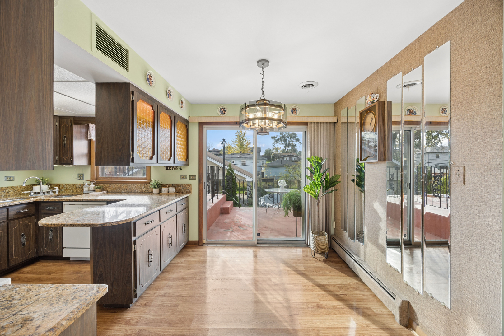
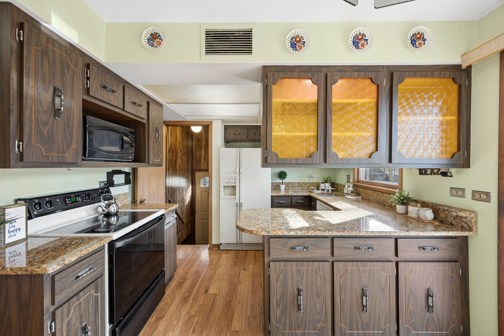
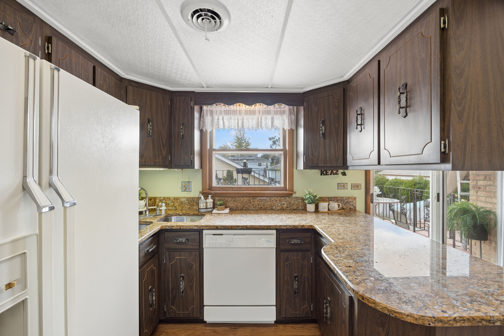
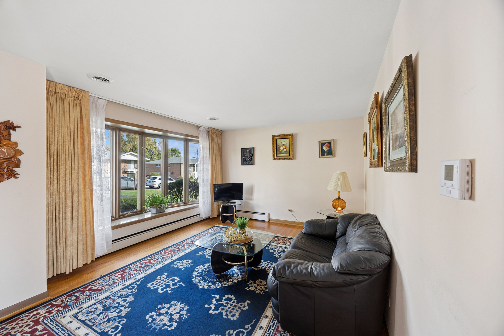
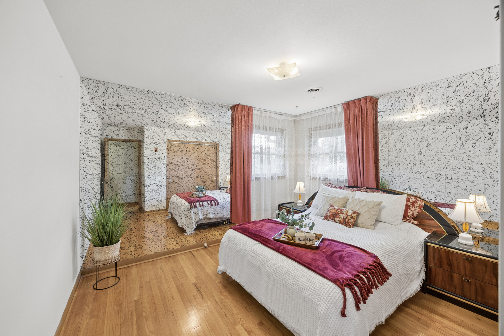
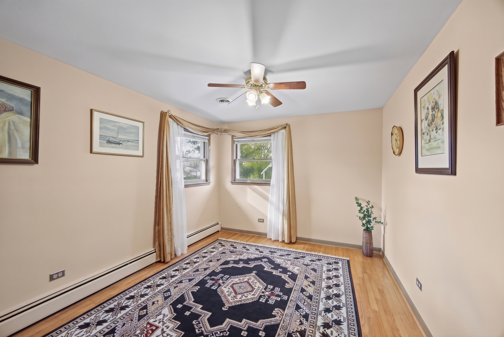
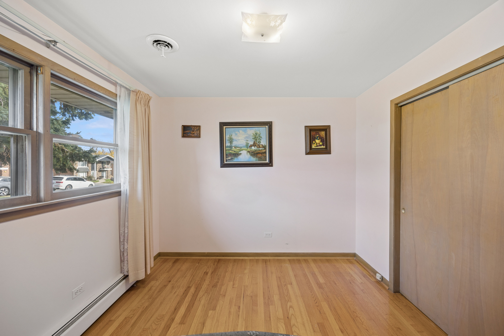
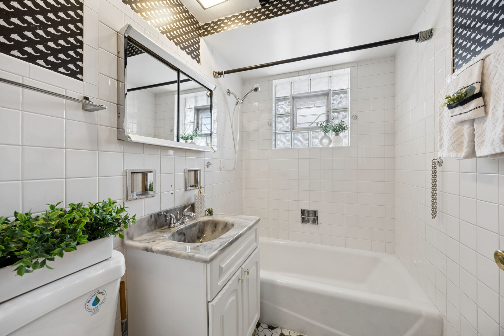
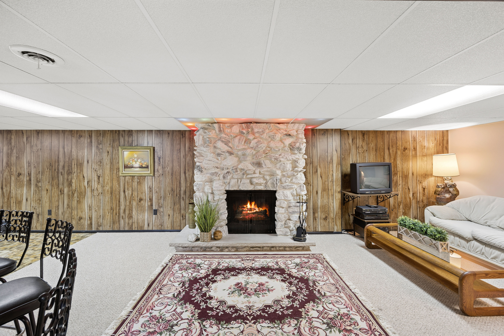
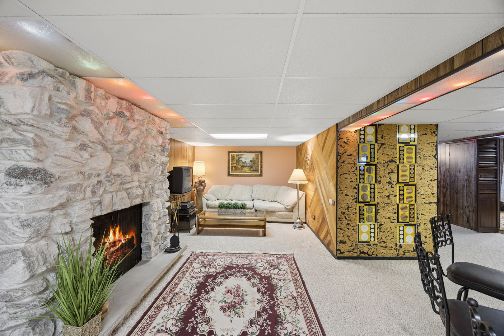
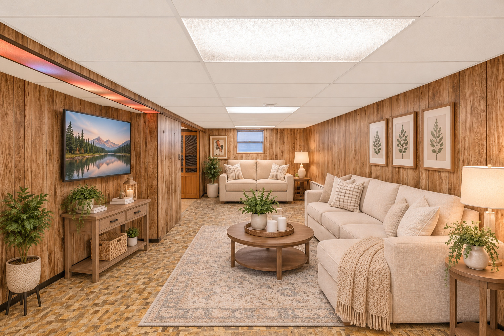
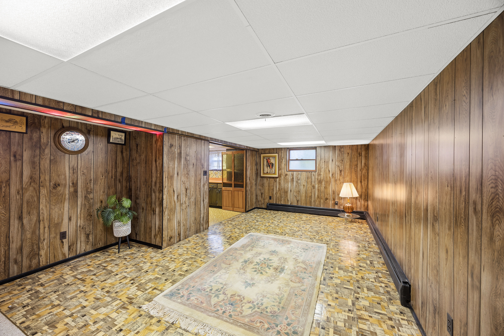
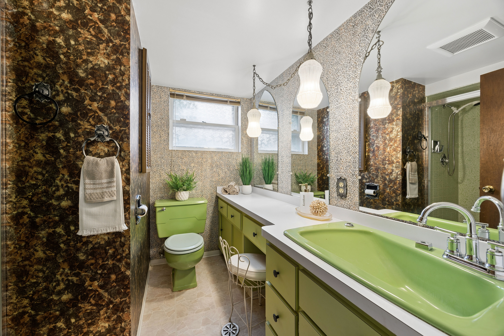
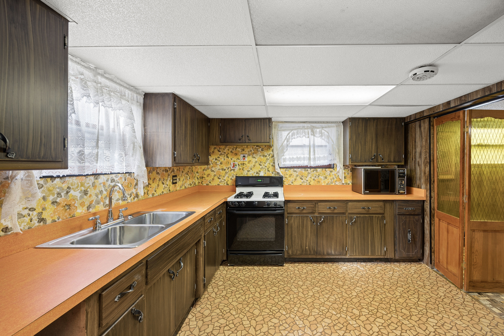
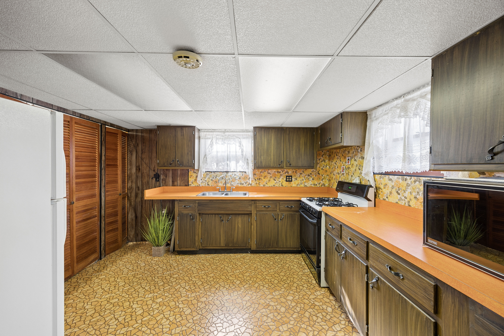
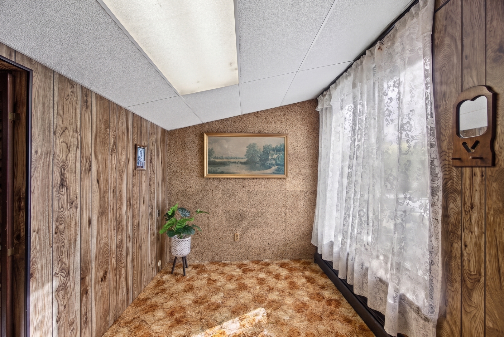
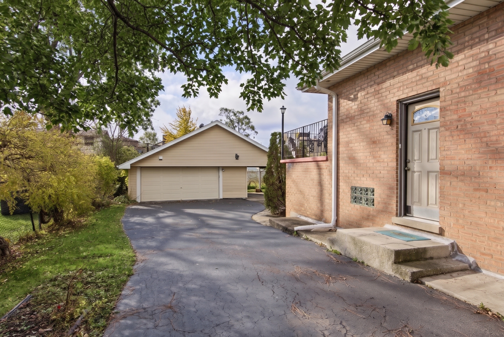
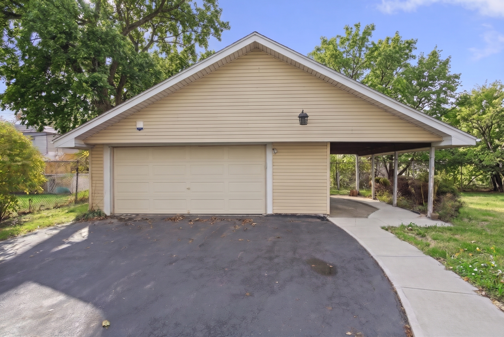
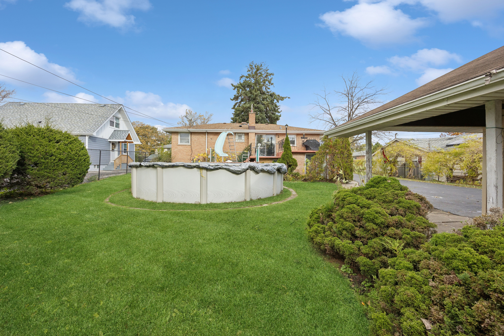
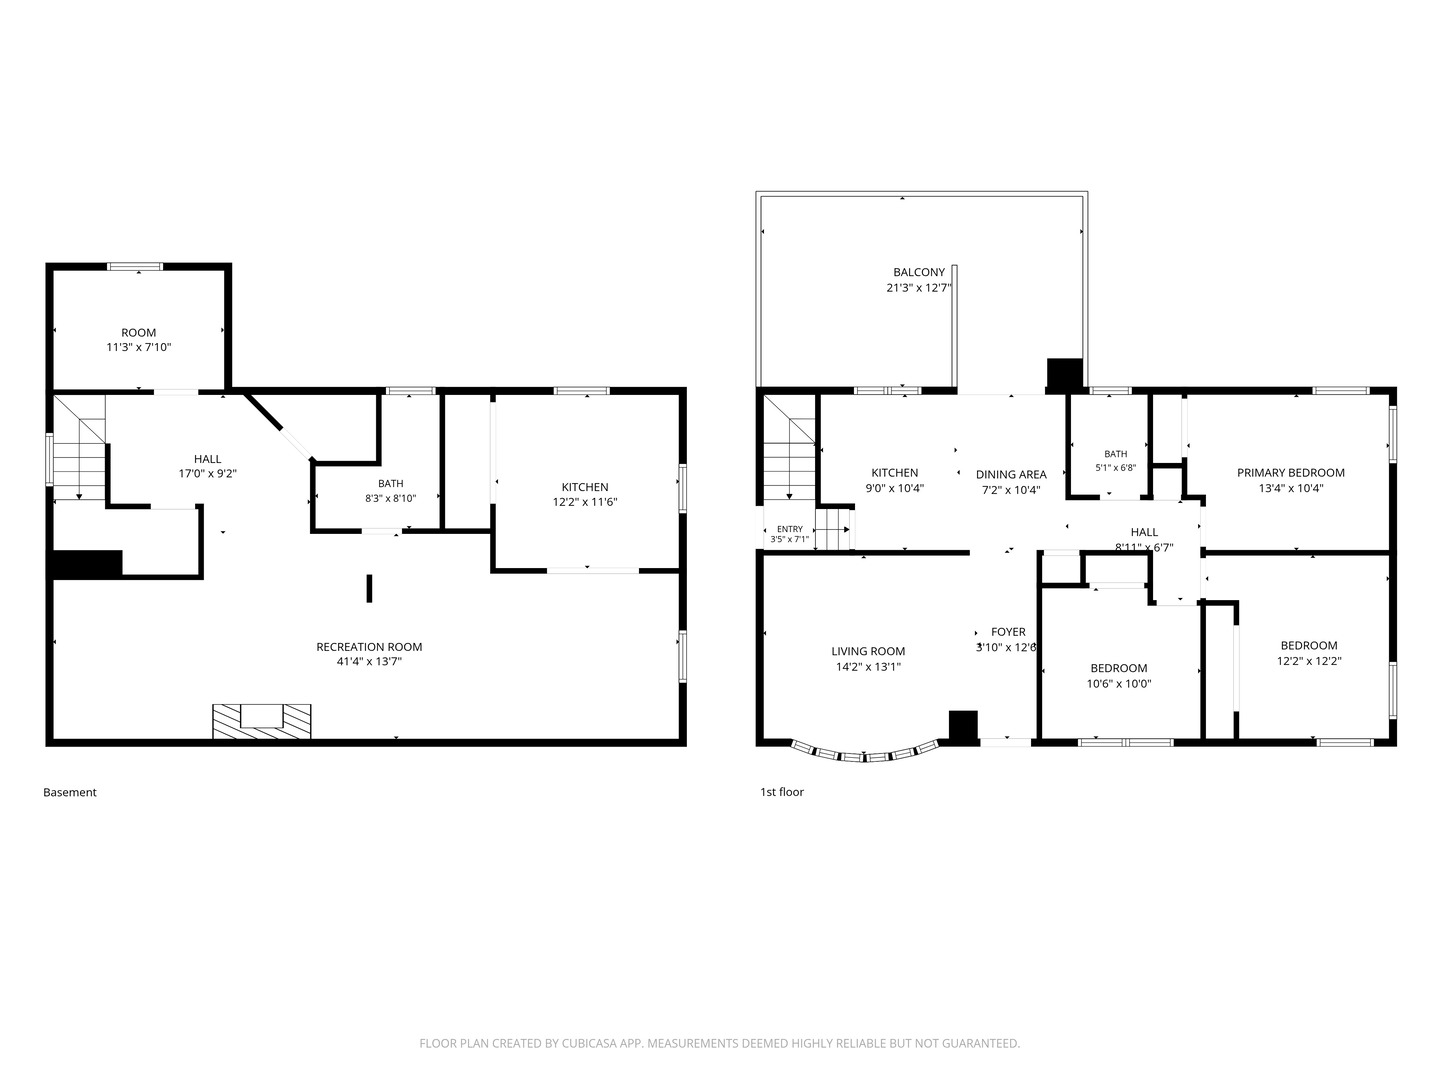
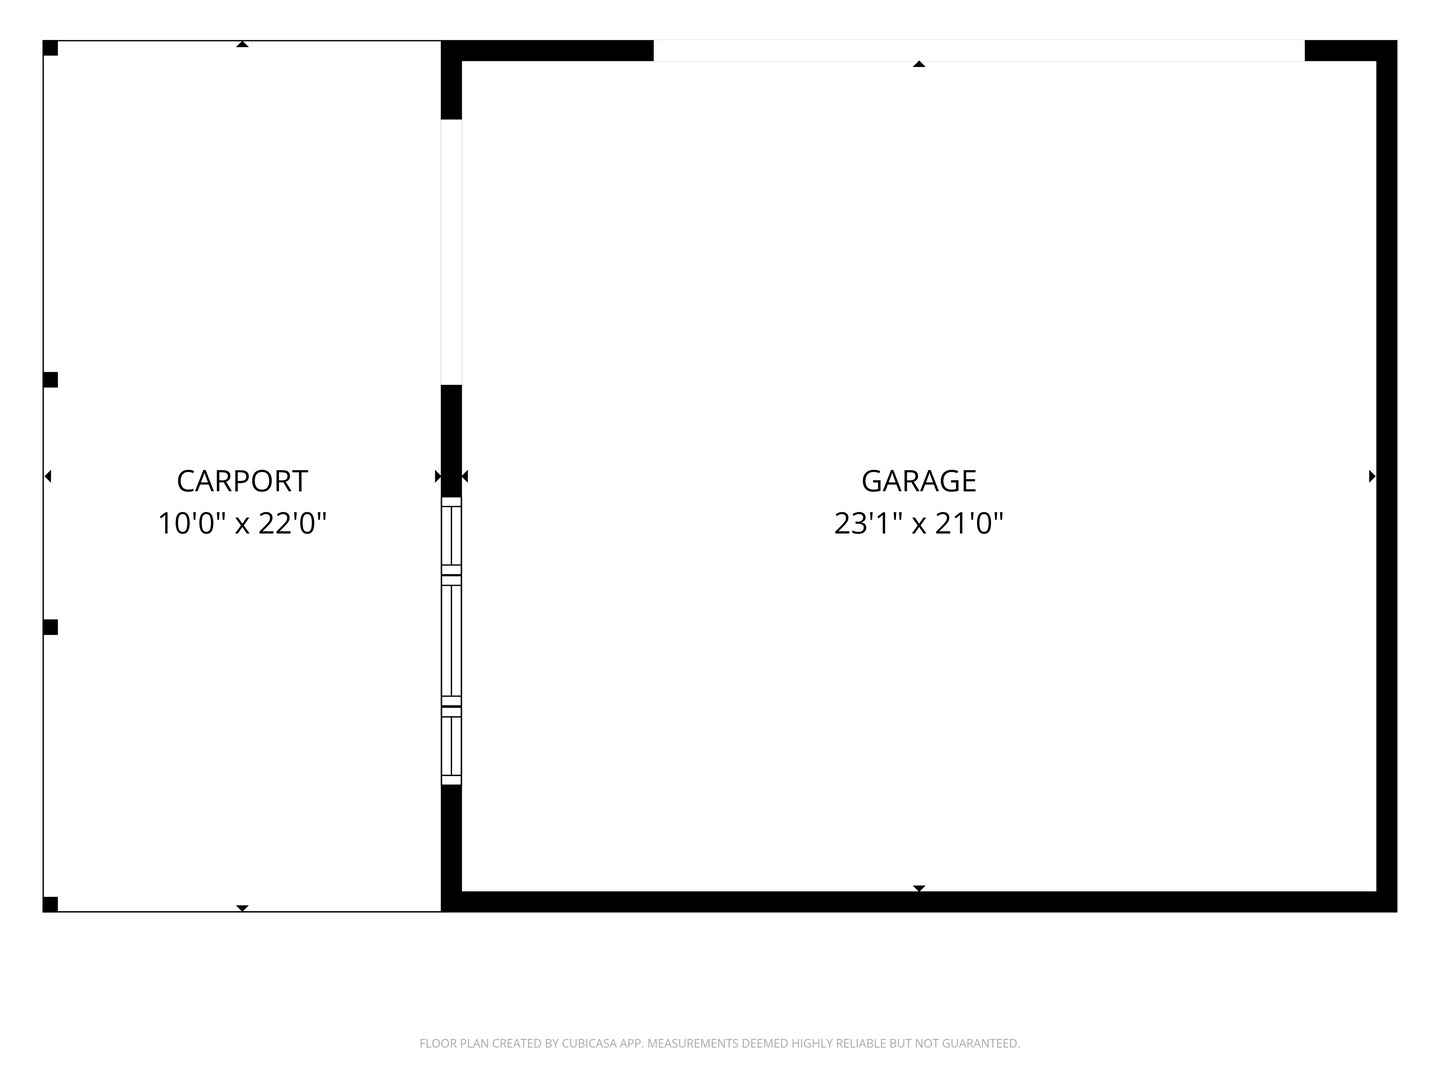
Welcome to this fabulous 4 bedrooms and 2 full bathrooms all brick true ranch home in prime location! Very cozy and bright main level offers the convenience of one level living, and flows effortlessly to a spectacular double-tier terrace, overlooking large fenced-in yard, and step right off into the swimming pool! Full finished English basement with exterior access, futures huge family room with bar and beautiful natural stone fireplace. There is also full bathroom and specious 2nd kitchen. Hardwood floors throughout the main floor; brand-new (2026) mechanicals: high-efficiency radiant heating system+AC+HWH; new pool liner and pump (2025) - just to name a few highlights of this home! The property is complete with heated 2.5-car detached garage and an additional covered carport. Unbeatably located just minutes from nature preserves, lakes, hiking trails, horse stables, major expressways, Moraine Valley College, shopping, and dining!
Details
| MLS # | 12800965 |
|---|---|
| Listing Type | For Sale |
| Style | Farm or Ranch |
| Sub-Type | Resale |
| Status | Active Under Contract |
| Year | 1961 |
| Days On Site | Undisclosed |
| Listing Provided By | Baird & Warner | Elizabeth Ziaja |
Features
| Bed(s) | 4 |
|---|---|
| Bath(s) | 2 Total |
| SQ Feet | 1,075 |
| Garage | 2 |
| Car Port | Yes |
| Basement | Y |
| Pool | Yes |
| Story(s) | 1 |
| Acreage | 0.23 |
Interior
| Rooms Total | 9 |
|---|---|
| Cooling | Central Air, Gas |
| Heating | Gas, Baseboard, Radiant |
| Interior Features | Dry Bar, 1st Floor Bedroom, Granite Counters, Paneling |
| Appliances | Microwave, Dishwasher, Refrigerator, Washer, Dryer, Disposal, Electric Cooktop, Electric Oven |
| Fireplaces Total | 1 |
| Laundry Features | Gas Dryer Hookup, In Kitchen |
| Window Features | Screens, Bay Window(s) |
Exterior
| Roof | Asphalt |
|---|---|
| Foundation Details | Concrete Perimeter |
| Lot Features | Mature Trees |
| Construction Materials | Brick, Frame, Concrete |
| Patio And Porch Features | Deck |
| Fencing | Fenced |
Parking
| Parking Features | Asphalt, Garage Door Opener, Carport, Heated Garage, Off Site, Garage Owned, Detached, Garage |
|---|---|
| Garage Spaces | 2.5 |
Utilities
| Sewer | Public Sewer |
|---|---|
| Electric | Circuit Breakers |
Location
| Community Features | Park, Horse-Riding Area, Horse-Riding Trails, Lake, Street Paved |
|---|
Taxes
| Tax Year | 2025 |
|---|---|
| Tax Annual Amount | 1062 |
Area Information
| State | IL |
|---|---|
| County | Cook |
| City | Justice |
| Zip Code | 60458 |
| Area | Justice |
| School District | Argo Community High School |
| Elementary School | Gladness V Player Primary Center |
| High School | Argo Community High School |
| Listing VS Median (in 60458) | |
Price: $369,900 low | high Med: $367,450 sqft: 1,075 low | high Med: 1,588 $ / sqft: $344 low | high Med: $259 On site: Undisclosed low | high Med: 7.5 | |
Market Activity 60458
Request a showing
Request a showing
Contact
Learn More About This Property

| State | IL |
|---|---|
| County | Cook |
| City | Justice |
| Zip Code | 60458 |
| Area | Justice |
| School District | Argo Community High School |
| Elementary School | Gladness V Player Primary Center |
| High School | Argo Community High School |
| Listing VS Median (in 60458) | |
Price: $369,900 low | high Med: $367,450 sqft: 1,075 low | high Med: 1,588 $ / sqft: $344 low | high Med: $259 On site: Undisclosed low | high Med: 7.5 | |