860 Saugatuck Trail,Vernon Hills, IL 60061
Vernon Hills, IL 60061

Description
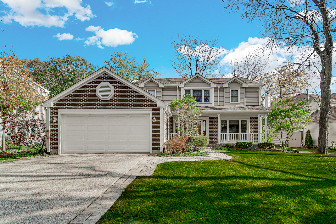
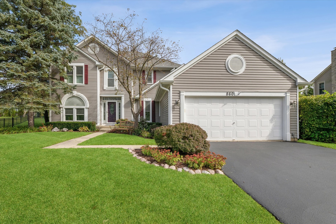
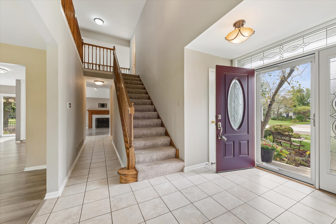
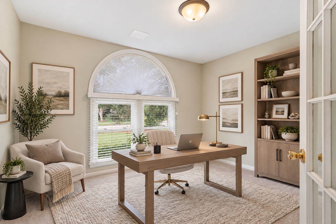
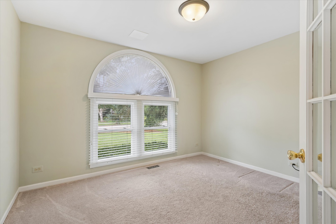
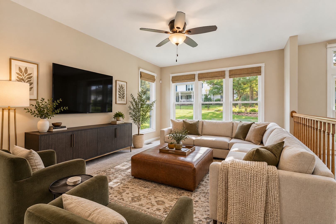
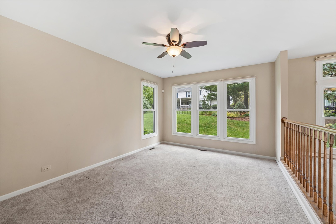
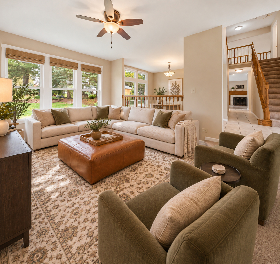
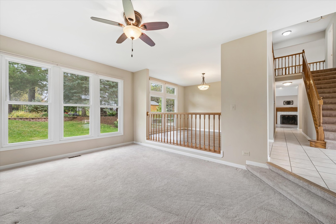
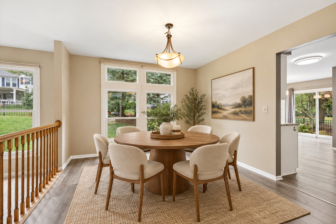
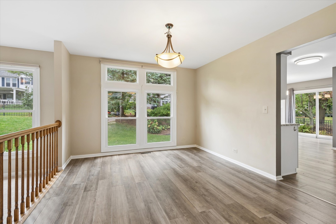
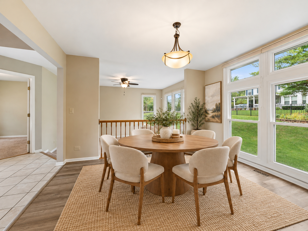
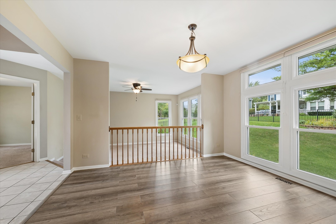
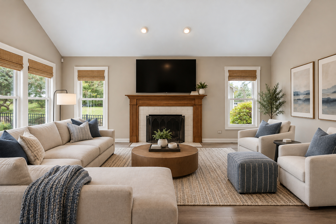
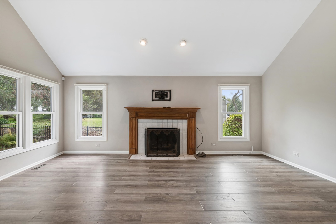
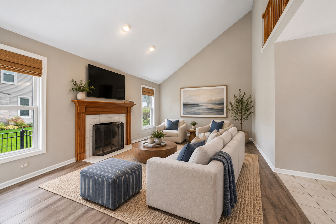
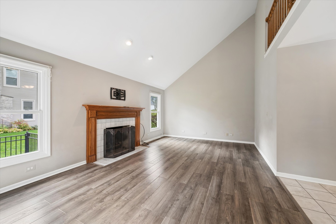
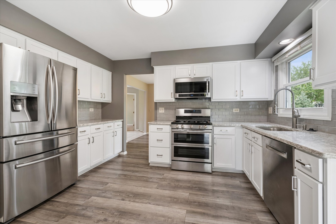
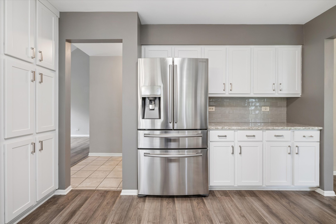
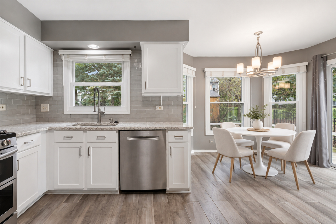
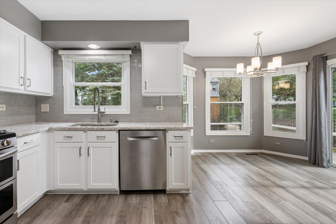
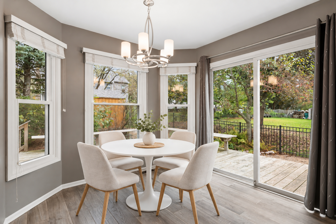
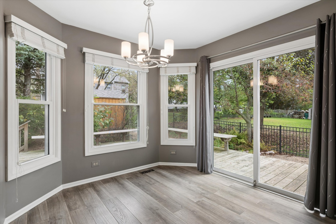
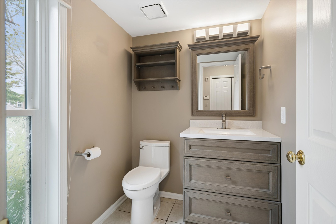
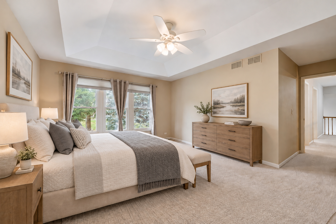
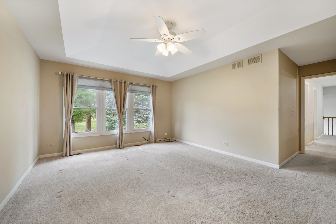
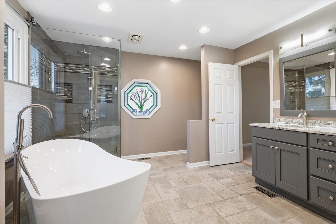
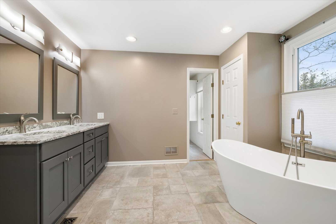
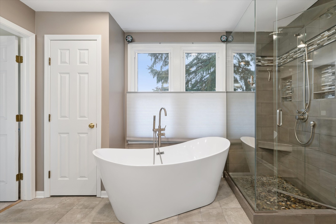
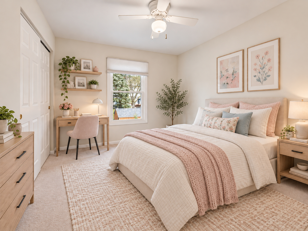
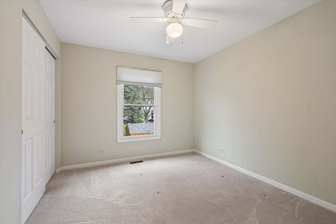
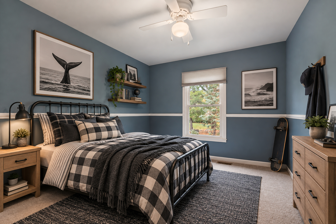
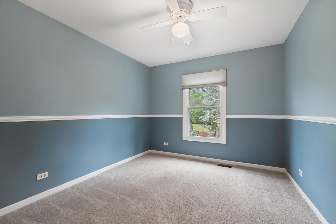
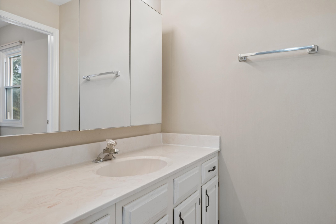
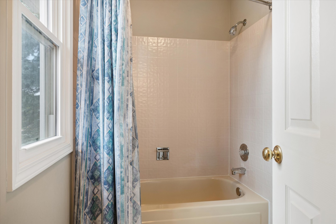
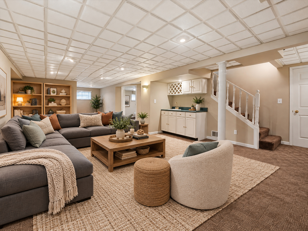
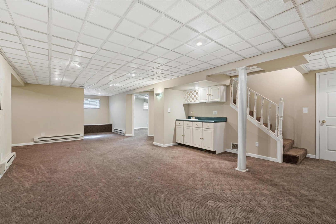
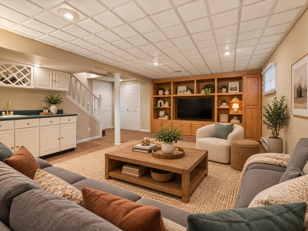
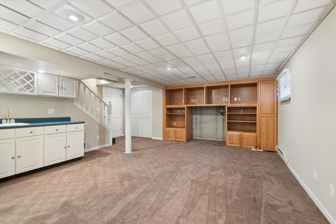
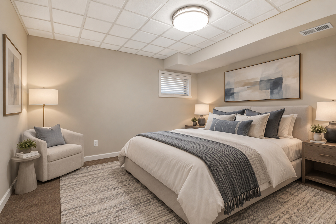
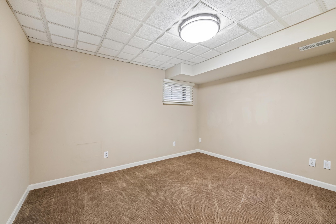
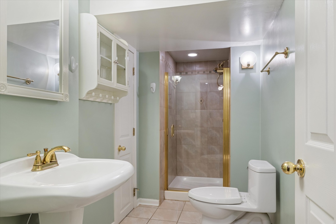
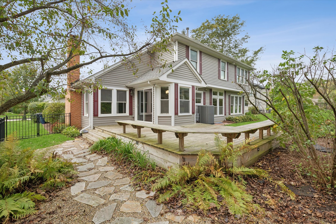
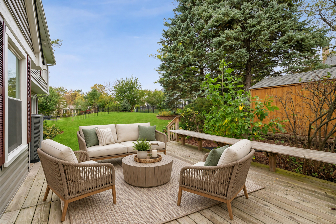
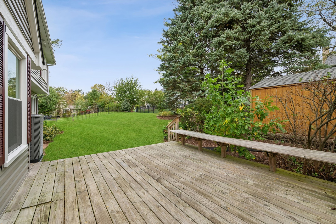
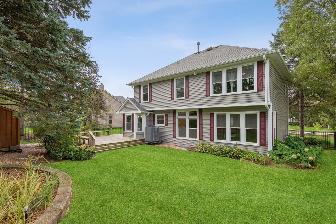
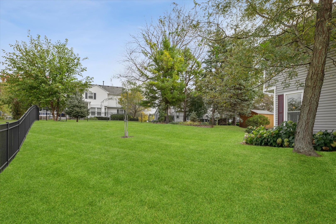
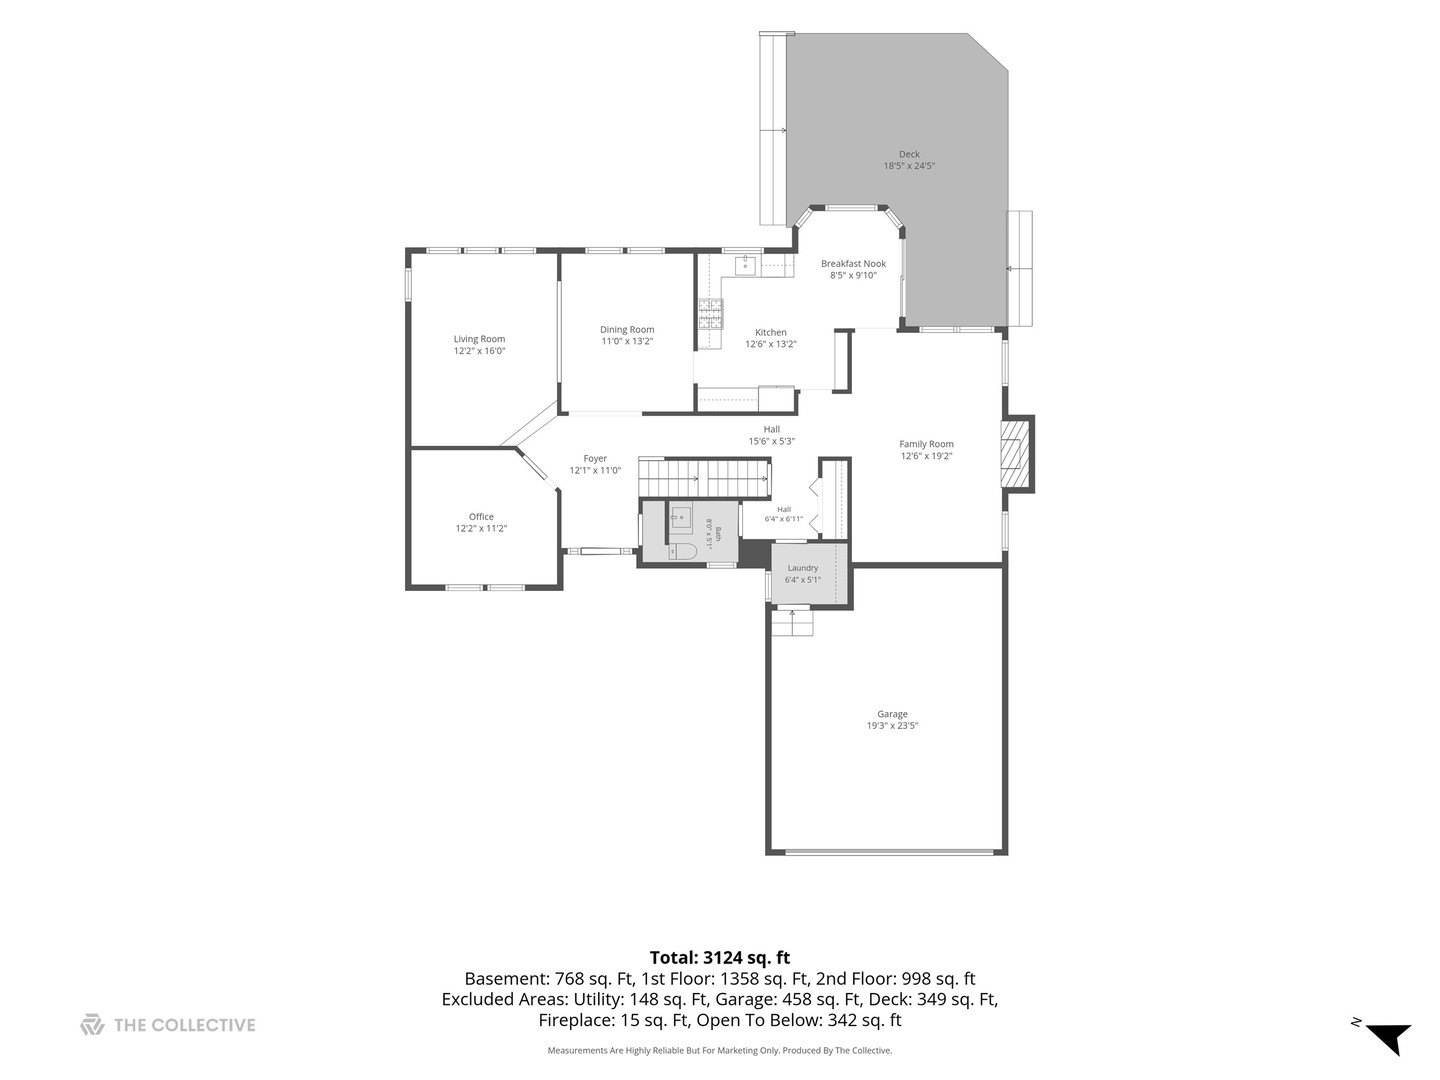
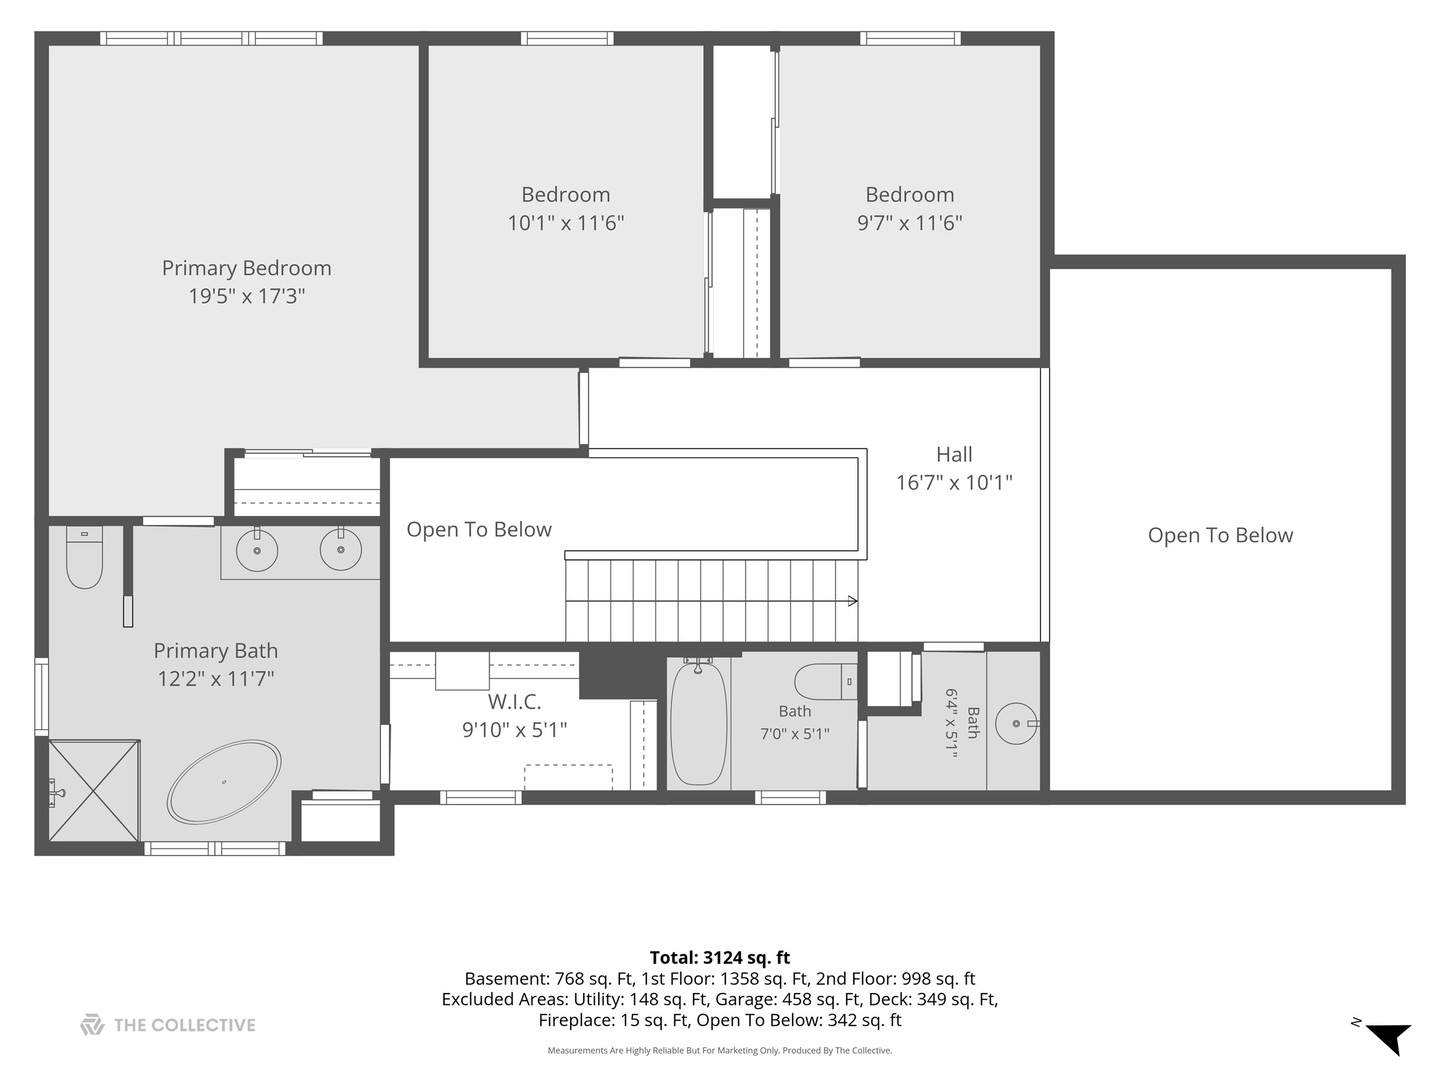
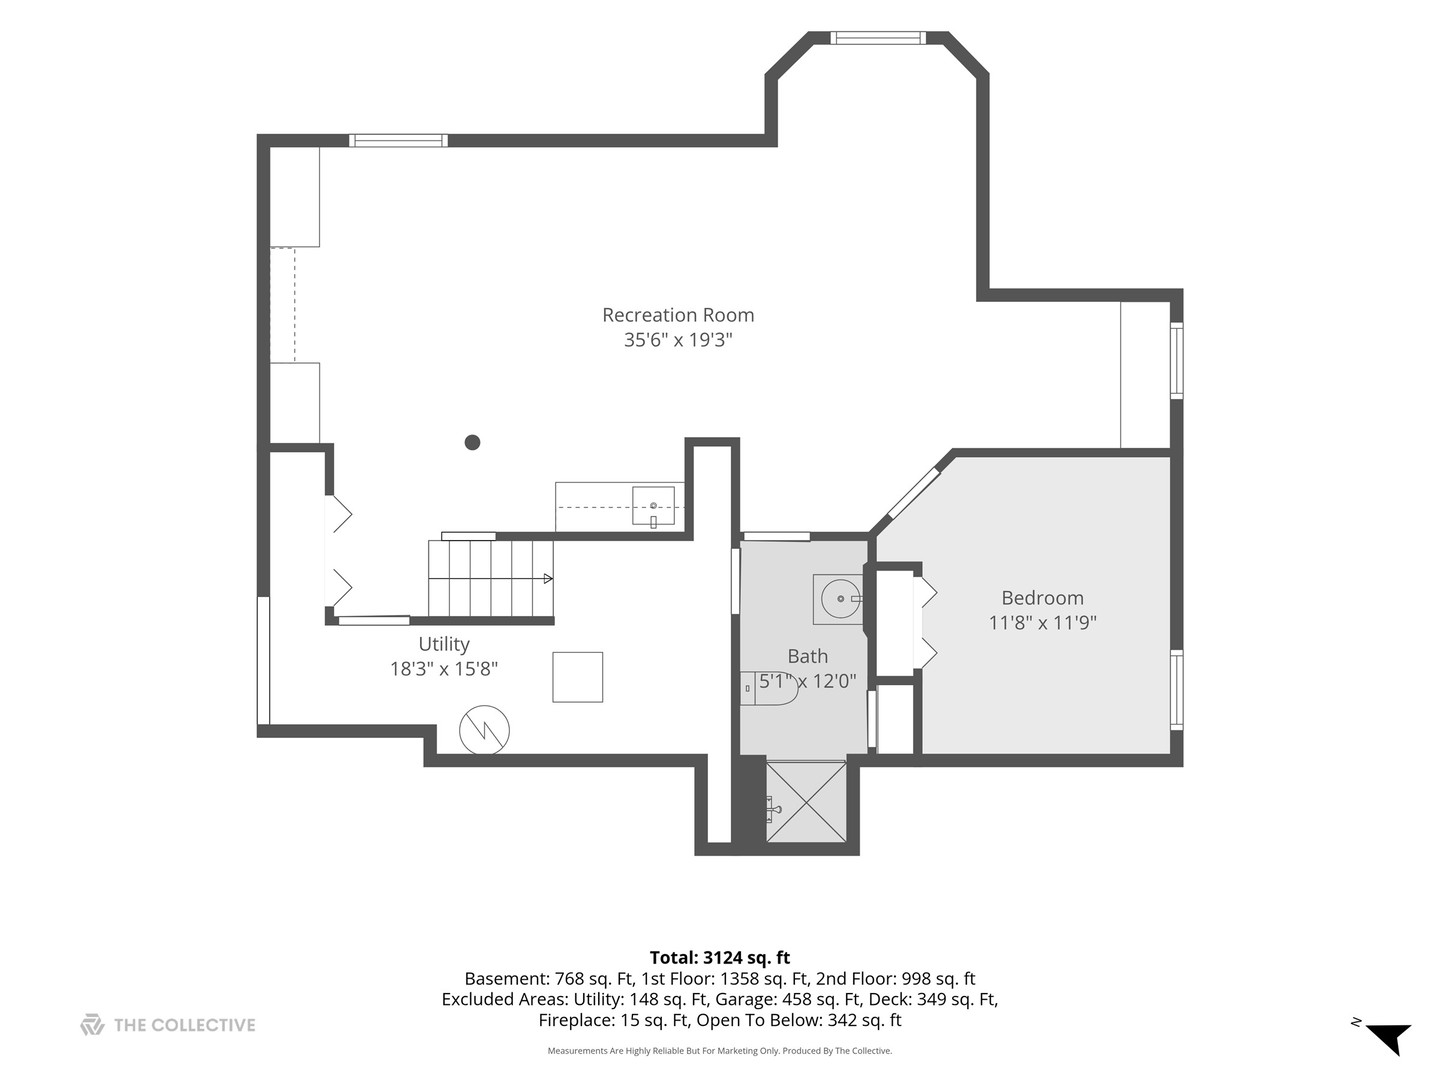
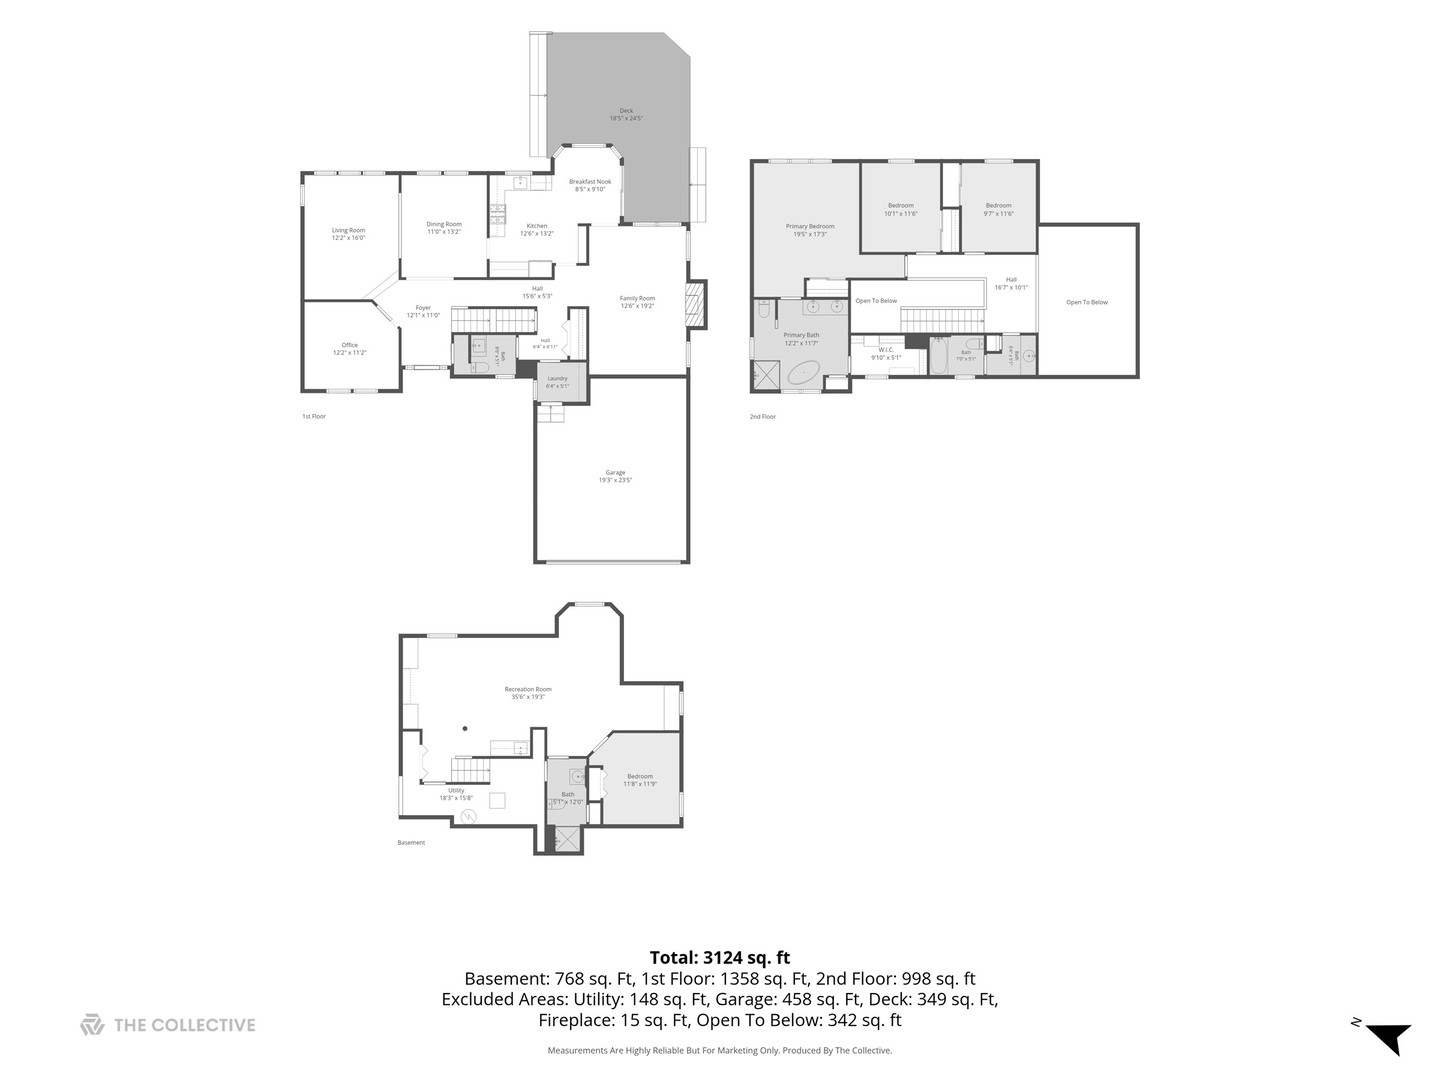
Quintessential Grosse Pointe Village two-story with tastefully updated kitchen and primary bath. The home is situated on a generous lot with a full fenced back yard. The first floor offers an office with French doors and an attractive accent window to the front, a step down living room adjacent to the dining room, the kitchen with updated cabinetry, quartz counter tops and a quaint breakfast nook, a family room with fireplace and dramatic vaulted ceiling, laundry room leading to the two-car attached garage and an updated powder room. Upstairs is the primary bedroom with two closets and an updated full bath with dual sink vanity, stylish soaking tub and separate glass enclosed shower. The other two bedrooms upstairs are supported by a second full bath with shower and toilet conveniently separated from the vanity area. The finished basement provides a spacious rec room, 4th bedroom and 3rd full bath. The yard has a great deck, large storage shed and plenty of grassy area to roam. All in Stevenson High School District 125.
Details
| MLS # | 12775203 |
|---|---|
| Listing Type | For Sale |
| Style | House |
| Sub-Type | Resale |
| Status | Active |
| Year | 1991 |
| Days On Site | Undisclosed |
| Listing Provided By | @properties Christie's International Real Estate | Terry Wilkowski |
Features
| Bed(s) | 4 |
|---|---|
| Bath(s) | 4 Total |
| SQ Feet | 2,396 |
| Garage | 2 |
| Basement | Y |
| Story(s) | 2 |
| Acreage | 0.29 |
Interior
| Rooms Total | 11 |
|---|---|
| Cooling | Central Air |
| Heating | Gas, Forced Air |
| Interior Features | Vaulted Ceiling(s), Walk-In Closet(s), Quartz Counters |
| Appliances | Range, Microwave, Dishwasher, Refrigerator, Disposal, Stainless Steel Appliance(s) |
| Fireplaces Total | 1 |
| Fireplace Features | Gas Log |
| Laundry Features | Main Level, In Unit |
Exterior
| Roof | Asphalt |
|---|---|
| Foundation Details | Concrete Perimeter |
| Construction Materials | Vinyl Siding |
| Patio And Porch Features | Deck |
| Fencing | Fenced |
Parking
| Parking Features | Asphalt, Garage Door Opener, Yes, Garage Owned, Attached, Garage |
|---|---|
| Garage Spaces | 2 |
Utilities
| Sewer | Public Sewer |
|---|---|
| Electric | Circuit Breakers |
Location
| Community Features | Park, Tennis Court(s), Curbs, Sidewalks, Street Lights, Street Paved |
|---|
Taxes
| Tax Year | 2025 |
|---|---|
| Tax Annual Amount | 15542 |
Area Information
| State | IL |
|---|---|
| County | Lake |
| City | Vernon Hills |
| Zip Code | 60061 |
| Area | Indian Creek | Vernon Hills |
| Community Name | Grosse Pointe Village |
| School District | Adlai E Stevenson High School |
| Elementary School | Diamond Lake Elementary School |
| High School | Adlai E Stevenson High School |
| Listing VS Median (in Grosse Pointe Village) | |
Price: $650,000 low | high Med: $326,750 sqft: 2,396 low | high Med: 2,158 $ / sqft: $271 low | high Med: $137 On site: Undisclosed low | high Med: 63 | |
Market Activity 60061
Request a showing
Request a showing
Contact
Learn More About This Property

| State | IL |
|---|---|
| County | Lake |
| City | Vernon Hills |
| Zip Code | 60061 |
| Area | Indian Creek | Vernon Hills |
| Community Name | Grosse Pointe Village |
| School District | Adlai E Stevenson High School |
| Elementary School | Diamond Lake Elementary School |
| High School | Adlai E Stevenson High School |
| Listing VS Median (in Grosse Pointe Village) | |
Price: $650,000 low | high Med: $326,750 sqft: 2,396 low | high Med: 2,158 $ / sqft: $271 low | high Med: $137 On site: Undisclosed low | high Med: 63 | |