
Description
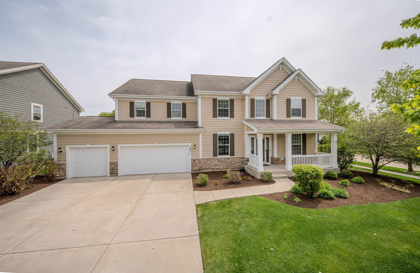
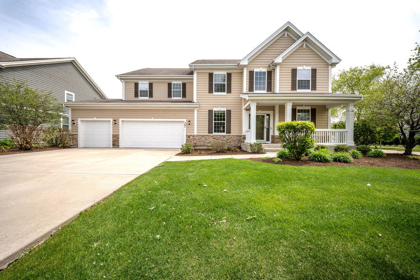
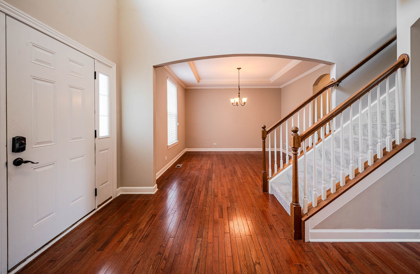
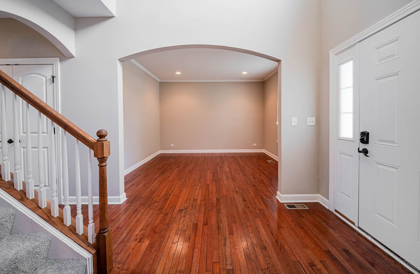
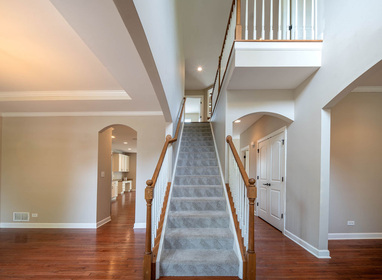
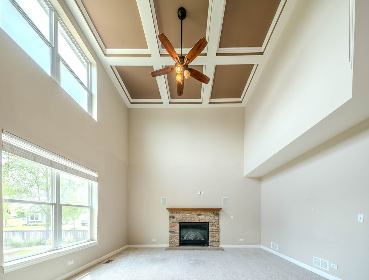
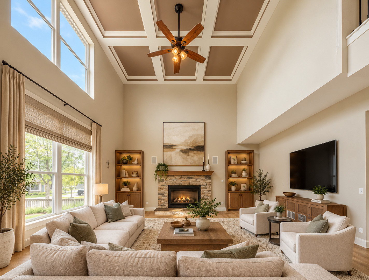
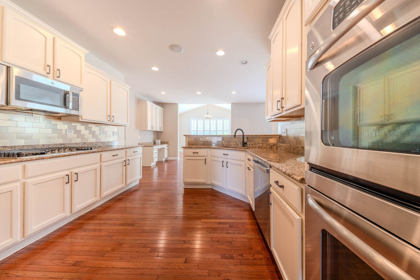
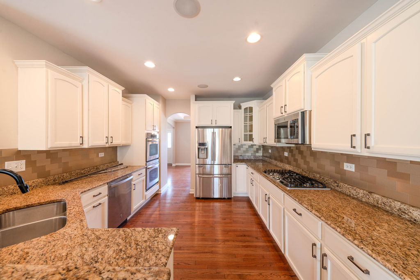
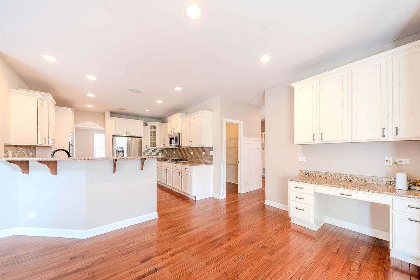
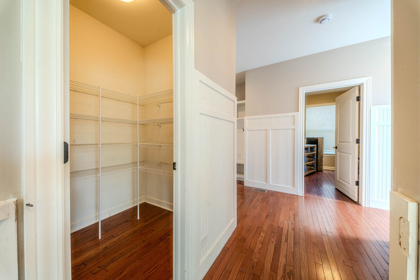
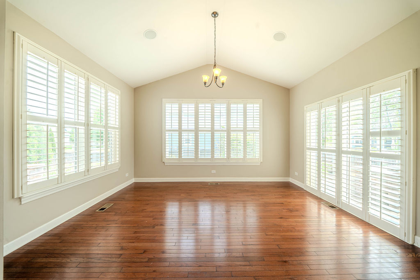
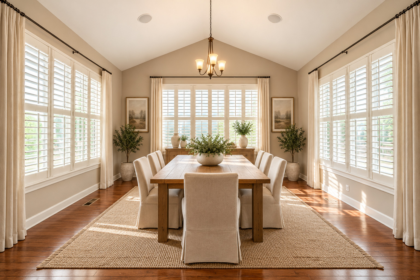
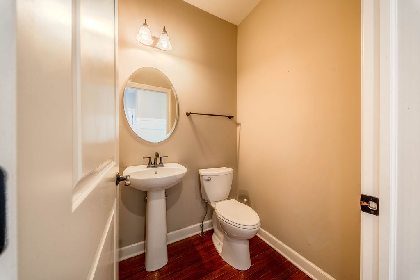
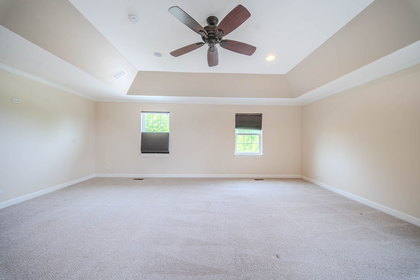
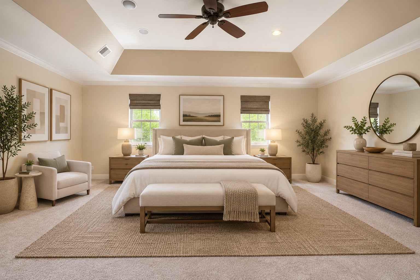
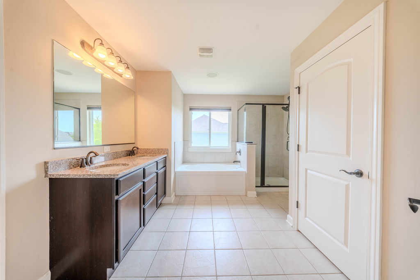
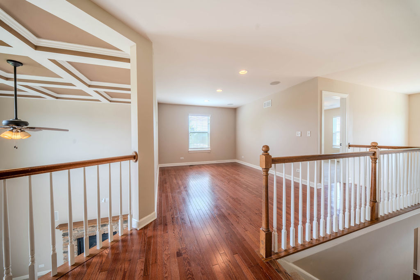
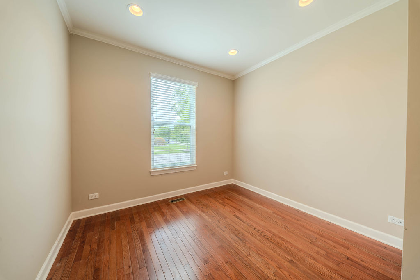
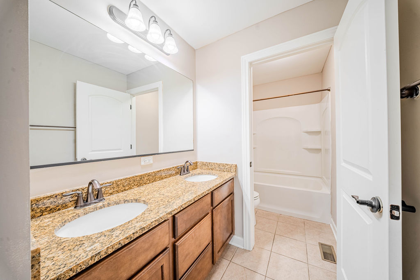
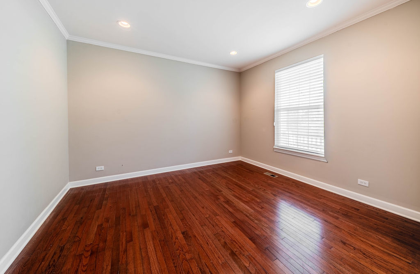
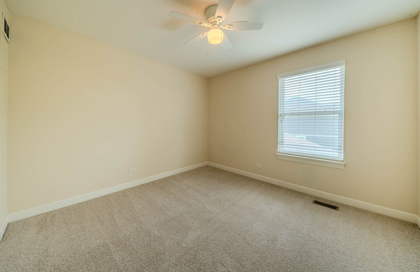
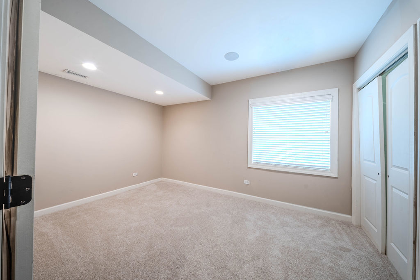
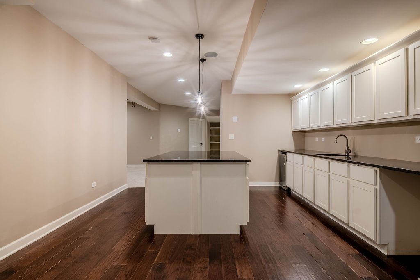
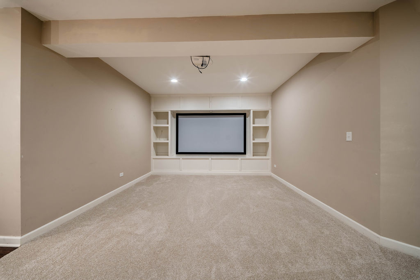
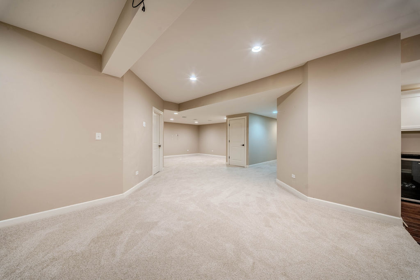
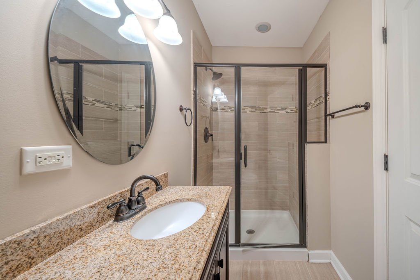
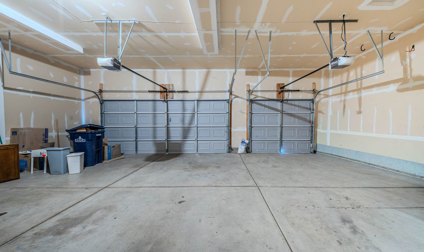
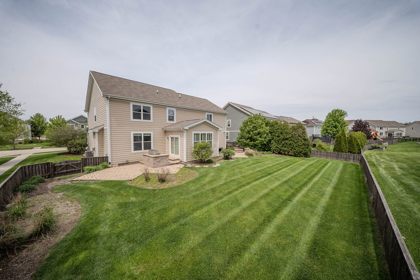
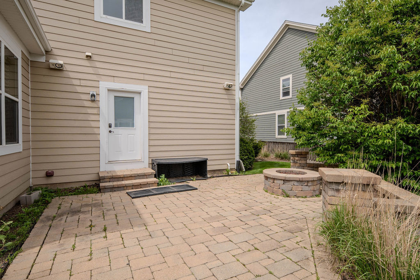
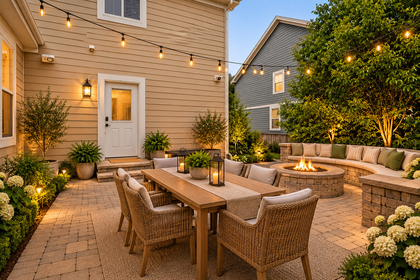
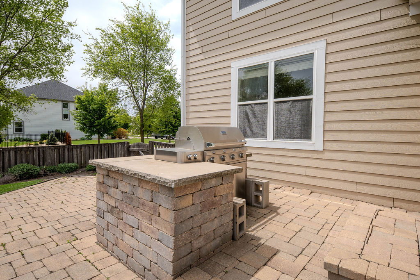
Welcome to 781 Richwood Avenue, a spacious and beautifully appointed home in Elgin's sought-after Highland Woods subdivision. Built in 2013, this residence combines architectural character, versatile living areas, and exceptional entertainment space with a convenient location near community amenities and District 301 schools! The inviting covered front porch leads into a dramatic two-story foyer, formal living and dining rooms, and a soaring family room featuring a stone fireplace and custom ceiling details. The kitchen showcases white cabinetry, granite countertops, stainless steel appliances, a large island and walk-in pantry, opening to a bright sunroom with access to an expansive brick patio featuring a built-in grill and firepit! The main level offers a private den and an additional bedroom, while the upper level features a spacious primary suite, generous secondary bedrooms and an open loft! A standout feature is the expansive finished basement, designed for entertaining with a dedicated theater room, built-in surround sound, separate recreation areas, full bathroom and impressive kitchenette with a large island, cabinetry, wet bar and beverage refrigerator! The private fenced backyard provides additional space for outdoor gatherings, while the three-car garage offers everyday convenience! Enjoy access to Waterford community amenities, nearby walking paths, and convenient shopping and dining. An outstanding opportunity for buyers seeking multiple flexible living spaces and a fully developed lower-level entertainment area!
Details
| MLS # | 12777236 |
|---|---|
| Listing Type | For Sale |
| Style | House |
| HOA Dues | $377 |
| Sub-Type | Resale |
| Status | Active Under Contract |
| Year | 2013 |
| Days On Site | Undisclosed |
| Listing Provided By | RE/MAX Horizon | Robert Wisdom |
Features
| Bed(s) | 6 |
|---|---|
| Bath(s) | 4 Total |
| SQ Feet | 3,203 |
| Garage | 3 |
| Basement | Y |
| Story(s) | 3 |
| Acreage | 0.27 |
Interior
| Rooms Total | 15 |
|---|---|
| Cooling | Central Air |
| Heating | Gas, Forced Air |
| Interior Features | Vaulted Ceiling(s), 1st Floor Bedroom |
| Appliances | Range, Microwave, Dishwasher, Refrigerator, Disposal, Stainless Steel Appliance(s) |
| Fireplaces Total | 1 |
| Fireplace Features | Gas Log, Gas Starter |
| Laundry Features | Upper Level |
Exterior
| Exterior Features | Outdoor Grill, Fire Pit |
|---|---|
| Roof | Asphalt |
| Foundation Details | Concrete Perimeter |
| Lot Features | Corner Lot |
| Construction Materials | Vinyl Siding, Cedar, Concrete |
| Patio And Porch Features | Patio |
| Fencing | Fenced |
Parking
| Parking Features | Concrete, Garage Door Opener, Yes, Garage Owned, Attached, Garage |
|---|---|
| Garage Spaces | 3 |
Utilities
| Sewer | Public Sewer |
|---|---|
| Electric | Circuit Breakers |
Location
| Community Features | Clubhouse, Park, Pool, Tennis Court(s), Lake, Curbs, Sidewalks, Street Lights, Street Paved |
|---|
Taxes
| Tax Year | 2025 |
|---|---|
| Tax Annual Amount | 14266.78 |
Area Information
| State | IL |
|---|---|
| County | Kane |
| City | Elgin |
| Zip Code | 60124 |
| Area | Elgin |
| Community Name | Highland Woods |
| Listing VS Median (in Highland Woods) | |
Price: $590,000 low | high Med: $615,000 sqft: 3,203 low | high Med: 3,068 $ / sqft: $184 low | high Med: $201 On site: Undisclosed low | high Med: 32.5 | |
Market Activity 60124
Request a showing
Request a showing
Contact
Learn More About This Property

| State | IL |
|---|---|
| County | Kane |
| City | Elgin |
| Zip Code | 60124 |
| Area | Elgin |
| Community Name | Highland Woods |
| Listing VS Median (in Highland Woods) | |
Price: $590,000 low | high Med: $615,000 sqft: 3,203 low | high Med: 3,068 $ / sqft: $184 low | high Med: $201 On site: Undisclosed low | high Med: 32.5 | |