
Description
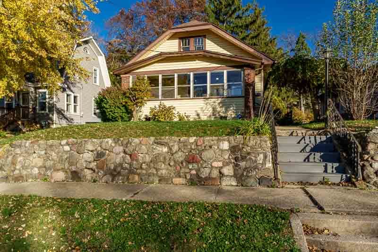
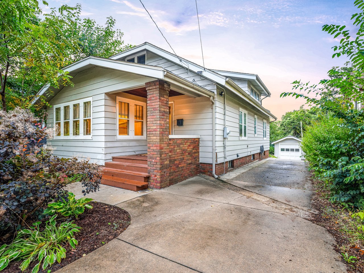
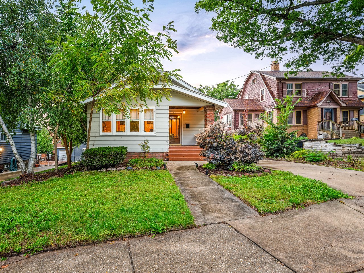
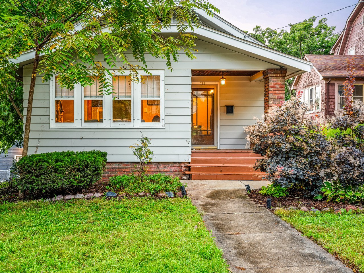
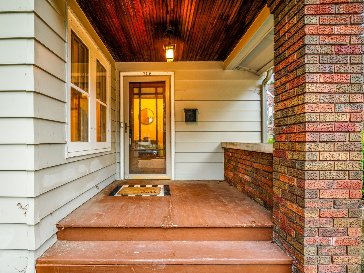
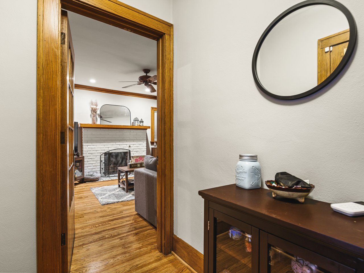
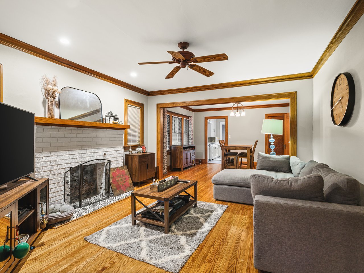
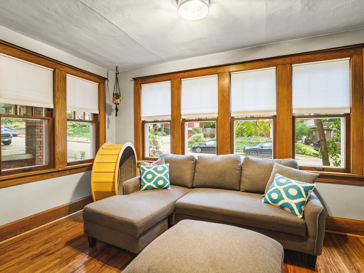
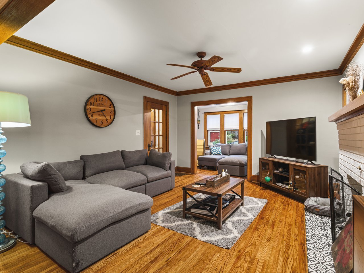
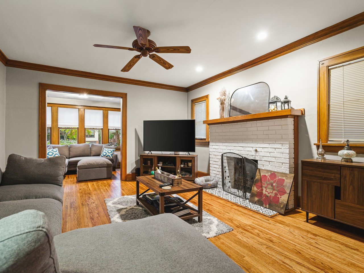
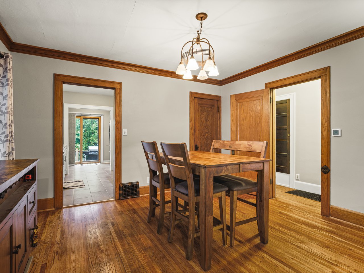
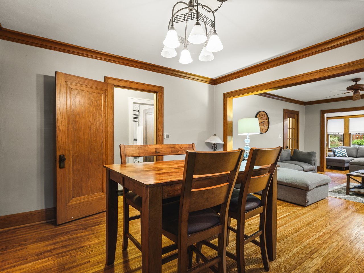
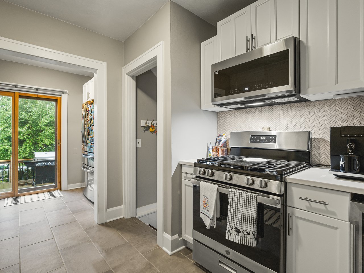
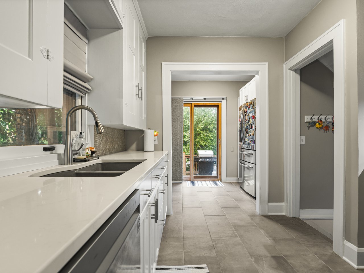
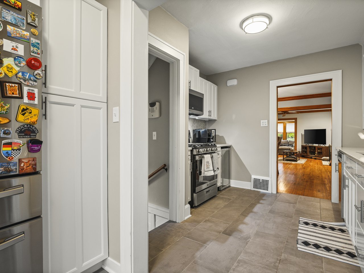
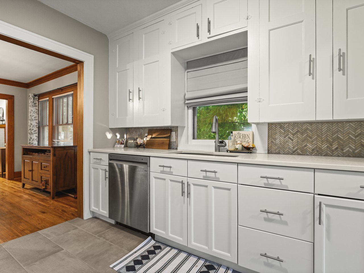
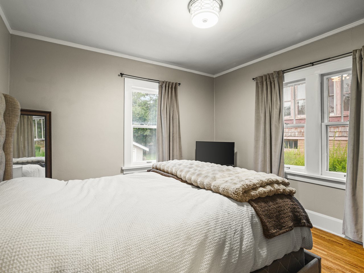
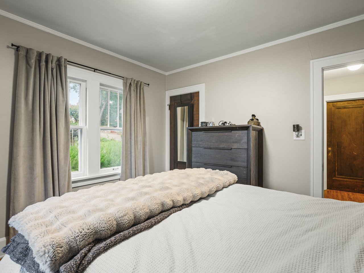
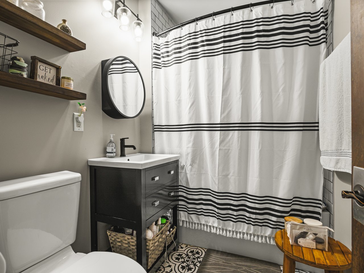
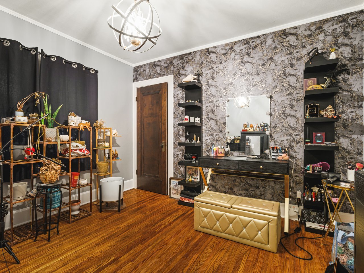
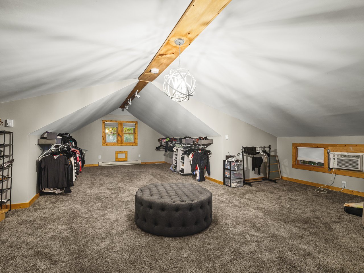
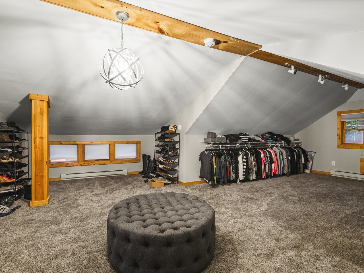
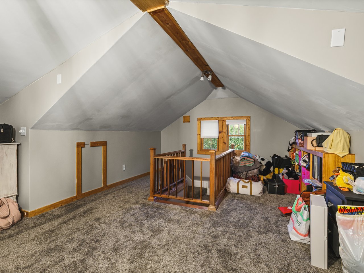
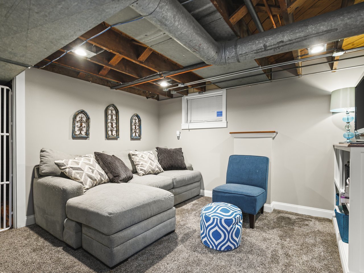
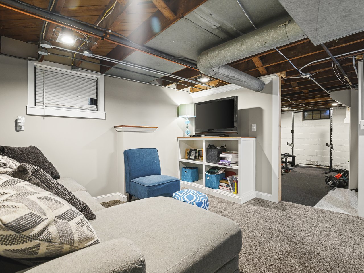
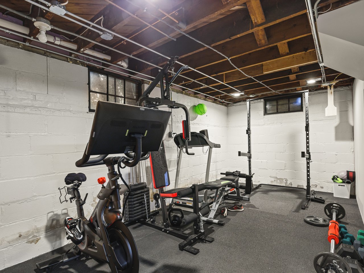
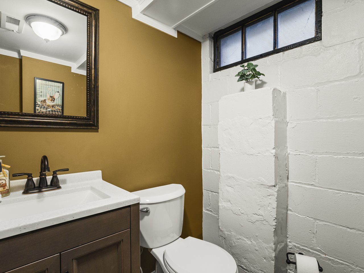
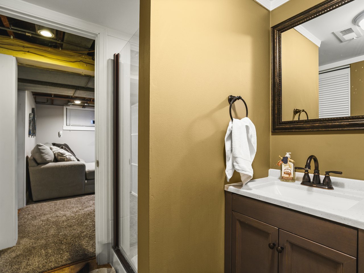
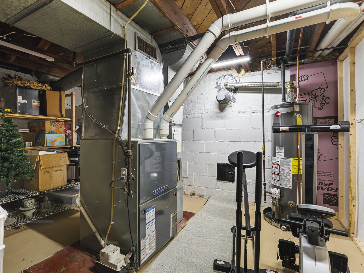
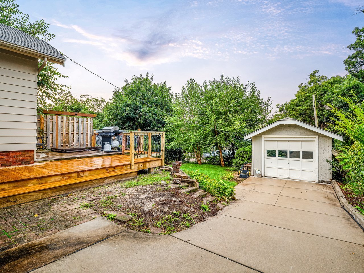
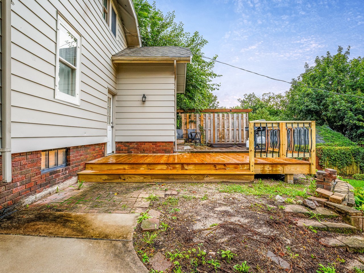
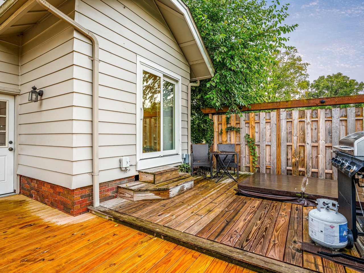
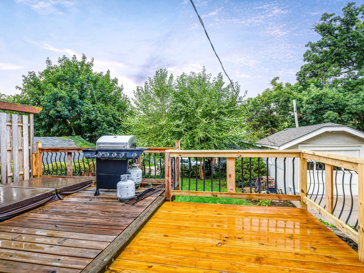
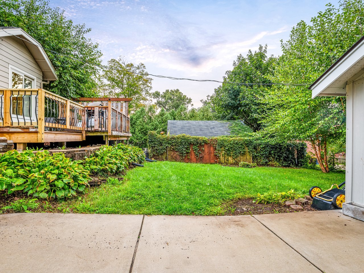
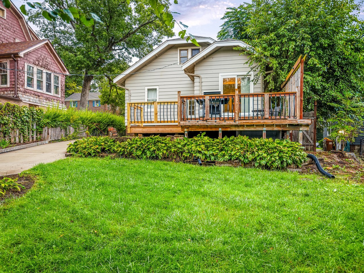
This stunning 3-bedroom, 2-full-bath home has been beautifully updated while maintaining its warmth and character. Step inside to gorgeous hardwood floors and a cozy fireplace that creates an inviting atmosphere perfect for relaxing or entertaining. The updated kitchen features beautiful quartz countertops, generous workspace, and a built-in beverage cooler. All kitchen appliances were new in 2025, making this space as functional as it is stylish. The finished lower level offers a spacious family room-perfect for movie nights, entertaining, or simply relaxing. Additional updates include updated electrical in 2023, hot water heater 2025, and a new roof in 2025. Step outside to the back deck and unwind in the hot tub, creating your own private place to relax at the end of the day. With thoughtful updates, beautiful finishes, and plenty of living space, 712 Paris offers the perfect blend of character, comfort, and modern convenience. Move right in and enjoy!
Details
| MLS # | 12744635 |
|---|---|
| Listing Type | For Sale |
| Style | House |
| Sub-Type | Resale |
| Status | Pending |
| Year | 1920 |
| Days On Site | 37 |
| Listing Provided By | Weichert Realtors - Tovar Prop | Rion Tovar-South |
Features
| Bed(s) | 3 |
|---|---|
| Bath(s) | 2 Total |
| SQ Feet | 3,159 |
| Garage | 1 |
| Basement | Y |
| Story(s) | 1 |
| Acreage | 0.15 |
Interior
| Rooms Total | 8 |
|---|---|
| Cooling | Central Air |
| Heating | Gas, Forced Air |
| Interior Features | Hot Tub, 1st Floor Bedroom, Separate Dining Room |
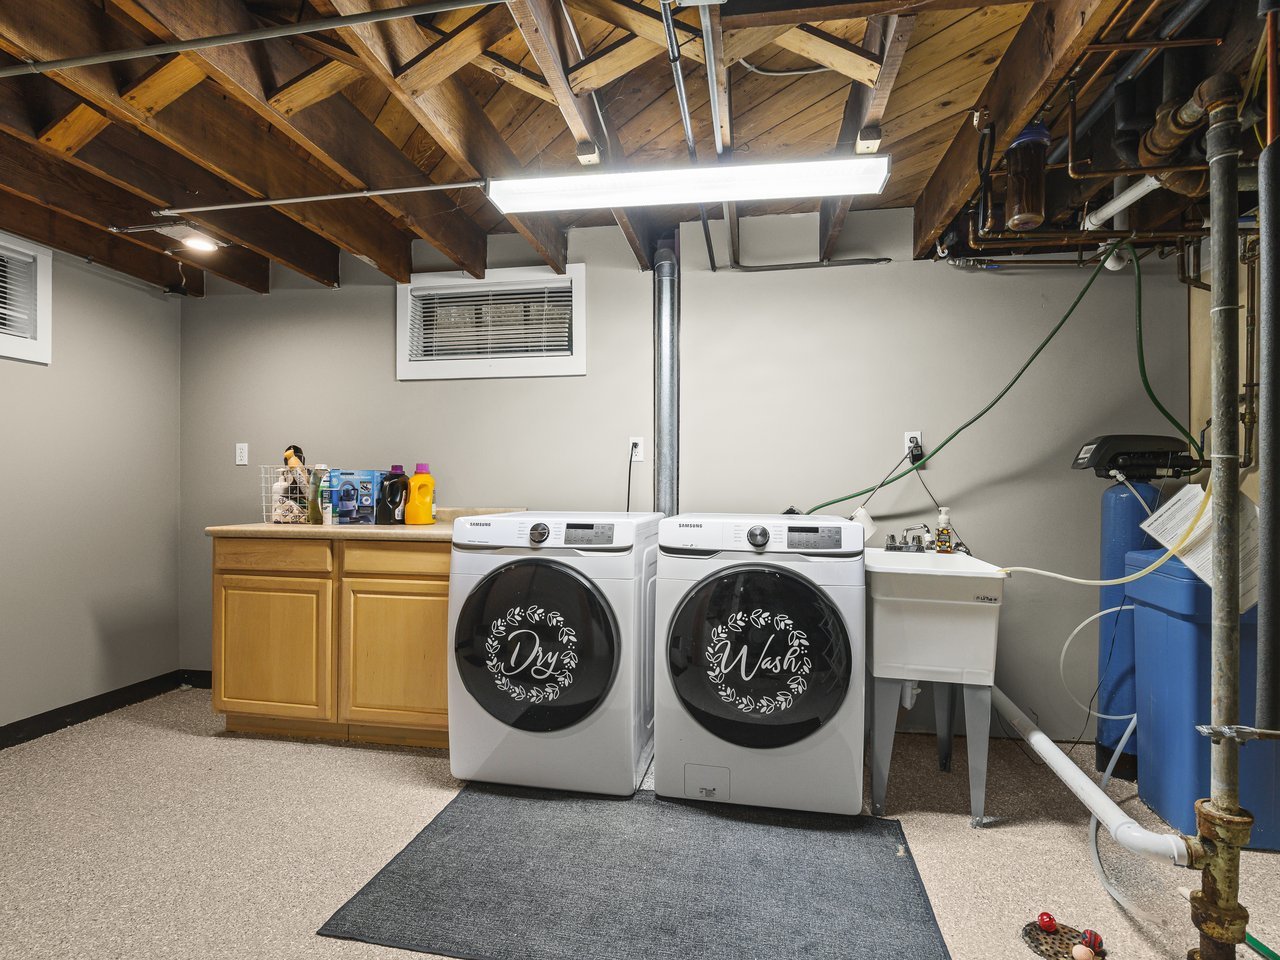
| Appliances | Range, Microwave, Dishwasher, Refrigerator, Washer, Dryer, Disposal, Wine Refrigerator, Water Softener Owned, Gas Oven |
| Fireplaces Total | 1 |
| Fireplace Features | Wood Burning |
| Laundry Features | Gas Dryer Hookup |
Exterior
| Roof | Asphalt |
|---|---|
| Construction Materials | Vinyl Siding, Brick |
Parking
| Parking Features | Garage Door Opener, Yes, Garage Owned, Detached, Garage |
|---|---|
| Garage Spaces | 1 |
Utilities
| Sewer | Community Sewer |
|---|---|
| Electric | Circuit Breakers |
Taxes
| Tax Year | 2025 |
|---|---|
| Tax Annual Amount | 4754 |
Area Information
| State | IL |
|---|---|
| County | Winnebago |
| City | Rockford |
| Zip Code | 61107 |
| Area | Rockford |
| School District | Rockford East High School |
| Elementary School | C Henry Bloom Elementary School |
| High School | Rockford East High School |
| Listing VS Median (in 61107) | |
Price: $199,900 low | high Med: $219,999 sqft: 3,159 low | high Med: 1,592 $ / sqft: $63 low | high Med: $138 On site: 37 low | high Med: 6 | |
Market Activity 61107
Request a showing
Request a showing
Contact
Learn More About This Property

| State | IL |
|---|---|
| County | Winnebago |
| City | Rockford |
| Zip Code | 61107 |
| Area | Rockford |
| School District | Rockford East High School |
| Elementary School | C Henry Bloom Elementary School |
| High School | Rockford East High School |
| Listing VS Median (in 61107) | |
Price: $199,900 low | high Med: $219,999 sqft: 3,159 low | high Med: 1,592 $ / sqft: $63 low | high Med: $138 On site: 37 low | high Med: 6 | |