
 New Listing
648 Bryn Mawr Avenue,Bartlett, IL 60103
Bartlett, IL 60103

Description
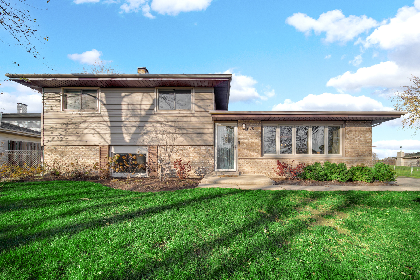
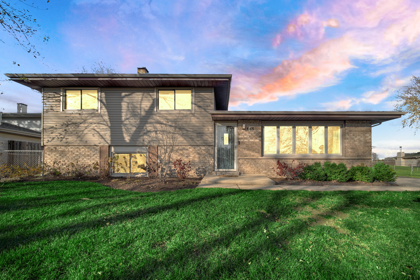
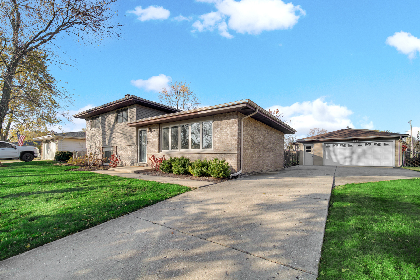
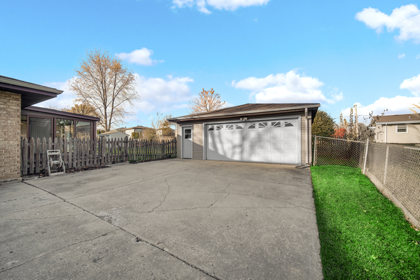
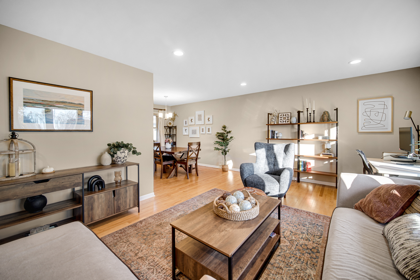
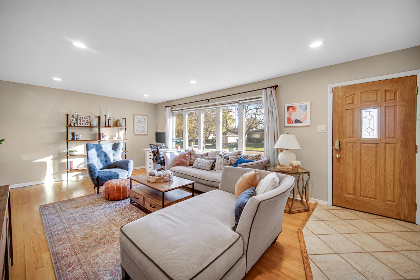
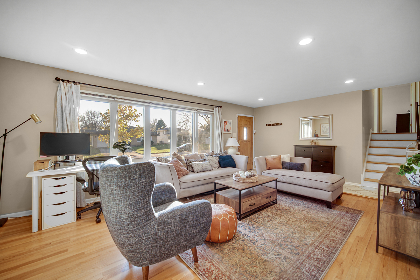
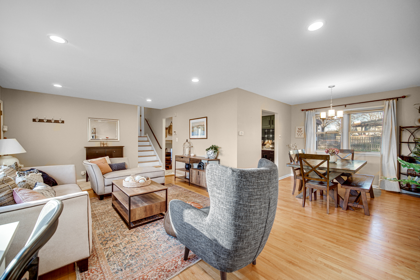
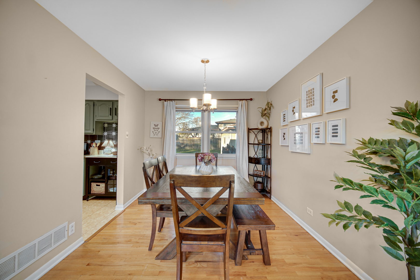
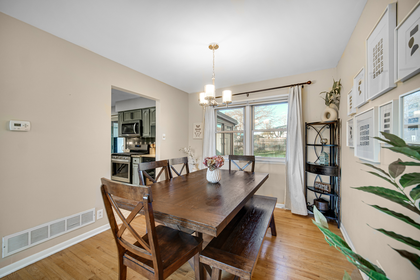
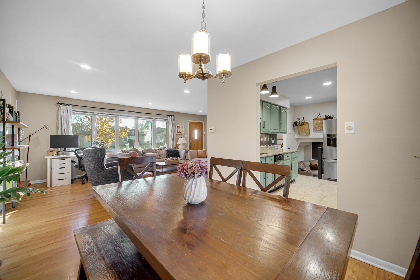
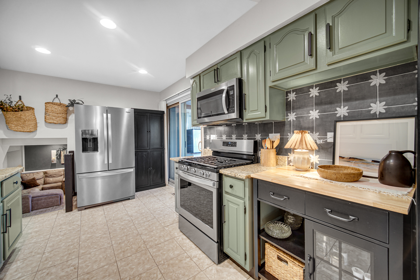
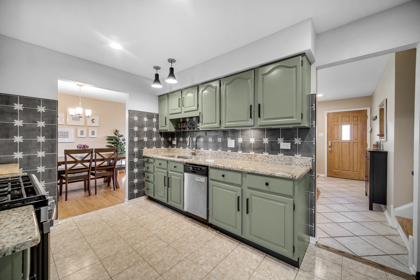
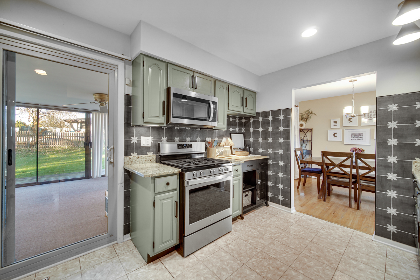
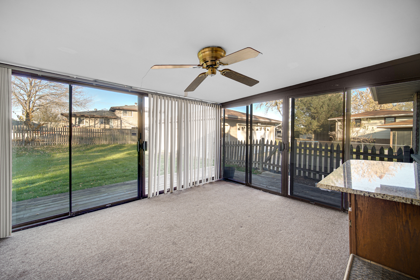
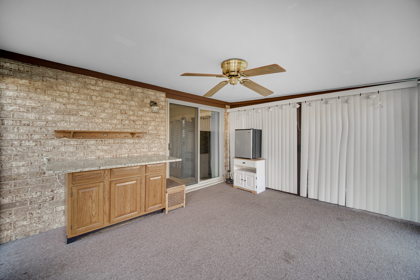
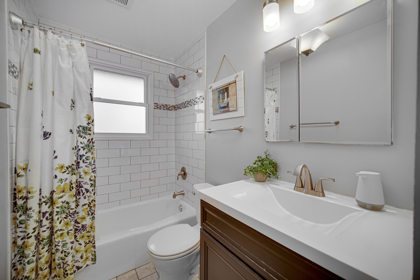
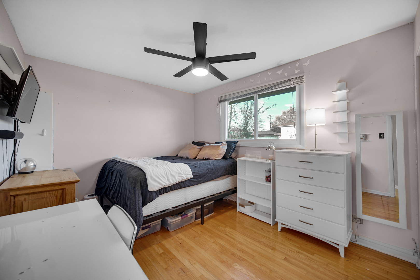
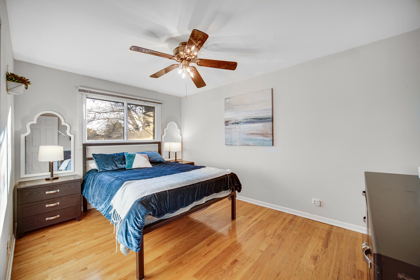
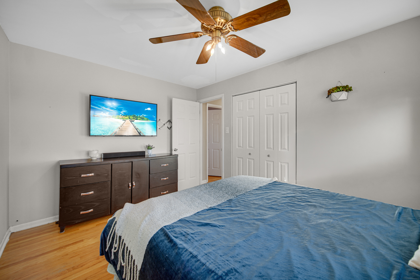
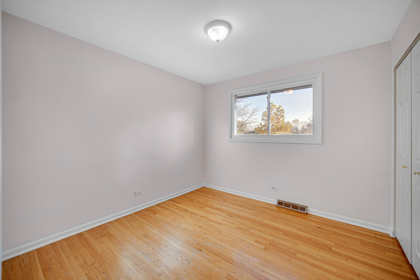
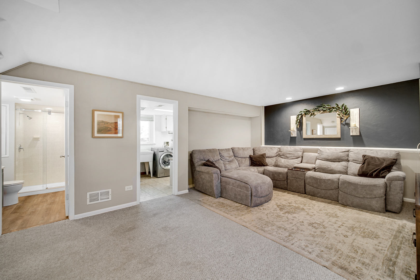
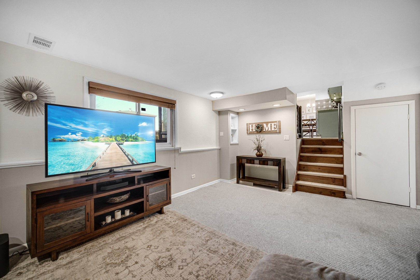
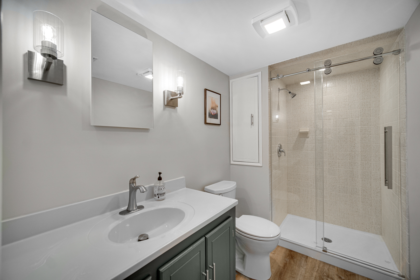
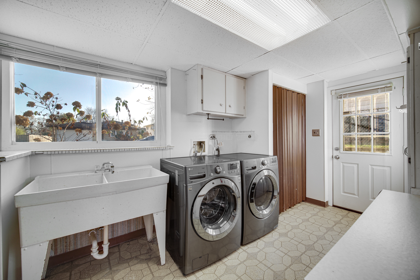
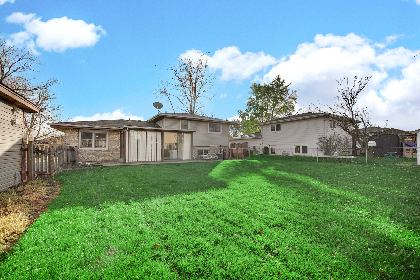
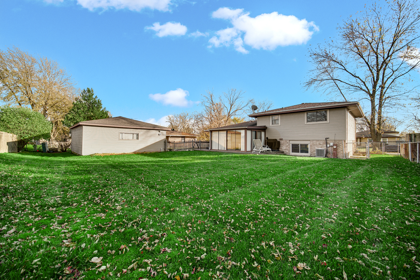
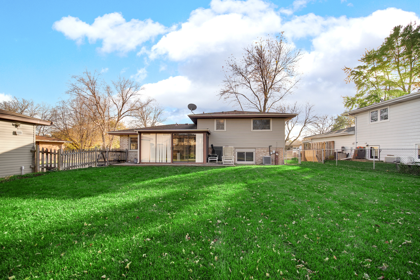
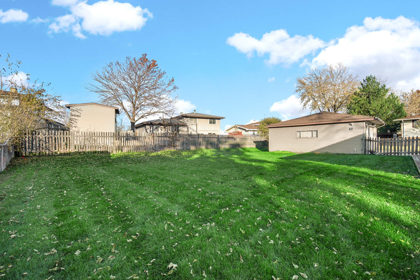
Welcome home to this charming, well-maintained 3-bedroom, 2-bath split-level in Bartlett's desirable Apple Orchard subdivision! Offering approximately 1,672 sq. ft. of combined living space, including 517 sq. ft. of finished lower-level space, plus a 193 sq. ft. sunroom, this home blends comfort, character and functionality. Beautiful hardwood floors flow throughout the living room, dining room and upper level. The kitchen features granite countertops, stainless steel appliances, and ample cabinetry, complemented by updates in 2023, including new wall tile, recessed and pendant lighting, refinished cabinetry with new hardware, and additional pantry storage. Sliding glass doors lead to an inviting, light-filled sunroom overlooking the backyard. The finished lower level offers a spacious family room and a newly updated bathroom (2026). A separate laundry room provides convenient exterior access directly to a dedicated dog run. Additional highlights include a concrete crawl space for extra storage, a large fenced backyard, an oversized detached two-car garage and a concrete driveway. Pride of ownership is evident throughout, with years of thoughtful improvements, including roof and siding replacement (2015), upper-level bathroom renovation (approximately 2016), professionally installed attic insulation (2021), select window and sliding glass door replacements (2022), water heater and sump pump replacement, professional landscaping and drainage improvements, and numerous interior and exterior updates in 2026. Heating and cooling systems have been professionally maintained annually. Fantastic location within School District U-46, just a short walk to the Bartlett Public Library, Park District, aquatic center, parks, playgrounds and tennis courts. Convenient access to downtown Bartlett, Metra, shopping and dining. No HOA fees! A wonderful place to call home.
Details
| MLS # | 12810035 |
|---|---|
| Listing Type | For Sale |
| Style | House |
| Sub-Type | Resale |
| Status | Active |
| Year | 1978 |
| Listing Provided By | Berg Properties | Colleen Berg |
Features
| Bed(s) | 3 |
|---|---|
| Bath(s) | 2 Total |
| SQ Feet | 1,155 |
| Garage | 2 |
| Basement | Y |
| Story(s) | 2 |
| Acreage | 9272.00 |
Interior
| Rooms Total | 7 |
|---|---|
| Cooling | Central Air |
| Heating | Gas |
| Appliances | Range, Microwave, Dishwasher, Refrigerator, Washer, Dryer, Stainless Steel Appliance(s), Humidifier |
Exterior
| Exterior Features | Dog Run |
|---|---|
| Roof | Asphalt |
| Foundation Details | Concrete Perimeter |
| Lot Features | Landscaped |
| Construction Materials | Vinyl Siding, Frame |
| Patio And Porch Features | Deck |
| Fencing | Fenced |
Parking
| Parking Features | Concrete, Garage Door Opener, Yes, Garage Owned, Detached, Garage |
|---|---|
| Garage Spaces | 2 |
Utilities
| Sewer | Public Sewer |
|---|---|
| Electric | Circuit Breakers, 100 Amp Service |
Location
| Community Features | Park, Pool, Tennis Court(s), Curbs, Sidewalks, Street Lights, Street Paved |
|---|
Taxes
| Tax Year | 2025 |
|---|---|
| Tax Annual Amount | 7929 |
Area Information
| State | IL |
|---|---|
| County | DuPage |
| City | Bartlett |
| Zip Code | 60103 |
| Area | Bartlett |
| Community Name | Apple Orchard |
| School District | Bartlett High School |
| Elementary School | Sycamore Trails Elementary Schoo |
| High School | Bartlett High School |
| Listing VS Median (in Apple Orchard) | |
Price: $384,900 low | high Med: $389,000 sqft: 1,155 low | high Med: 1,900 $ / sqft: $333 low | high Med: $205 | |
Market Activity 60103
Request a showing
Request a showing
Contact
Learn More About This Property

| State | IL |
|---|---|
| County | DuPage |
| City | Bartlett |
| Zip Code | 60103 |
| Area | Bartlett |
| Community Name | Apple Orchard |
| School District | Bartlett High School |
| Elementary School | Sycamore Trails Elementary Schoo |
| High School | Bartlett High School |
| Listing VS Median (in Apple Orchard) | |
Price: $384,900 low | high Med: $389,000 sqft: 1,155 low | high Med: 1,900 $ / sqft: $333 low | high Med: $205 | |