
Description
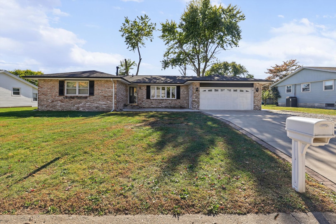
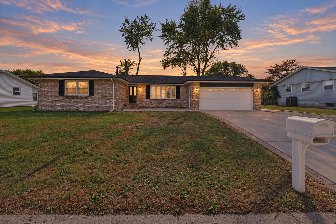
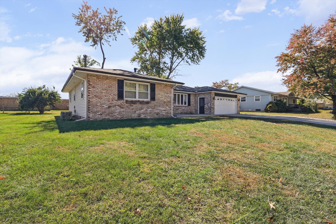
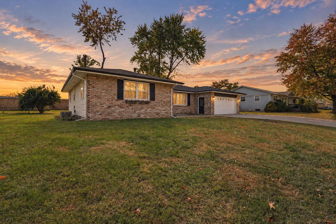
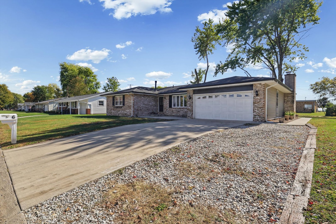
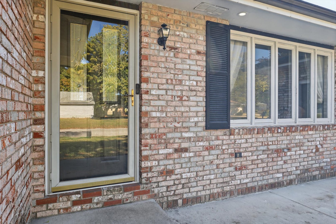
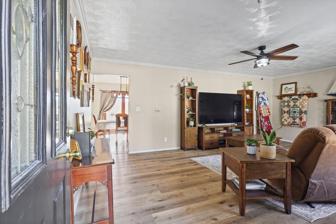
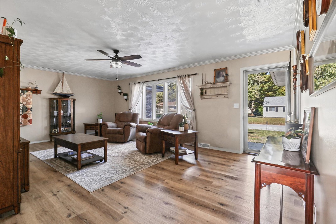
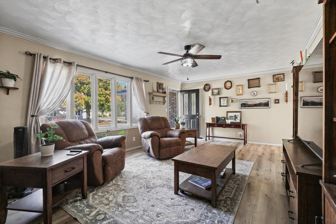
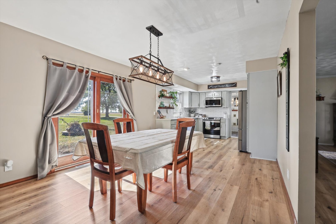
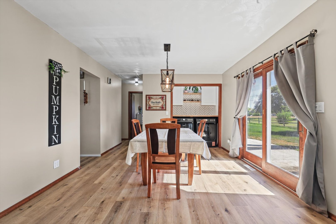
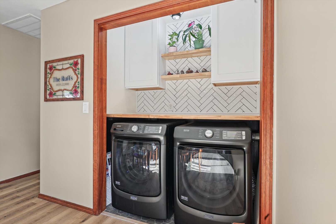
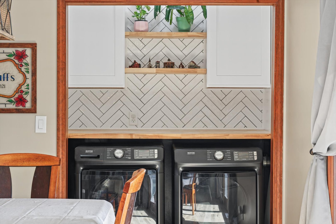
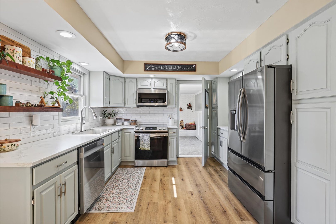
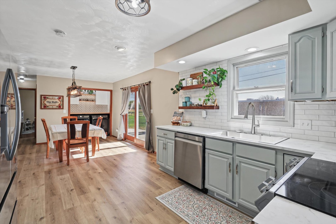
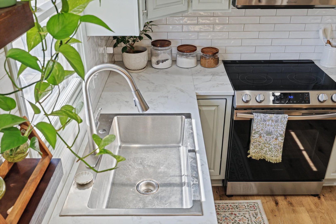
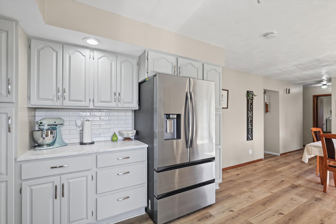
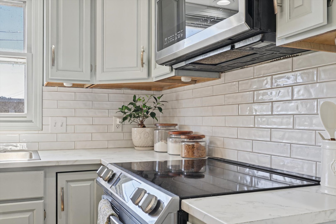
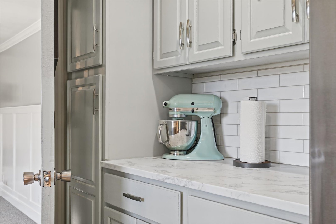
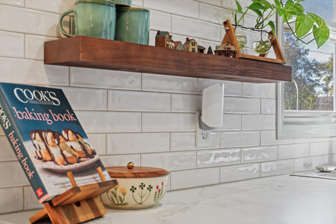
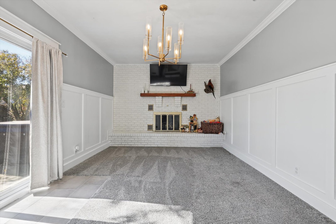
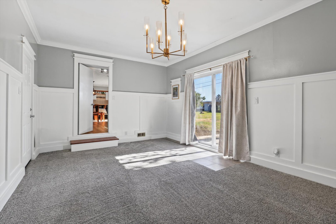
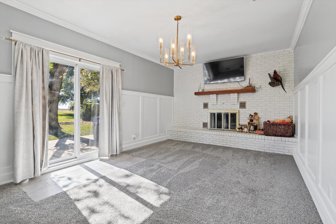
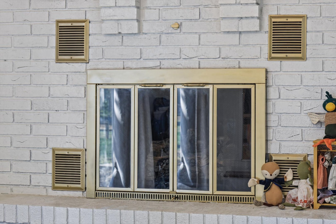
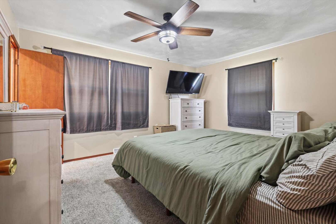
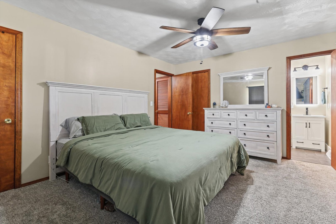
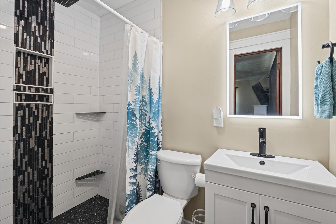
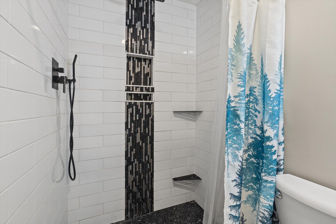
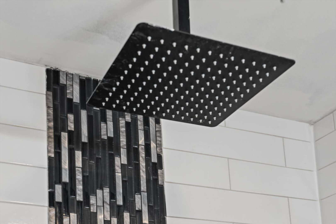
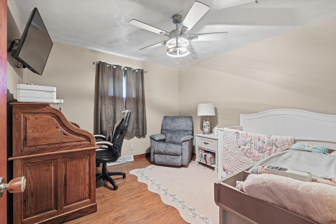
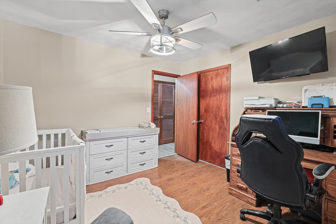
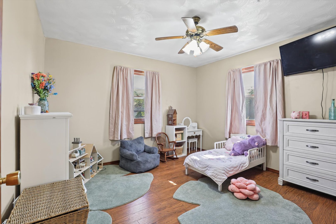
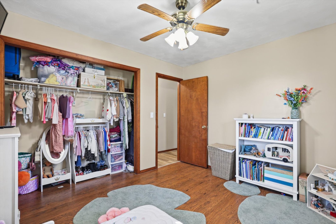
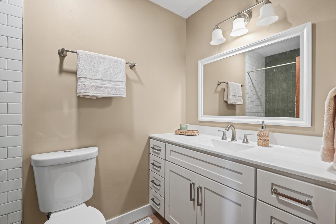
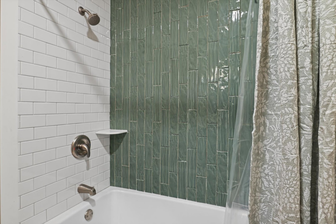
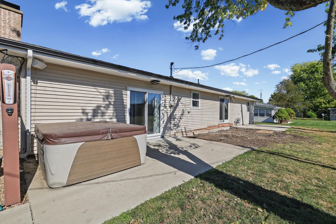
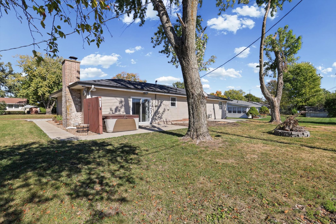
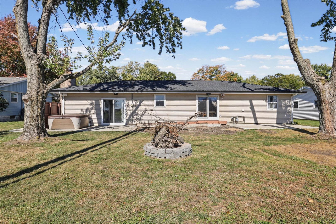
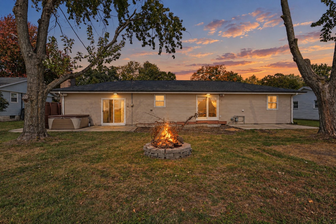
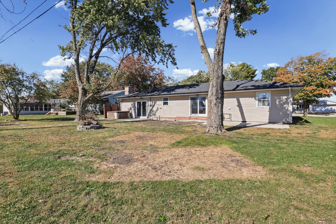
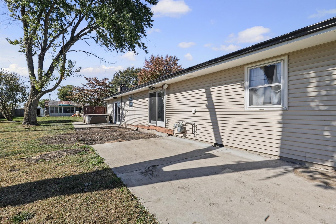
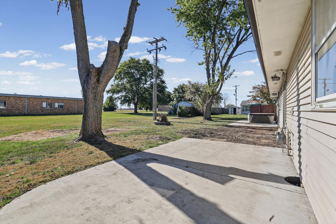
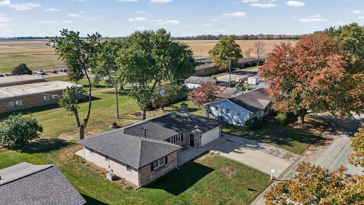
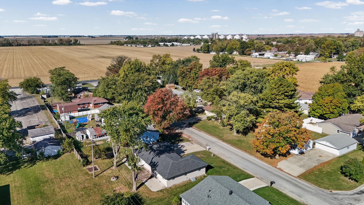
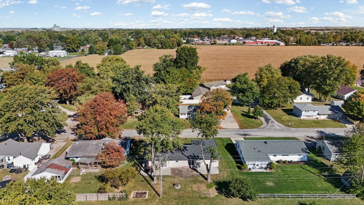
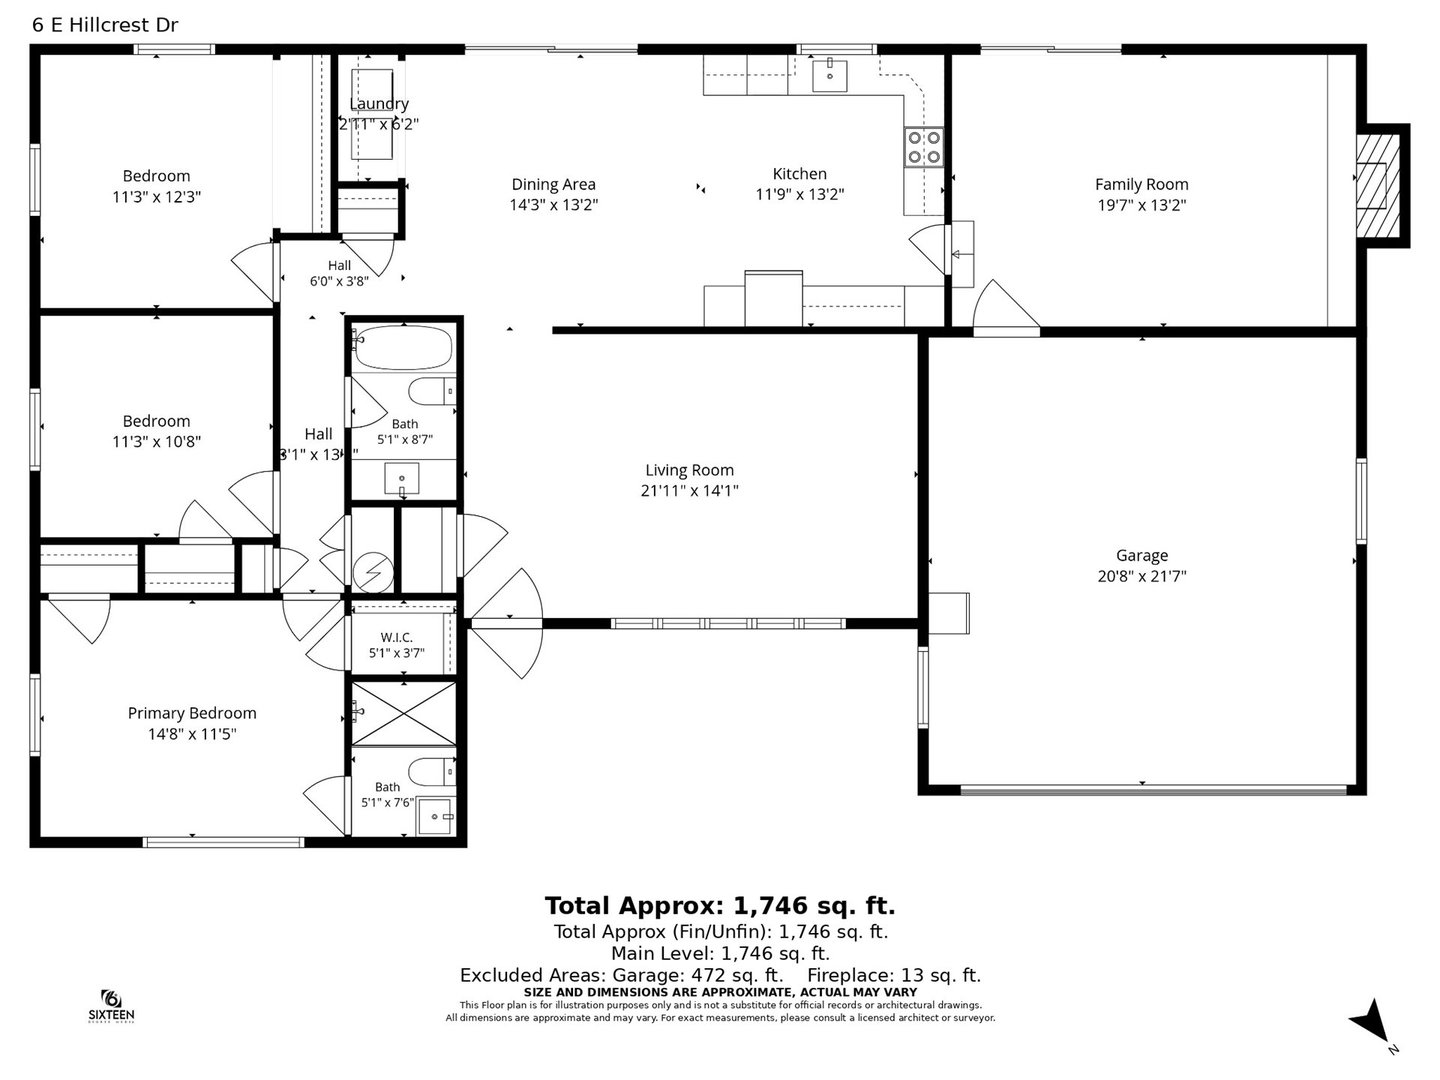
Welcome home to this gorgeous 3-bedroom, 2-bath brick home filled with warmth, character, and so many wonderful updates! From the refreshed kitchen and stunning remodeled bathrooms to the new flooring and inviting living spaces, there's so much to love about this home! The kitchen is sure to catch your attention! Updated in 2023, it features gorgeous new countertops, an eye-catching backsplash, a new sink, and updated appliances. This inviting space is perfect for preparing meals and gathering with family and friends. Both bathrooms underwent complete remodels in 2026! The primary bathroom offers a relaxing retreat with gorgeous tiled walls that add elegance and character. The hallway bathroom is equally impressive, featuring beautiful tilework and a fresh, modern design. Both spaces bring an added touch of style and comfort to the home. Looking for additional living space? You'll love the completely remodeled family room, offering plenty of possibilities for entertaining or simply relaxing by the cozy gas fireplace. The updates continue with a new roof and gutters in 2024, new flooring in the main living area in 2025, newer carpet in the primary bedroom and bonus room in 2023, and fresh paint throughout. Step outside to enjoy the backyard, where added concrete pads and sidewalks provide additional space for outdoor entertaining and relaxation. Another great feature, the brand-new washer and dryer stay with the home! With so many updates already completed, comfortable living spaces, and thoughtful extras throughout, this home is ready for you to make it your own. Come take a look and see all it has to offer!
Details
| MLS # | 12774956 |
|---|---|
| Listing Type | For Sale |
| Style | Farm or Ranch |
| Sub-Type | Resale |
| Status | Active Under Contract |
| Year | 1972 |
| Days On Site | 29 |
| Listing Provided By | KELLER WILLIAMS-TREC | Tina Kibler |
Features
| Bed(s) | 3 |
|---|---|
| Bath(s) | 2 Total |
| SQ Feet | 1,746 |
| Garage | 2 |
| Story(s) | 1 |
Interior
| Rooms Total | 8 |
|---|---|
| Cooling | Central Air |
| Heating | Gas |
| Interior Features | 1st Floor Bedroom, 1st Floor Full Bath |
| Appliances | Range, Microwave, Dishwasher, Refrigerator, Washer, Dryer, Disposal |
| Fireplaces Total | 1 |
| Fireplace Features | Gas Log |
| Laundry Features | Main Level |
Exterior
| Roof | Asphalt |
|---|---|
| Foundation Details | Block |
| Construction Materials | Vinyl Siding, Brick |
| Patio And Porch Features | Patio |
Parking
| Parking Features | Concrete, Garage Door Opener, Yes, Garage Owned, Attached, Garage |
|---|---|
| Garage Spaces | 2 |
Utilities
| Sewer | Public Sewer |
|---|---|
| Electric | Circuit Breakers, 100 Amp Service |
Location
| Community Features | Street Lights, Street Paved |
|---|
Taxes
| Tax Year | 2025 |
|---|---|
| Tax Annual Amount | 3333.6 |
Area Information
| State | IL |
|---|---|
| County | Douglas |
| City | Tuscola |
| Zip Code | 61953 |
| Area | Southern Champaign County | Douglas County |
| School District | Tuscola High School |
| Elementary School | Tuscola Elementary School |
| High School | Tuscola High School |
| Listing VS Median (in 61953) | |
Price: $259,900 low | high Med: $199,900 sqft: 1,746 low | high Med: 4,693 $ / sqft: $149 low | high Med: $43 On site: 29 low | high Med: 198 | |
Market Activity 61953
Request a showing
Request a showing
Contact
Learn More About This Property

| State | IL |
|---|---|
| County | Douglas |
| City | Tuscola |
| Zip Code | 61953 |
| Area | Southern Champaign County | Douglas County |
| School District | Tuscola High School |
| Elementary School | Tuscola Elementary School |
| High School | Tuscola High School |
| Listing VS Median (in 61953) | |
Price: $259,900 low | high Med: $199,900 sqft: 1,746 low | high Med: 4,693 $ / sqft: $149 low | high Med: $43 On site: 29 low | high Med: 198 | |