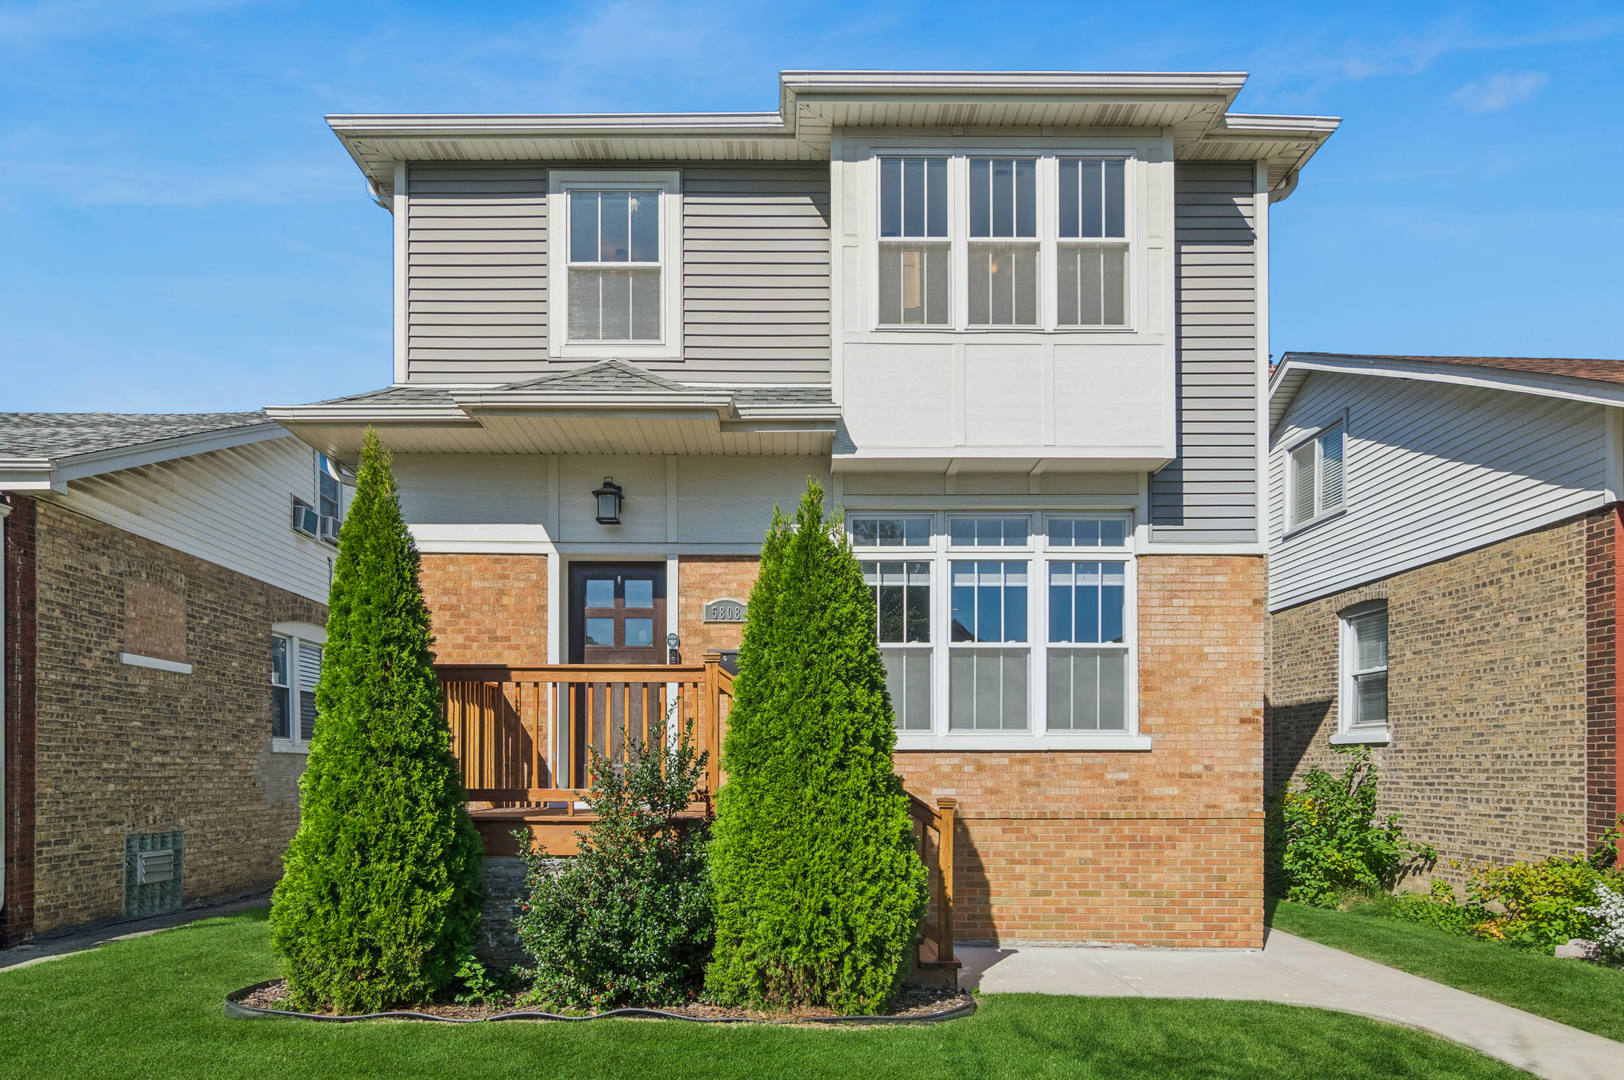
5808 W Waveland Avenue,Chicago, IL 60634
Chicago, IL 60634

Description
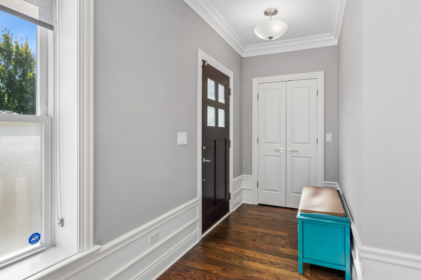
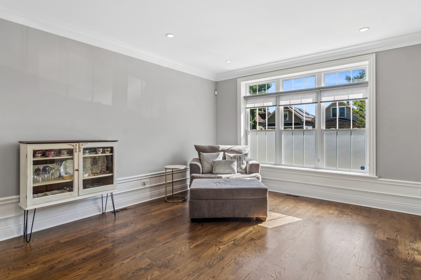
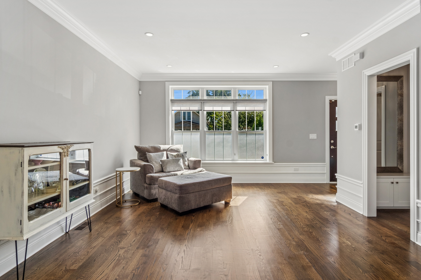
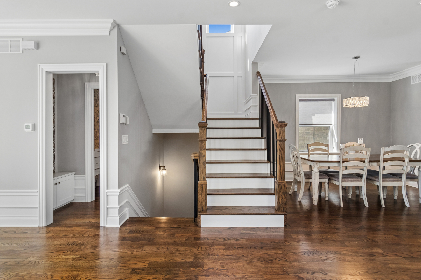
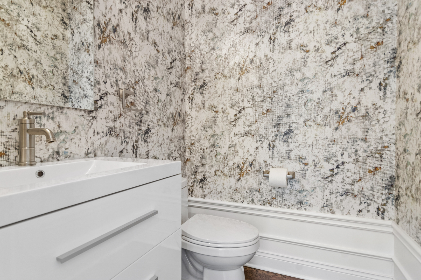
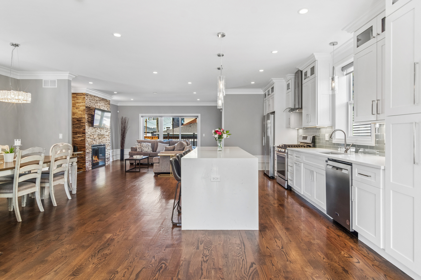
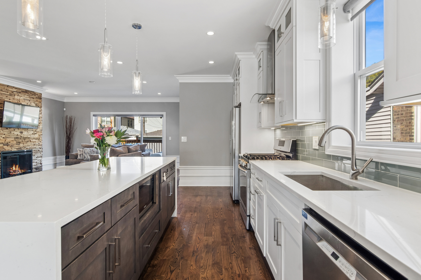
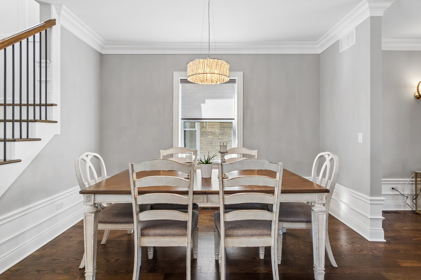
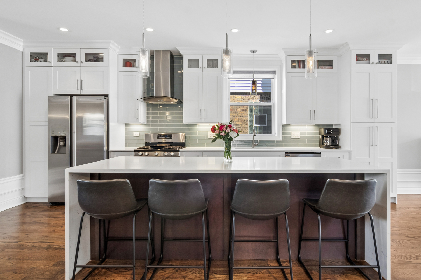
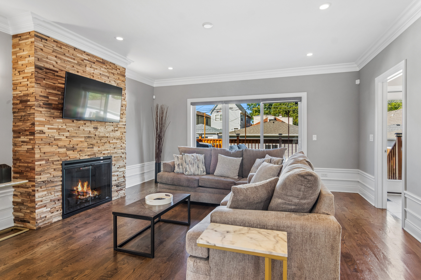
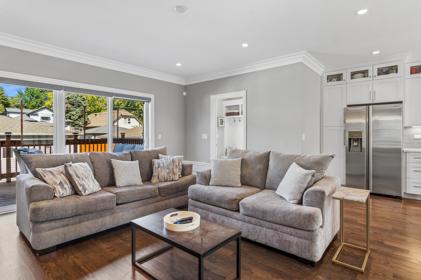
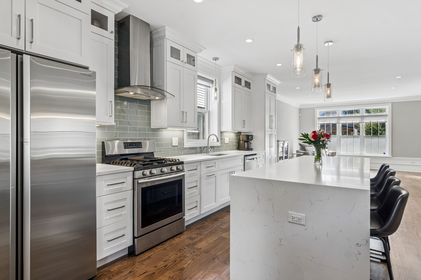
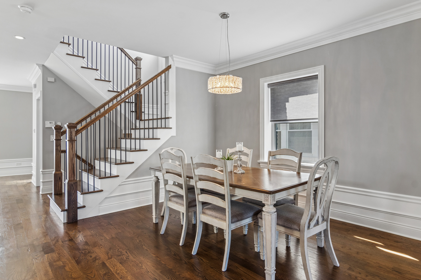
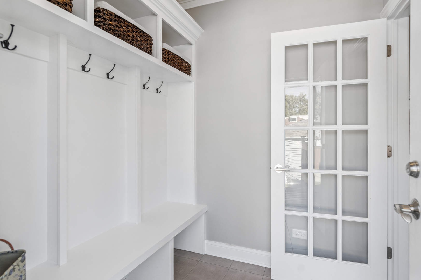
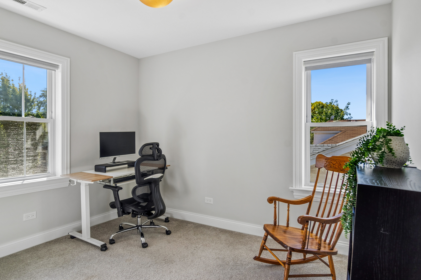
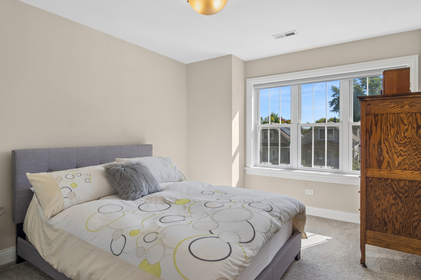
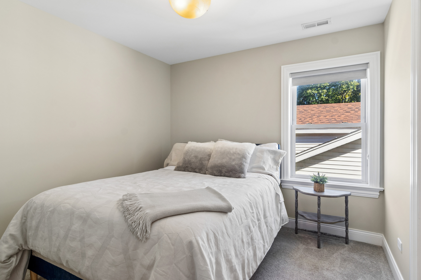
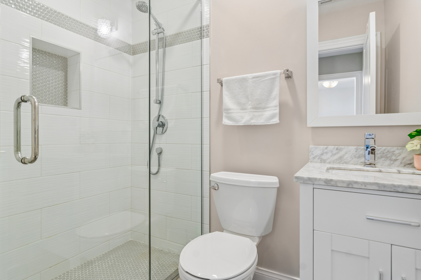
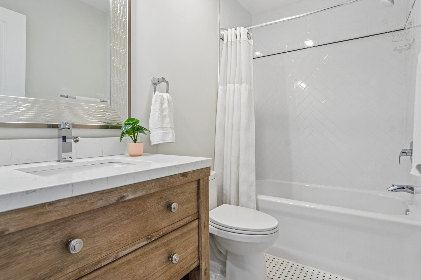
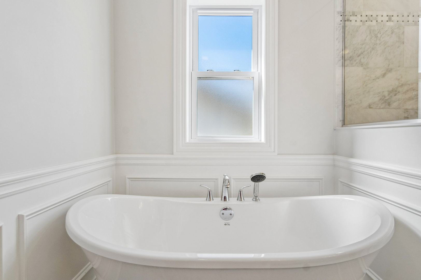
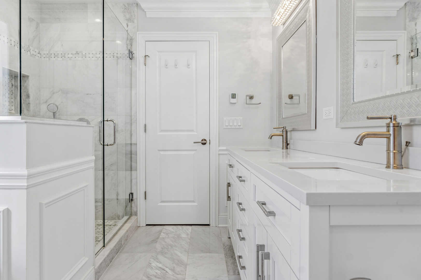
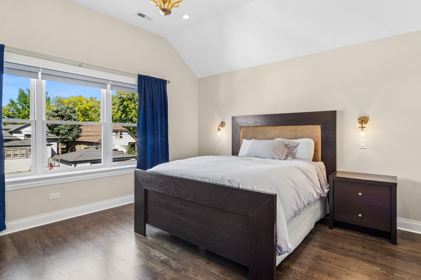
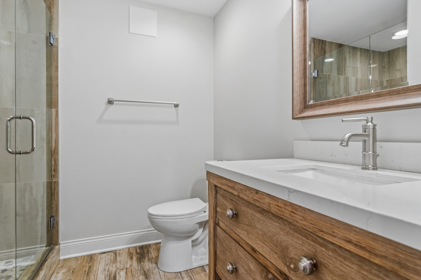
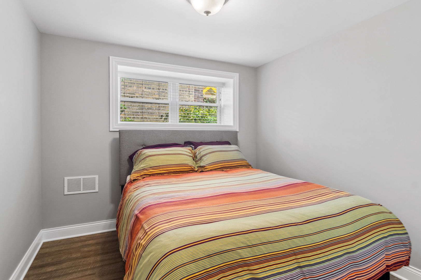
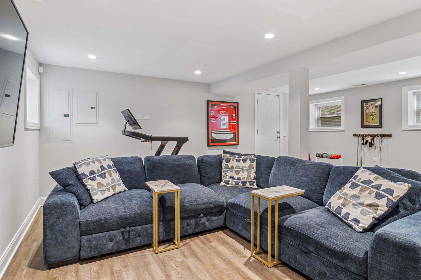
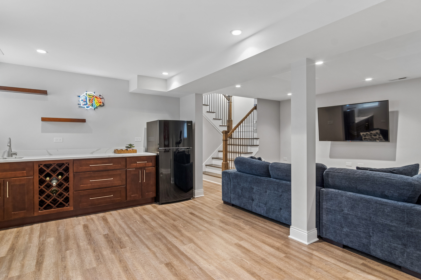
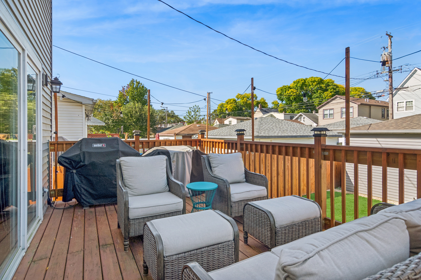
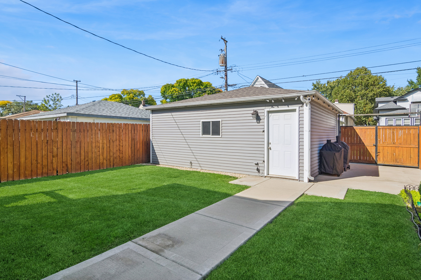
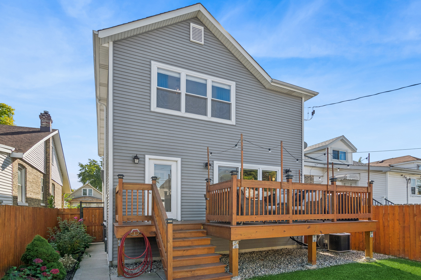
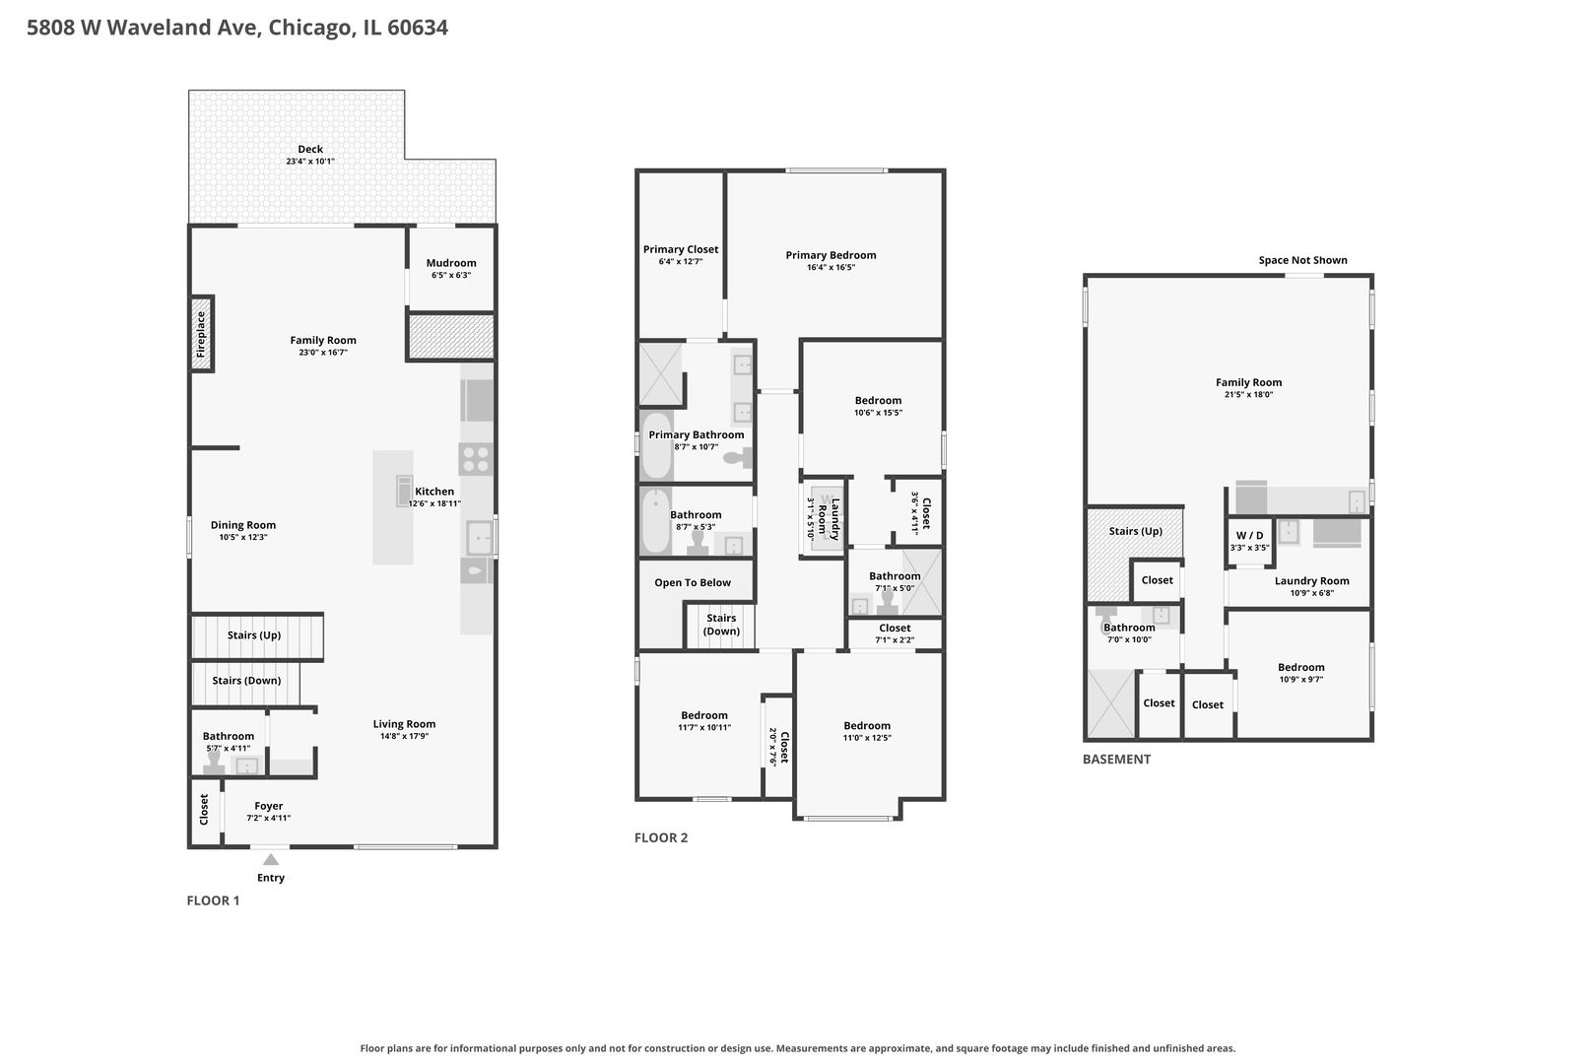
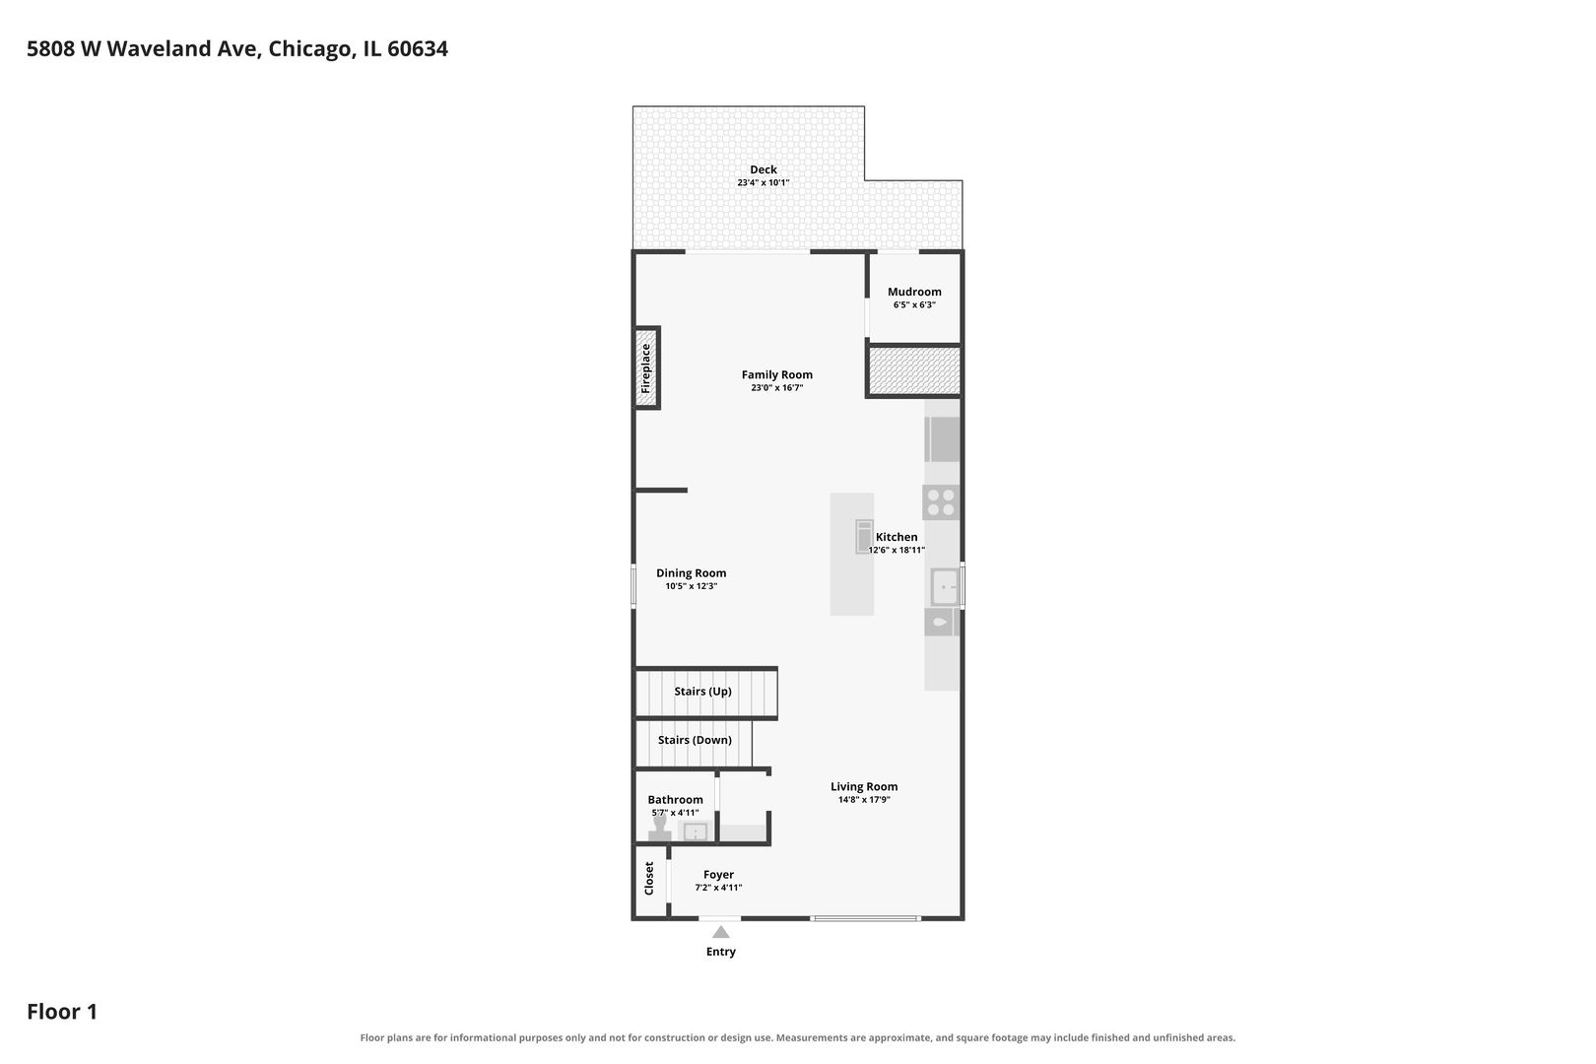
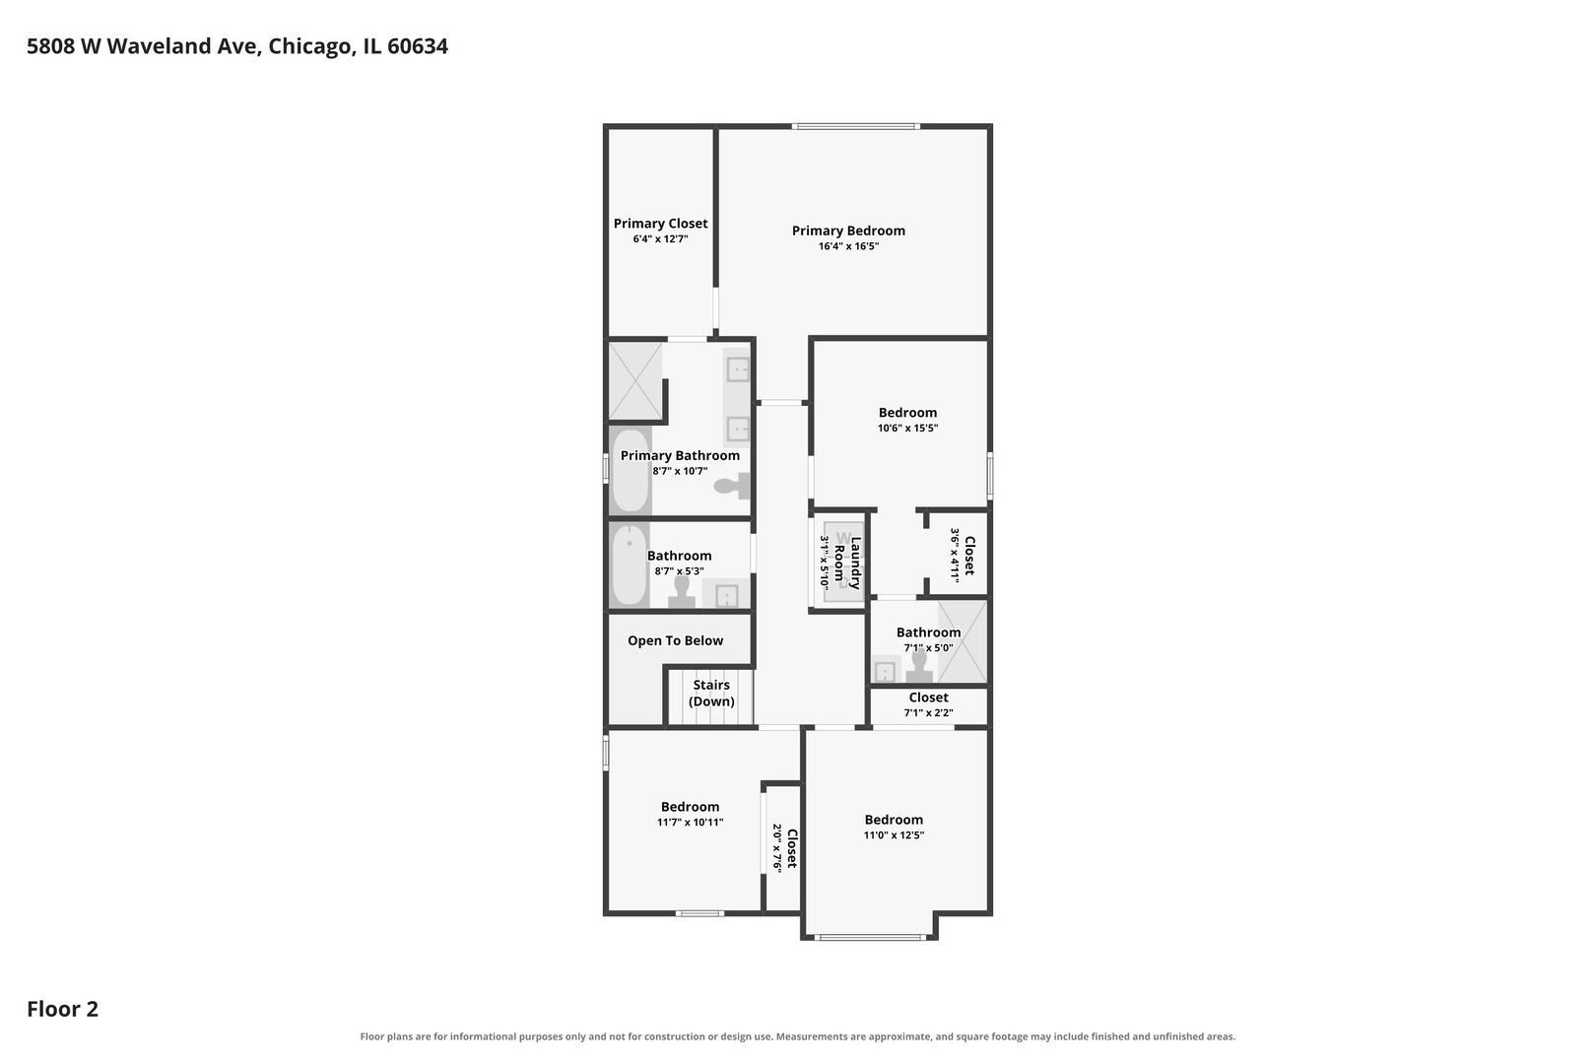
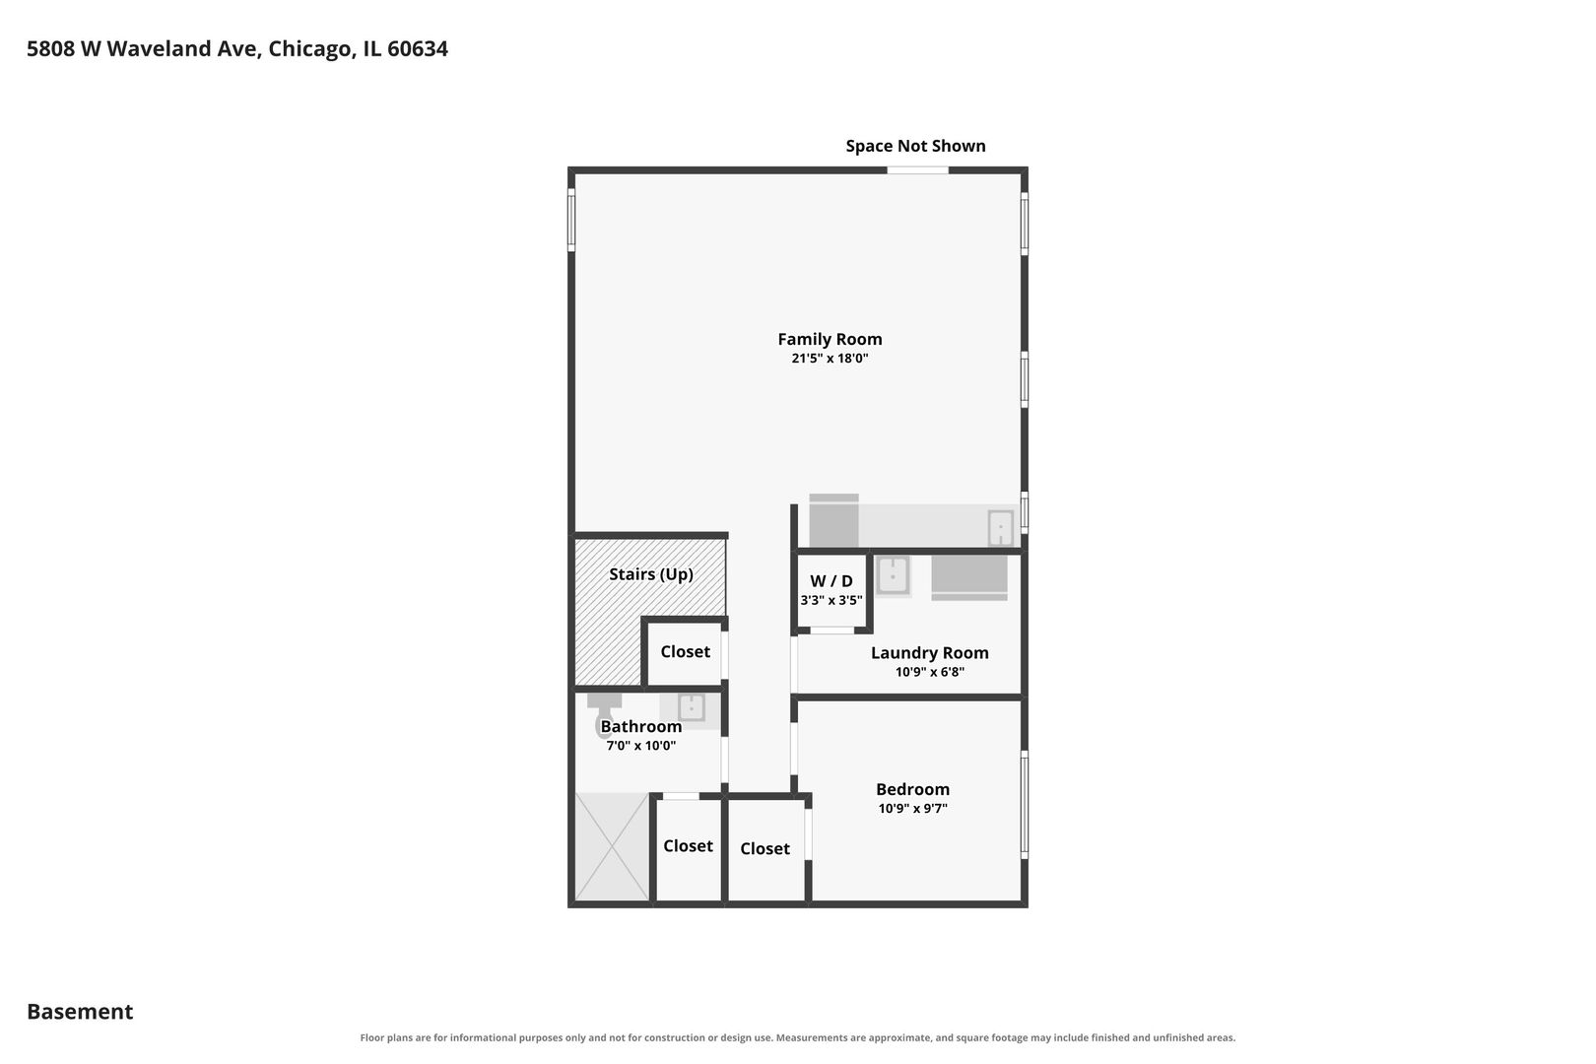
Tucked away on a quiet tree-lined street, this well-appointed Portage Park residence has a full second story and delivers 5 bedrooms and 4.5 bathrooms across three levels of light-filled living on an extra-wide 35' lot. Custom millwork and extensive hardwood flooring throughout create a polished interior that balances style and function. The open kitchen anchors the main level with shaker cabinetry, quartz countertops, a waterfall island with seating for four and a custom built-in pantry with pull-out shelving. An adjoining dining room, a formal living room, a family room with a fireplace, a powder room and a fantastic mudroom with built-in storage make this an ideal layout for entertaining. The second floor is thoughtfully planned around four bedrooms. The luxurious primary suite is a true retreat with vaulted ceilings, a large walk-in closet and a marble spa bath with a shower and separate soaking tub. The second bedroom has its own en-suite bath. Two additional bedrooms, a full third bathroom and a convenient laundry closet complete this level. The lower level expands the living space with high ceilings, a large recreation room with a wet bar and beverage refrigerator, a 5th bedroom, a full bathroom, a second laundry hookup with additional storage and a separate entrance. Head outside to a spacious back deck with a gas line for grilling and a beautiful fenced yard. A 2.5-car garage with a 7' high door and a parking apron complete the property. A must-see home in a fantastic location.
Details
| MLS # | 12776294 |
|---|---|
| Listing Type | For Sale |
| Style | House |
| Sub-Type | Resale |
| Status | Active Under Contract |
| Days On Site | Undisclosed |
| Listing Provided By | Baird & Warner | Lindsey Rana |
Features
| Bed(s) | 5 |
|---|---|
| Bath(s) | 5 Total |
| SQ Feet | 3,340 |
| Garage | 2 |
| Basement | Y |
| Story(s) | 2 |
| Acreage | 0.10 |
Interior
| Rooms Total | 11 |
|---|---|
| Cooling | Central Air |
| Heating | Gas, Sep Heating Systems - 2+ |
| Interior Features | Vaulted Ceiling(s), Wet Bar, Walk-In Closet(s), High Ceilings, Open Floorplan, Special Millwork, Separate Dining Room, Quartz Counters |
| Appliances | Range, Microwave, Dishwasher, Refrigerator, Washer, Dryer, Disposal, Stainless Steel Appliance(s), Range Hood |
| Fireplaces Total | 1 |
| Fireplace Features | Electric |
| Laundry Features | Upper Level, Laundry Closet, Multiple Locations, Sink |
| Window Features | Drapes, Blinds, Window Treatments |
Exterior
| Roof | Asphalt |
|---|---|
| Construction Materials | Vinyl Siding, Brick |
| Patio And Porch Features | Deck |
| Fencing | Fenced |
Parking
| Parking Features | Off Alley, Garage Door Opener, Garage, Yes, Garage Owned, Detached, Side Apron, Owned |
|---|---|
| Garage Spaces | 2.5 |
Utilities
| Sewer | Public Sewer |
|---|---|
| Electric | Circuit Breakers, 200+ Amp Service |
Location
| Community Features | Curbs, Sidewalks, Street Lights, Street Paved |
|---|
Taxes
| Tax Year | 2025 |
|---|---|
| Tax Annual Amount | 10527.99 |
Area Information
| State | IL |
|---|---|
| County | Cook |
| City | Chicago |
| Zip Code | 60634 |
| Area | CHI Portage Park |
| Listing VS Median (in 60634) | |
Price: $850,000 low | high Med: $437,000 sqft: 3,340 low | high Med: 1,389 $ / sqft: $254 low | high Med: $316 On site: Undisclosed low | high Med: 25 | |
Market Activity 60634
Request a showing
Request a showing
Contact
Learn More About This Property

| State | IL |
|---|---|
| County | Cook |
| City | Chicago |
| Zip Code | 60634 |
| Area | CHI Portage Park |
| Listing VS Median (in 60634) | |
Price: $850,000 low | high Med: $437,000 sqft: 3,340 low | high Med: 1,389 $ / sqft: $254 low | high Med: $316 On site: Undisclosed low | high Med: 25 | |