New Listing
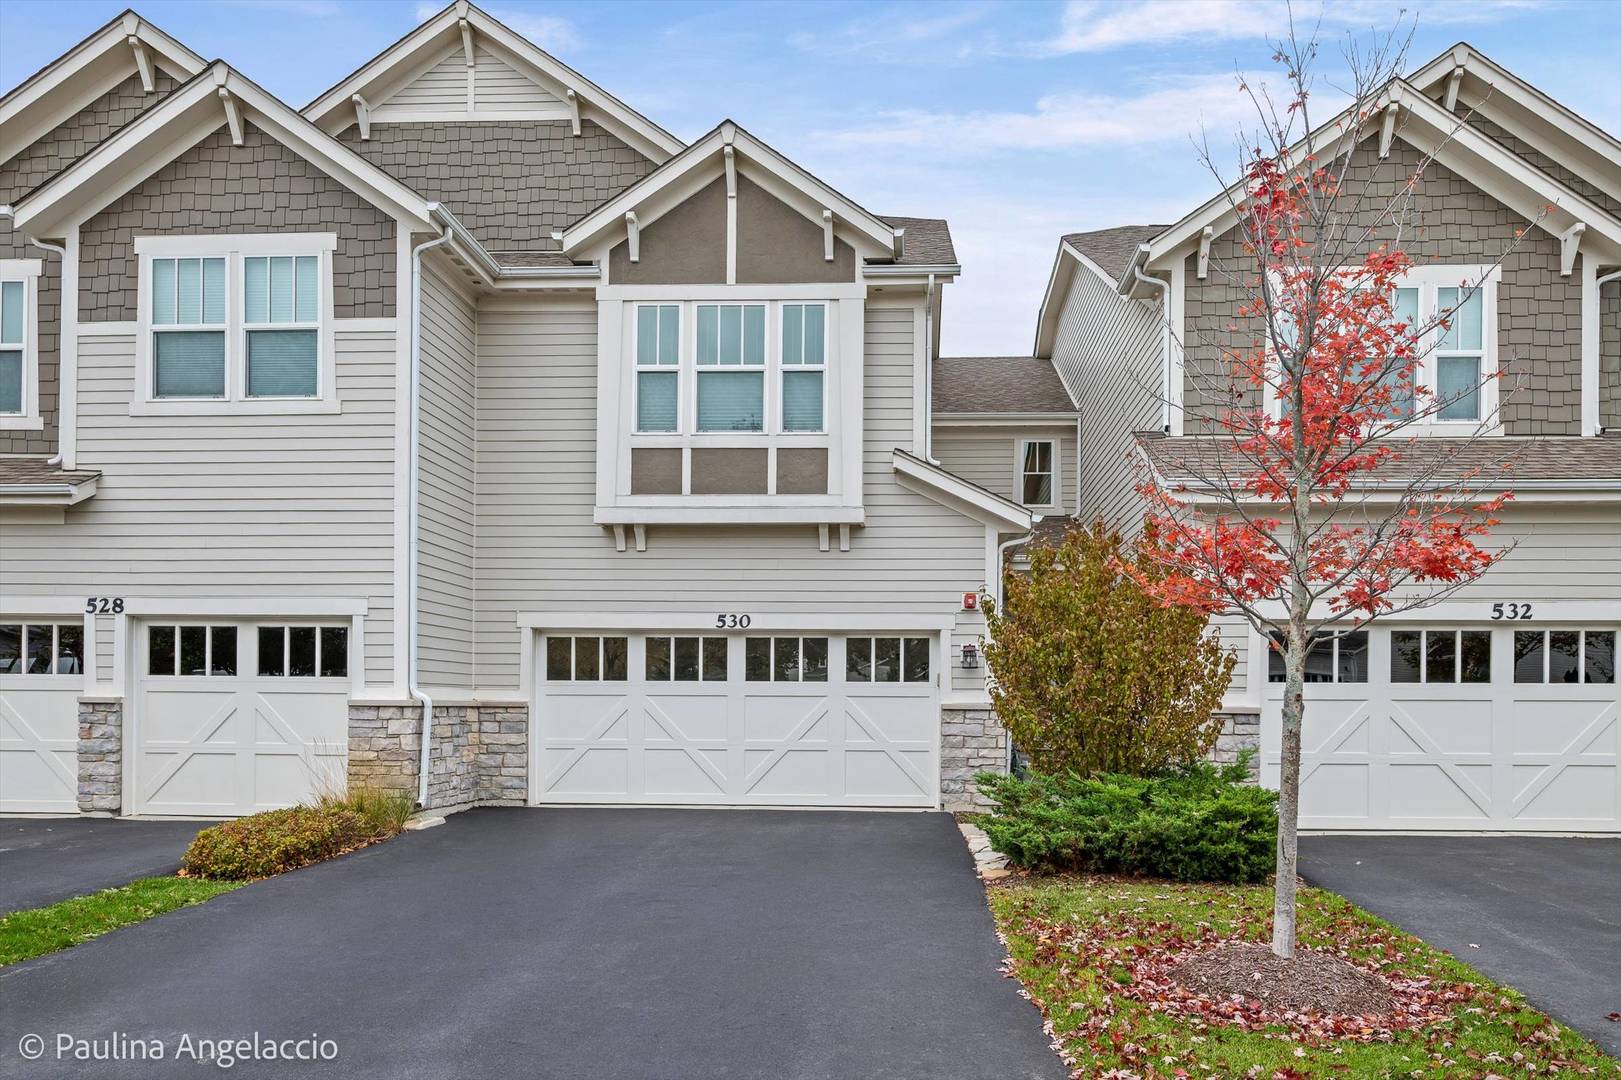
530 Pershing Court,Barrington, IL 60010
Barrington, IL 60010

Description
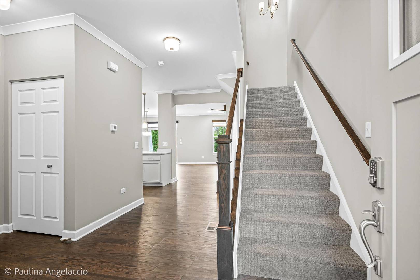
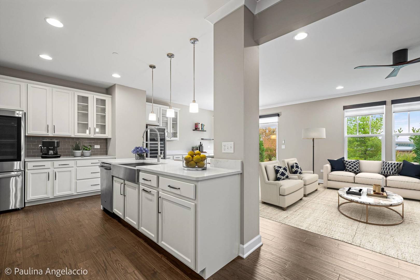
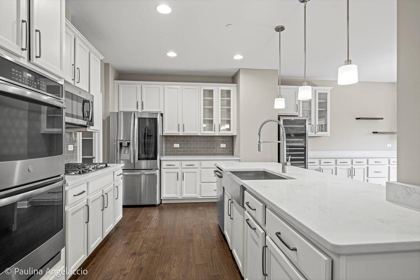
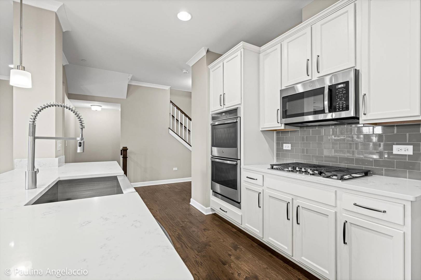
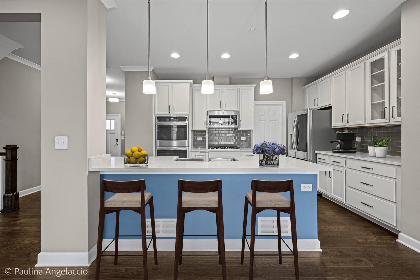
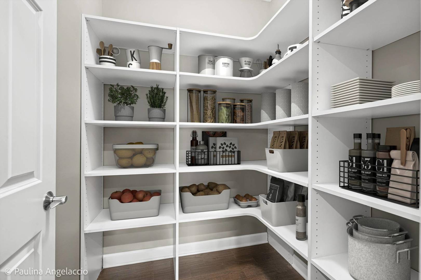
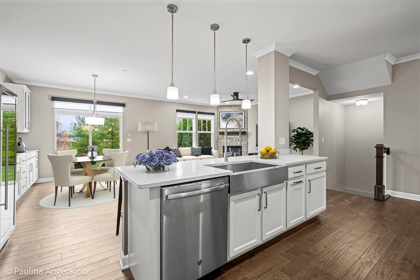
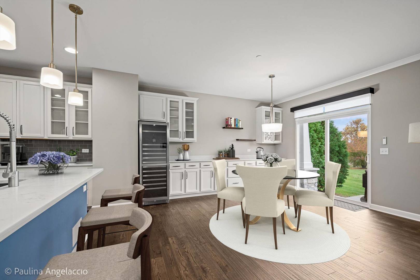
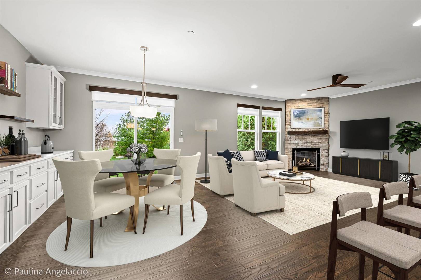
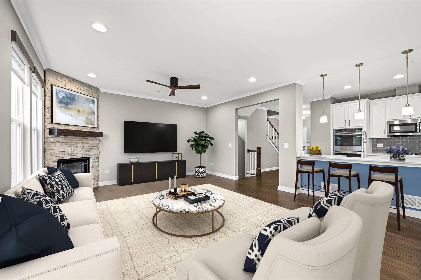
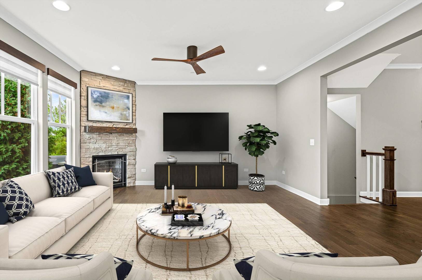
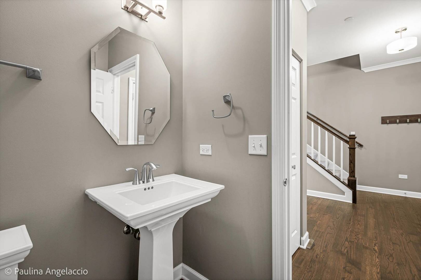
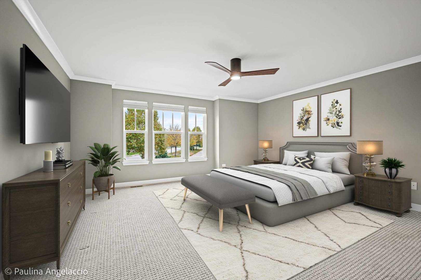
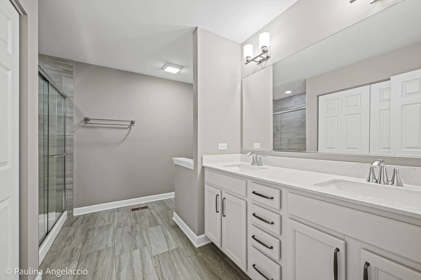
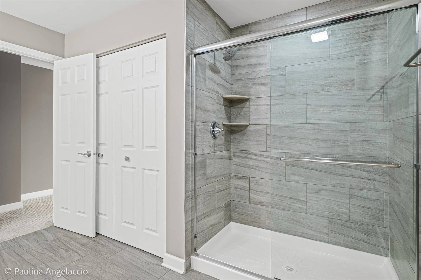
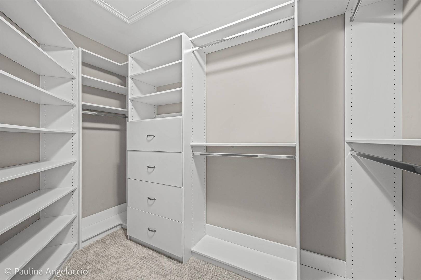
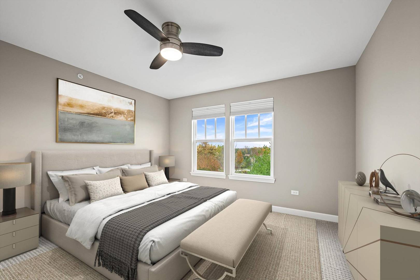
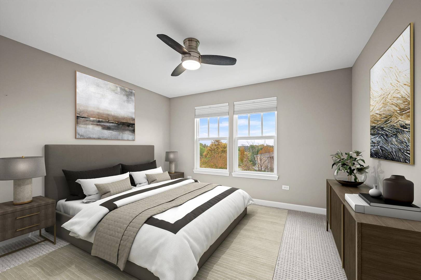
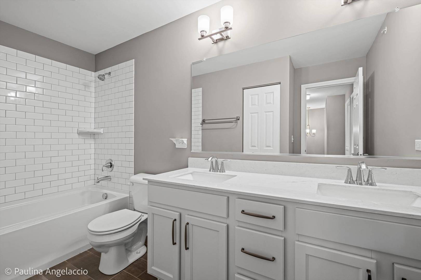
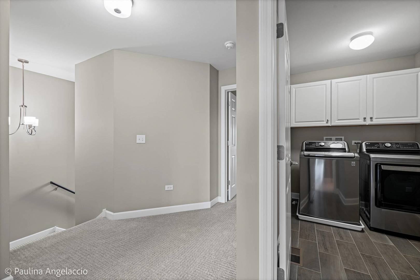
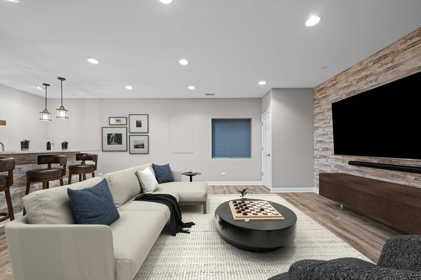
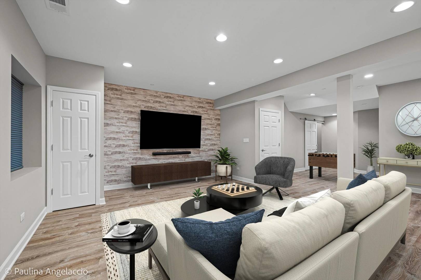
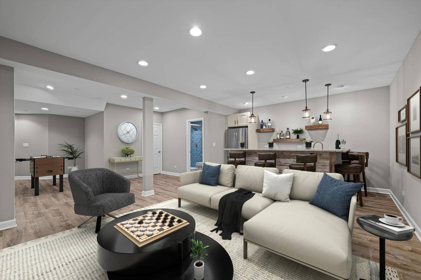
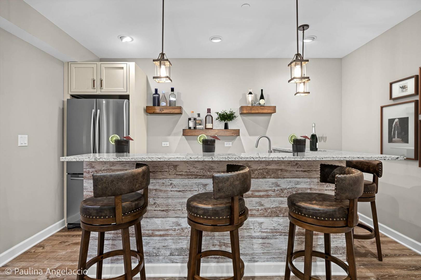
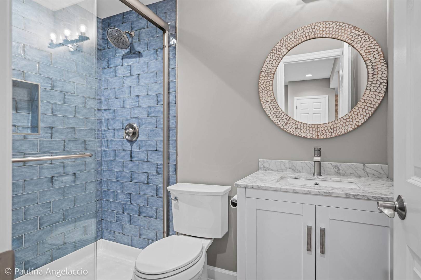
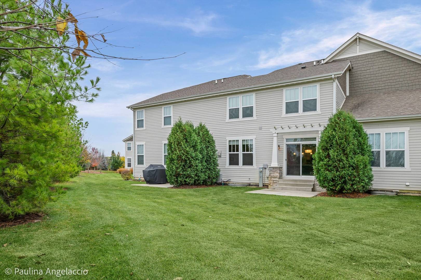
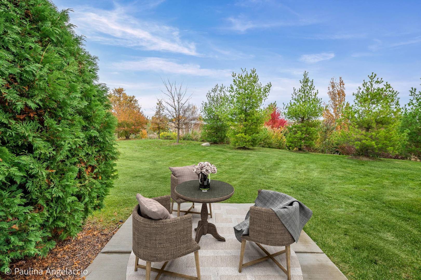
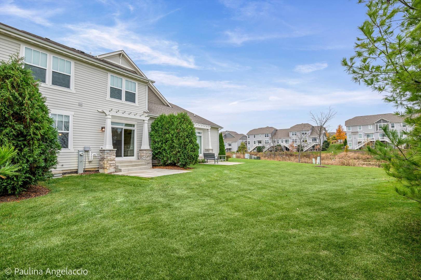
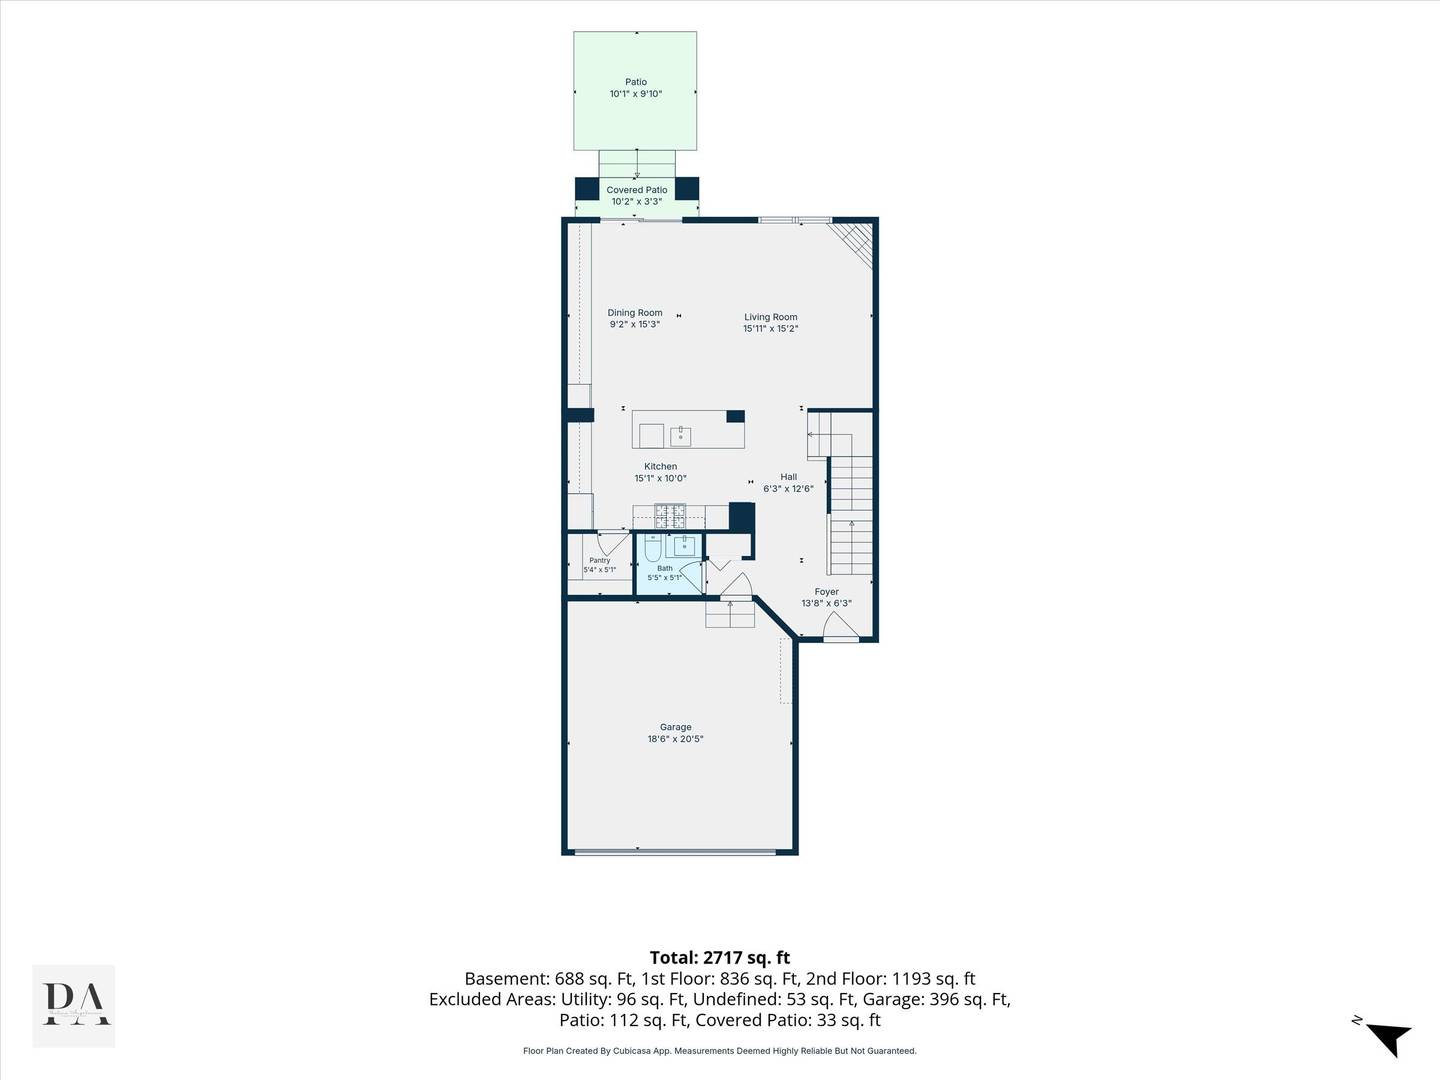
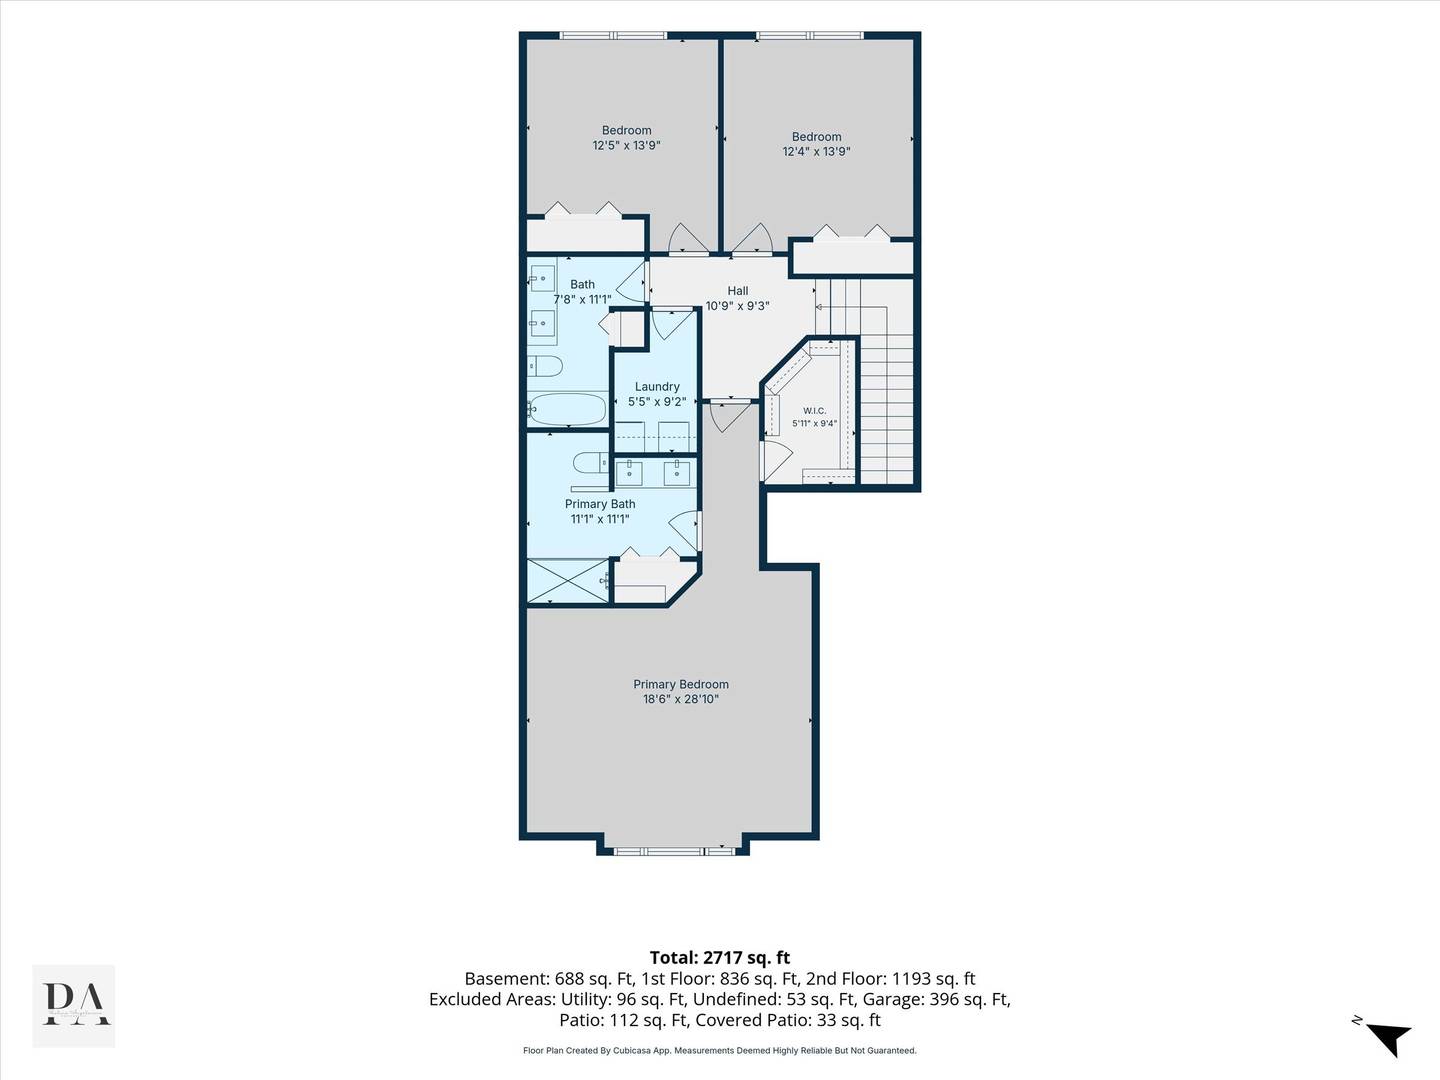
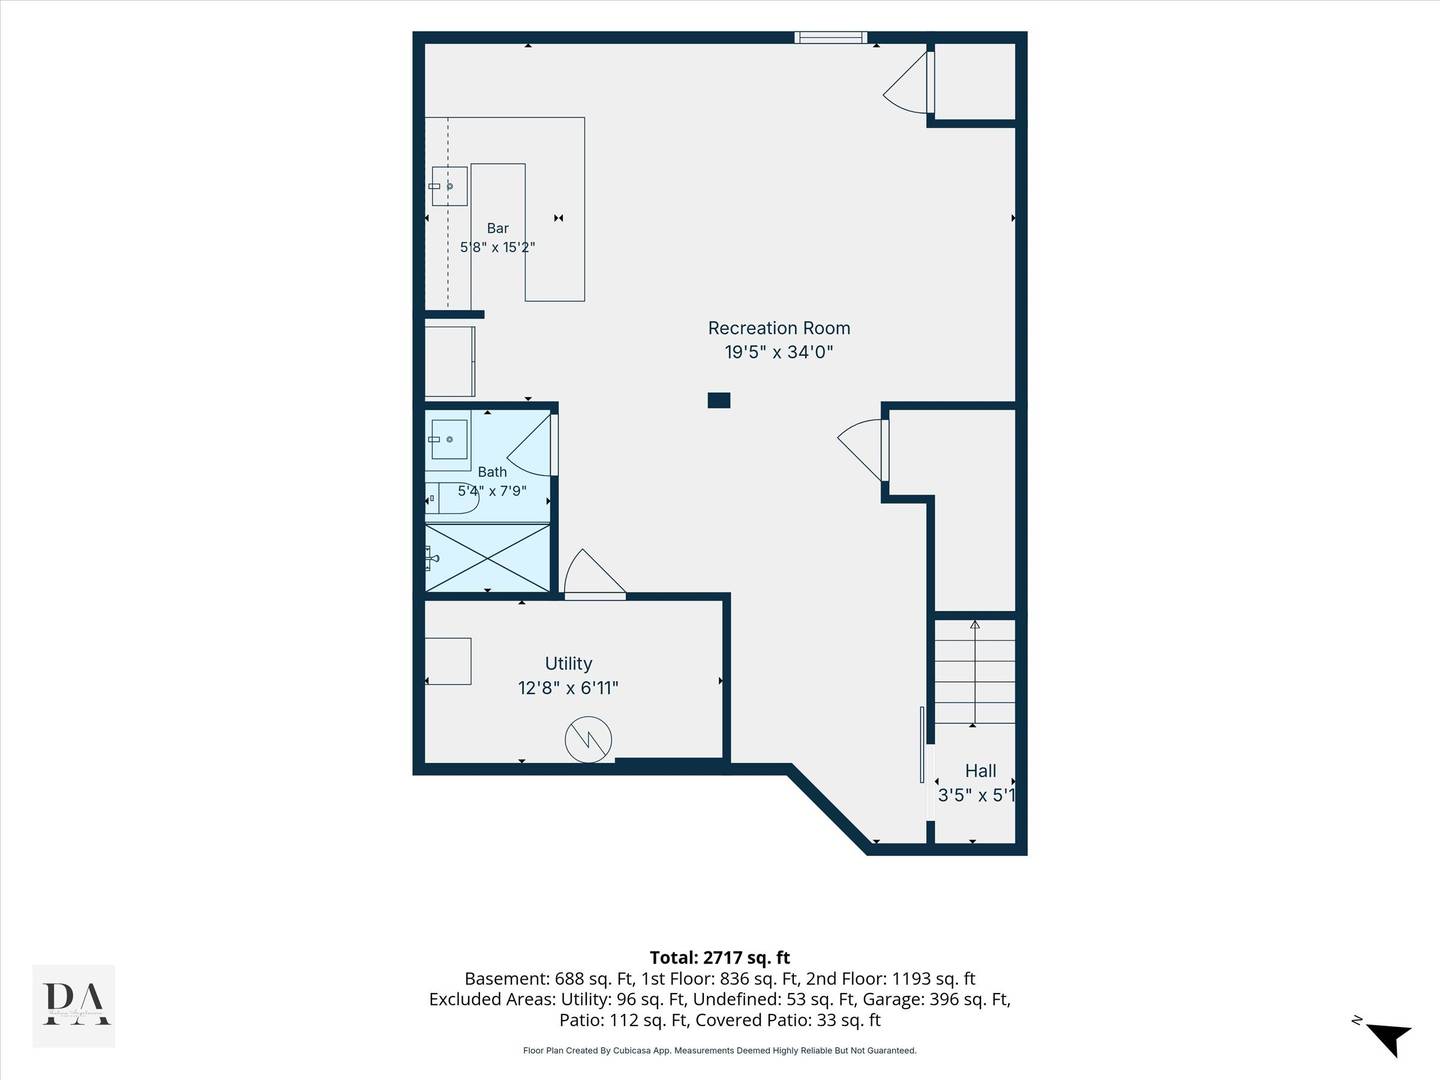
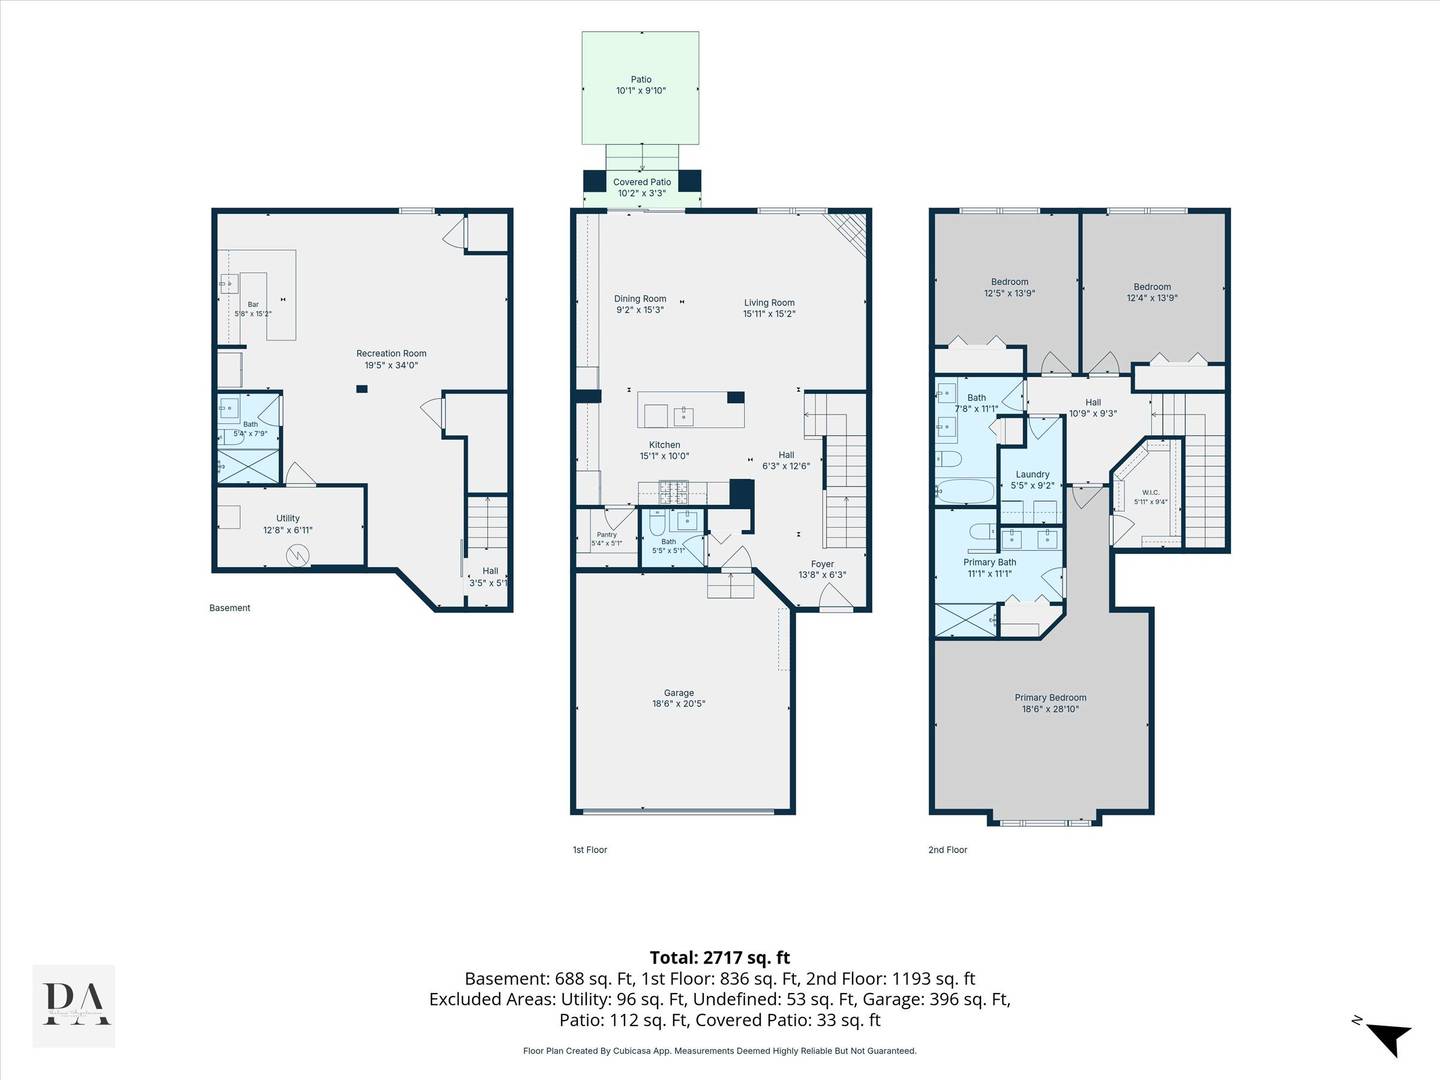
Upgraded two-story townhome offering 2,700 SF of luxury finishes, a premium conservancy setting, and a finished basement with a custom-home feel. On a quiet cul-de-sac, it backs to protected green space and landscaped grounds. The main level features a two-story foyer, open floor plan, hardwood floors, and designer details. The gourmet kitchen includes white cabinetry, stainless steel appliances, quartz countertops, a breakfast bar seating 3-4, walk-in pantry, and full-height wine/beverage cooler. A built-in buffet provides ample dining-area storage; the adjoining family room features a floor-to-ceiling stone fireplace. A sliding door opens to a private outdoor retreat overlooking trees and green space. Upstairs, three spacious bedrooms include a primary suite with a spa-inspired bath and customized walk-in closet. The other bedrooms have generous closets; the hall bath offers a double vanity, linen closet, and subway-tiled tub surround. Second-floor laundry includes upper cabinetry and a stainless washer/dryer. The finished basement is ideal for entertaining, with a custom wet bar, full-size refrigerator, sink, stone countertops, and extensive cabinetry. Its full bath features a subway tile surround, rain shower, and white vanity. The attached two-car garage has epoxy floors and ample overhead storage. Near downtown Barrington, with quick access to the Metra station, Route 59, and I-90, this home combines luxury, convenience, and low-maintenance living. Owner is a licensed real estate agent.
Details
| MLS # | 12798298 |
|---|---|
| Listing Type | For Sale |
| Style | Condominium |
| HOA Dues | $410 |
| Sub-Type | Resale |
| Status | Active |
| Year | 2018 |
| Days On Site | Undisclosed |
| Listing Provided By | @properties Christie's International Real Estate | John Morrison |
Features
| Bed(s) | 3 |
|---|---|
| Bath(s) | 4 Total |
| SQ Feet | 2,029 |
| Garage | 2 |
| Basement | Y |
| Story(s) | 2 |
| Acreage | 0.05 |
Interior
| Rooms Total | 7 |
|---|---|
| Cooling | Central Air |
| Heating | Gas, Forced Air |
| Interior Features | Wet Bar, Built-in Features, Walk-In Closet(s), Open Floorplan |
| Appliances | Double Oven, Microwave, Dishwasher, Refrigerator, Washer, Dryer, Disposal, Stainless Steel Appliance(s), Wine Refrigerator, Cooktop, Humidifier |
| Fireplaces Total | 1 |
| Fireplace Features | Gas Log |
| Laundry Features | Upper Level, Washer Hookup, Gas Dryer Hookup |
Exterior
| Roof | Asphalt |
|---|---|
| Foundation Details | Concrete Perimeter |
| Lot Features | Common Grounds |
| Construction Materials | Vinyl Siding, Shake Siding, Stone |
| Patio And Porch Features | Patio |
Parking
| Parking Features | Asphalt, Garage Door Opener, Yes, Garage Owned, Attached, Garage |
|---|---|
| Garage Spaces | 2 |
Utilities
| Sewer | Public Sewer |
|---|---|
| Electric | Circuit Breakers, 200+ Amp Service |
Taxes
| Tax Year | 2025 |
|---|---|
| Tax Annual Amount | 8898.65 |
Area Information
| State | IL |
|---|---|
| County | Cook |
| City | Barrington |
| Zip Code | 60010 |
| Area | Barrington Area |
| Community Name | Brentwood |
| School District | Barrington High School |
| Elementary School | Grove Avenue Elementary School |
| High School | Barrington High School |
| Listing VS Median (in Brentwood) | |
Price: $640,000 low | high Med: $413,000 sqft: 2,029 low | high Med: 3,807 $ / sqft: $315 low | high Med: $108 On site: Undisclosed low | high Med: 63 | |
Market Activity 60010
Request a showing
Request a showing
Contact
Learn More About This Property

| State | IL |
|---|---|
| County | Cook |
| City | Barrington |
| Zip Code | 60010 |
| Area | Barrington Area |
| Community Name | Brentwood |
| School District | Barrington High School |
| Elementary School | Grove Avenue Elementary School |
| High School | Barrington High School |
| Listing VS Median (in Brentwood) | |
Price: $640,000 low | high Med: $413,000 sqft: 2,029 low | high Med: 3,807 $ / sqft: $315 low | high Med: $108 On site: Undisclosed low | high Med: 63 | |