
Description
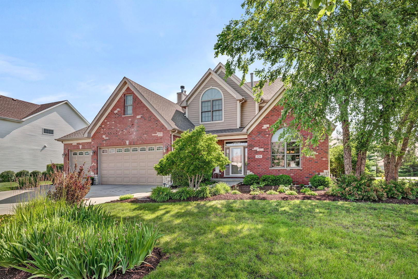
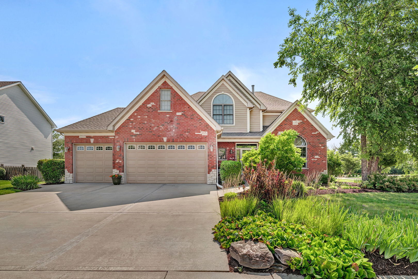
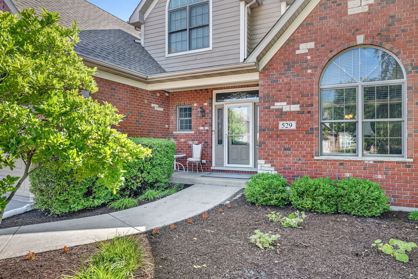
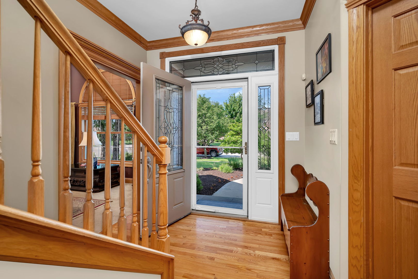
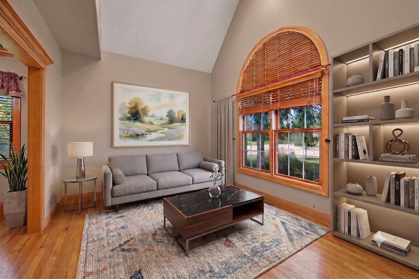
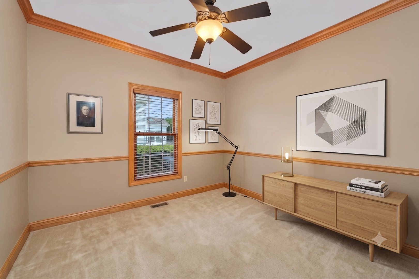
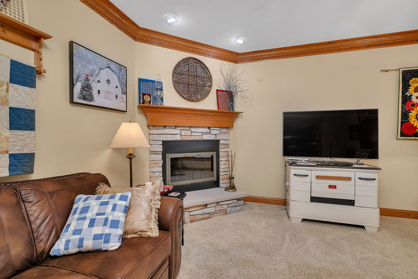
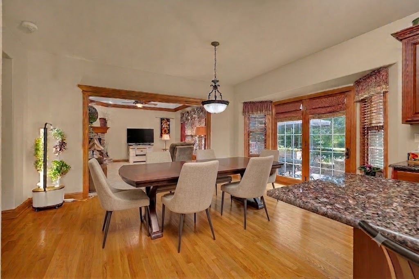
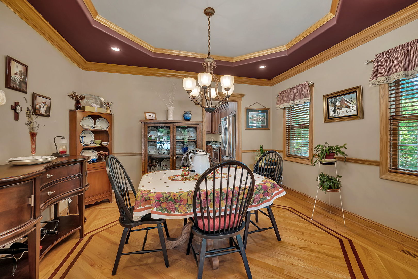
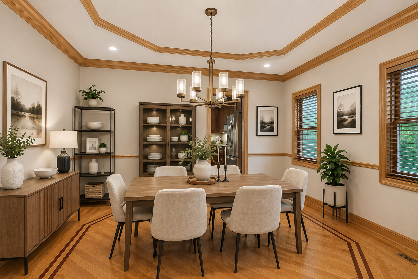
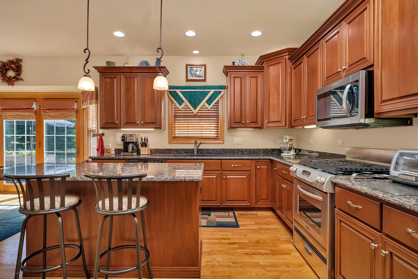
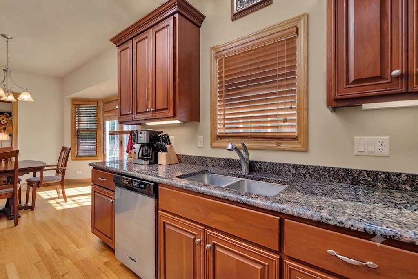
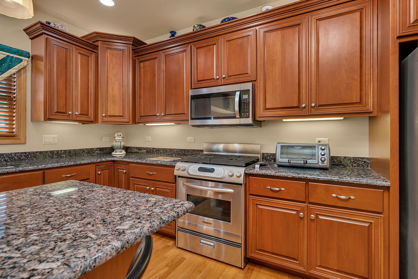
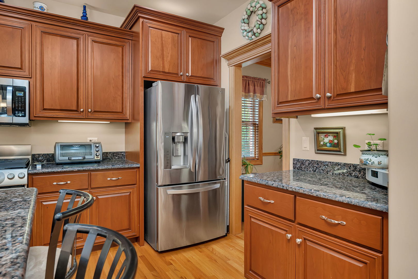
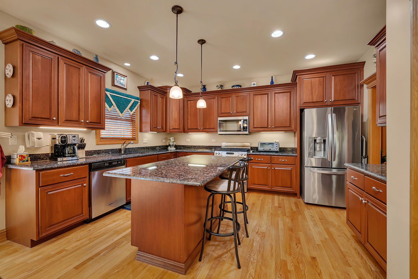
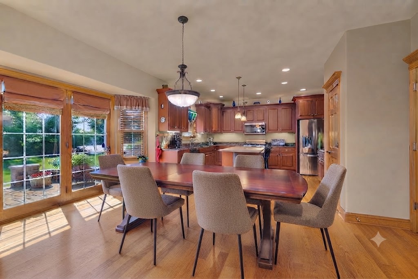
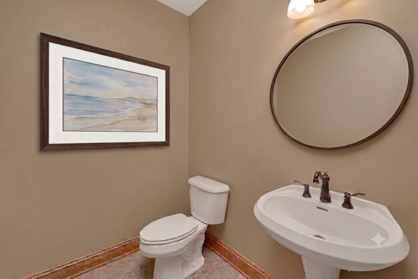
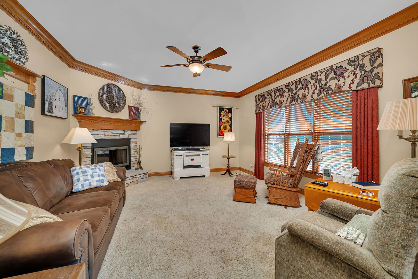
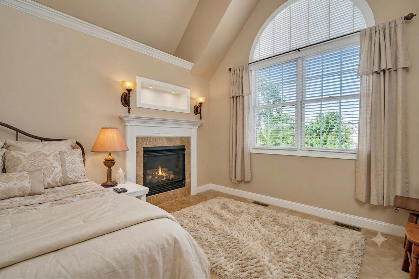
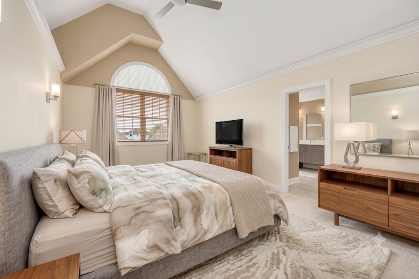
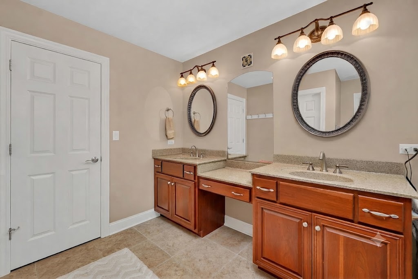
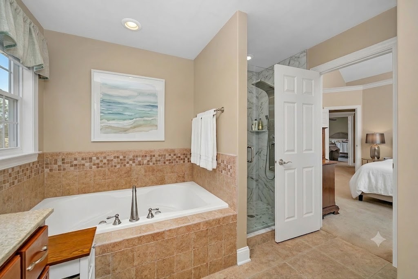
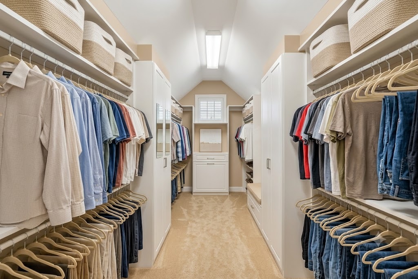
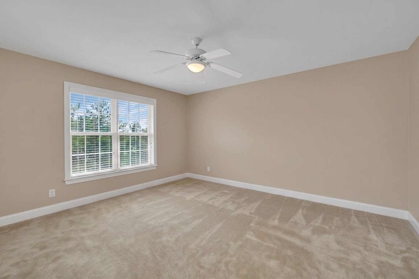
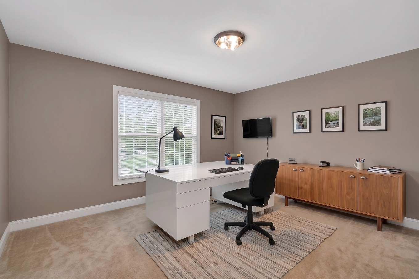
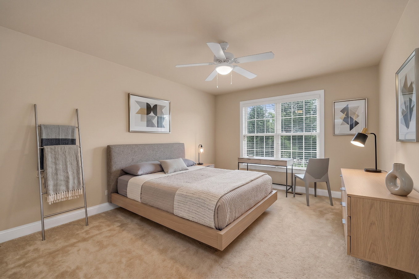
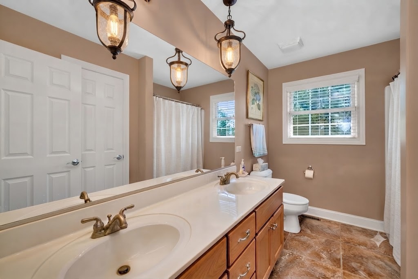
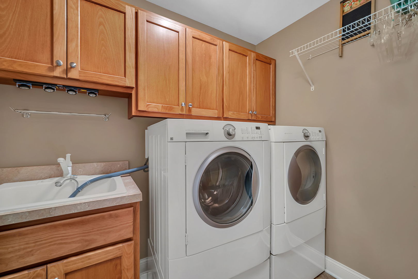
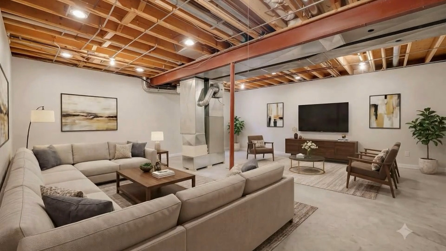
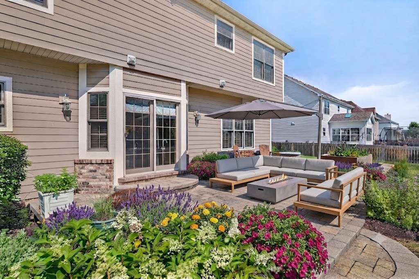
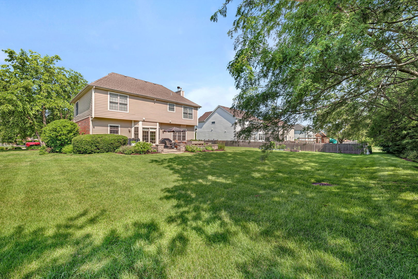
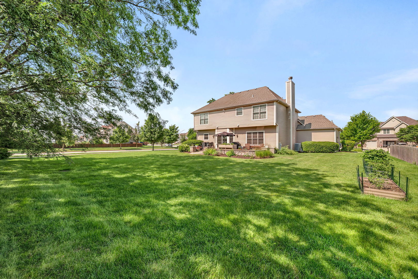
Welcome home to this stunning custom-built former builder's model, showcasing exceptional craftsmanship and beautiful finishes throughout. This spacious 4-bedroom, 2.5-bath home offers an ideal blend of elegance and functionality. Step inside to find formal living and dining rooms, a first-floor den/office perfect for working from home, and a cozy family room featuring a wood-burning fireplace with a gas starter. The heart of the home is the expansive kitchen, complete with rich cherry cabinetry, granite countertops, a large center island, and newer appliances-perfect for both everyday living and entertaining. The luxurious primary suite serves as a private retreat, featuring its own fireplace and a spacious en-suite bath with double-sink vanity and extended counter space. Three additional generously sized bedrooms provide ample room for family and guests. A convenient second-floor laundry room includes a utility tub and abundant cabinet storage. The full basement features a rare 10-foot pour and is ready for your finishing touches, offering endless possibilities for additional living space. The 3 car garage includes a heater so pulling your car out of the garage in the winter can be more pleasant. Outside, enjoy a beautifully landscaped and meticulously maintained yard highlighted by a stunning brick paver patio, creating the perfect setting for outdoor relaxation and entertaining. With its thoughtful design, premium features, and impeccable curb appeal, this exceptional home is truly a must-see!
Details
| MLS # | 12686069 |
|---|---|
| Listing Type | For Sale |
| Style | House |
| HOA Dues | $279 |
| Sub-Type | Resale |
| Status | Active |
| Year | 2006 |
| Days On Site | 89 |
| Listing Provided By | RE/MAX Ultimate Professionals | Marie Clucas |
Features
| Bed(s) | 4 |
|---|---|
| Bath(s) | 3 Total |
| SQ Feet | 2,681 |
| Garage | 3 |
| Basement | Y |
| Story(s) | 2 |
Interior
| Rooms Total | 9 |
|---|---|
| Cooling | Central Air |
| Heating | Natural Gas, Forced Air |
| Interior Features | Cathedral Ceiling(s) |
| Appliances | Range, Dishwasher, Refrigerator |
| Fireplaces Total | 2 |
| Fireplace Features | Wood Burning, Electric, Gas Starter |
Exterior
| Roof | Asphalt |
|---|---|
| Foundation Details | Concrete Perimeter |
| Lot Features | Corner Lot, Landscaped, Mature Trees |
| Construction Materials | Brick, Stone, Other, Clad Trim |
| Patio And Porch Features | Patio |
Parking
| Parking Features | Concrete, Garage Door Opener, Yes, Garage Owned, Attached, Garage |
|---|---|
| Garage Spaces | 3 |
Utilities
| Sewer | Public Sewer, Storm Sewer |
|---|---|
| Electric | Circuit Breakers, 200+ Amp Service |
Location
| Community Features | Curbs, Sidewalks, Street Lights, Street Paved |
|---|
Taxes
| Tax Year | 2024 |
|---|---|
| Tax Annual Amount | 12580 |
Area Information
| State | IL |
|---|---|
| County | Grundy |
| City | Minooka |
| Zip Code | 60447 |
| Area | Minooka |
| Community Name | Westwind |
| Listing VS Median (in Westwind) | |
Price: $480,000 low | high Med: $241,448 sqft: 2,681 low | high Med: 2,096 $ / sqft: $179 low | high Med: $90 On site: 89 low | high Med: 61.5 | |
Market Activity 60447
Request a showing
Request a showing
Contact
Learn More About This Property

| State | IL |
|---|---|
| County | Grundy |
| City | Minooka |
| Zip Code | 60447 |
| Area | Minooka |
| Community Name | Westwind |
| Listing VS Median (in Westwind) | |
Price: $480,000 low | high Med: $241,448 sqft: 2,681 low | high Med: 2,096 $ / sqft: $179 low | high Med: $90 On site: 89 low | high Med: 61.5 | |