In-Person: 11/21 12:00 PM - 4:00 PM
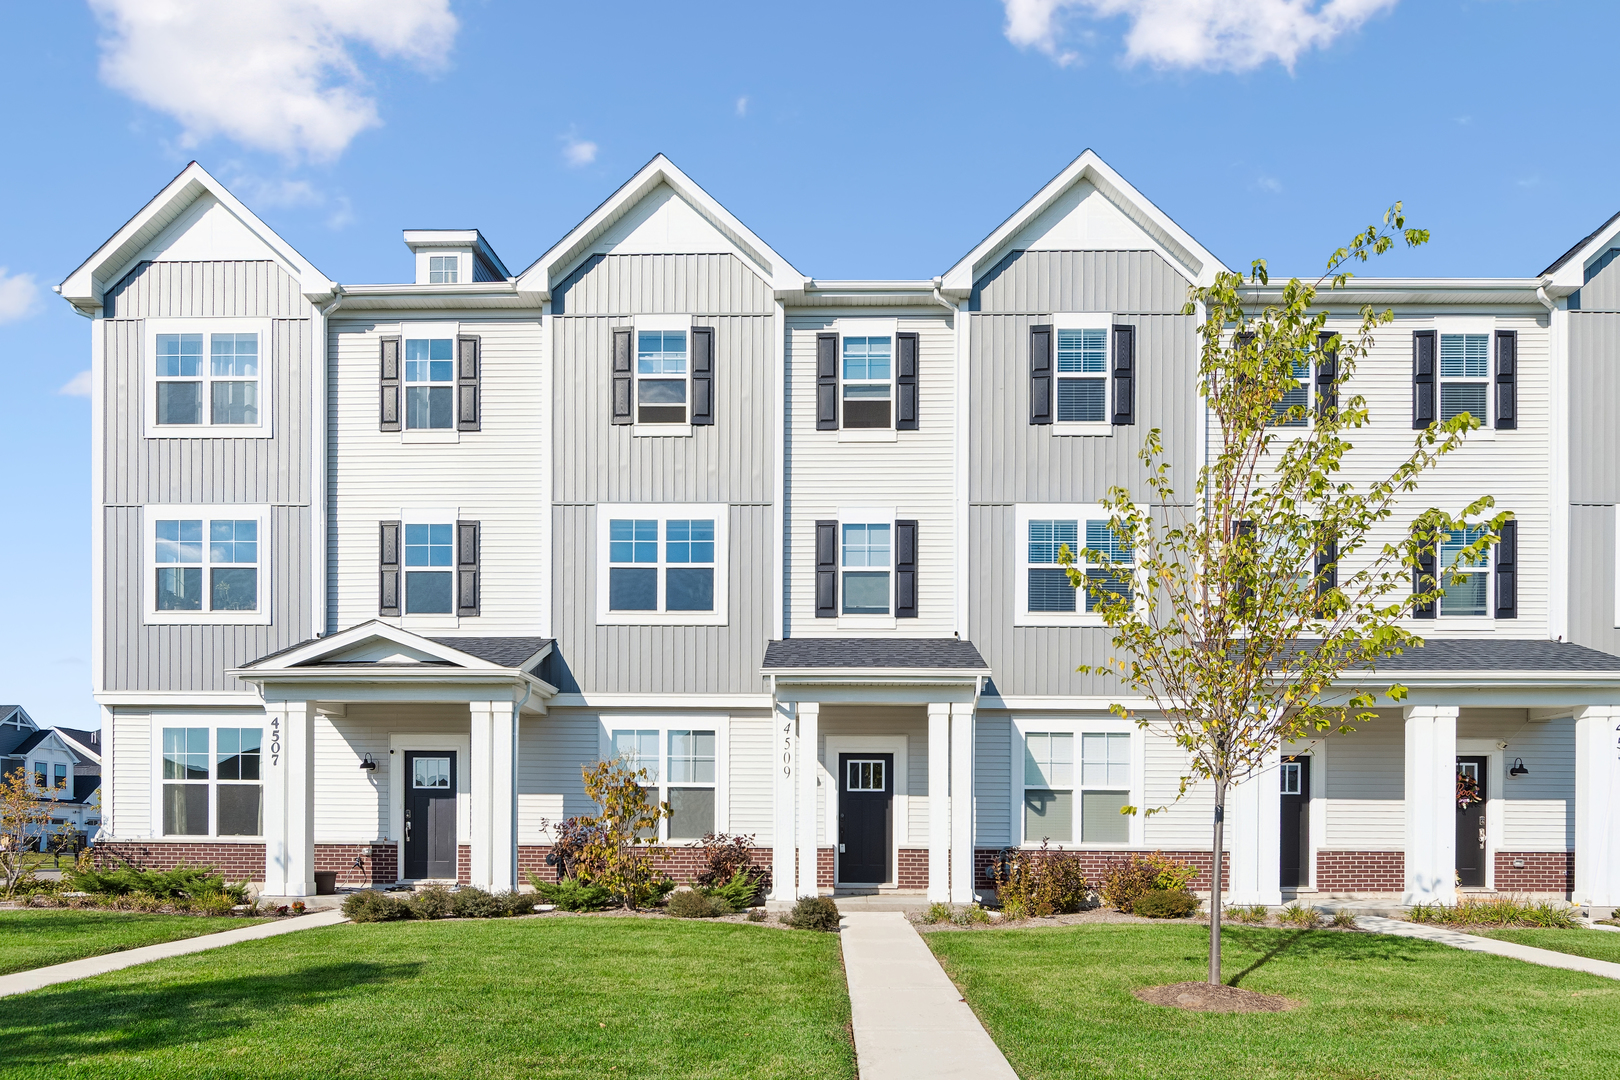
4509 Chelsea Manor Circle,Aurora, IL 60504
Aurora, IL 60504

Description
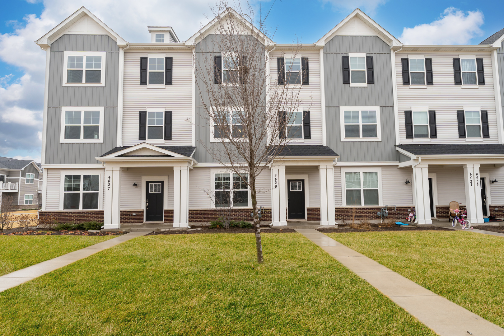
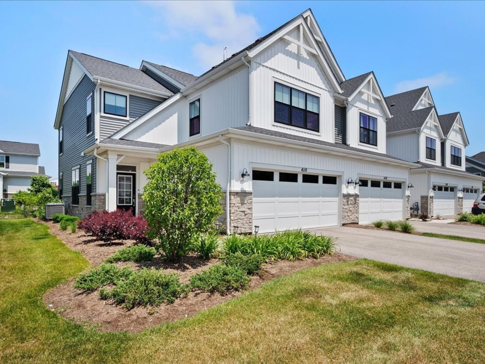
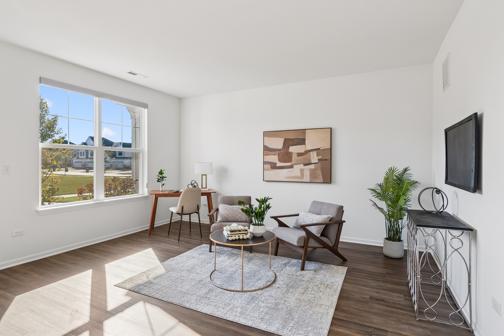
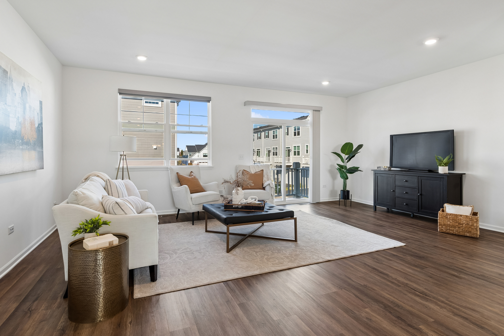
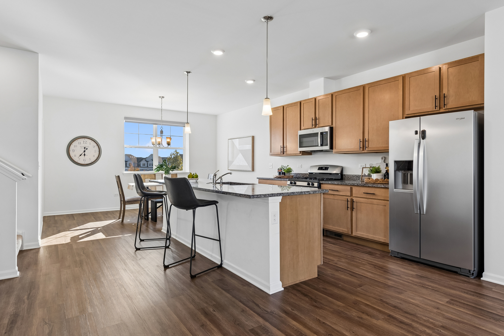
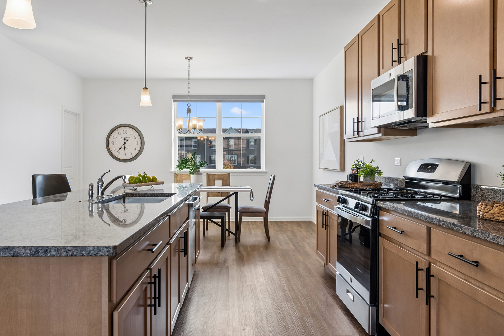
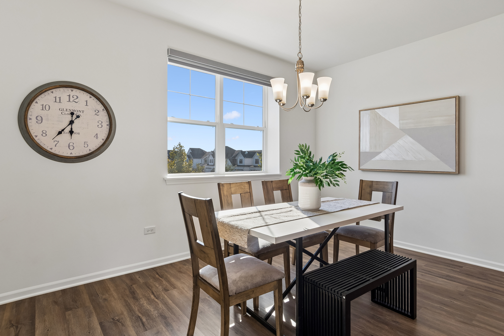
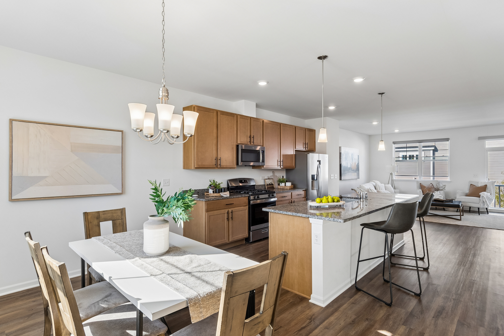
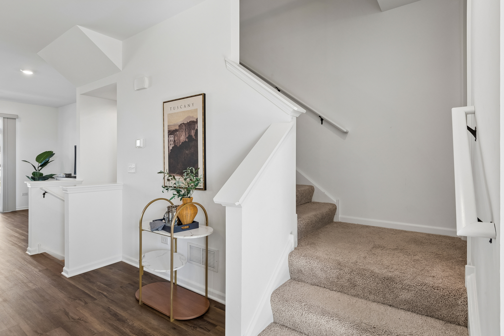
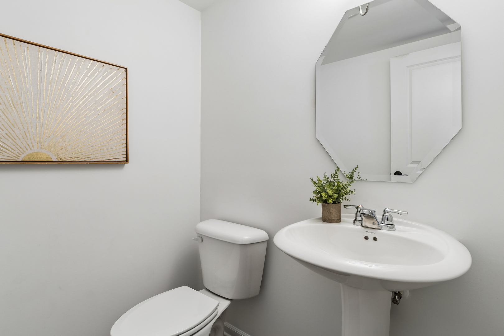
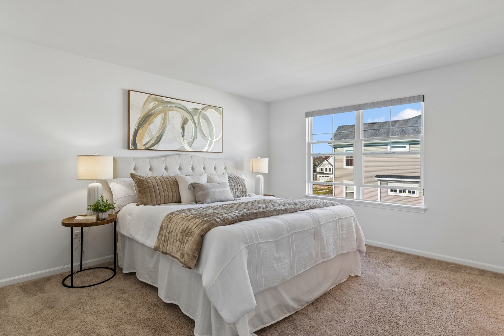
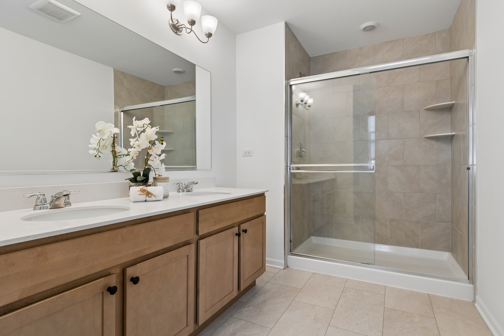
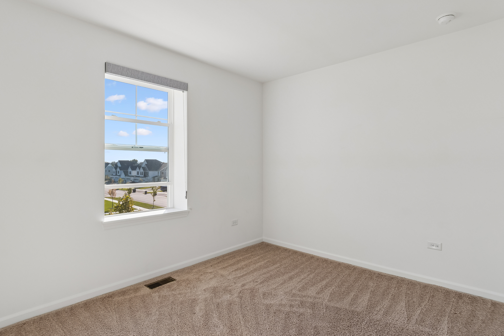
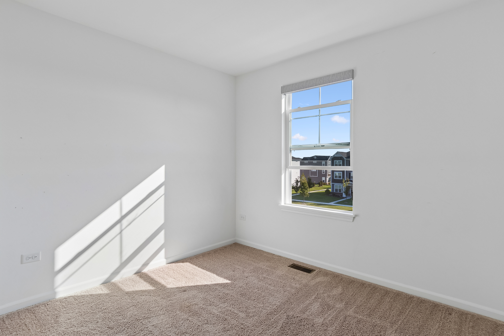
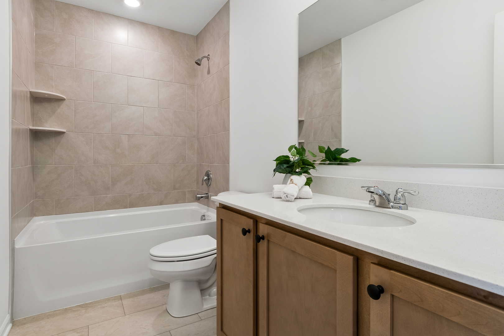
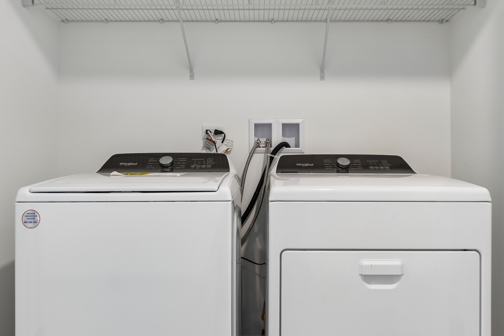
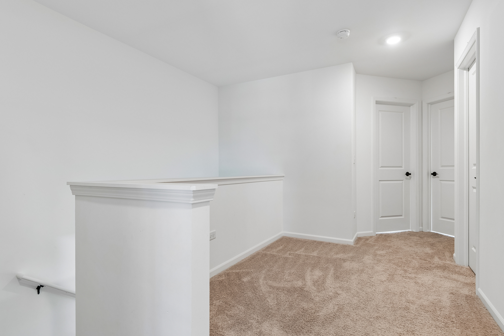
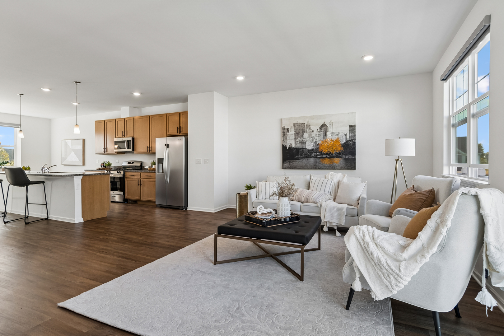
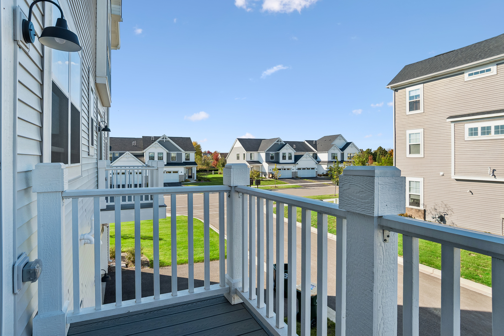
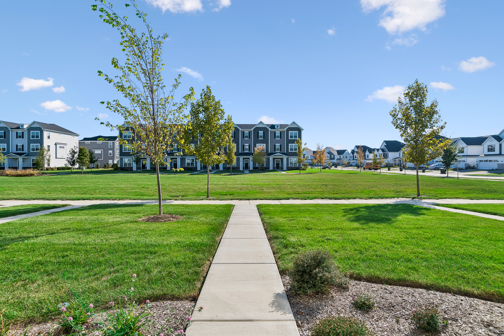
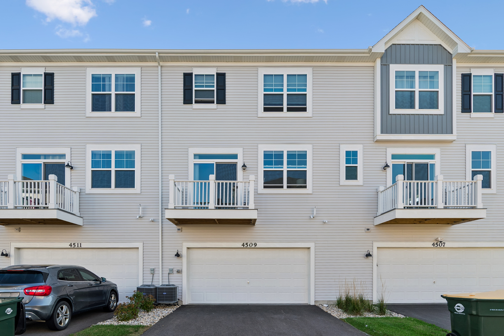
Do not miss this new 3 story townhome in School District #204! Experience modern living at its finest in this 3-bedroom, 2-bathroom townhouse, thoughtfully designed with high-end finishes and functional spaces throughout. The main level offers open concept living with abundant natural light and beautiful wide plank flooring. The gourmet kitchen is a true showstopper, featuring granite countertops, stainless steel appliances, a large walk-in pantry, and a generous island ideal for cooking and casual gatherings. Adjacent to the kitchen is a dedicated dining room-a rare feature that adds both charm and functionality for formal meals or family dinners. Step outside onto the private balcony to enjoy your morning coffee or unwind at the end of the day. Upstairs, all three generously sized bedrooms are conveniently located near the in-unit washer and dryer. The primary bedroom suite has a private bathroom with dual sinks and a walk in closet. The finished lower level is another opportunity for personalized space, whether a home office, playroom just relaxation. Located in the highly acclaimed School District #204 and just minutes from everything you need; shopping, dining, entertainment, and major transportation, this new, move-in ready home truly has it all.
Details
| MLS # | 12792327 |
|---|---|
| Listing Type | For Sale |
| Style | Condominium |
| HOA Dues | $258 |
| Sub-Type | New Construction |
| Status | Active |
| Year | 2025 |
| Days On Site | Undisclosed |
| Listing Provided By | Baird & Warner | Jennifer Anteliz |
Features
| Bed(s) | 3 |
|---|---|
| Bath(s) | 3 Total |
| SQ Feet | 2,104 |
| Garage | 2 |
| Story(s) | 3 |
Interior
| Rooms Total | 7 |
|---|---|
| Cooling | Central Air |
| Heating | Gas |
| Appliances | Range, Microwave, Dishwasher, Refrigerator, Washer, Dryer, Disposal |
| Fireplaces Total | 0 |
| Laundry Features | Gas Dryer Hookup, In Unit |
Exterior
| Exterior Features | Balcony |
|---|---|
| Roof | Asphalt |
| Foundation Details | Concrete Perimeter |
| Lot Features | Landscaped |
| Construction Materials | Vinyl Siding, Brick |
Parking
| Parking Features | Asphalt, Garage Door Opener, Yes, Garage Owned, Attached, Garage |
|---|---|
| Garage Spaces | 2 |
Utilities
| Sewer | Public Sewer |
|---|---|
| Electric | 200+ Amp Service |
Taxes
| Tax Year | 2025 |
|---|---|
| Tax Annual Amount | 5328 |
Area Information
| State | IL |
|---|---|
| County | DuPage |
| City | Aurora |
| Zip Code | 60504 |
| Area | Aurora | Eola |
| Community Name | Chelsea Manor |
| School District | Waubonsie Valley High School |
| Elementary School | Owen Elementary School |
| High School | Waubonsie Valley High School |
| Listing VS Median (in Chelsea Manor) | |
Price: $480,000 low | high Med: $241,725 sqft: 2,104 low | high Med: 2,065 $ / sqft: $228 low | high Med: $115 On site: Undisclosed low | high Med: 38.5 | |
Market Activity 60504
Request a showing
Request a showing
Contact
Learn More About This Property

| Open House |
|---|
| In-Person 11/21 12:00 PM - 4:00 PM |
| State | IL |
|---|---|
| County | DuPage |
| City | Aurora |
| Zip Code | 60504 |
| Area | Aurora | Eola |
| Community Name | Chelsea Manor |
| School District | Waubonsie Valley High School |
| Elementary School | Owen Elementary School |
| High School | Waubonsie Valley High School |
| Listing VS Median (in Chelsea Manor) | |
Price: $480,000 low | high Med: $241,725 sqft: 2,104 low | high Med: 2,065 $ / sqft: $228 low | high Med: $115 On site: Undisclosed low | high Med: 38.5 | |