

Description
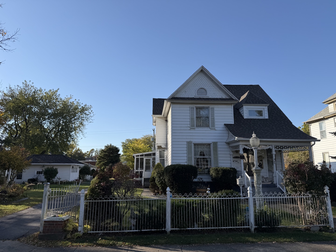
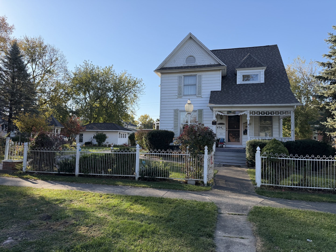
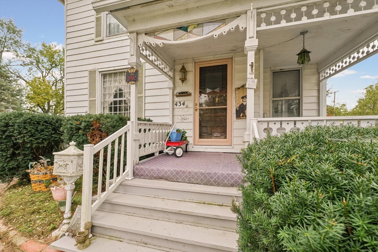
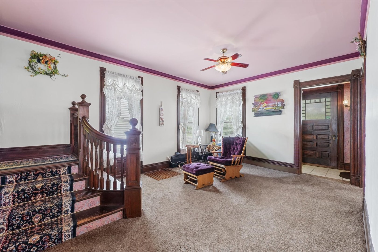
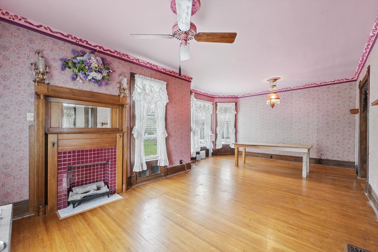
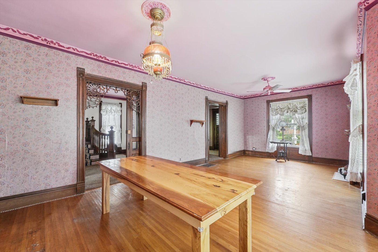
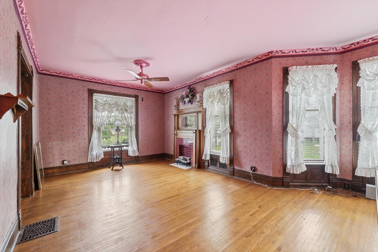
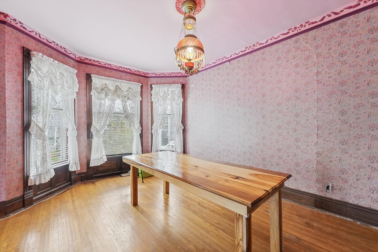
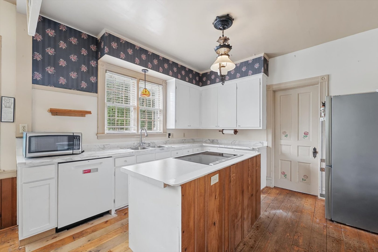
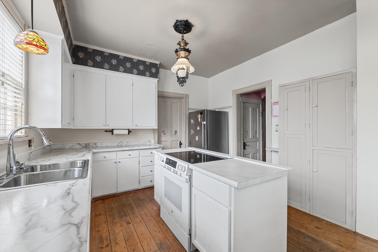
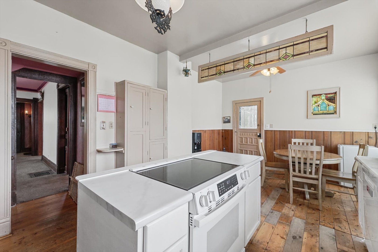
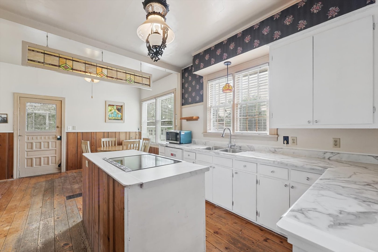
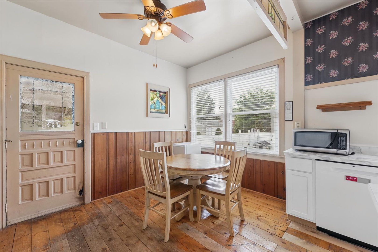
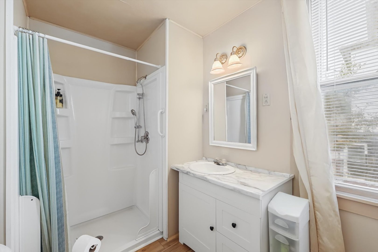
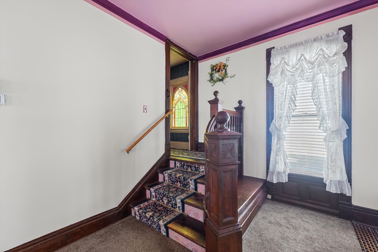
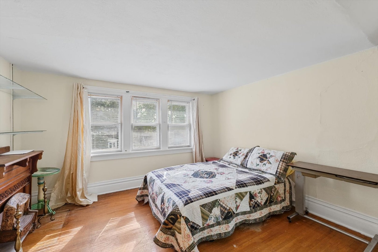
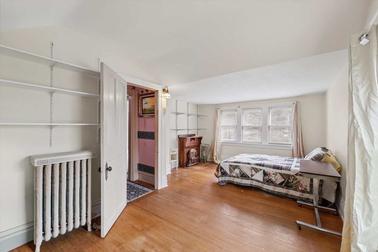
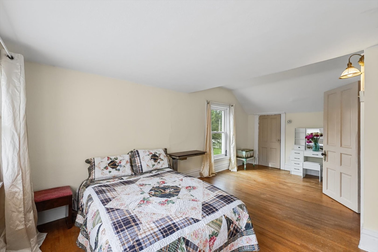
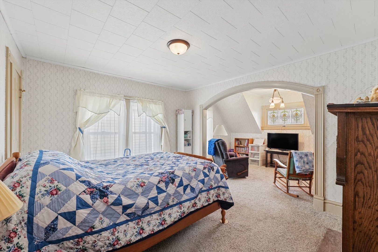
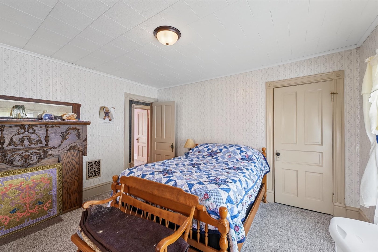
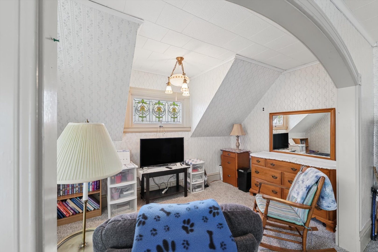
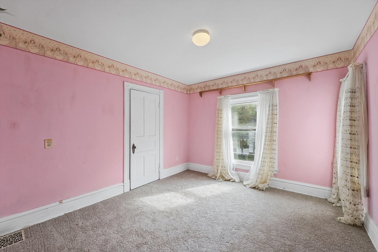
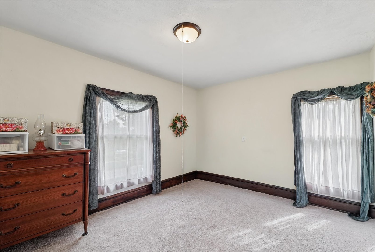
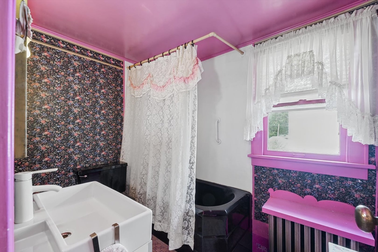
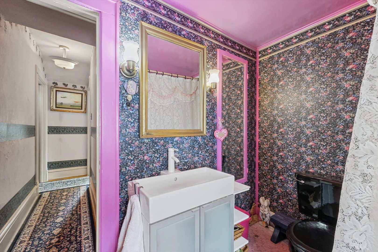
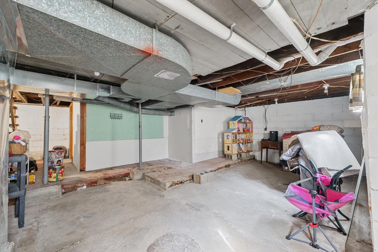
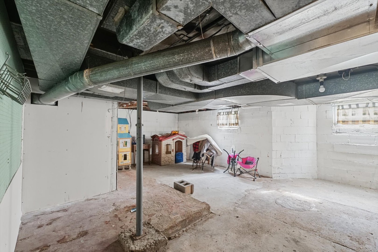
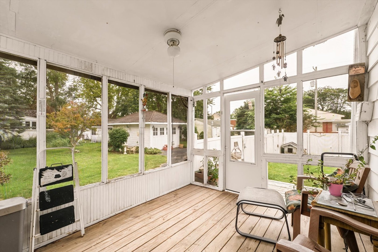
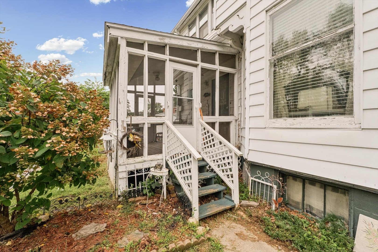
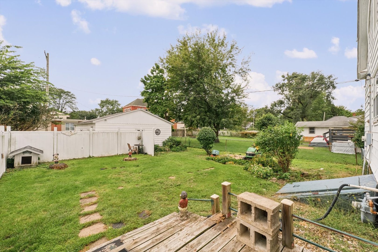
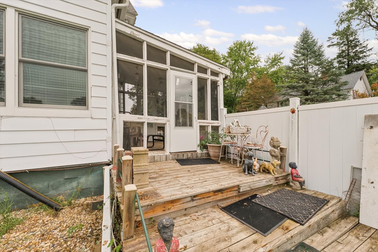
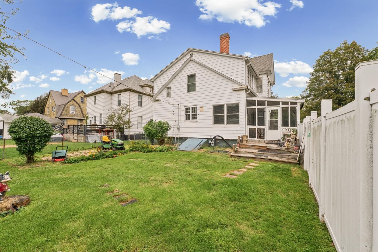
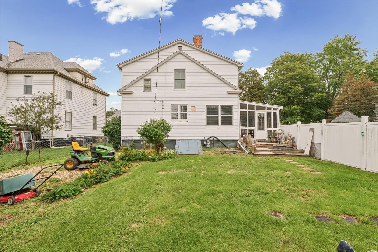
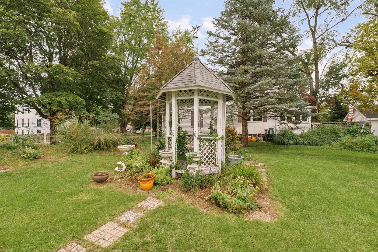
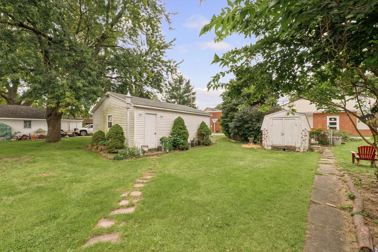
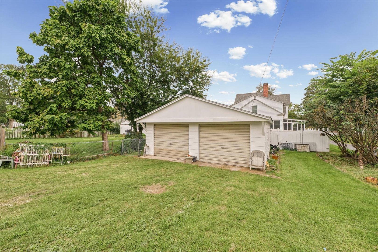
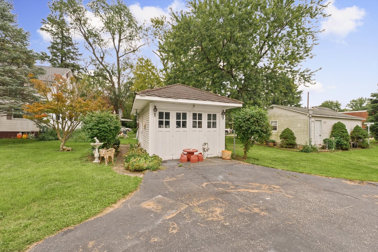
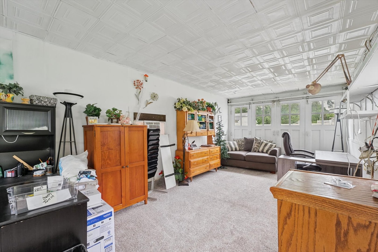
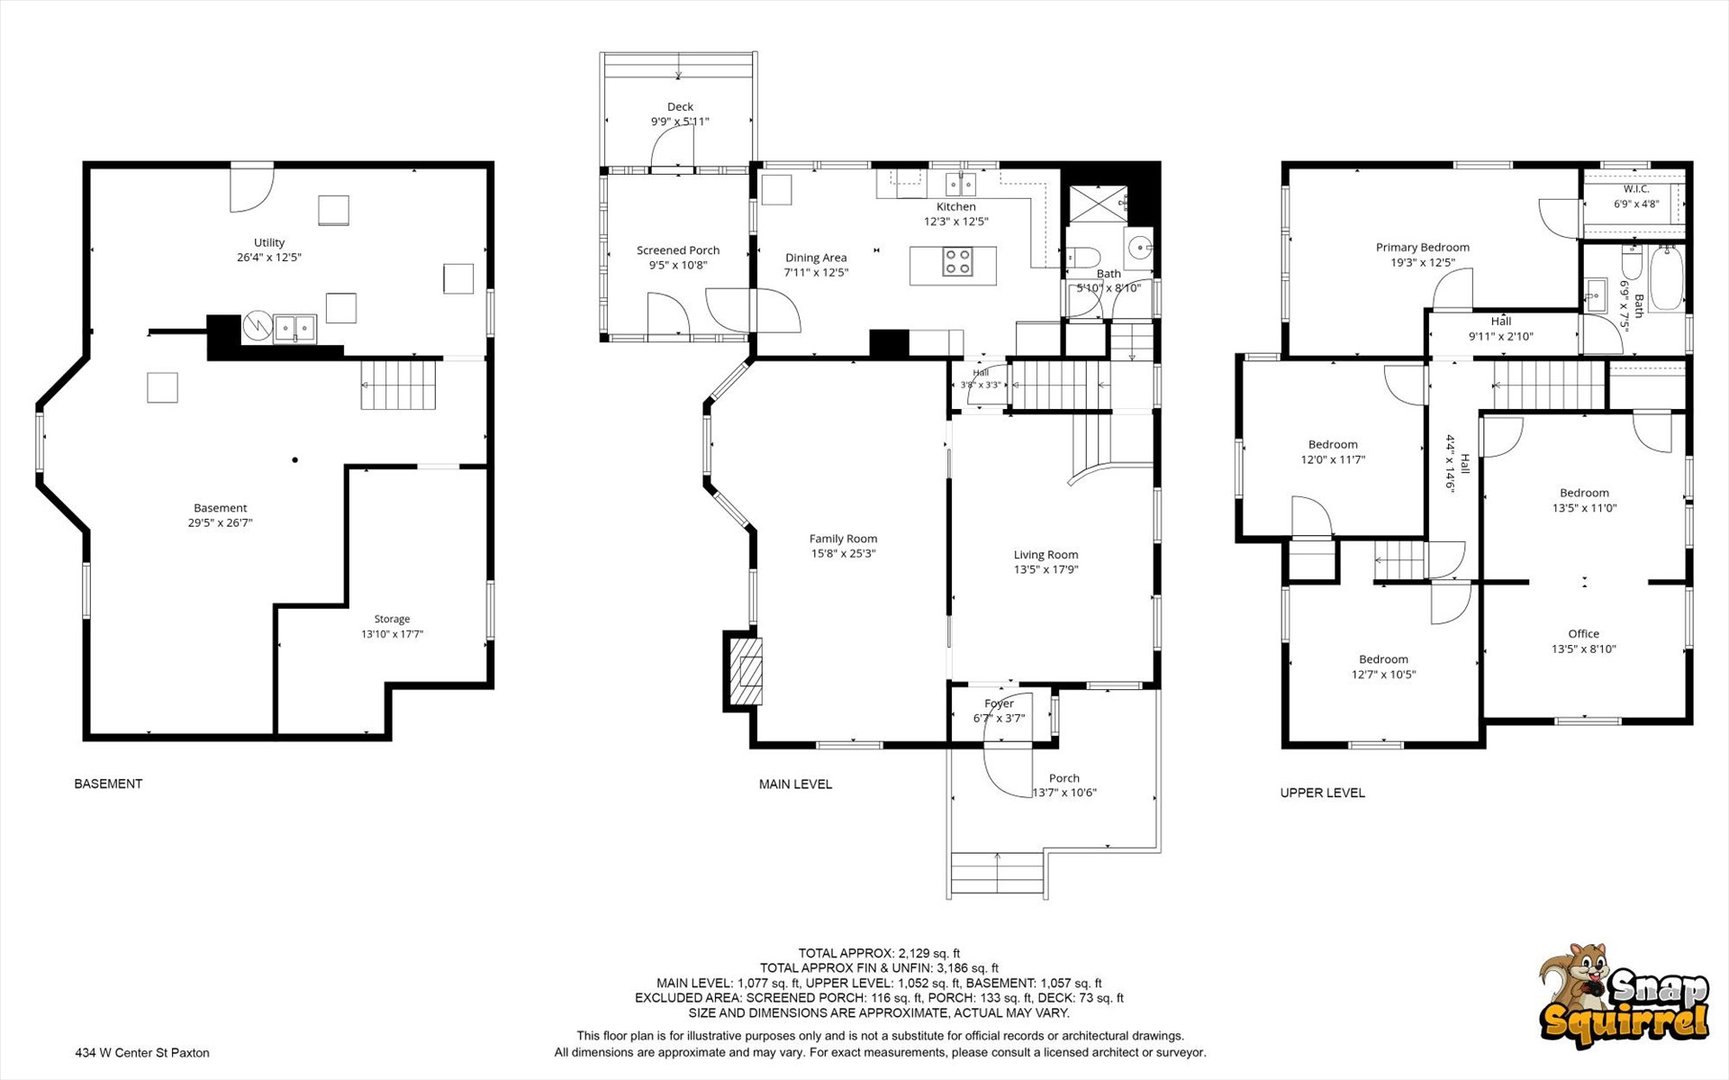
Welcome to one of Paxton's most charming historic homes! This stunning Victorian offers over 2,100 square feet of character-filled living space on a spacious double lot just blocks from parks and schools. Rich original woodwork, vintage stained glass, pocket doors, oak hardwood floors, 10-foot ceilings, and a beautifully crafted staircase showcase the timeless craftsmanship rarely found today. The main floor features gathering spaces including a large, updated eat-in kitchen with new dishwasher and stove, remodeled bathroom, formal dining area, family room, and inviting enclosed porch. The large covered front porch is accented by beautiful stained glass, as well as a new custom-built Andersen storm door that both matches the home's personality and provides modern features. Upstairs you'll find four spacious bedrooms, including three with brand-new carpet, providing room for family, guests, or hobbies. Major recent improvements offer peace of mind, including a brand new roof in fall of 2026, Trane furnace and central air system less than one year old, some replacement windows, updated almost all plumbing, new sump pump, and water heater (2022). Outside, enjoy relaxing on the covered front porch, screened porch, deck, gazebo, or fenced backyard. A huge plus is the impressive garage and outbuilding setup featuring room for up to four vehicles plus a finished carriage house that makes an ideal home office, studio, workshop, business space, or private retreat. Combining historic charm with modern updates, this one-of-a-kind property is an opportunity you won't want to miss. Home is being sold as-is.
Details
| MLS # | 12765521 |
|---|---|
| Listing Type | For Sale |
| Style | House |
| Sub-Type | Resale |
| Status | Active |
| Year | 1935 |
| Days On Site | 56 |
| Listing Provided By | Kief Realty | Joe Reinhart |
Features
| Bed(s) | 4 |
|---|---|
| Bath(s) | 2 Total |
| SQ Feet | 2,129 |
| Garage | 4 |
| Basement | Y |
| Story(s) | 2 |
| Acreage | 0.40 |
Interior
| Rooms Total | 8 |
|---|---|
| Cooling | Central Air |
| Heating | Gas |
| Appliances | Range, Dishwasher, Refrigerator |
Exterior
| Construction Materials | Vinyl Siding |
|---|---|
| Patio And Porch Features | Deck, Screened |
Parking
| Parking Features | Garage, Yes, Garage Owned, Detached |
|---|---|
| Garage Spaces | 4 |
Utilities
| Sewer | Public Sewer |
|---|
Taxes
| Tax Year | 2025 |
|---|---|
| Tax Annual Amount | 3899 |
Area Information
| State | IL |
|---|---|
| County | Ford |
| City | Paxton |
| Zip Code | 60957 |
| Area | Paxton |
| School District | Pbl High School |
| Elementary School | Clara Peterson Elementary School |
| High School | Pbl High School |
| Listing VS Median (in 60957) | |
Price: $259,900 low | high Med: $227,000 sqft: 2,129 low | high Med: 1,610 $ / sqft: $122 low | high Med: $144 On site: 56 low | high Med: 44.5 | |
Market Activity 60957
Request a showing
Request a showing
Contact
Learn More About This Property

| State | IL |
|---|---|
| County | Ford |
| City | Paxton |
| Zip Code | 60957 |
| Area | Paxton |
| School District | Pbl High School |
| Elementary School | Clara Peterson Elementary School |
| High School | Pbl High School |
| Listing VS Median (in 60957) | |
Price: $259,900 low | high Med: $227,000 sqft: 2,129 low | high Med: 1,610 $ / sqft: $122 low | high Med: $144 On site: 56 low | high Med: 44.5 | |
