New Listing
 In-Person: 11/22 12:00 PM - 2:00 PM
433 Hazelwood Terrace,Buffalo Grove, IL 60089
Buffalo Grove, IL 60089

Description
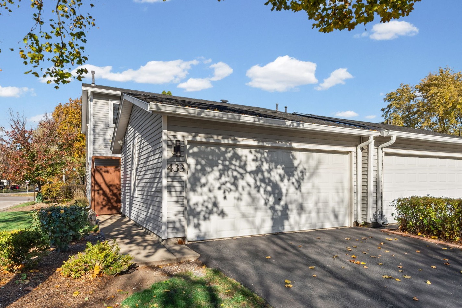
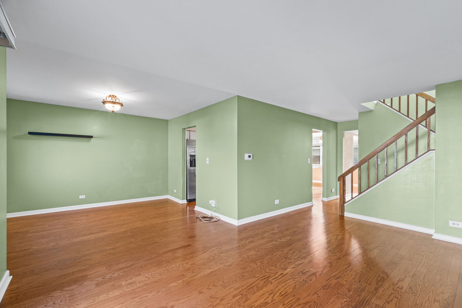
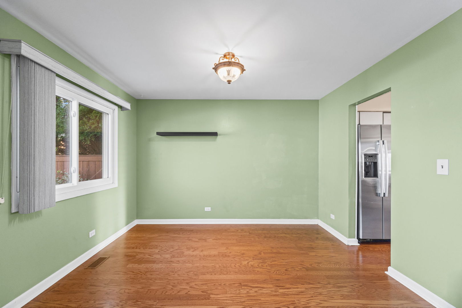
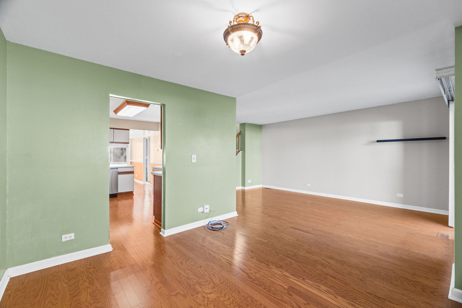
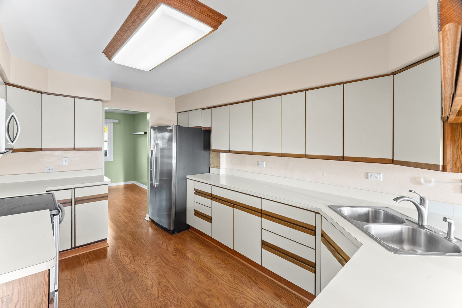
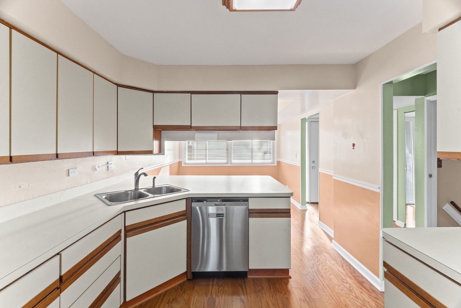
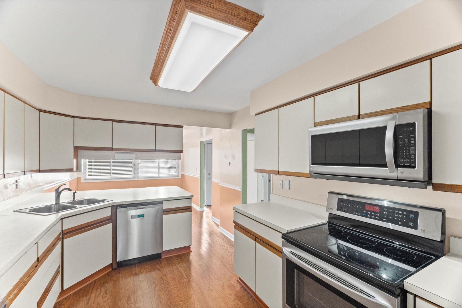
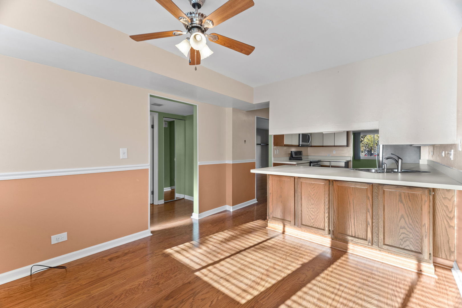
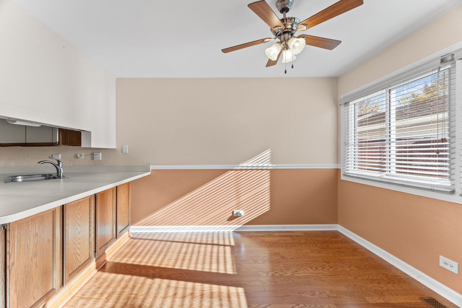
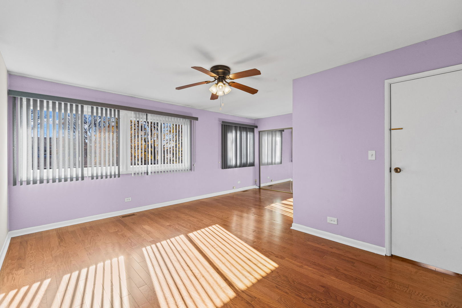
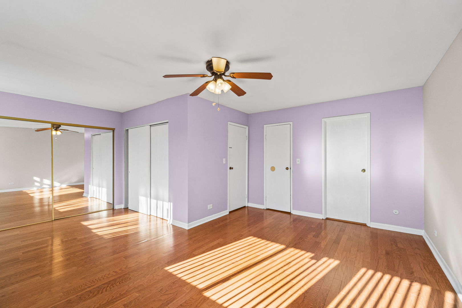
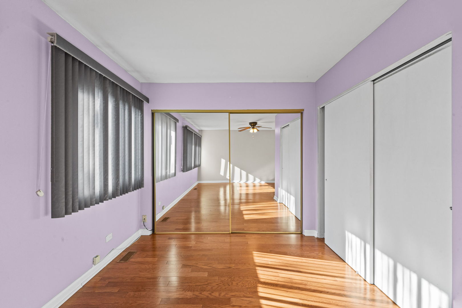
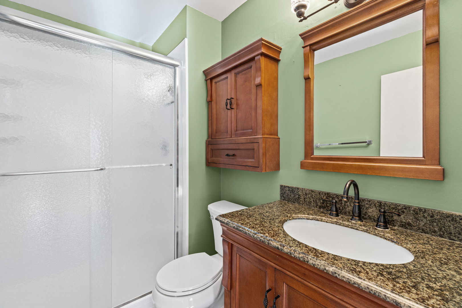
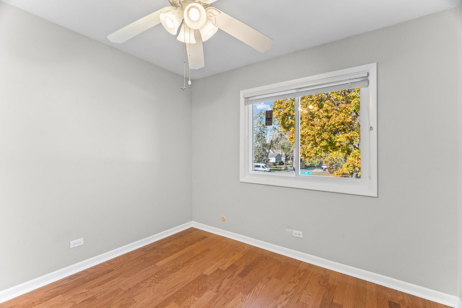
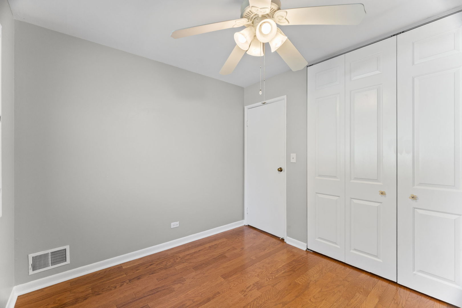
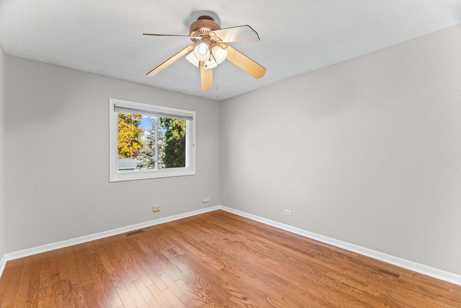
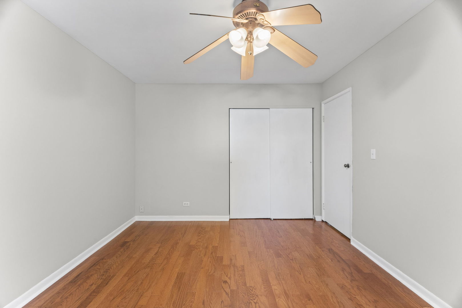
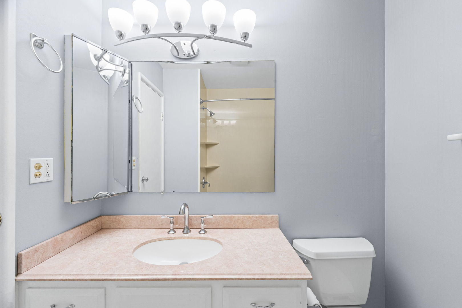
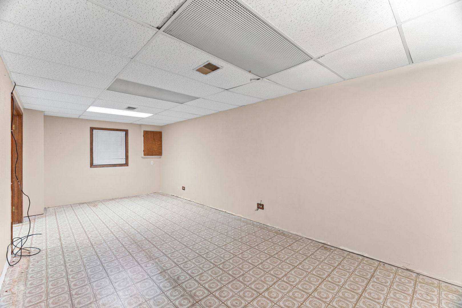
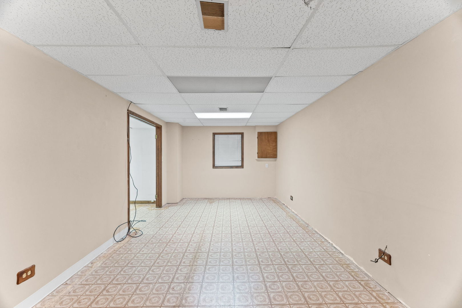
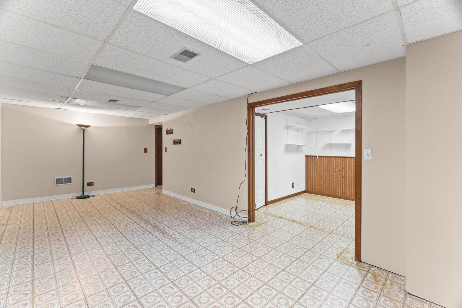
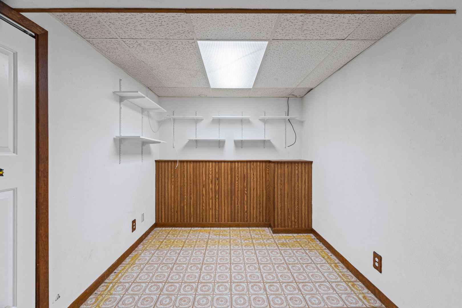
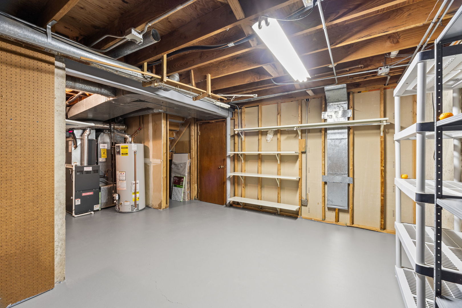
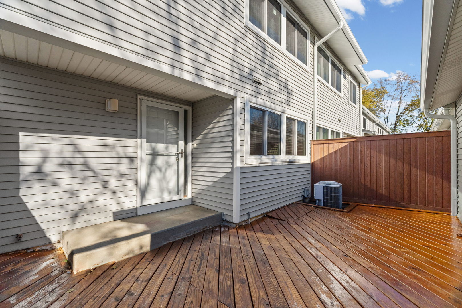
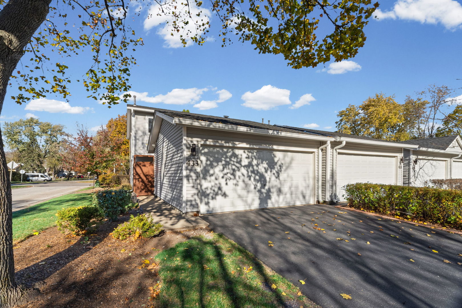
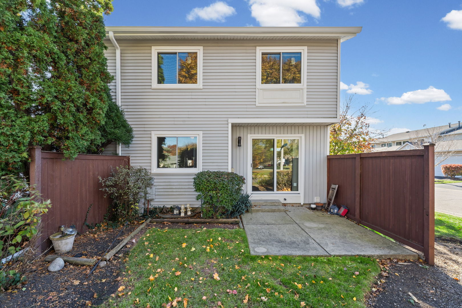
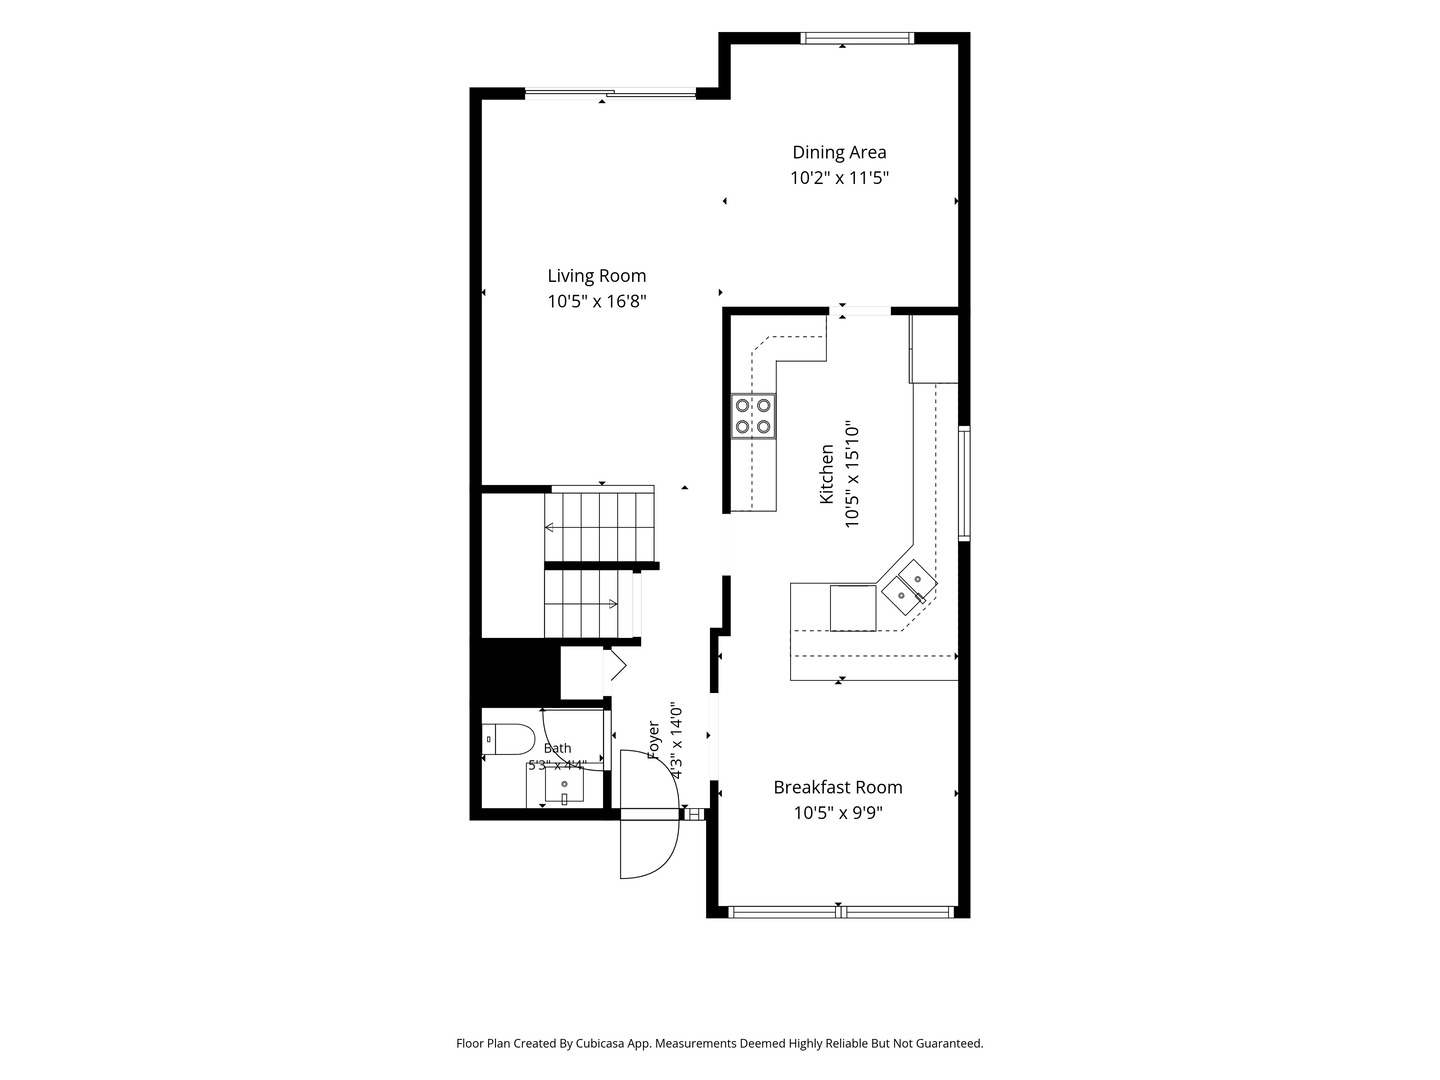
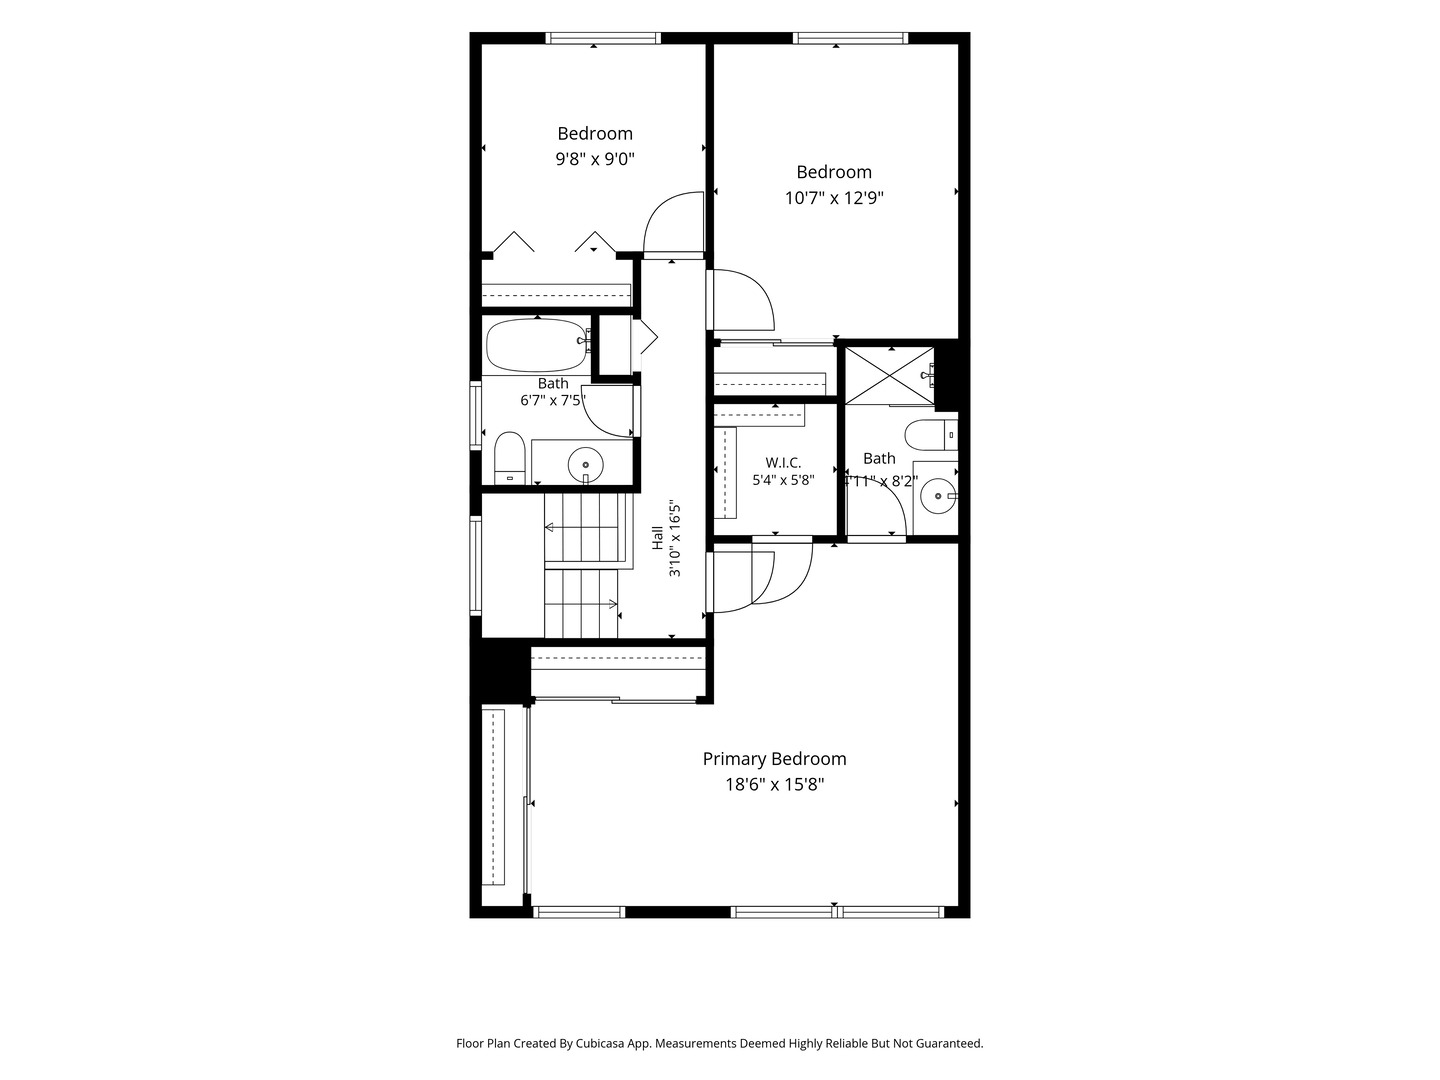
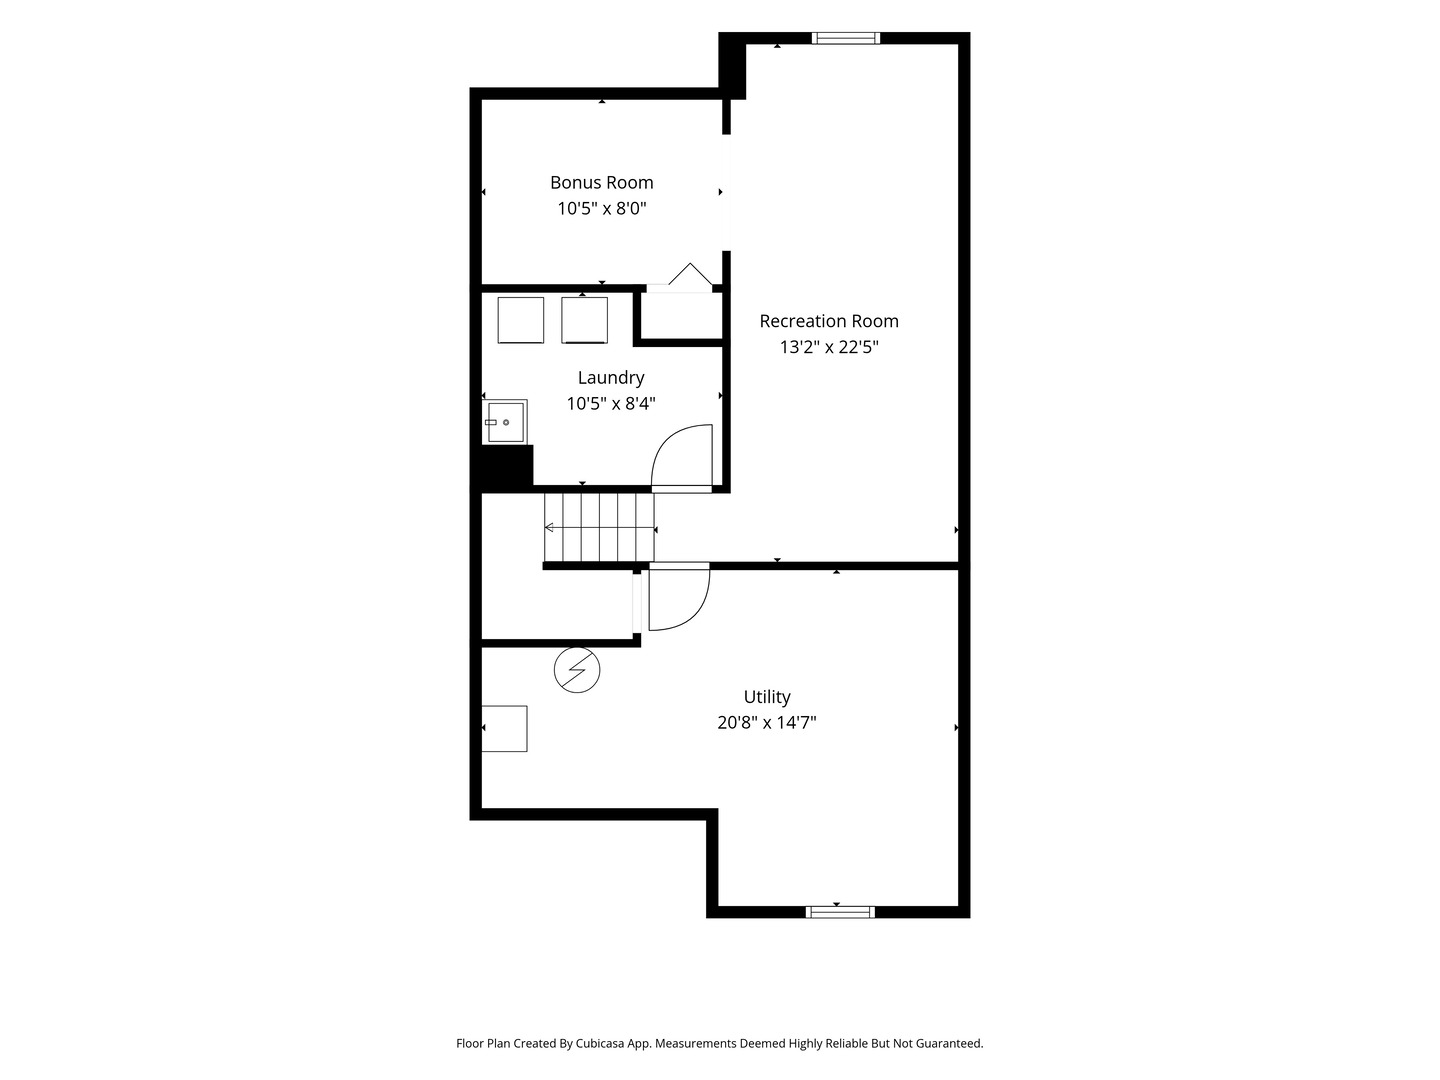
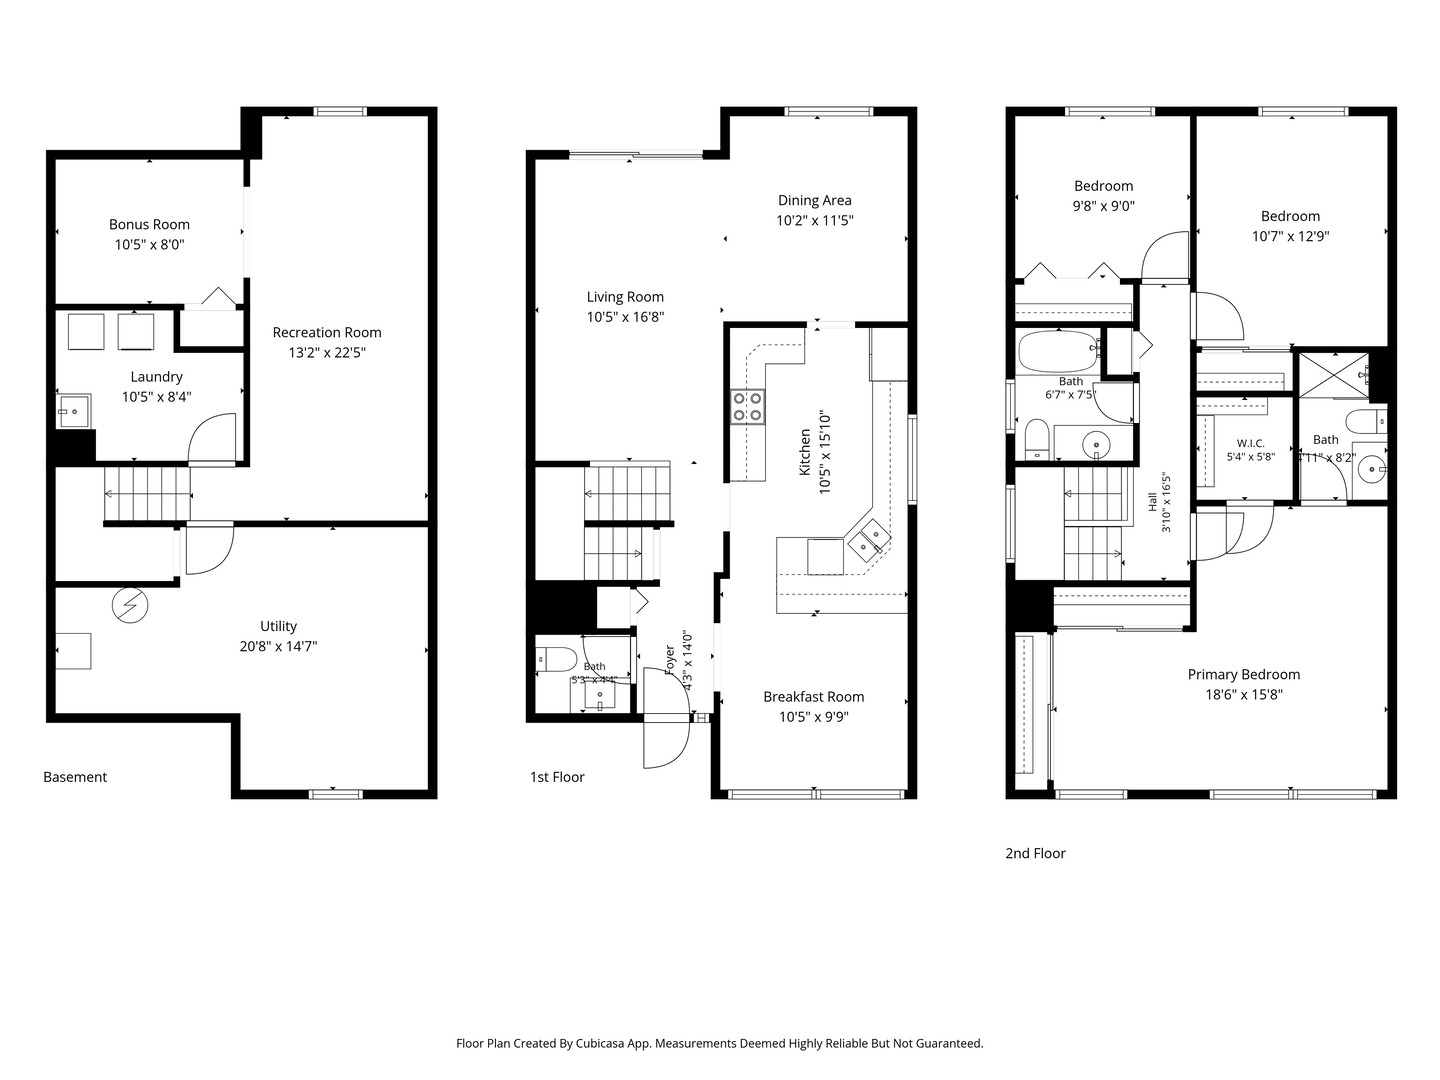
Welcome to 433 Hazelwood Terrace! This spacious end-unit townhome is located in the award-winning Stevenson High School district! One of the largest units in Ridgewood Subdivision, this home features a unique, open floor plan designed for effortless everyday living and entertaining. The spacious kitchen offers an abundance of counter space and storage, making it a dream for the chef in the family, along with a convenient pass-through to the breakfast room that creates a wonderful sense of connection and flow. The full basement adds even more living and storage space, featuring a large utility room, a recreation room ideal for relaxing or gathering with friends, and an additional bonus room offering endless possibilities. The generously sized primary bedroom provides a relaxing retreat, complete with two closets, including a walk-in and its own full bathroom. Step outside to enjoy the wood deck, surrounded by a privacy fence, perfect for relaxing, outdoor dining, or entertaining. With its desirable end-unit location, generous room sizes, versatile living spaces, and sought-after school district, this home is a wonderful opportunity to enjoy comfort, space, and convenience! Upgrades include: roof, windows, patio door, refrigerator-2026; water heater, furnace, A/C-2022; Matrix bathtub/shower w/Lifetime Warranty-2019; sump pump & battery backup, washer, half bath vanity & toilet, master bath vanity, toilet, mirror, & cabinet-2017; hardwood floors, exterior steel front door-2016; S/S microwave, dishwasher, stove-2015; Bath Fitters shower in primary bath w/Lifetime Warranty-2012. Be sure to see this amazing home!
Details
| MLS # | 12811635 |
|---|---|
| Listing Type | For Sale |
| Style | Condominium |
| HOA Dues | $270 |
| Sub-Type | Resale |
| Status | Active |
| Year | 1977 |
| Days On Site | 2 |
| Listing Provided By | RE/MAX Plaza | Terie Garza |
Features
| Bed(s) | 3 |
|---|---|
| Bath(s) | 3 Total |
| SQ Feet | 1,624 |
| Garage | 2 |
| Basement | Y |
| Story(s) | 2 |
| Acreage | 0.05 |
Interior
| Rooms Total | 9 |
|---|---|
| Cooling | Central Air |
| Heating | Gas |
| Interior Features | Built-in Features, Walk-In Closet(s) |
| Appliances | Range, Microwave, Dishwasher, Refrigerator, Washer, Dryer, Stainless Steel Appliance(s) |
| Laundry Features | In Unit, Sink |
| Window Features | Screens, Drapes, Blinds |
Exterior
| Roof | Asphalt |
|---|---|
| Foundation Details | Concrete Perimeter |
| Lot Features | Landscaped |
| Construction Materials | Vinyl Siding |
| Patio And Porch Features | Deck |
Parking
| Parking Features | Asphalt, Garage Door Opener, Yes, Garage Owned, Detached, Garage |
|---|---|
| Garage Spaces | 2 |
Utilities
| Sewer | Public Sewer |
|---|
Location
| Community Features | Street Lights |
|---|
Taxes
| Tax Year | 2025 |
|---|---|
| Tax Annual Amount | 9956.68 |
Area Information
| State | IL |
|---|---|
| County | Lake |
| City | Buffalo Grove |
| Zip Code | 60089 |
| Area | Buffalo Grove |
| School District | Adlai E Stevenson High School |
| Elementary School | Earl Pritchett School |
| High School | Adlai E Stevenson High School |
| Listing VS Median (in 60089) | |
Price: $419,000 low | high Med: $420,000 sqft: 1,624 low | high Med: 1,866 $ / sqft: $258 low | high Med: $225 On site: 2 low | high Med: 22.5 | |
Market Activity 60089
Request a showing
Request a showing
Contact
Learn More About This Property

| Open House |
|---|
| In-Person 11/22 12:00 PM - 2:00 PM |
| State | IL |
|---|---|
| County | Lake |
| City | Buffalo Grove |
| Zip Code | 60089 |
| Area | Buffalo Grove |
| School District | Adlai E Stevenson High School |
| Elementary School | Earl Pritchett School |
| High School | Adlai E Stevenson High School |
| Listing VS Median (in 60089) | |
Price: $419,000 low | high Med: $420,000 sqft: 1,624 low | high Med: 1,866 $ / sqft: $258 low | high Med: $225 On site: 2 low | high Med: 22.5 | |