
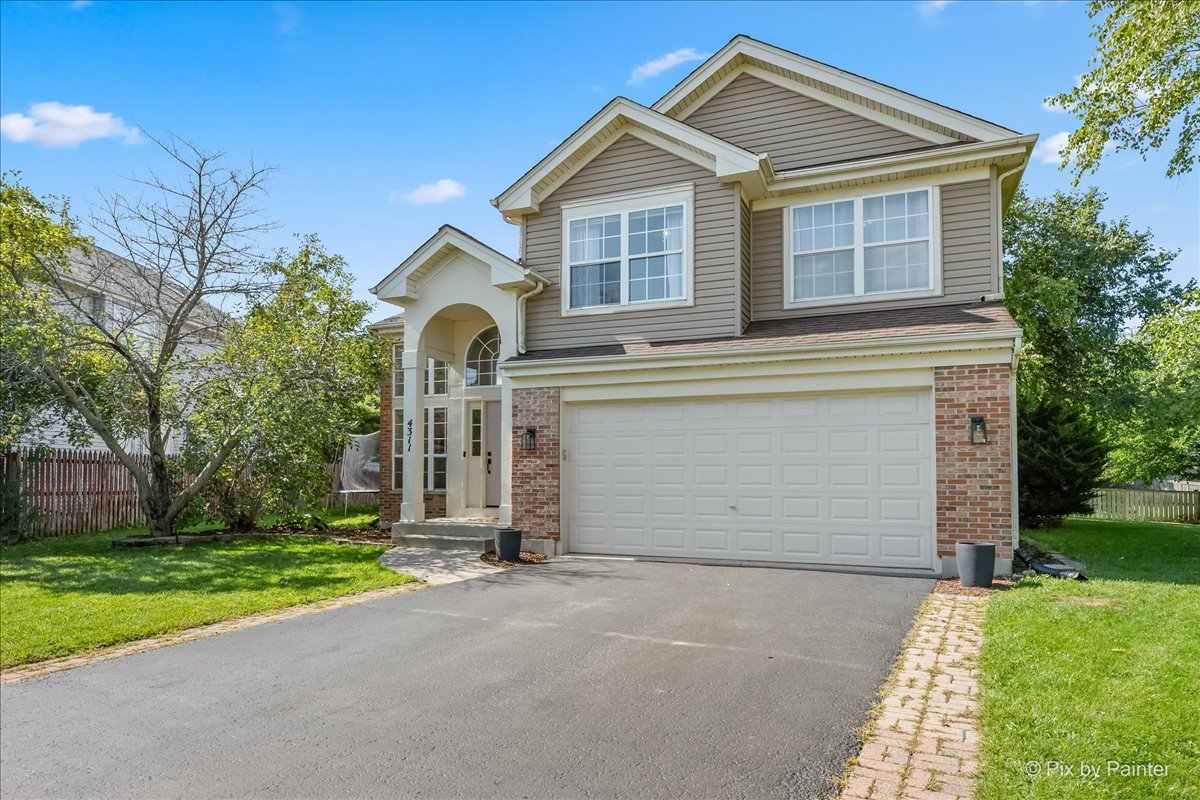
4311 Northgate Drive,Carpentersville, IL 60110
Carpentersville, IL 60110

Description
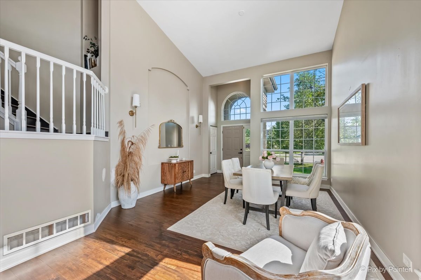
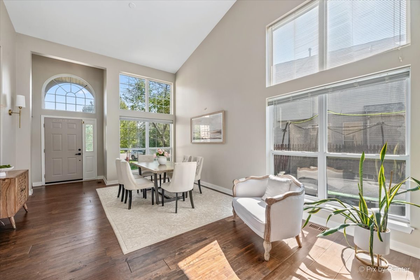
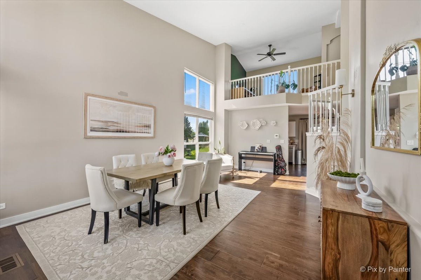
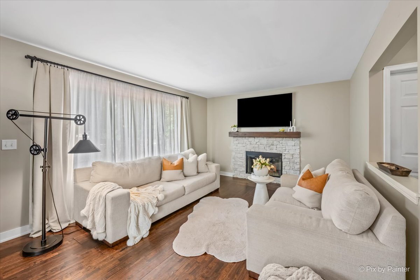
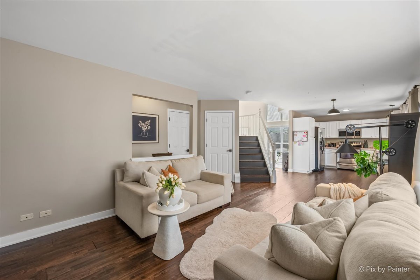
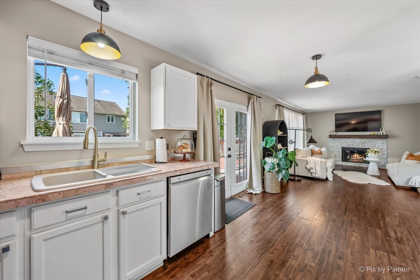
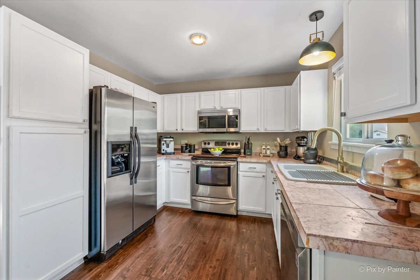
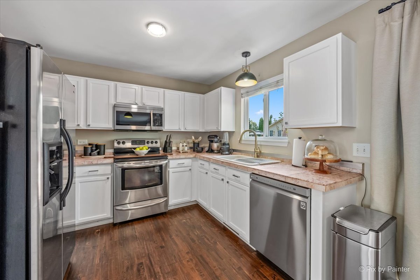
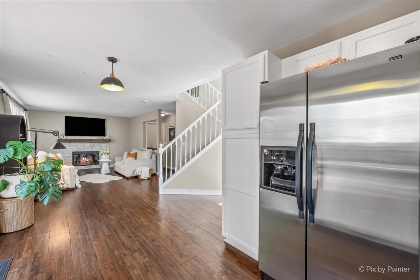
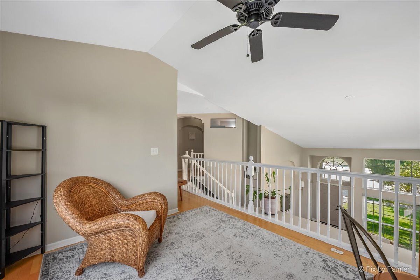
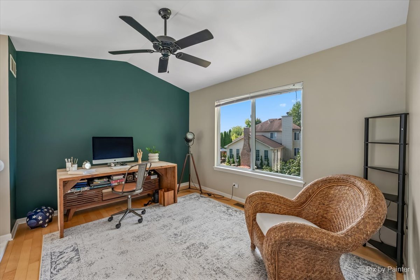
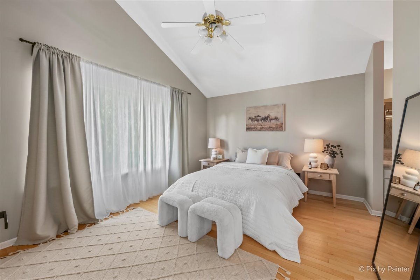
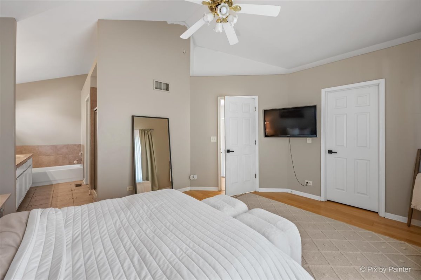
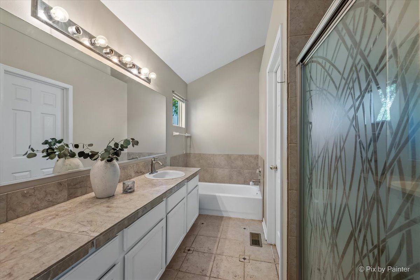
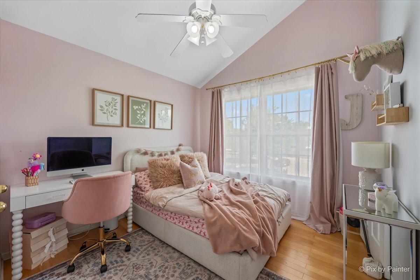
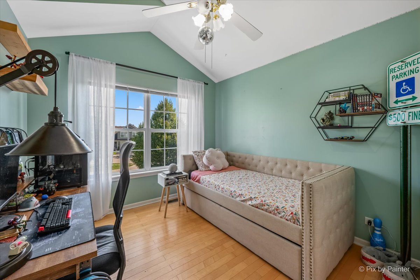
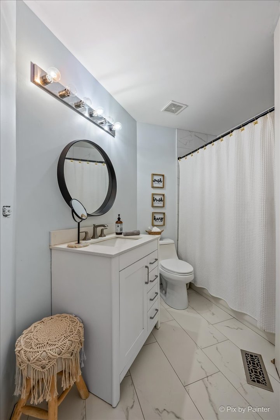
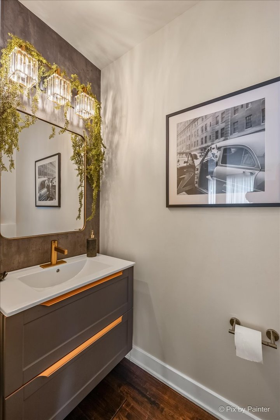
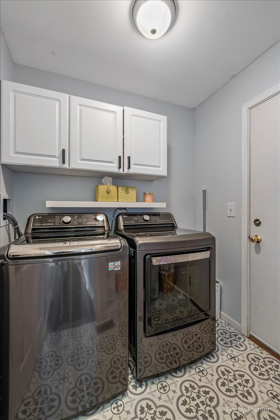
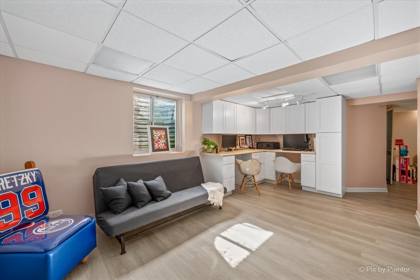
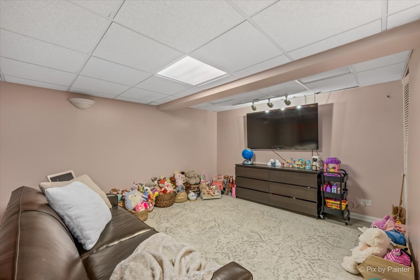
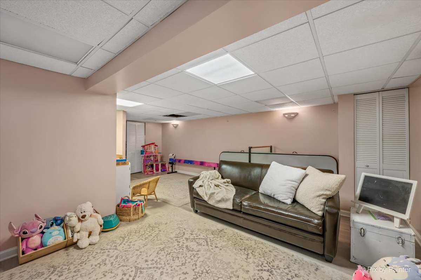
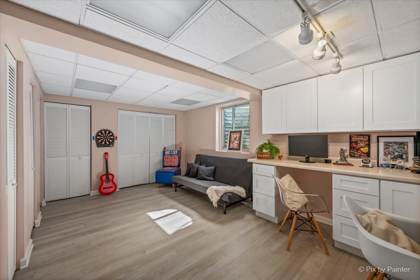
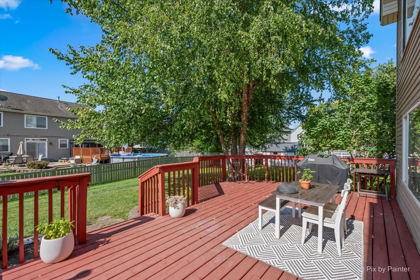
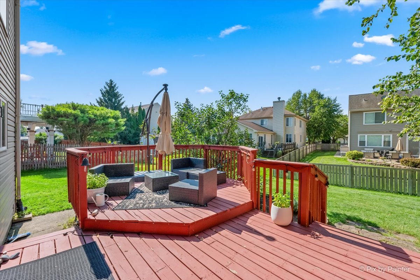
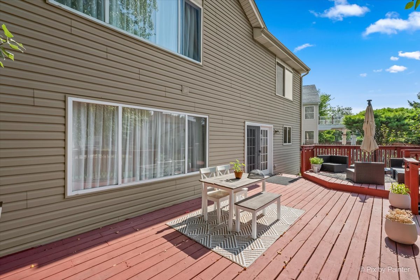
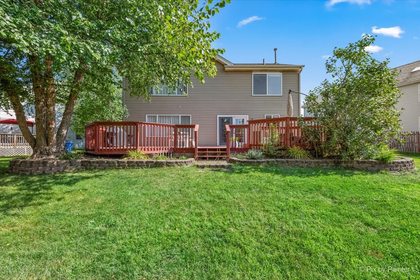
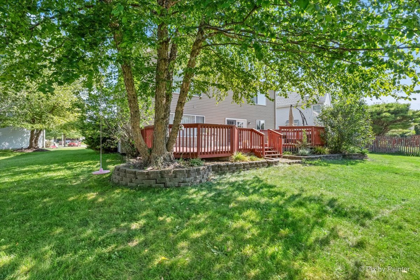
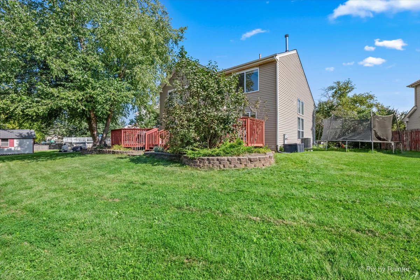
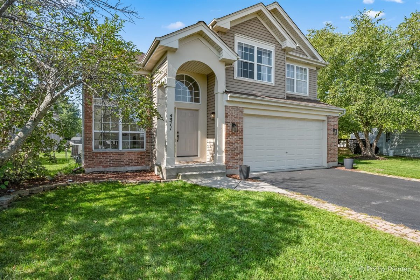
BRIGHT AND BEAUTIFUL "SHANNON" IN SOUGHT AFTER "KIMBALL FARMS" This beautifully maintained home offers a bright, open and inviting floor plan with soaring vaulted ceilings, oversized windows and an abundance of natural light throughout. The impressive main living and dining area creates a wonderful first impression with its dramatic ceiling height and open views to the second-floor loft, adding even more character and versatility to the home. The loft provides a perfect additional space for a home office, reading area, homework station or cozy sitting room. The kitchen features crisp white cabinetry, stainless steel appliances, plenty of counter and storage space, and opens directly to the spacious family room, making the layout ideal for both everyday living and entertaining. A beautiful stone fireplace creates a warm focal point in the family room, while French doors provide convenient access to the backyard and deck. The main level also features a beautifully updated powder room and a separate laundry room. Upstairs, the spacious primary suite offers vaulted ceilings, abundant natural light and a private bath featuring a soaking tub, separate shower and generous vanity space. Additional bedrooms feature vaulted ceilings, hardwood flooring and plenty of natural light. The open loft overlooking the main level adds valuable flexible living space and makes the home feel even more spacious. The finished basement provides another level of living space with plenty of room for a recreation area, playroom, media room, home gym or additional entertaining space. Outside, enjoy a generously sized backyard with mature trees, plenty of green space and a large multi-level deck perfect for relaxing, grilling and outdoor gatherings. An attached 2-car garage completes the home.
Details
| MLS # | 12722792 |
|---|---|
| Listing Type | For Sale |
| Style | House |
| HOA Dues | $176 |
| Sub-Type | Resale |
| Status | Active Under Contract |
| Year | 1999 |
| Days On Site | Undisclosed |
| Listing Provided By | HomeSmart Connect LLC | Joanna Krzepkowska |
Features
| Bed(s) | 3 |
|---|---|
| Bath(s) | 3 Total |
| SQ Feet | 1,829 |
| Garage | 2 |
| Basement | Y |
| Story(s) | 2 |
| Acreage | 0.10 |
Interior
| Rooms Total | 8 |
|---|---|
| Cooling | Central Air |
| Heating | Natural Gas |
| Interior Features | Cathedral Ceiling(s) |
| Appliances | Humidifier |
| Fireplaces Total | 1 |
| Fireplace Features | Gas Log, Gas Starter |
| Laundry Features | Main Level |
Exterior
| Roof | Asphalt |
|---|---|
| Foundation Details | Concrete Perimeter |
| Construction Materials | Vinyl Siding, Brick |
| Patio And Porch Features | Deck |
Parking
| Parking Features | Asphalt, Garage Door Opener, Yes, Garage Owned, Attached, Garage |
|---|---|
| Garage Spaces | 2 |
Utilities
| Sewer | Public Sewer |
|---|
Location
| Community Features | Park, Curbs, Sidewalks, Street Lights, Street Paved |
|---|
Taxes
| Tax Year | 2025 |
|---|---|
| Tax Annual Amount | 8593 |
Area Information
| State | IL |
|---|---|
| County | Kane |
| City | Carpentersville |
| Zip Code | 60110 |
| Area | Carpentersville |
| Community Name | Kimball Farms |
| School District | H D Jacobs High School |
| Elementary School | Liberty Elementary School |
| High School | H D Jacobs High School |
| Listing VS Median (in Kimball Farms) | |
Price: $399,900 low | high Med: $399,900 sqft: 1,829 low | high Med: 1,829 $ / sqft: $219 low | high Med: $219 On site: Undisclosed low | high Med: 57 | |
Market Activity 60110
Request a showing
Request a showing
Contact
Learn More About This Property

| State | IL |
|---|---|
| County | Kane |
| City | Carpentersville |
| Zip Code | 60110 |
| Area | Carpentersville |
| Community Name | Kimball Farms |
| School District | H D Jacobs High School |
| Elementary School | Liberty Elementary School |
| High School | H D Jacobs High School |
| Listing VS Median (in Kimball Farms) | |
Price: $399,900 low | high Med: $399,900 sqft: 1,829 low | high Med: 1,829 $ / sqft: $219 low | high Med: $219 On site: Undisclosed low | high Med: 57 | |