416 W Deming Place 4,Chicago, IL 60614
Chicago, IL 60614

Description
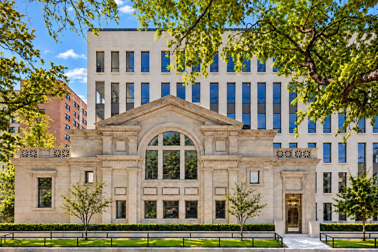
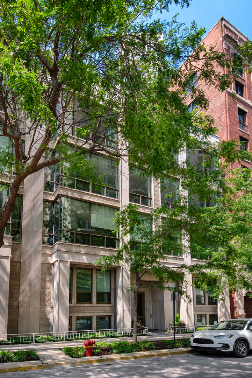
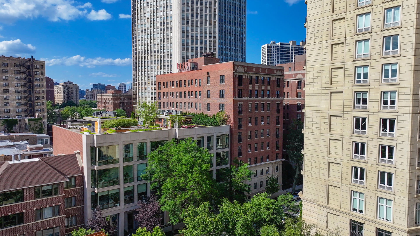
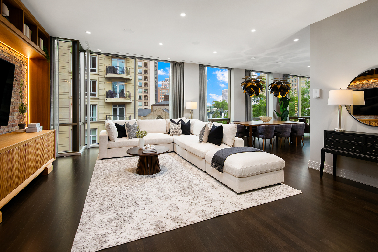
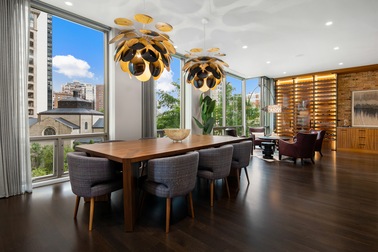
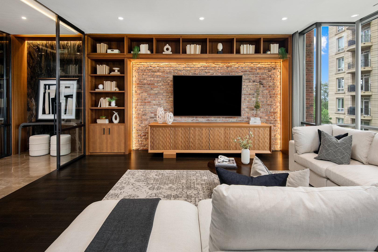
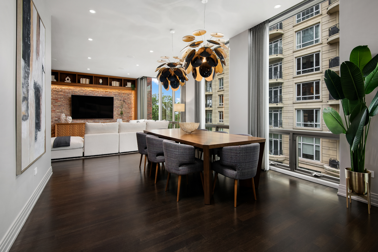
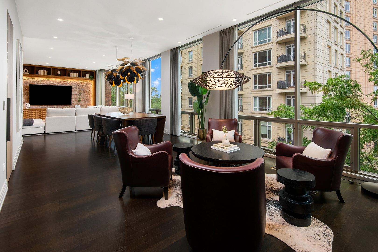
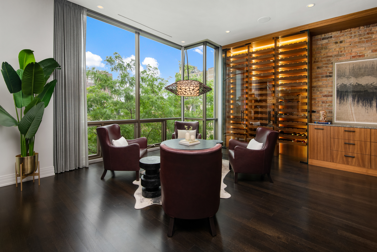
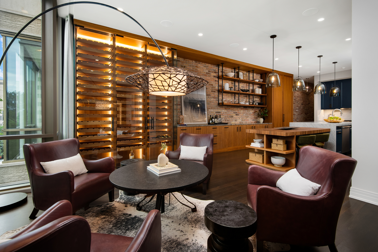
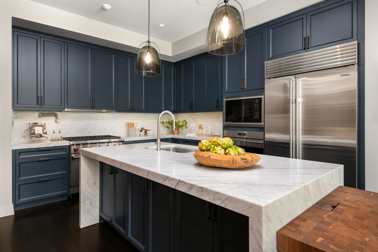
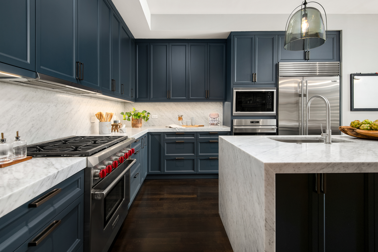
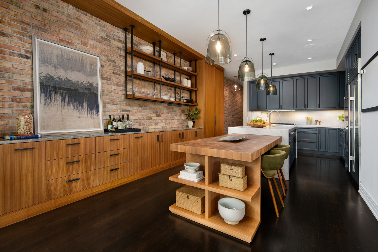
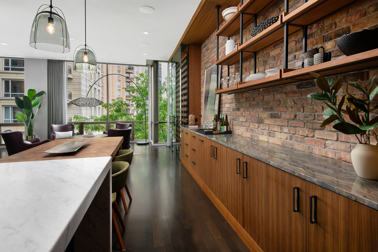
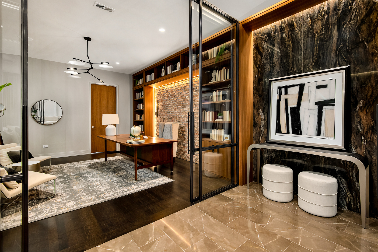
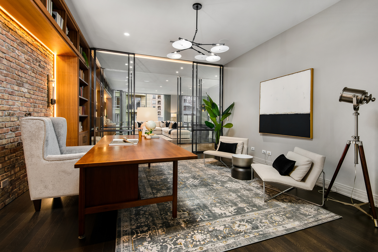
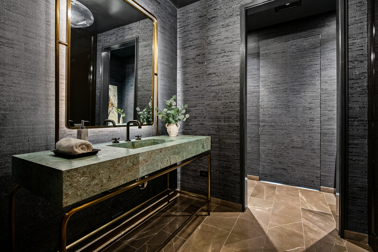
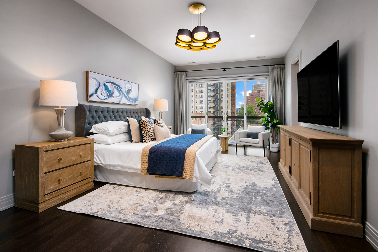
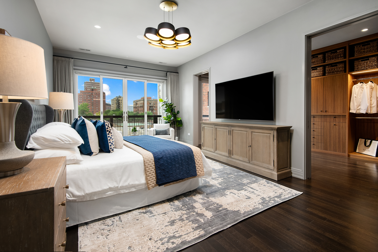
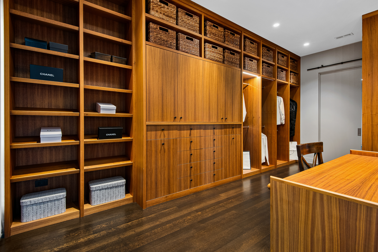
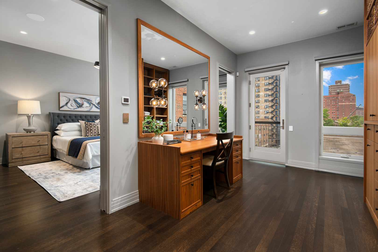
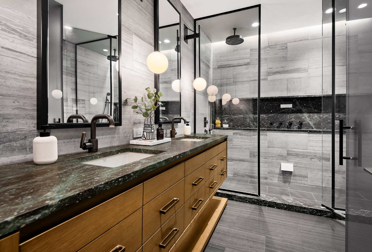
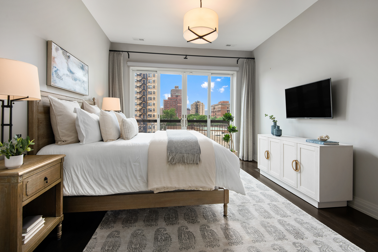
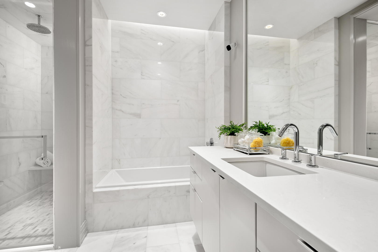
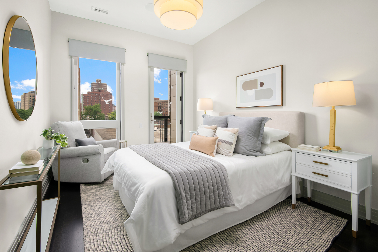
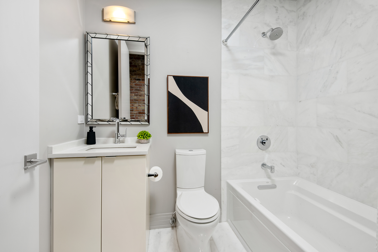
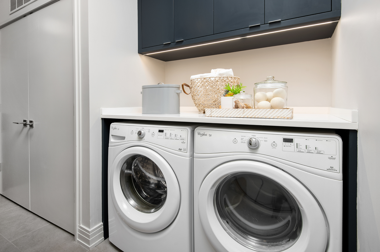
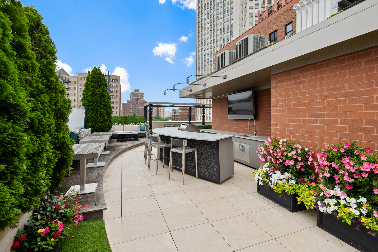
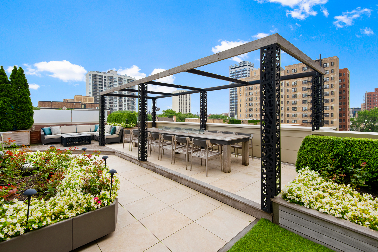
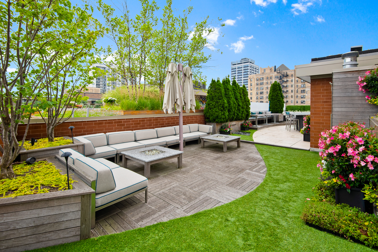
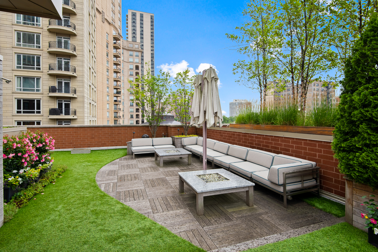
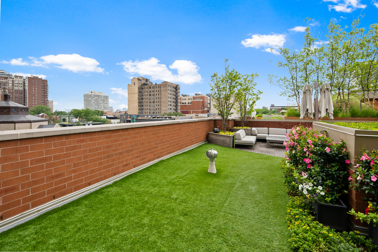
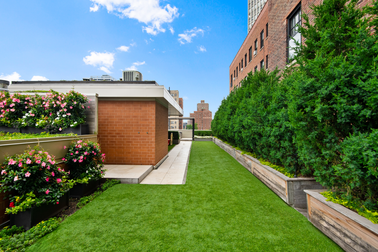
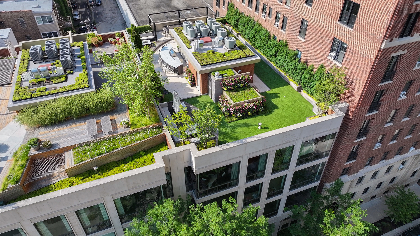
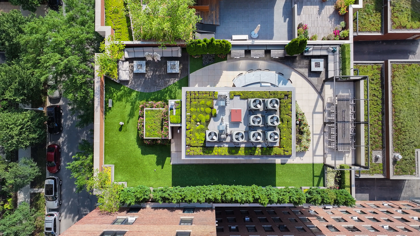
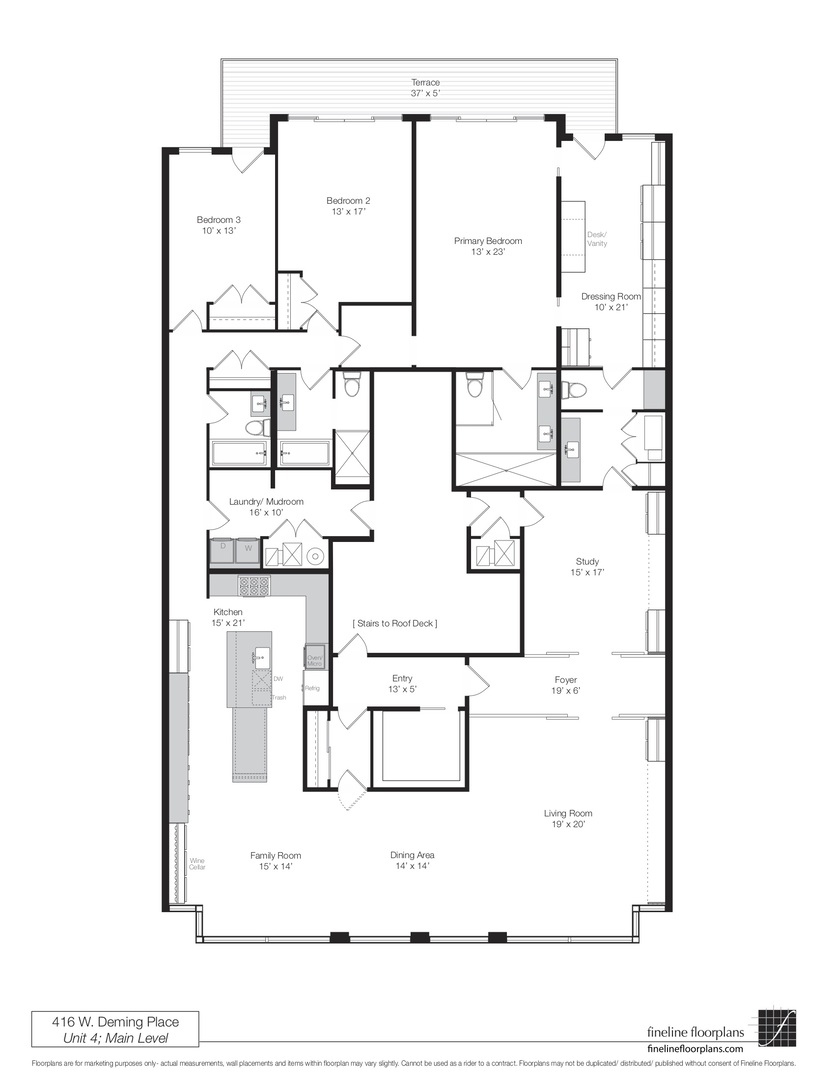
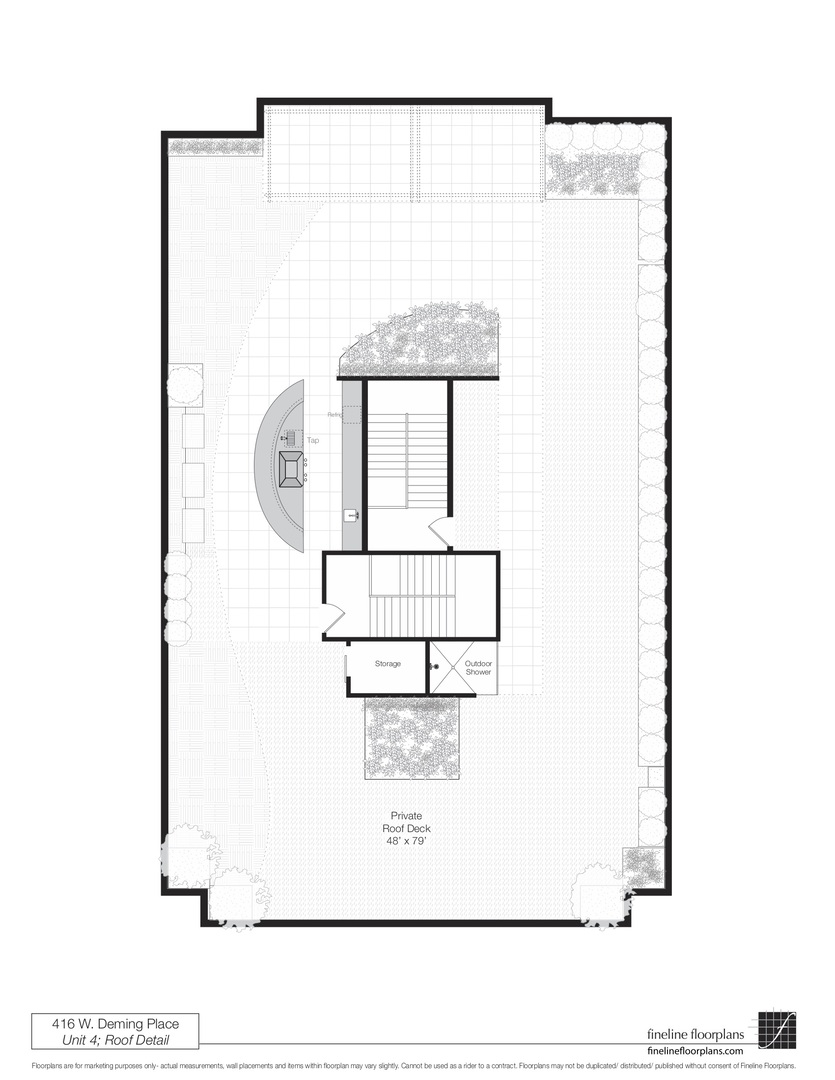
Step into this one-of-a-kind East Lincoln Park penthouse, expertly designed by luxury lifestyle design group Soucie Horner, flooded with an abundance of natural light with custom features throughout. The open floor plan is not only an example of good design, but allows for high quality day-to-day living. Stepping through the private entrance expect to discover walls of glass/brick/stone, custom wood built-ins and beautiful finishes. With the home unfolding over 3500 square feet, the massive living, dining and family room spaces delight with picturesque views of neighboring buildings and parks, and soaring ten foot ceilings. The bespoke open kitchen with custom cabinetry, wood and stone countertops, high-end Wolf and Subzero appliances, and oversized center island seamlessly connecting with the large custom wine storage and handsome bar. Three spacious bedrooms, each with balcony access, including the primary suite with massive custom walk-in closet and luxe stone spa bath with double vanities. Other home features include: stunning home office/ additional family room, stylish powder room, two luxurious stone bathrooms, large laundry/utility room, three car garage parking and 3000 square foot private roof deck with Ipe wood, a tranquil water feature, astro turf, fire pits, shower, multiple seating areas and kitchen. Gorgeous intimate building designed by Booth Hansen, all just steps from North Pond, Lake Michigan, the Lincoln Park Zoo, shopping, restaurants and both public and private schools.
Details
| MLS # | 12313746 |
|---|---|
| Listing Type | For Sale |
| Style | Condominium |
| HOA Dues | $1,426 |
| Sub-Type | Resale |
| Status | Active Under Contract |
| Year | 2014 |
| Days On Site | 612 |
| Listing Provided By | Compass | Jeffrey Lowe |
Features
| Bed(s) | 3 |
|---|---|
| Bath(s) | 4 Total |
| SQ Feet | 3,430 |
| Garage | 3 |
| Story(s) | 4 |
Interior
| Rooms Total | 8 |
|---|---|
| Cooling | Central Air |
| Heating | Gas, Forced Air, Radiant Floor |
| Interior Features | Wet Bar, Elevator, Storage |
| Appliances | Range, Microwave, Dishwasher, Refrigerator, High End Refrigerator, Freezer, Washer, Dryer, Disposal, Humidifier |
| Fireplaces Total | 2 |
| Fireplace Features | Gas Starter |
Exterior
| Exterior Features | Balcony |
|---|---|
| Construction Materials | Stone |
Parking
| Parking Features | Brick Driveway, Off Alley, Garage Door Opener, Yes, Garage Owned, Detached, Garage |
|---|---|
| Garage Spaces | 3 |
Utilities
| Sewer | Public Sewer |
|---|
Taxes
| Tax Year | 2023 |
|---|---|
| Tax Annual Amount | 47472.55 |
Area Information
| State | IL |
|---|---|
| County | Cook |
| City | Chicago |
| Zip Code | 60614 |
| Area | CHI Lincoln Park |
| School District | Lincoln Park High School |
| Elementary School | Alcott Elementary School |
| High School | Lincoln Park High School |
Request a showing
Request a showing
Contact
Learn More About This Property

| State | IL |
|---|---|
| County | Cook |
| City | Chicago |
| Zip Code | 60614 |
| Area | CHI Lincoln Park |
| School District | Lincoln Park High School |
| Elementary School | Alcott Elementary School |
| High School | Lincoln Park High School |