Price Reduced Listing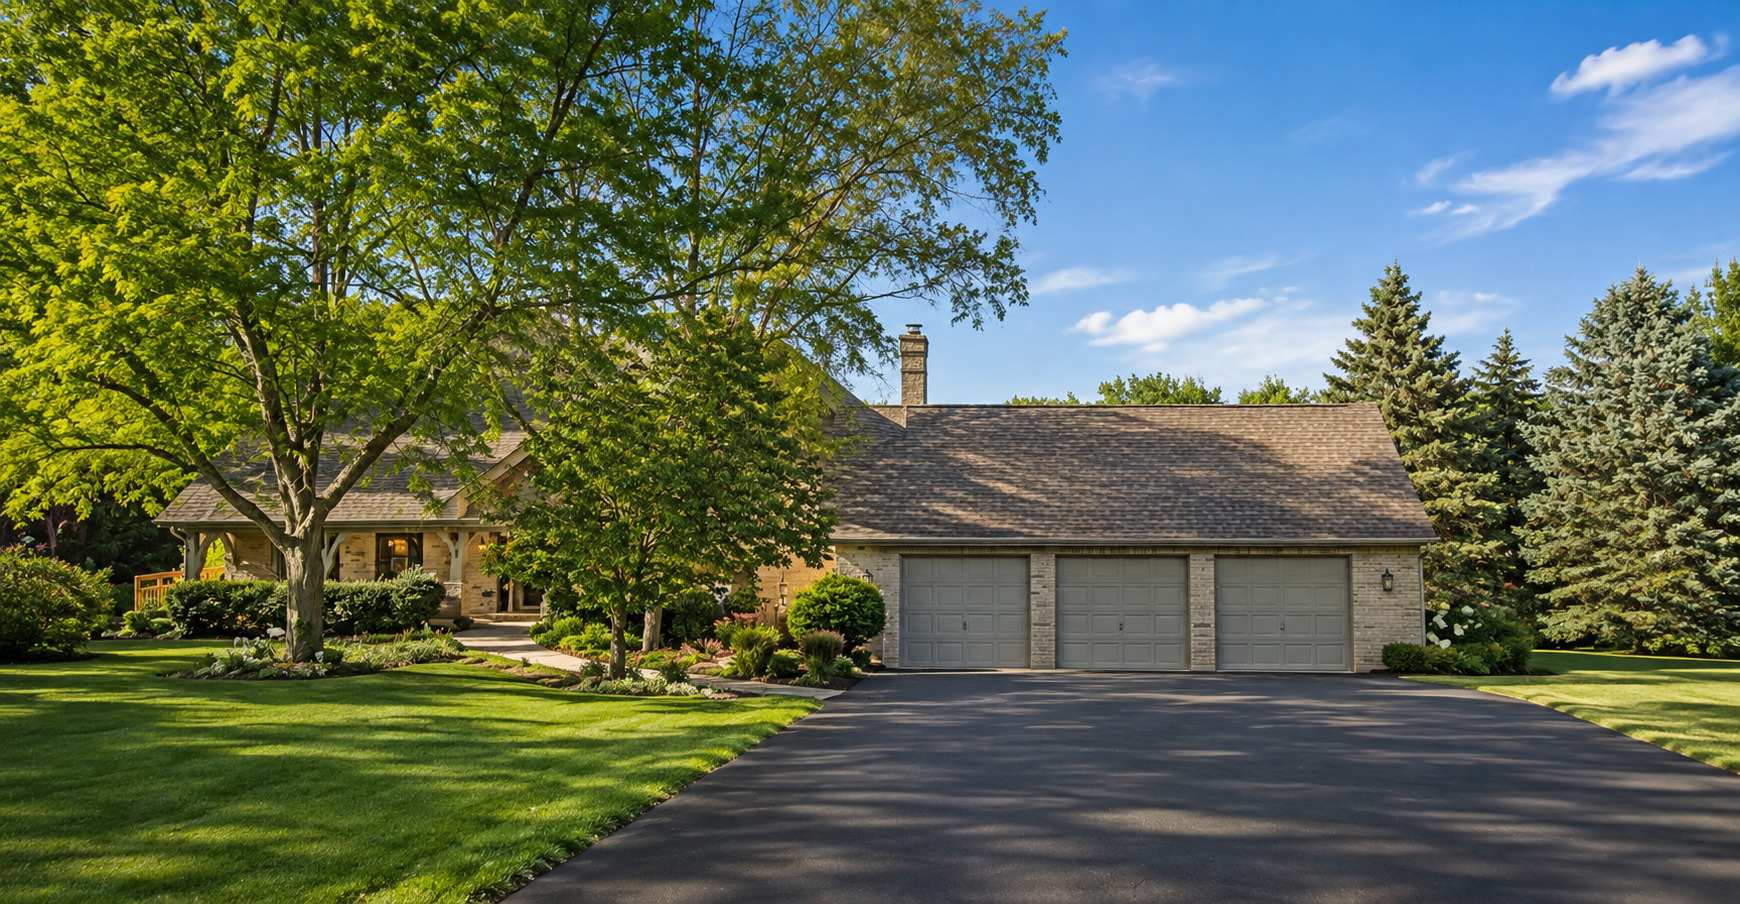
40w920 Bridle Creek Drive,St. Charles, IL 60175
St. Charles, IL 60175

Description
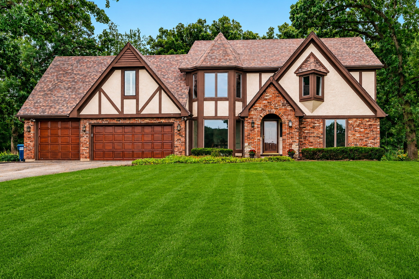
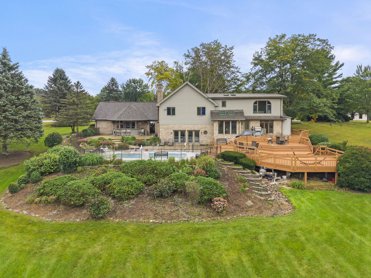
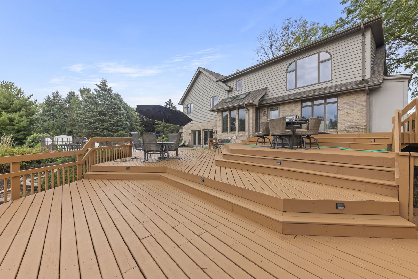
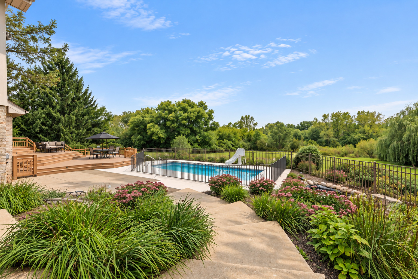
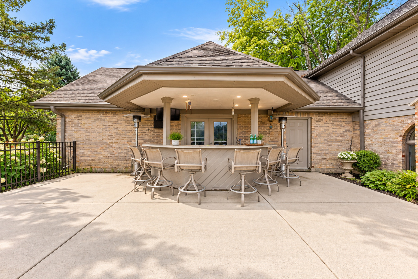
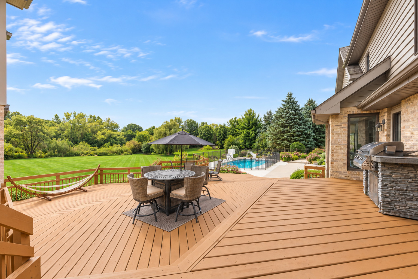
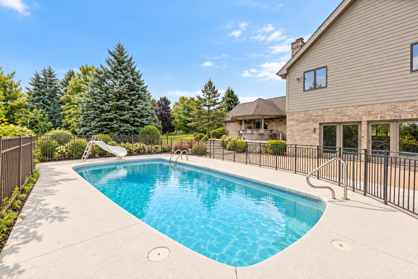
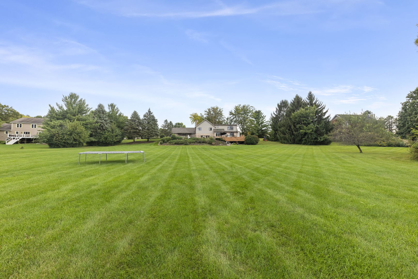
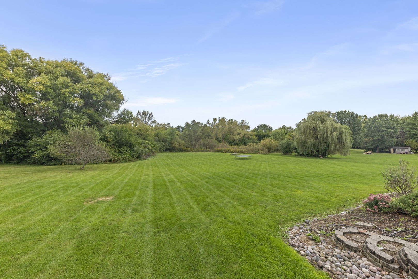
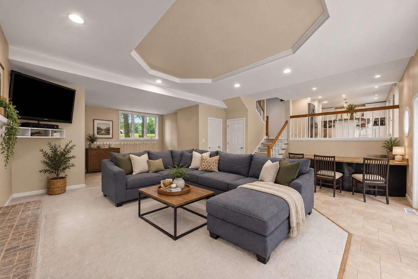
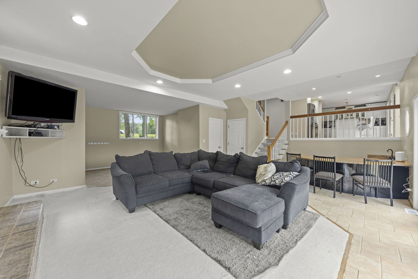
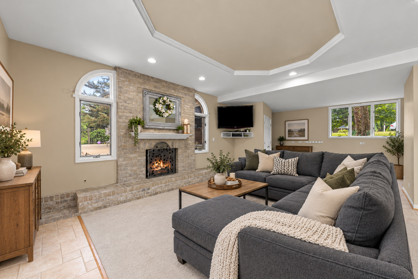
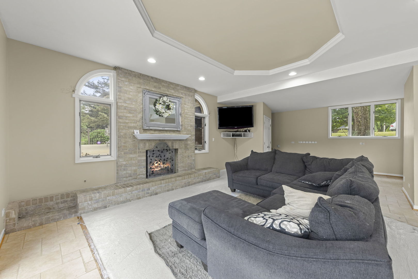
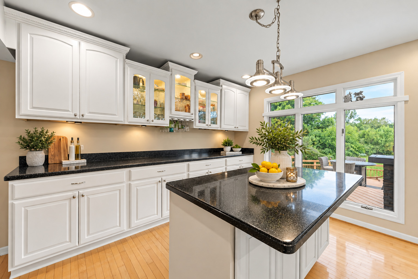
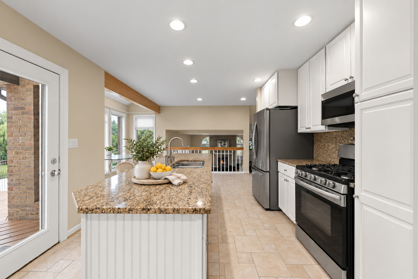
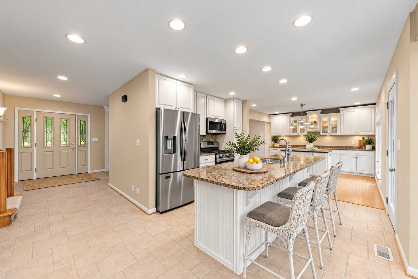
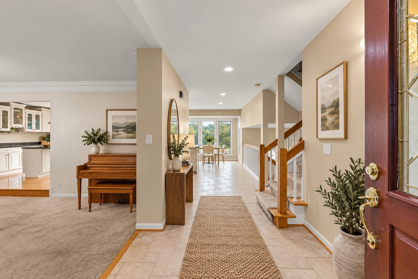
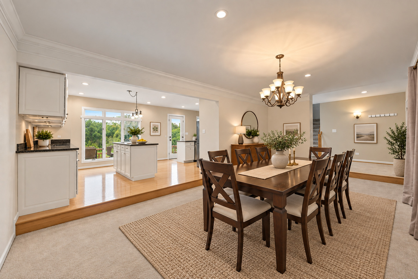
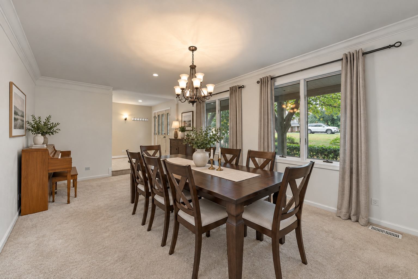
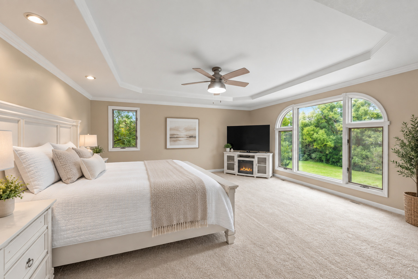
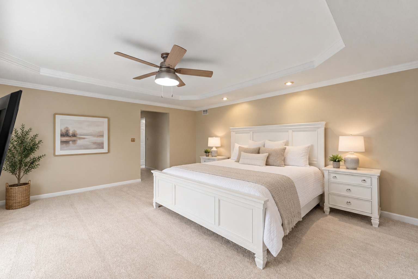
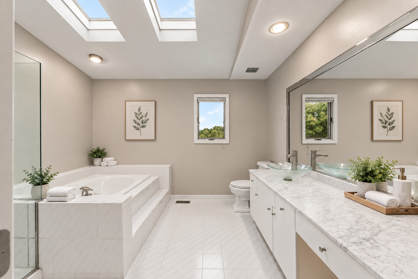
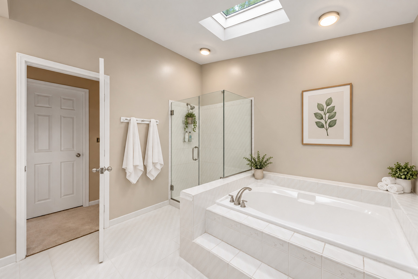
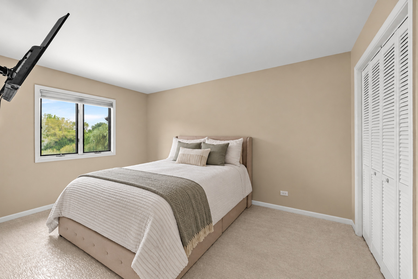
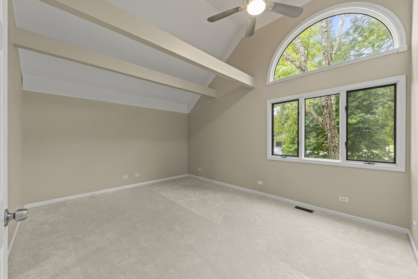
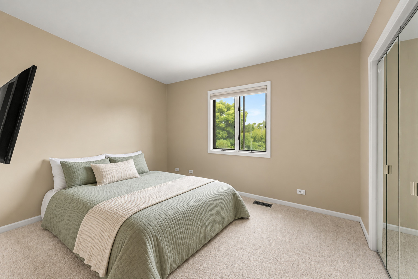
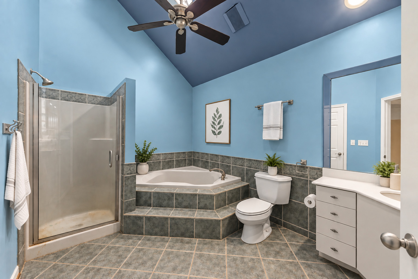
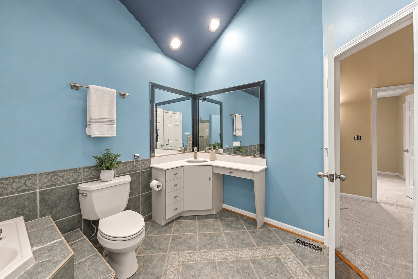
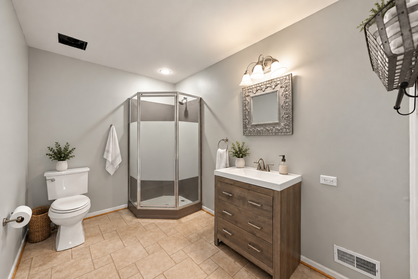
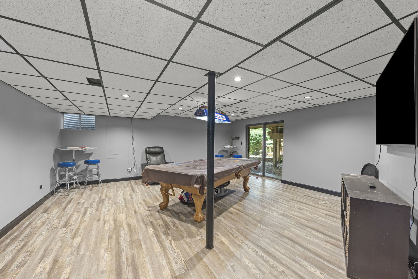
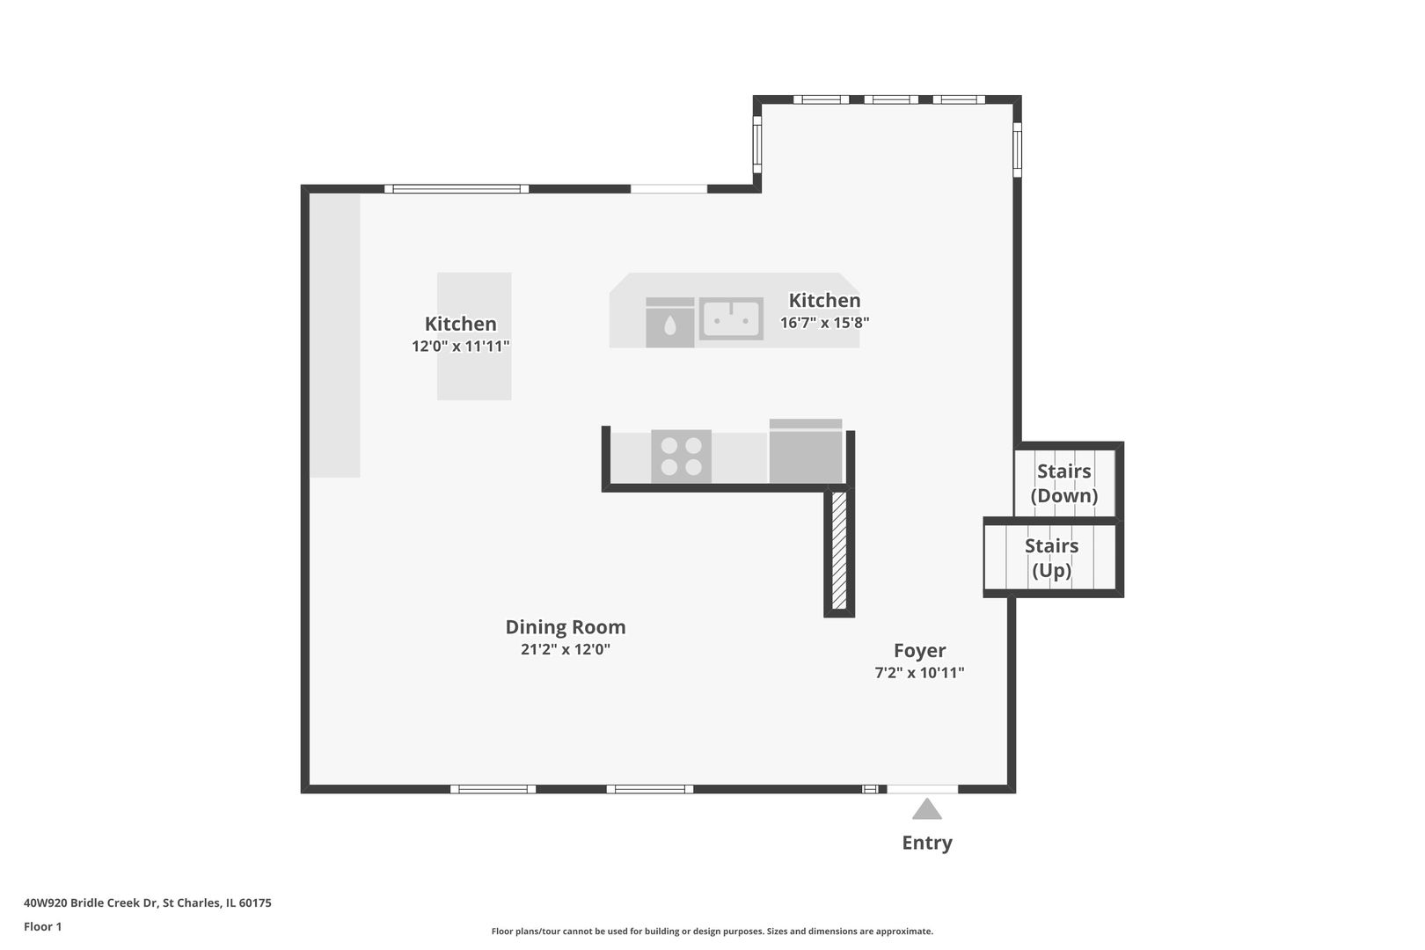
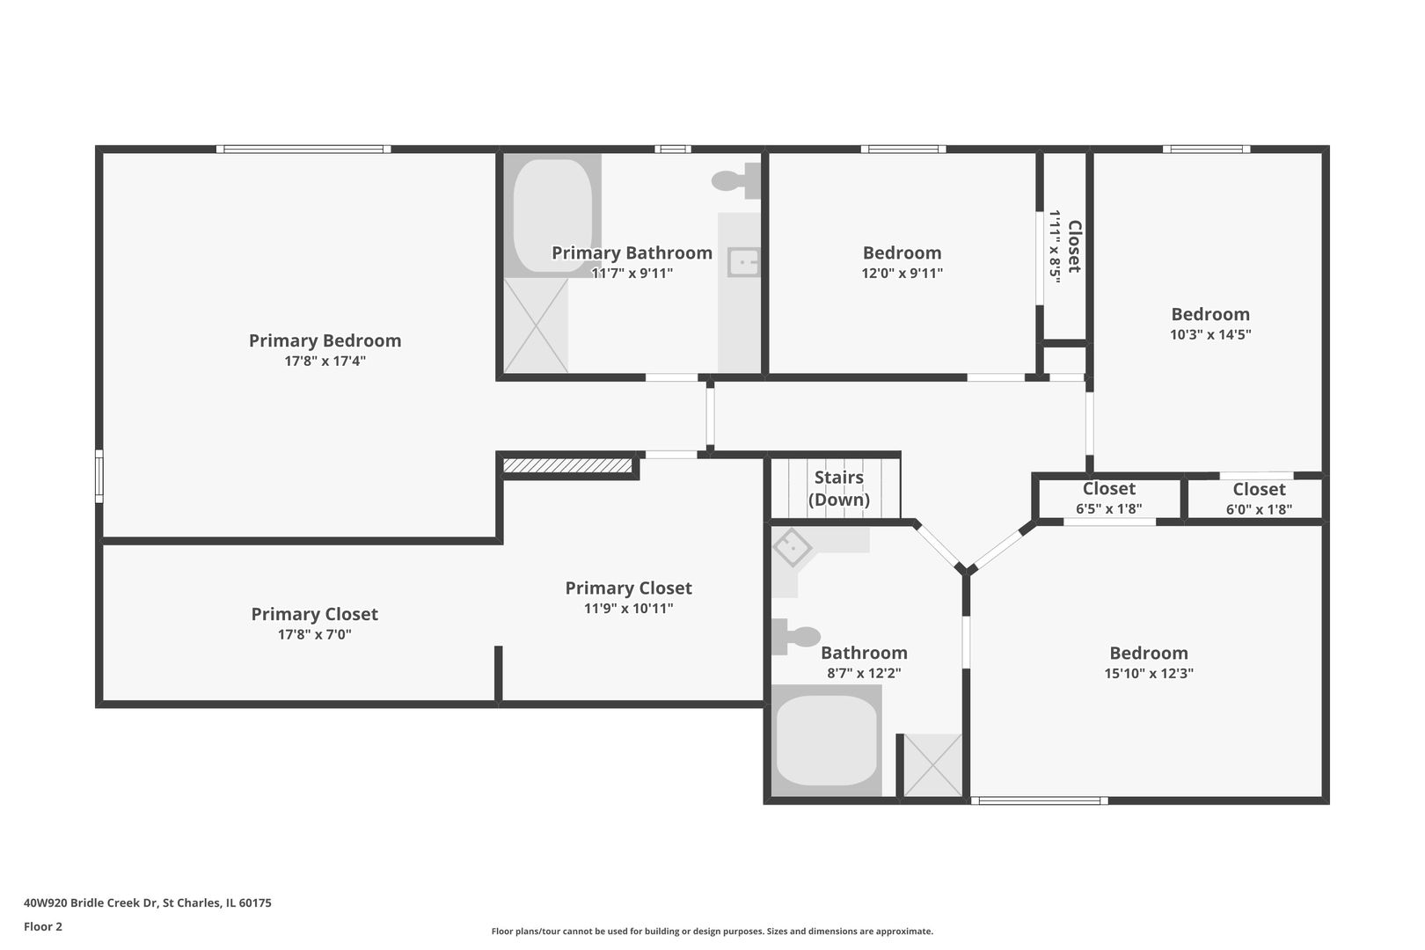
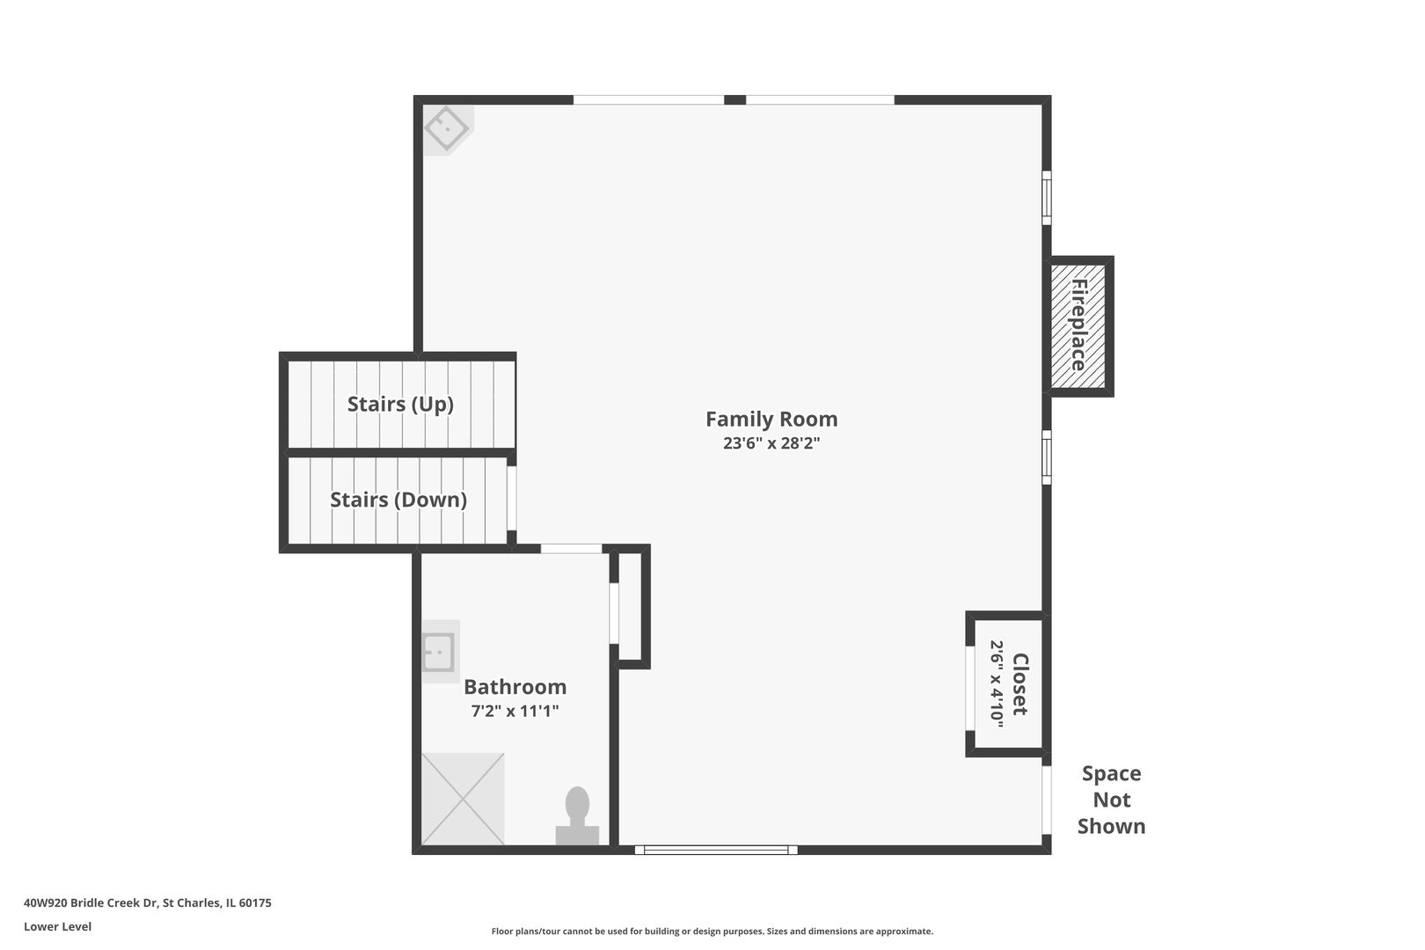
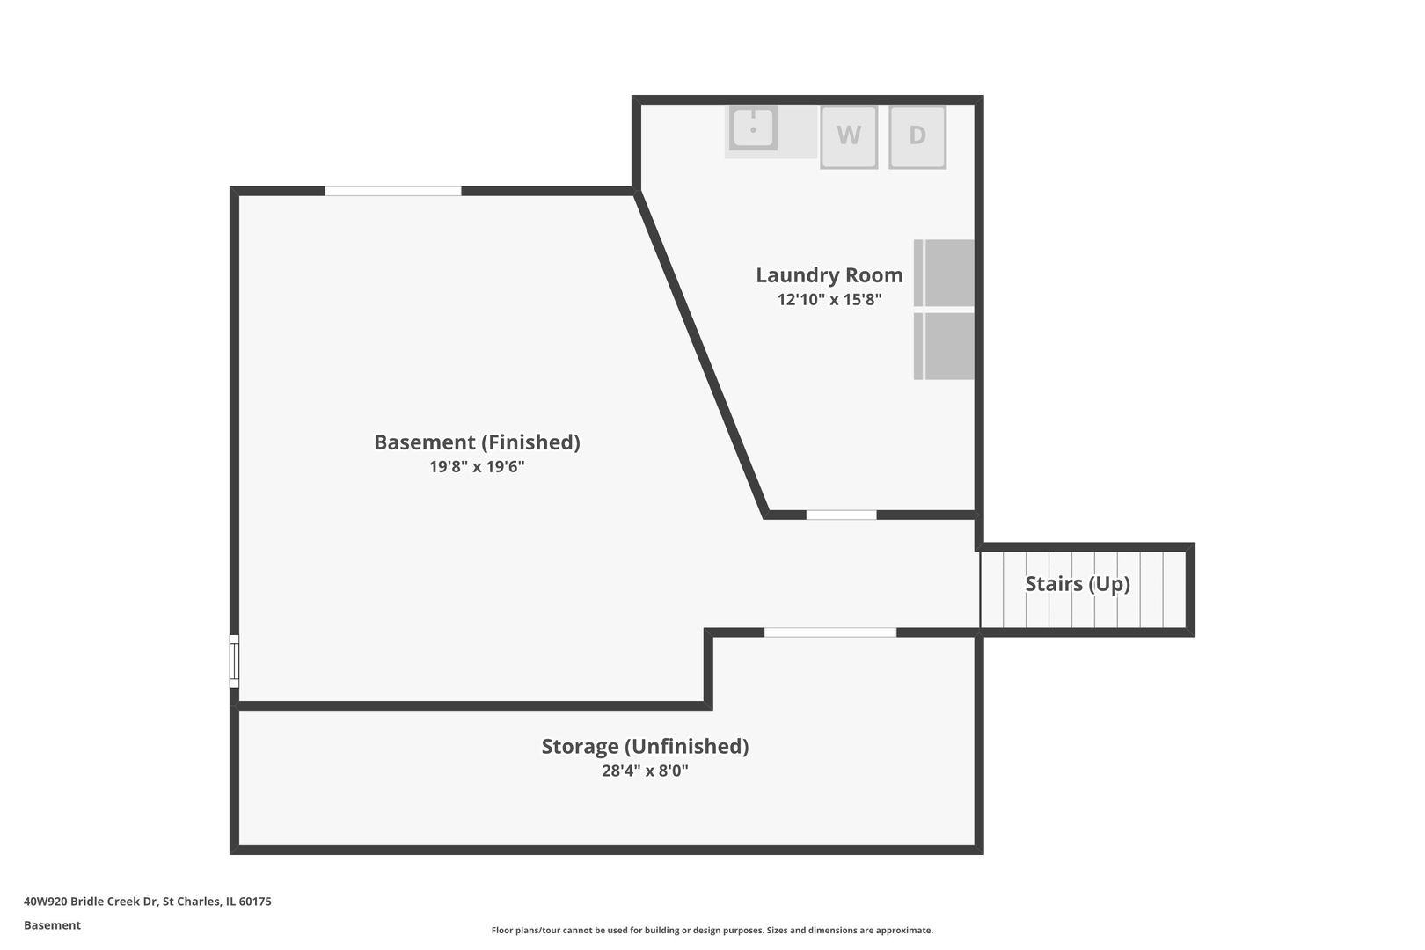
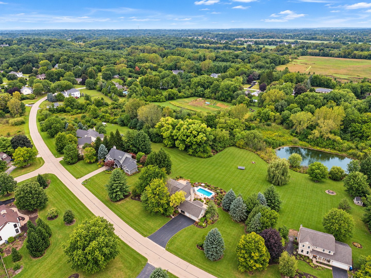
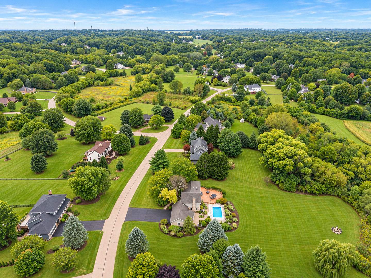
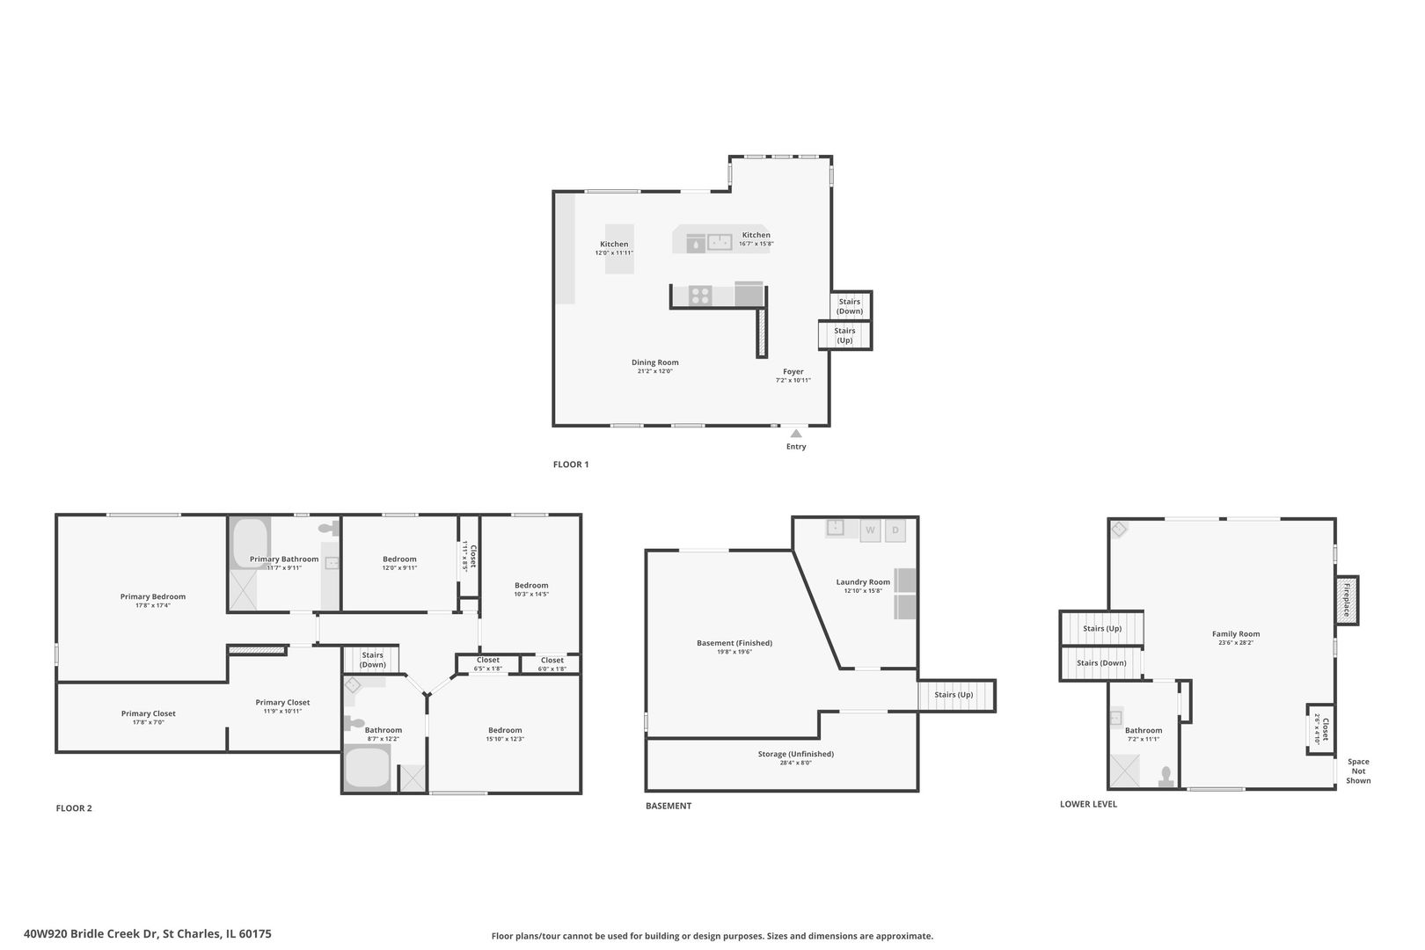
Come home and feel like you're on vacation every day in this incredible private retreat set on 1.35 beautifully landscaped acres. Designed across four finished levels, including a walkout lower level, this distinctive home offers wonderful separation between living, entertaining, work and bedroom spaces while maintaining a strong connection to the spectacular backyard. Outside is where this property truly sets itself apart. The resort-style setting features a heated in-ground pool with NEW pool pump, expansive multi-level deck and patio, and an impressive covered outdoor bar overlooking the pool. With generous seating and dedicated entertaining space, it's the perfect place for summer afternoons, dinner outside, watching the game or gathering with friends and family. Inside, fresh paint and NEW carpet provide a refreshed starting point with plenty of opportunity for the next owner to make the home their own. The spacious eat-in kitchen features white cabinetry, granite and quartz countertops, a large center island, stainless steel appliances and a charming bay sitting area overlooking the backyard. The family room was made for indoor-outdoor living with a brick fireplace, wet bar and sliding glass doors opening directly to the pool and outdoor entertaining areas. An extended area of the family room provides additional flexible space ideal for a home office, reading area or sitting room. Three bedrooms are located together on the second level, while the private primary suite occupies its own level, creating a true owner's retreat with decorative ceilings, generous walk-in closet, spa-like bath and peaceful views of the property. The finished walkout lower level adds even more flexible living and entertaining space with direct access to the backyard and pool. Additional highlights include a roof approximately four years old, NEW water heater (2025), heating and air conditioning systems new in 2017 and recently serviced, outdoor bath, three-car garage with office and attic storage, abundant storage, mature landscaping and incredible privacy. For the buyer looking for space, privacy, outdoor living and a home with character rather than a cookie-cutter floor plan, this property offers something truly special. Whether you're hosting a pool party, enjoying dinner outside, lounging poolside or watching the deer wander through the property, 40W920 Bridle Creek Drive is a private retreat you'll look forward to coming home to every day.
Details
| MLS # | 12738140 |
|---|---|
| Listing Type | For Sale |
| Style | House |
| Sub-Type | Resale |
| Status | Active |
| Year | 1994 |
| Days On Site | 17 |
| Listing Provided By | eXp Realty - Geneva | Lana Erickson |
Features
| Bed(s) | 4 |
|---|---|
| Bath(s) | 4 Total |
| SQ Feet | 3,084 |
| Garage | 3 |
| Basement | Y |
| Pool | Yes |
| Story(s) | 3 |
| Acreage | 1.36 |
| Property View | Water |
Interior
| Rooms Total | 10 |
|---|---|
| Cooling | Central Air |
| Heating | Natural Gas, Forced Air |
| Interior Features | Wet Bar |
| Appliances | Range, Microwave, Dishwasher, Refrigerator, Washer, Dryer, Stainless Steel Appliance(s), Humidifier |
| Fireplaces Total | 1 |
| Fireplace Features | Gas Log, Gas Starter |
| Window Features | Screens, Skylight(s) |
Exterior
| Roof | Asphalt |
|---|---|
| Lot Features | Wooded |
| Construction Materials | Brick, Cedar |
| Patio And Porch Features | Deck, Patio, Porch |
Parking
| Parking Features | Asphalt, Garage Door Opener, Yes, Garage Owned, Attached, Garage |
|---|---|
| Garage Spaces | 3 |
Utilities
| Sewer | Septic Tank |
|---|---|
| Electric | Circuit Breakers |
Location
| Community Features | Lake |
|---|
Taxes
| Tax Year | 2025 |
|---|---|
| Tax Annual Amount | 13031 |
Area Information
| State | IL |
|---|---|
| County | Kane |
| City | St. Charles |
| Zip Code | 60175 |
| Area | Campton Hills | St. Charles |
| Community Name | La Fox Woods |
| School District | St Charles North High School |
| Elementary School | Wasco Elementary School |
| High School | St Charles North High School |
| Listing VS Median (in La Fox Woods) | |
Price: $709,000 low | high Med: $789,000 sqft: 3,084 low | high Med: 3,146 $ / sqft: $230 low | high Med: $250 On site: 17 low | high Med: 10.5 | |
Market Activity 60175
Request a showing
Request a showing
Contact
Learn More About This Property

| State | IL |
|---|---|
| County | Kane |
| City | St. Charles |
| Zip Code | 60175 |
| Area | Campton Hills | St. Charles |
| Community Name | La Fox Woods |
| School District | St Charles North High School |
| Elementary School | Wasco Elementary School |
| High School | St Charles North High School |
| Listing VS Median (in La Fox Woods) | |
Price: $709,000 low | high Med: $789,000 sqft: 3,084 low | high Med: 3,146 $ / sqft: $230 low | high Med: $250 On site: 17 low | high Med: 10.5 | |