
 New Listing
4041 Whitehall Lane,Algonquin, IL 60102
Algonquin, IL 60102

Description
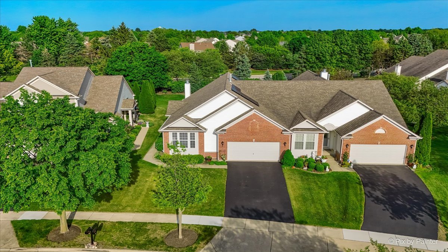
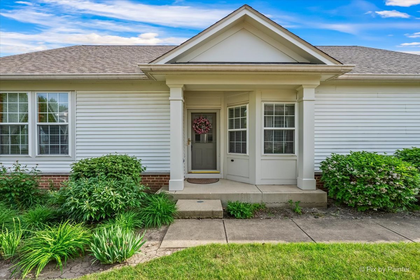
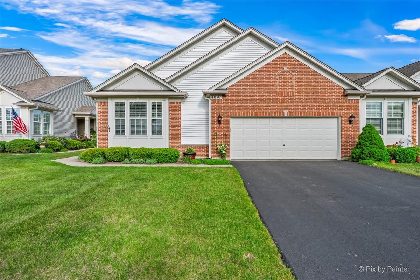
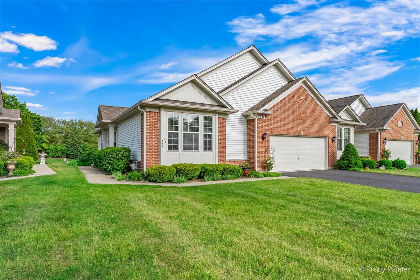
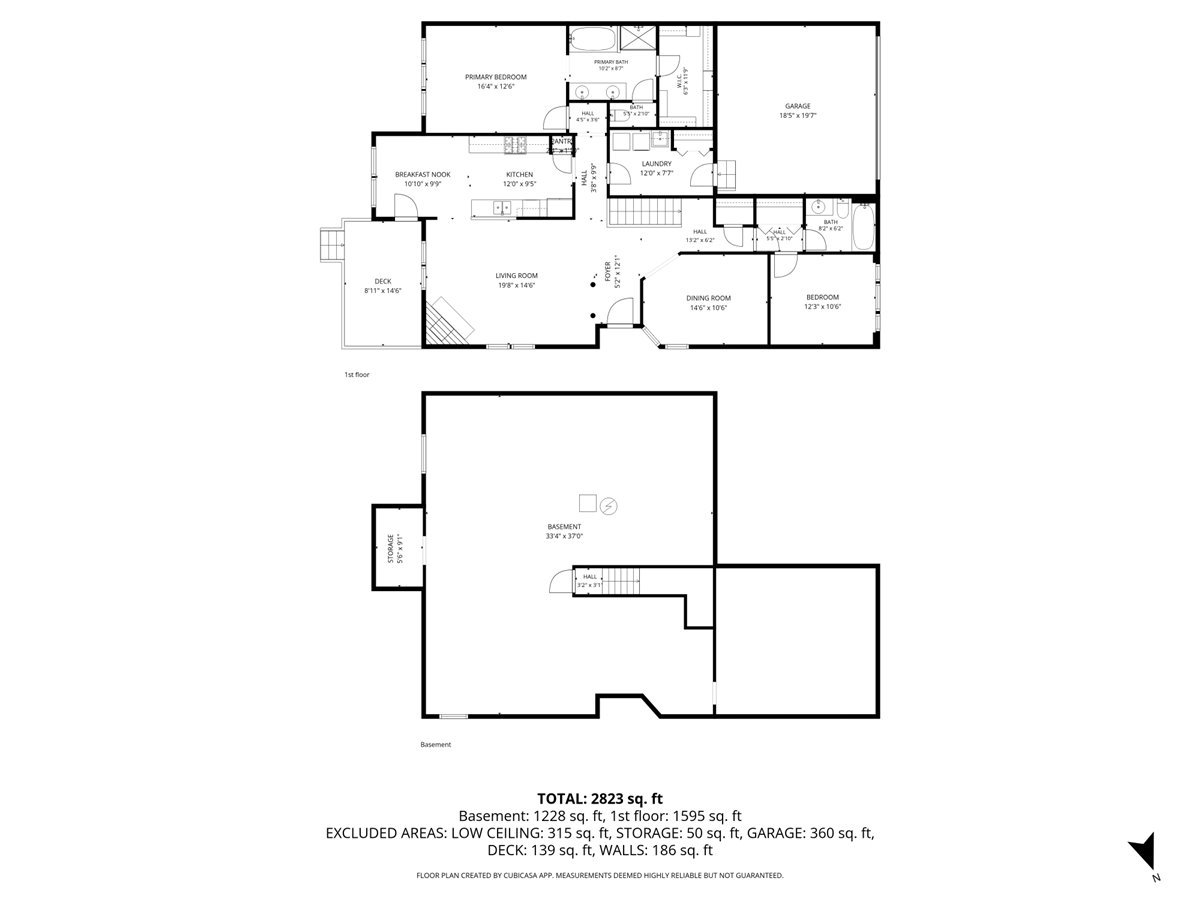
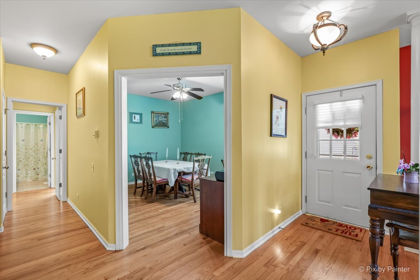
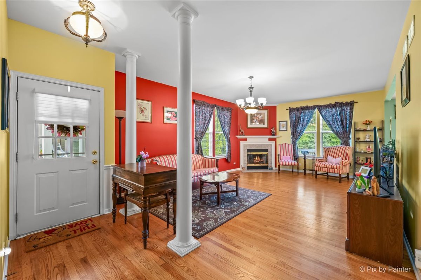
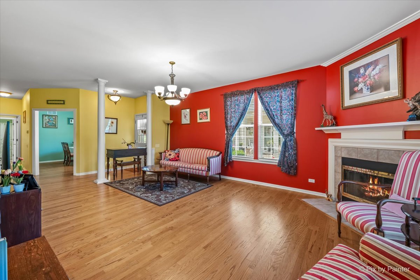
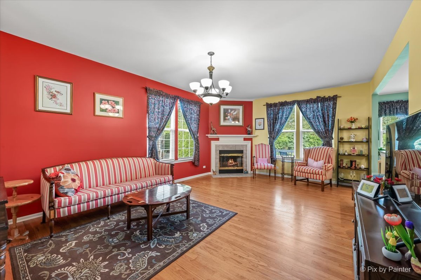
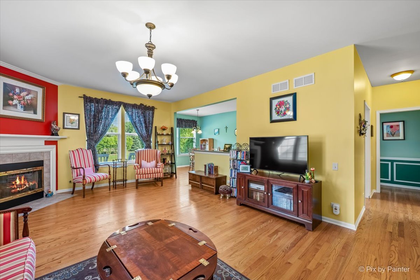
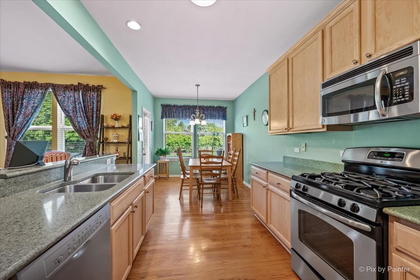
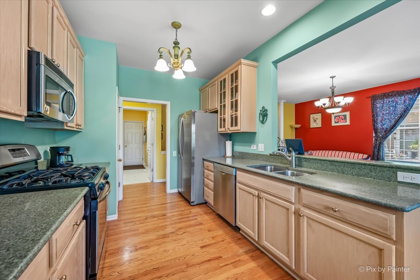
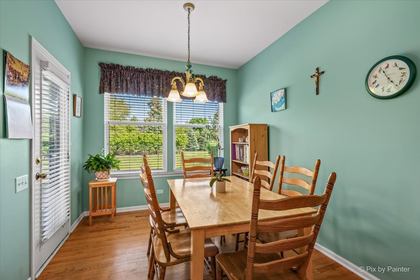
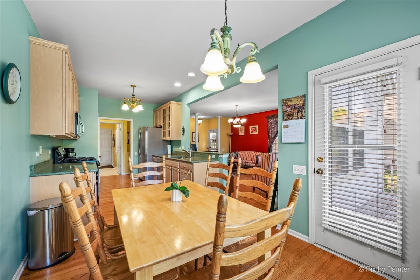
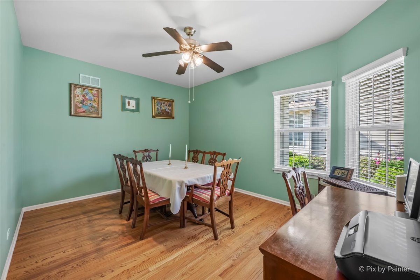
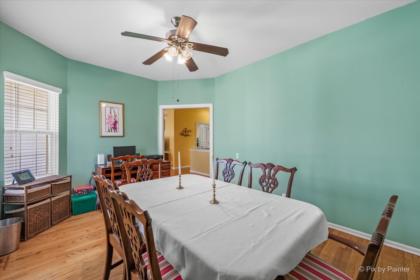
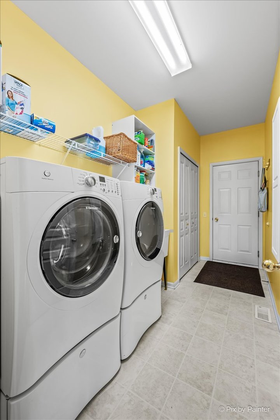
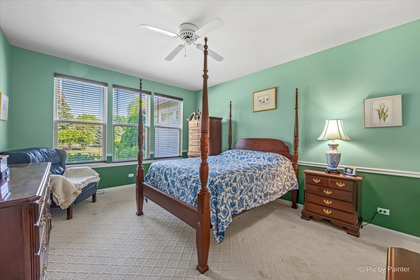
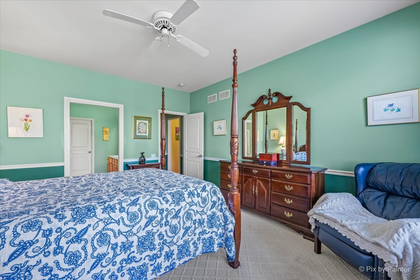
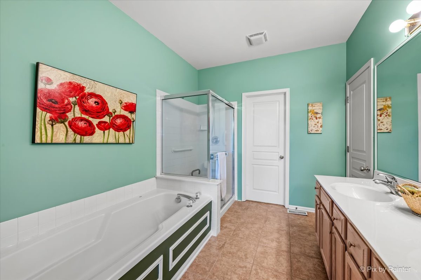
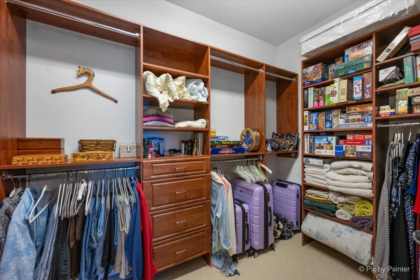
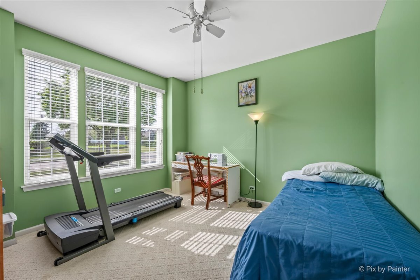
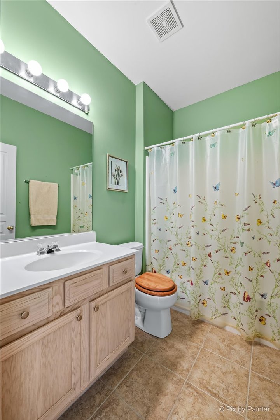
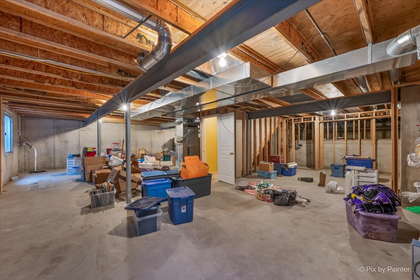
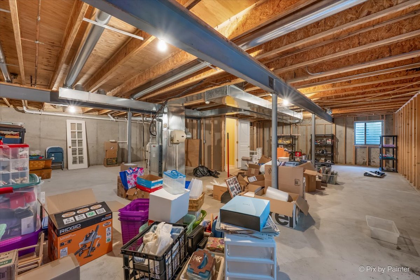
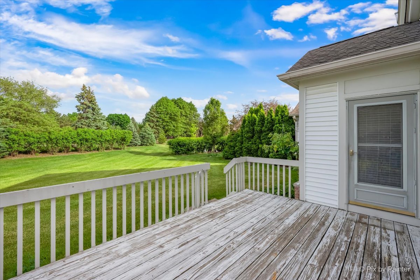
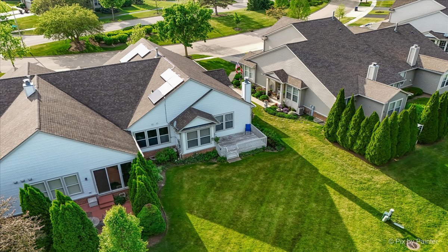
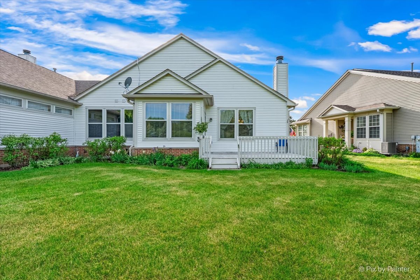
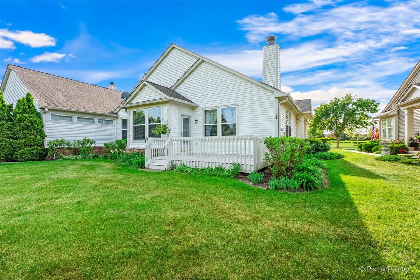
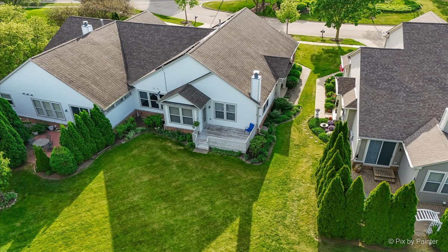
Welcome to the highly desirable Manchester Lakes community, where picturesque ponds, scenic walking paths, and a peaceful neighborhood setting make this the perfect place to call home! This beautifully maintained 2-bedroom, 2-bath ranch offers the perfect combination of comfort, convenience, and versatility. Step inside to discover gorgeous hardwood flooring throughout and a spacious, inviting living room featuring a cozy fireplace, perfect for relaxing or entertaining. The generously sized primary suite offers a private retreat with a walk-in closet and en-suite bathroom featuring a separate soaking tub and shower. Need additional space? The versatile flex room, currently used as a formal dining room, can easily accommodate a home office, playroom, guest space, or potential third bedroom! The spacious kitchen features a convenient eat-in area, providing plenty of room for everyday meals and gatherings. Looking for even more possibilities? The full unfinished basement, complete with plumbing rough-in for a future bathroom, offers endless opportunities to create additional living space, a recreation room, home gym, or simply enjoy the abundance of storage. Enjoy the charm of Manchester Lakes with its beautiful ponds and walking trails, all while being just minutes from the shopping, restaurants, entertainment, and everyday conveniences along Randall Road. Whether you're looking to downsize, enjoy convenient single-level living, or find a home with room to grow, this property checks all the boxes. Don't miss your opportunity to make this wonderful home yours!
Details
| MLS # | 12809832 |
|---|---|
| Listing Type | For Sale |
| Style | Condominium |
| HOA Dues | $319 |
| Sub-Type | Resale |
| Status | Active |
| Year | 2000 |
| Days On Site | Undisclosed |
| Listing Provided By | HomeSmart Connect LLC | Branden Linnane |
Features
| Bed(s) | 2 |
|---|---|
| Bath(s) | 2 Total |
| SQ Feet | 1,600 |
| Garage | 2 |
| Basement | Y |
| Story(s) | 1 |
| Acreage | 0.15 |
Interior
| Rooms Total | 6 |
|---|---|
| Cooling | Central Air |
| Heating | Gas, Forced Air |
| Appliances | Range, Microwave, Dishwasher, Refrigerator, Washer, Dryer, Disposal |
| Fireplaces Total | 1 |
| Fireplace Features | Gas Log, Gas Starter |
| Laundry Features | In Unit, Sink |
Exterior
| Roof | Asphalt |
|---|---|
| Foundation Details | Concrete Perimeter |
| Lot Features | Landscaped |
| Construction Materials | Vinyl Siding, Brick |
| Patio And Porch Features | Deck |
Parking
| Parking Features | Asphalt, Garage Door Opener, Yes, Garage Owned, Attached, Driveway, On Street, Owned, Garage |
|---|---|
| Garage Spaces | 2 |
Utilities
| Sewer | Public Sewer |
|---|---|
| Electric | Circuit Breakers |
Taxes
| Tax Year | 2024 |
|---|---|
| Tax Annual Amount | 7002 |
Area Information
| State | IL |
|---|---|
| County | McHenry |
| City | Algonquin |
| Zip Code | 60102 |
| Area | Algonquin |
| Community Name | Manchester Lakes Club |
| School District | Huntley High School |
| Elementary School | Mackeben Elementary School |
| High School | Huntley High School |
| Listing VS Median (in Manchester Lakes Club) | |
Price: $340,000 low | high Med: $340,000 sqft: 1,600 low | high Med: 1,600 $ / sqft: $213 low | high Med: $213 On site: Undisclosed low | high Med: 3 | |
Market Activity 60102
Request a showing
Request a showing
Contact
Learn More About This Property

| State | IL |
|---|---|
| County | McHenry |
| City | Algonquin |
| Zip Code | 60102 |
| Area | Algonquin |
| Community Name | Manchester Lakes Club |
| School District | Huntley High School |
| Elementary School | Mackeben Elementary School |
| High School | Huntley High School |
| Listing VS Median (in Manchester Lakes Club) | |
Price: $340,000 low | high Med: $340,000 sqft: 1,600 low | high Med: 1,600 $ / sqft: $213 low | high Med: $213 On site: Undisclosed low | high Med: 3 | |