
401 N River Road,Fox River Grove, IL 60021
Fox River Grove, IL 60021

Description
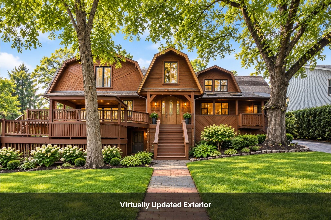
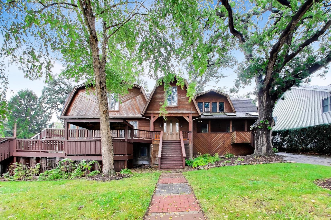
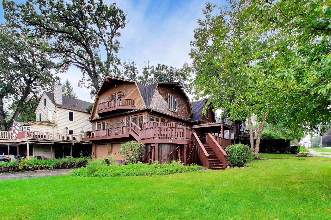
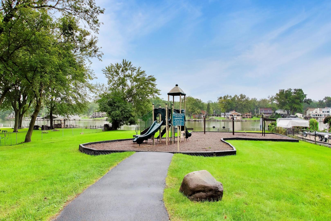
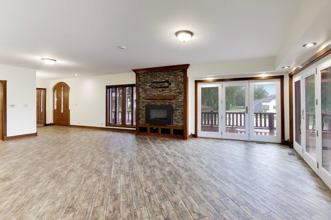
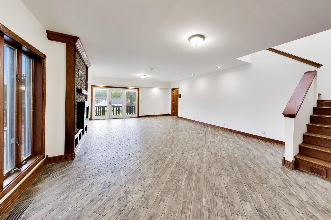
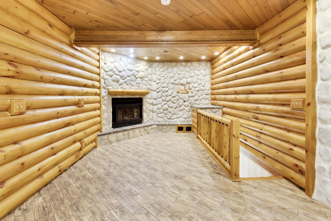
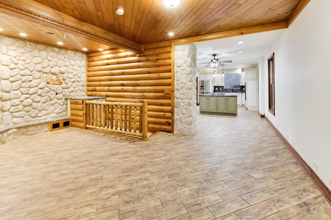
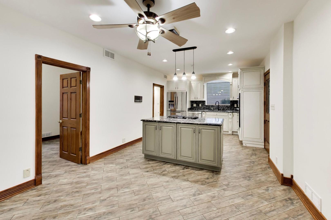
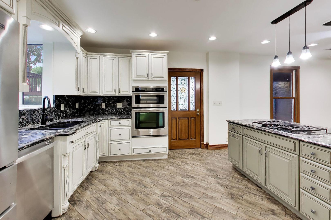
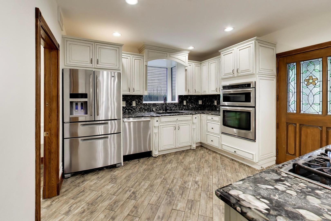
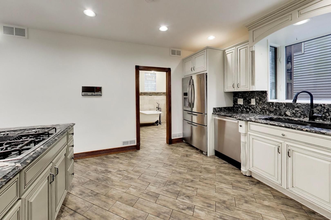
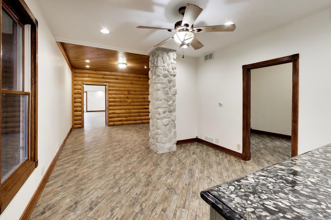
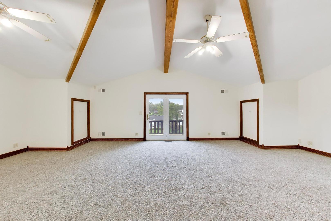
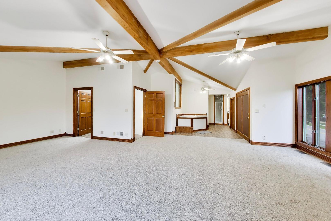
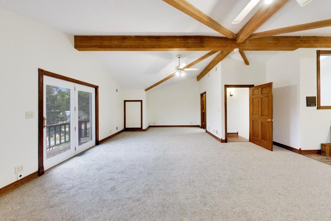
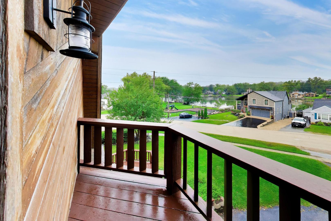
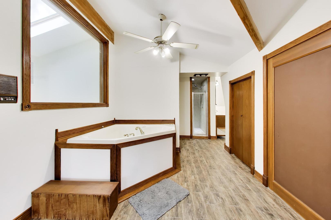
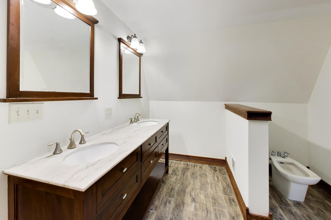
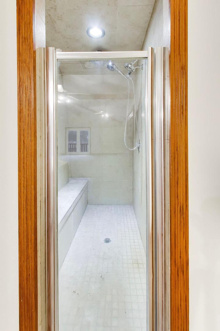
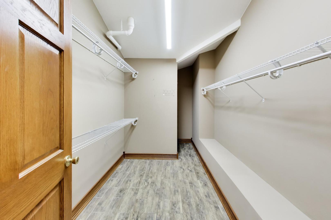
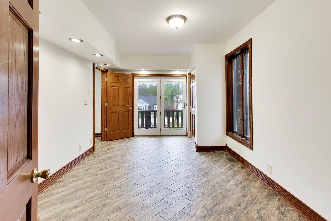
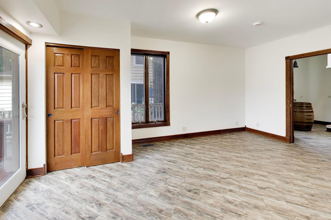
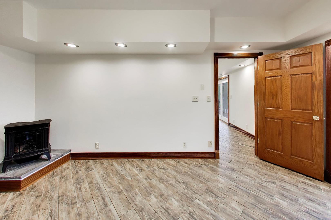
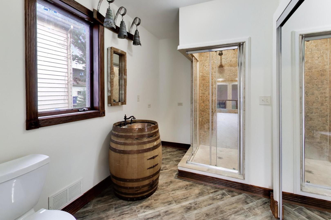
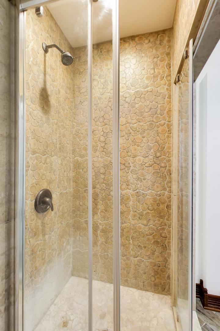
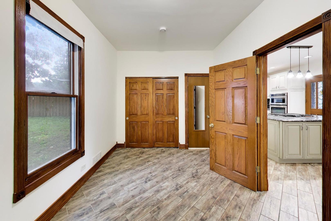
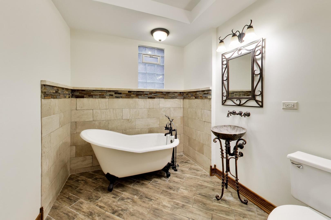
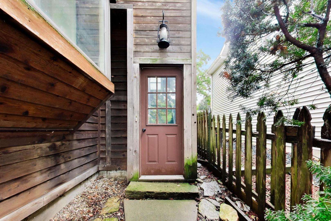
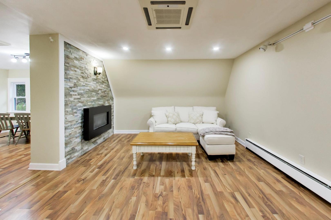
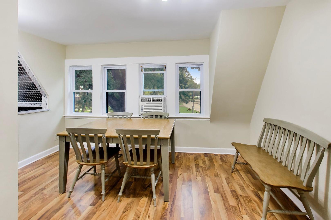
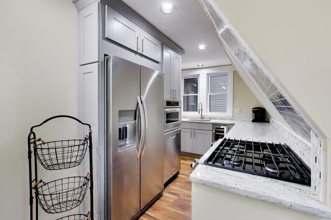
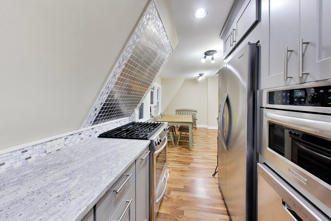
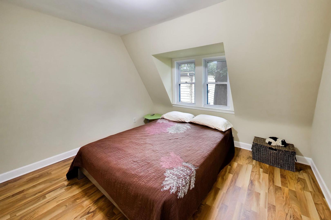
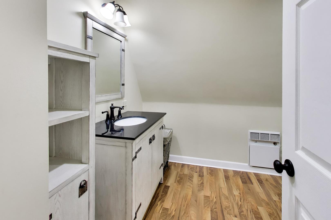
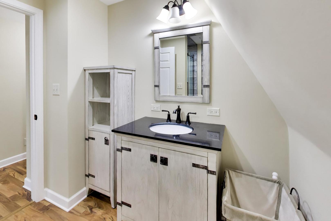
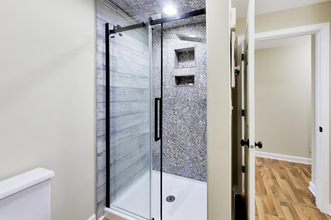
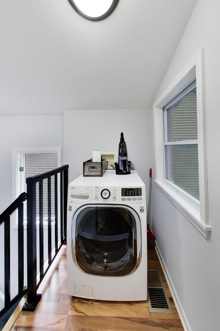
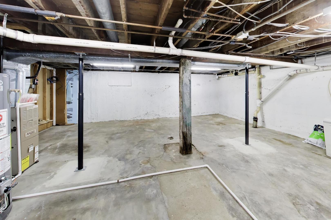
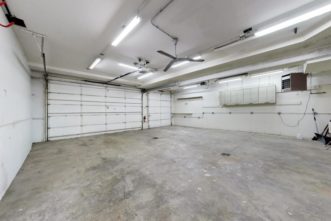
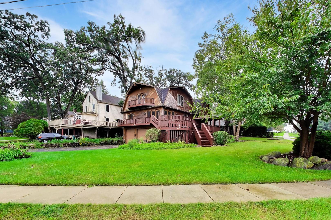
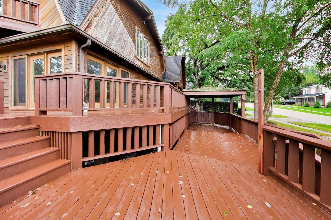
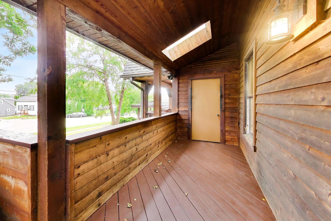
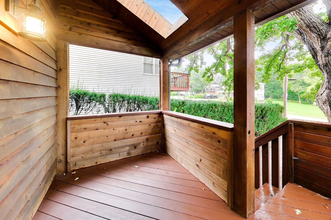
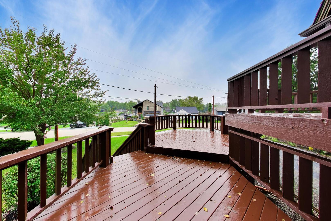
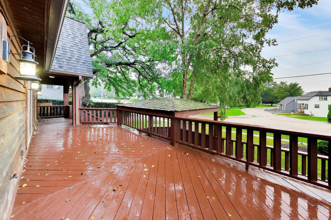
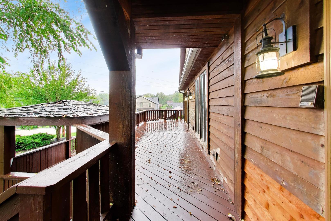
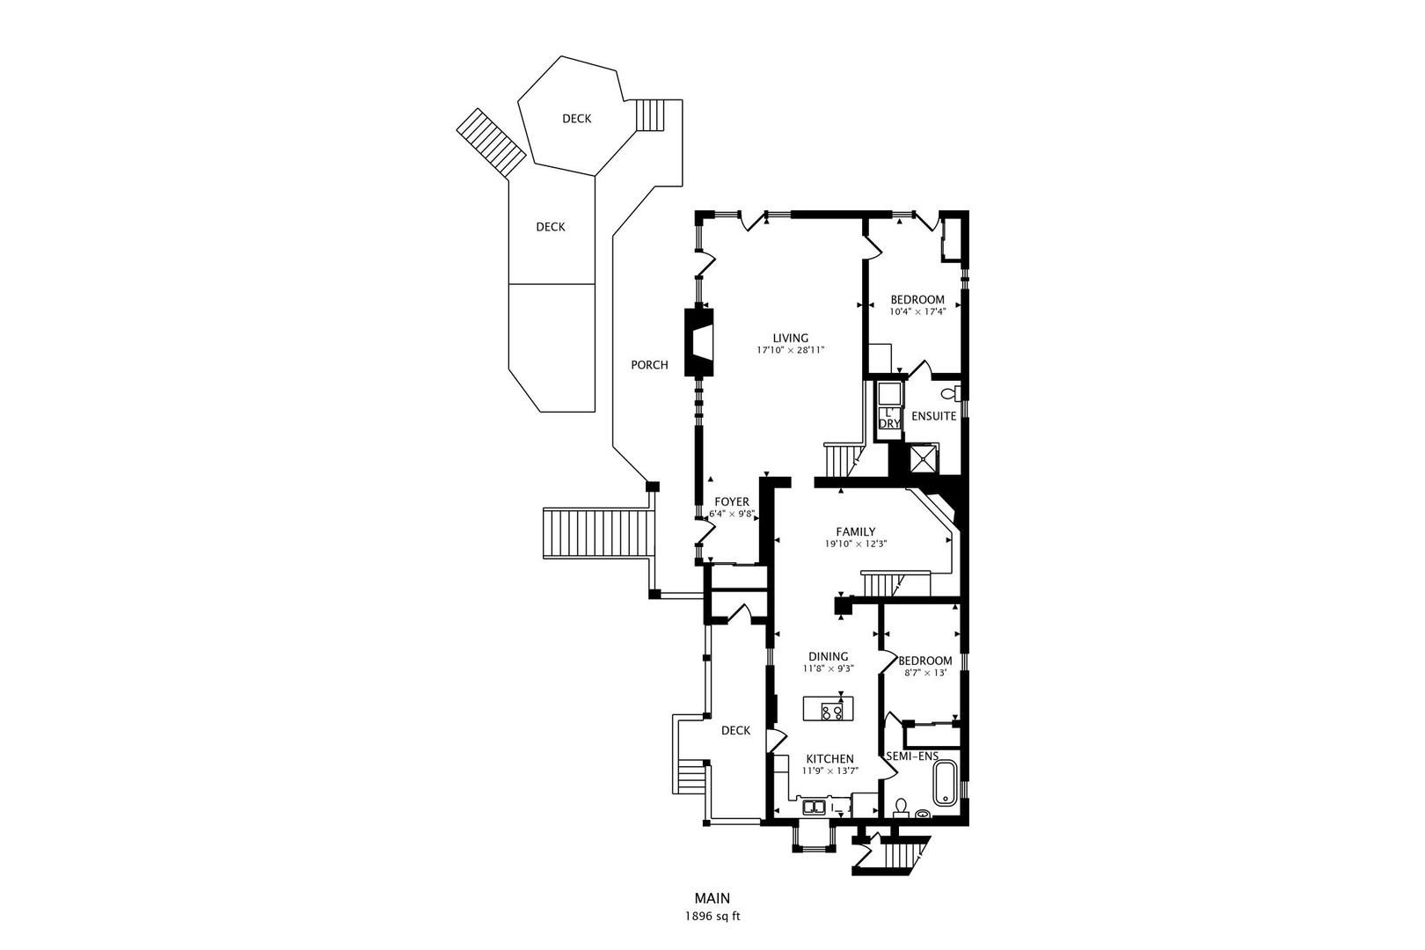
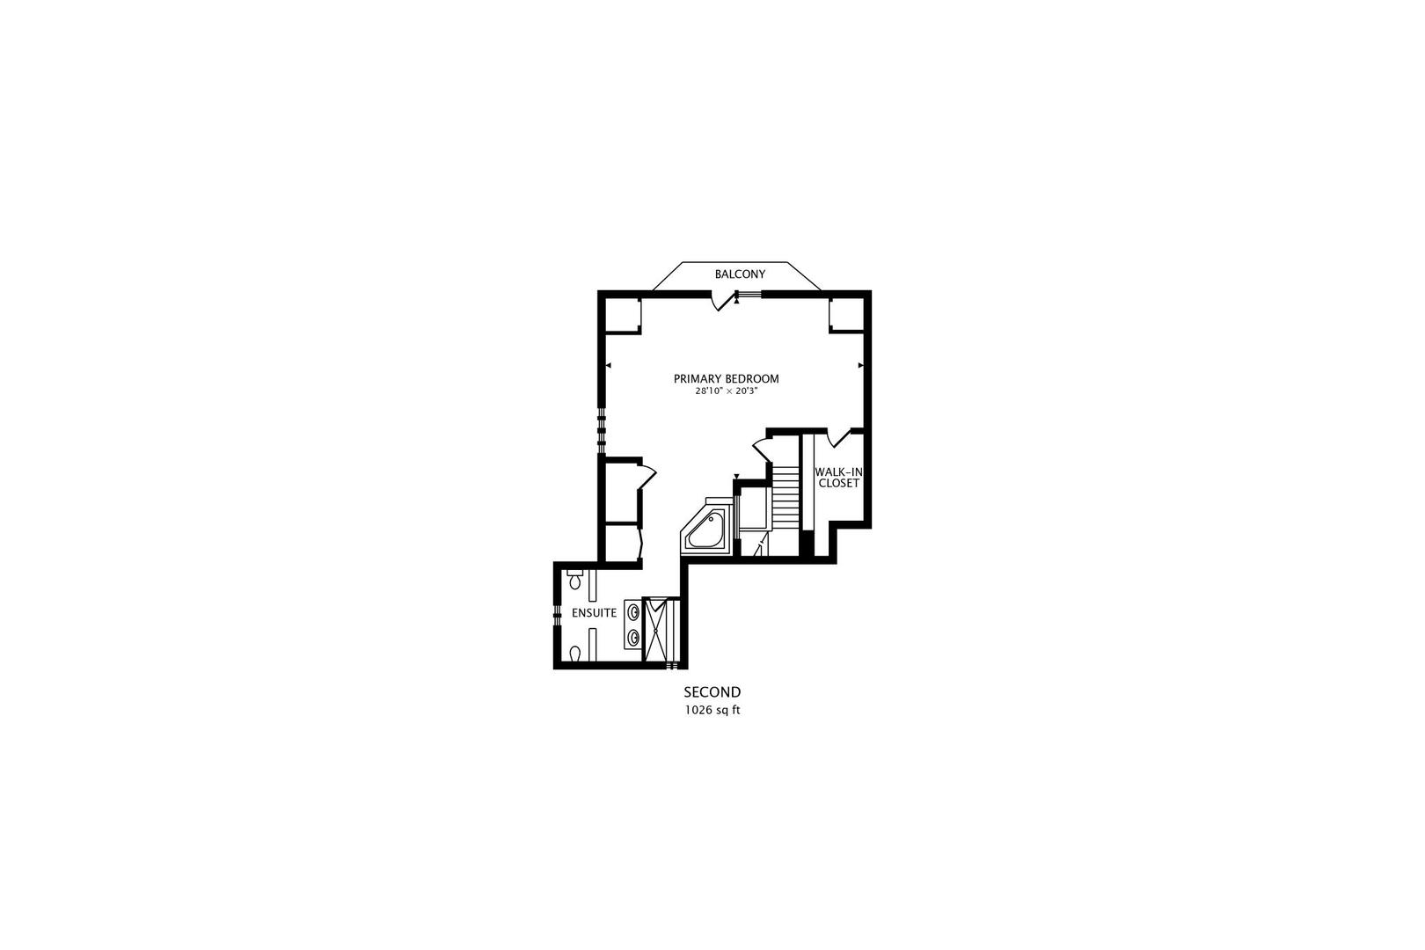
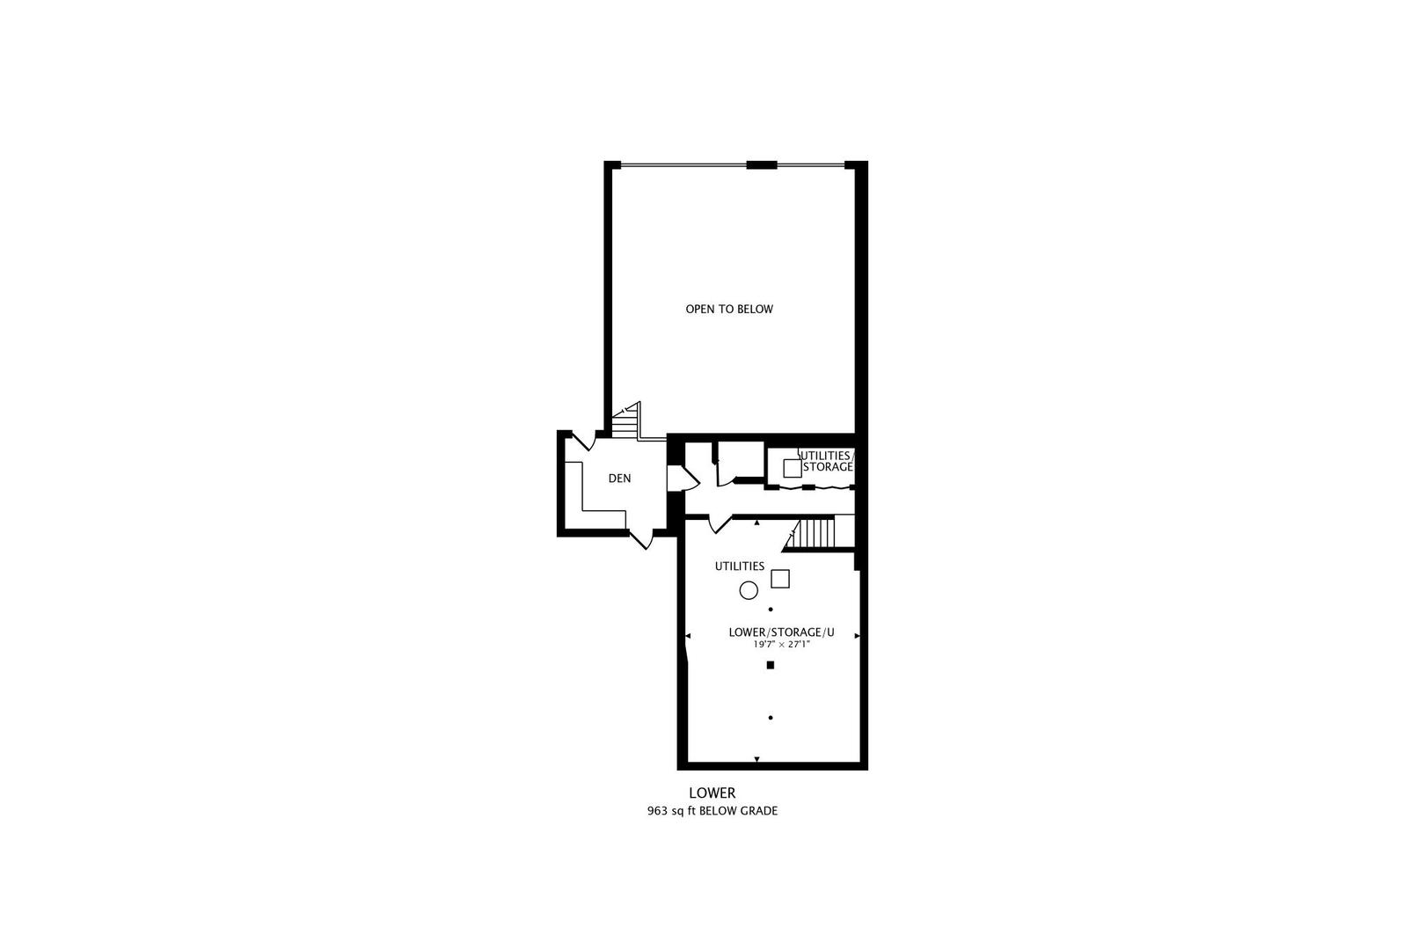
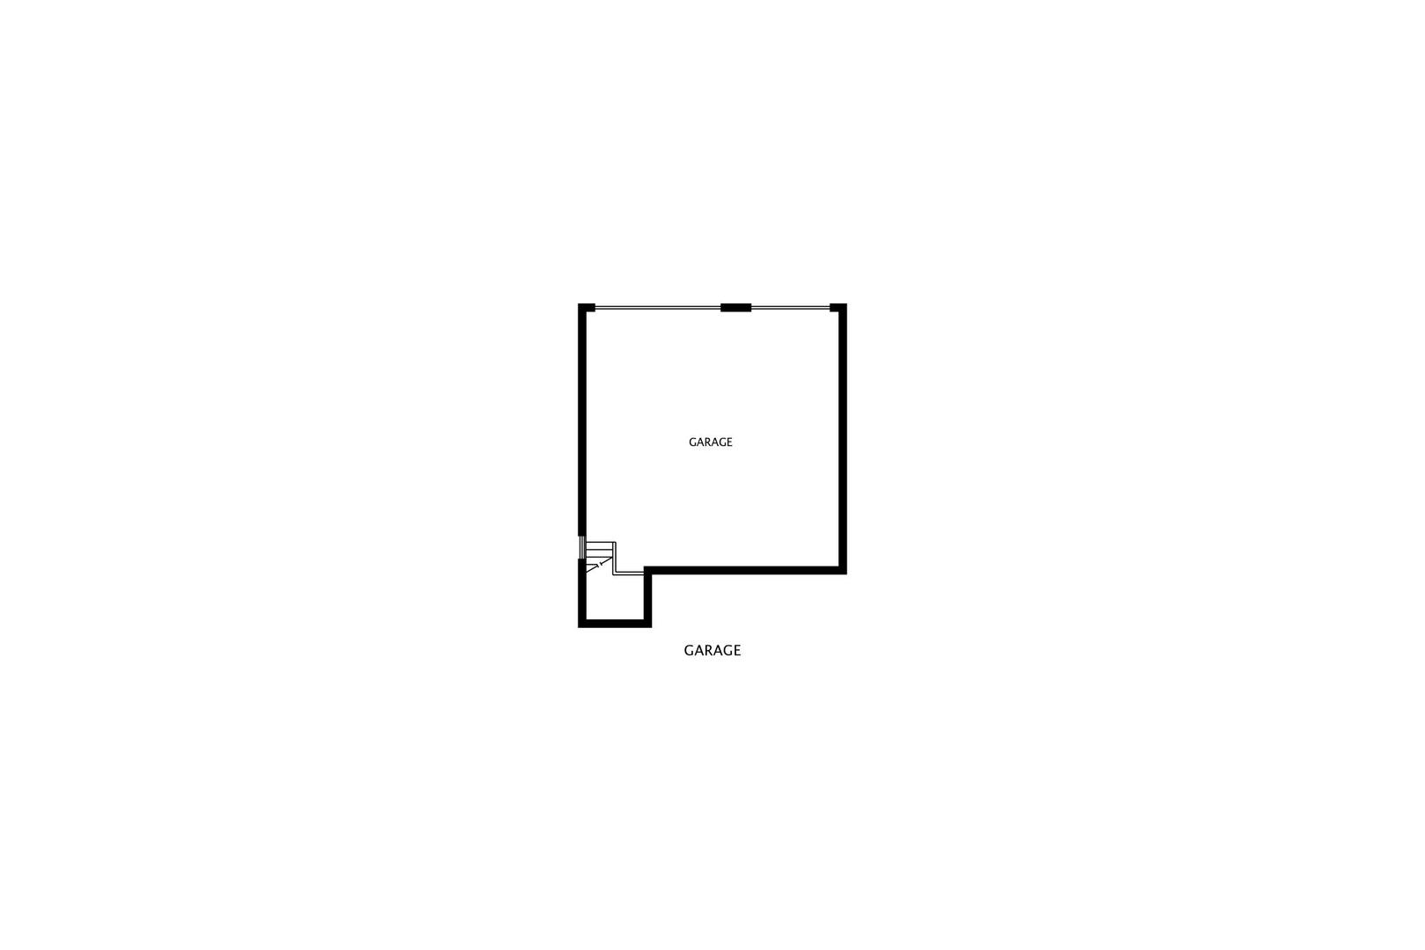
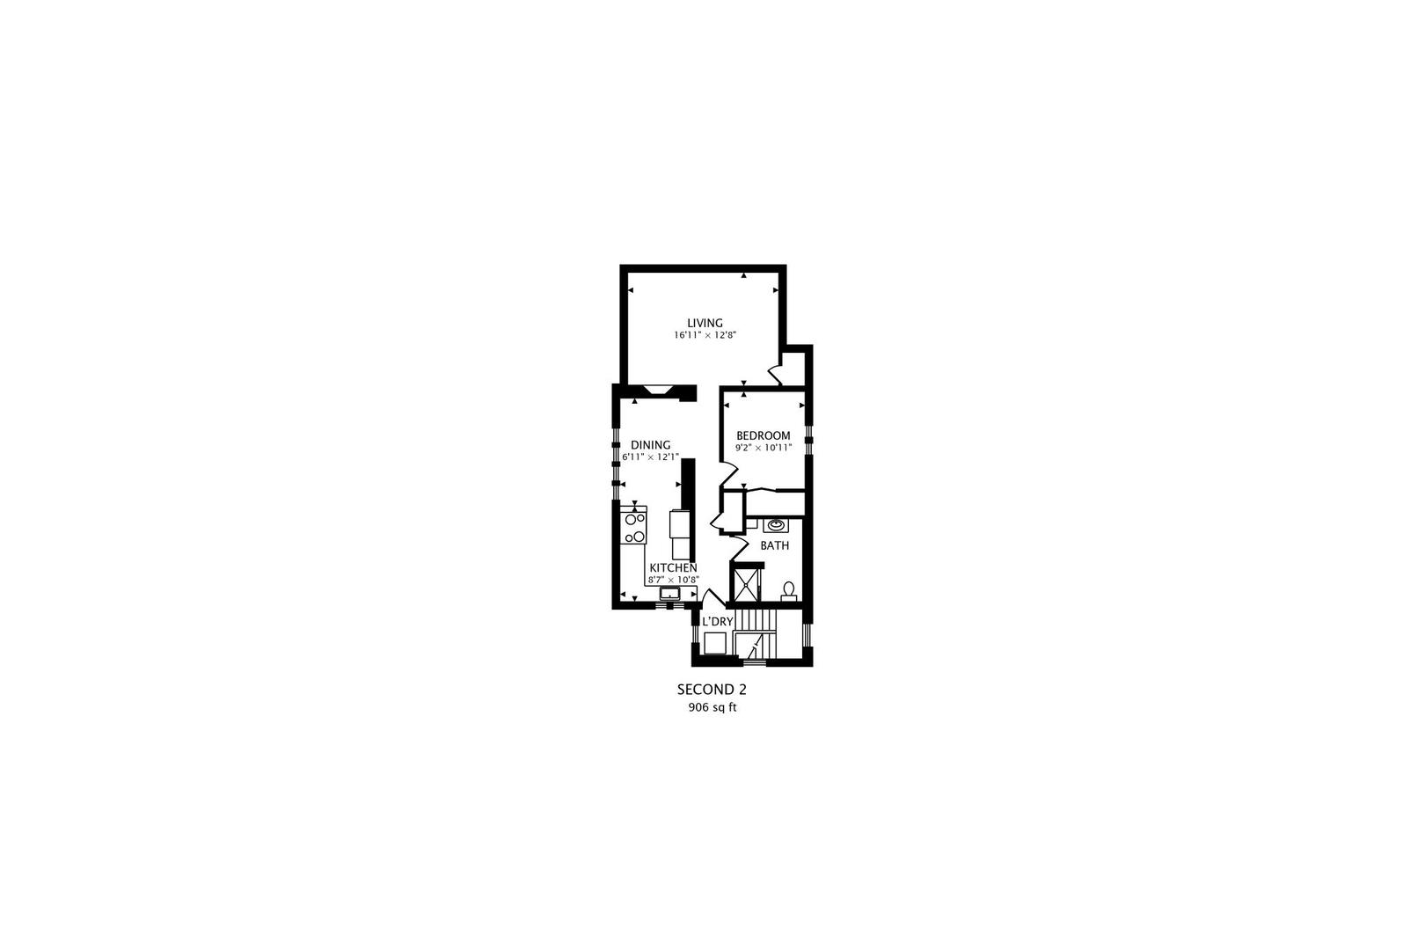
Spectacular water-view property featuring a 3-bedroom, 3-bath main home plus a private-entry 1-bedroom apartment; ideal for multi-generational living or investors seeking income potential. Located across from a riverside park, the home offers stunning water views from the living room, primary suite, and expansive two-tier wrap-around deck. The main level features spacious rooms, a kitchen with stone countertops, stainless-steel appliances, center island, and deck access, plus a dining area for gathering. The living room includes a fireplace and panoramic views, while the family room offers a wood-burning fireplace. Two bedrooms with private baths complete the main level. The entire second floor is the primary suite with vaulted ceilings, oversized walk-in closet, and spa-like bath with jetted tub, separate shower, dual vanity, and bidet. Additional highlights include a partial basement and oversized heated 3-car garage with space for a boat, motorhome, and recreational gear. Home interior has fresh paint and new carpet. There's a separate entrance apartment with cozy living room fireplace, full kitchen, bedroom, bath with shower, and washer/dryer. Local lore even suggests a hidden tunnel once connected the home to the Fox River Grove train station and was used by Al Capone. A rare combination of scenic beauty, flexibility, and income potential. Home is being sold As-Is. Note: New roof on hot tub deck in 10/2026.
Details
| MLS # | 12678777 |
|---|---|
| Listing Type | For Sale |
| Style | House |
| Sub-Type | Resale |
| Status | Active |
| Year | 1917 |
| Days On Site | 10 |
| Listing Provided By | @properties Christie's International Real Estate | Mark East |
Features
| Bed(s) | 4 |
|---|---|
| Bath(s) | 4 Total |
| SQ Feet | 3,530 |
| Garage | 3 |
| Basement | Y |
| Story(s) | 2 |
| Acreage | 0.24 |
Interior
| Rooms Total | 11 |
|---|---|
| Cooling | Central Air, Zoned |
| Heating | Natural Gas, Forced Air |
| Interior Features | Cathedral Ceiling(s), 1st Floor Bedroom, In-Law Floorplan, 1st Floor Full Bath, Walk-In Closet(s) |
| Appliances | Range, Microwave, Dishwasher, Refrigerator, Washer, Dryer, Disposal, Stainless Steel Appliance(s) |
| Fireplaces Total | 2 |
| Fireplace Features | Wood Burning, Attached Fireplace Doors/Screen, Electric, Gas Starter, Includes Accessories |
| Laundry Features | In Unit |
| Window Features | Skylight(s) |
Exterior
| Roof | Asphalt |
|---|---|
| Foundation Details | Concrete Perimeter |
| Lot Features | Corner Lot |
| Construction Materials | Cedar |
| Patio And Porch Features | Deck |
Parking
| Parking Features | Asphalt, Heated Garage, Garage, Yes, Garage Owned, Attached |
|---|---|
| Garage Spaces | 3 |
Utilities
| Sewer | Public Sewer |
|---|---|
| Electric | Circuit Breakers, 200+ Amp Service |
Location
| Community Features | Park, Street Paved |
|---|
Taxes
| Tax Year | 2025 |
|---|---|
| Tax Annual Amount | 10709 |
Area Information
| State | IL |
|---|---|
| County | McHenry |
| City | Fox River Grove |
| Zip Code | 60021 |
| Area | Fox River Grove |
| School District | Cary-Grove Community High School |
| Elementary School | Algonquin Road Elementary School |
| High School | Cary-Grove Community High School |
| Listing VS Median (in 60021) | |
Price: $450,000 low | high Med: $430,000 sqft: 3,530 low | high Med: 2,761 $ / sqft: $127 low | high Med: $167 On site: 10 low | high Med: 10.5 | |
Market Activity 60021
Request a showing
Request a showing
Contact
Learn More About This Property

| State | IL |
|---|---|
| County | McHenry |
| City | Fox River Grove |
| Zip Code | 60021 |
| Area | Fox River Grove |
| School District | Cary-Grove Community High School |
| Elementary School | Algonquin Road Elementary School |
| High School | Cary-Grove Community High School |
| Listing VS Median (in 60021) | |
Price: $450,000 low | high Med: $430,000 sqft: 3,530 low | high Med: 2,761 $ / sqft: $127 low | high Med: $167 On site: 10 low | high Med: 10.5 | |