4 Stillwater Court,Algonquin, IL 60102
Algonquin, IL 60102


Description
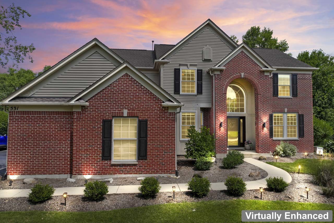
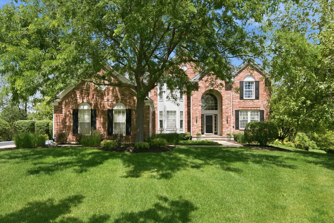
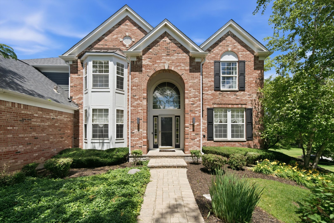
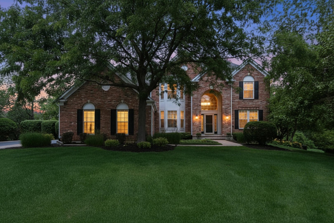
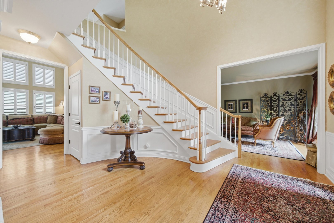
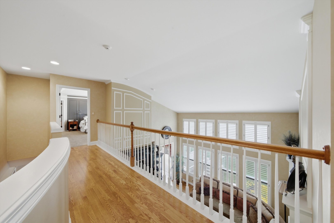
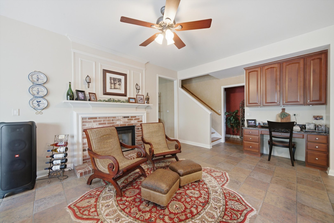
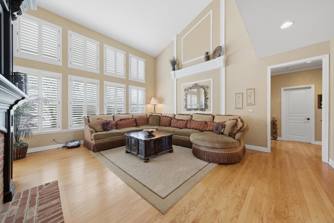
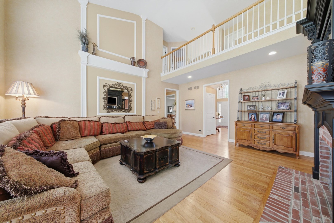
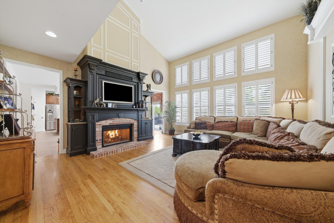
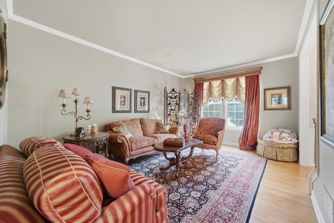
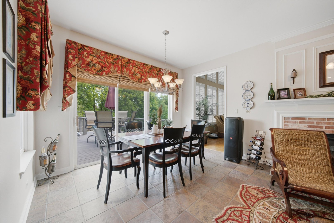
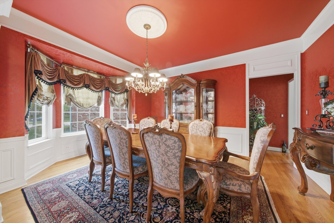
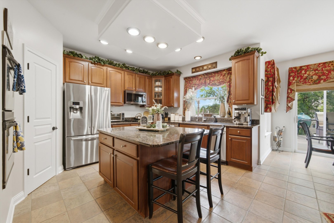
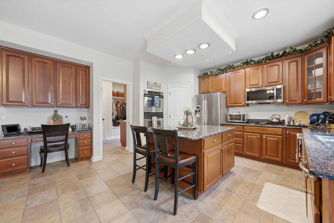
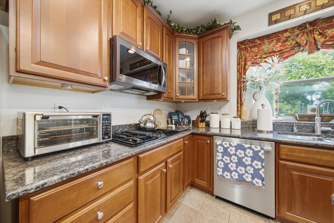
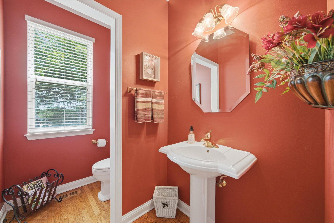
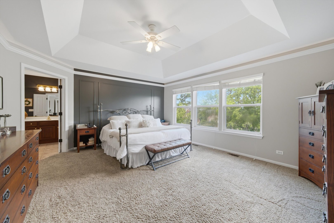
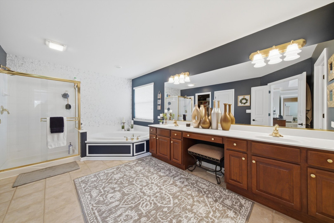
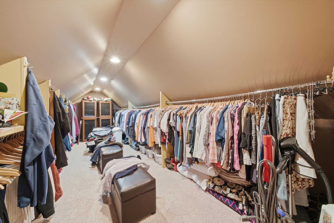
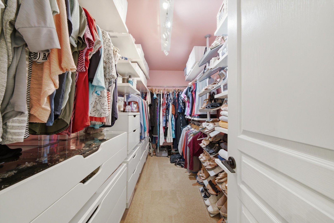
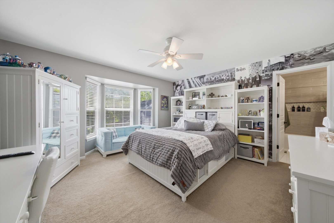
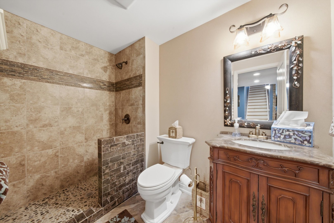
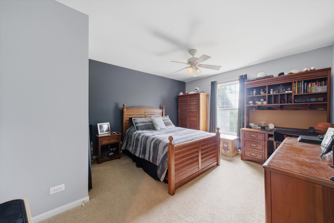
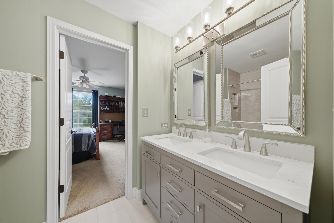
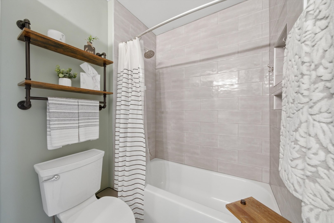
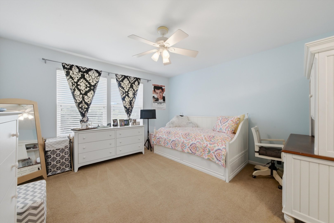
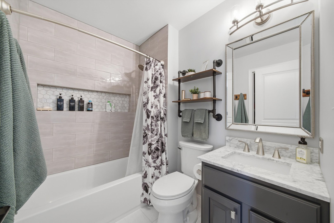
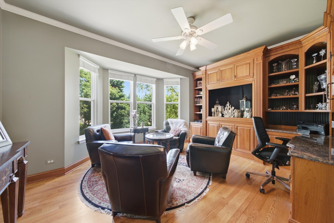
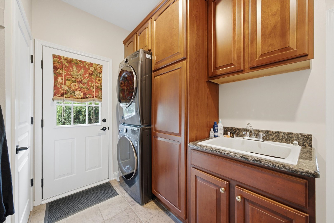
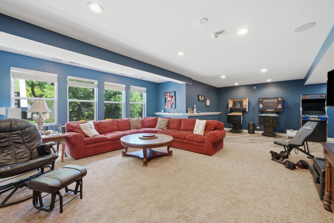
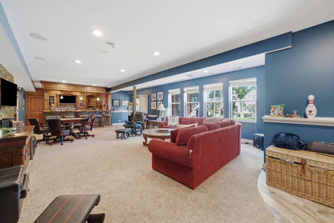
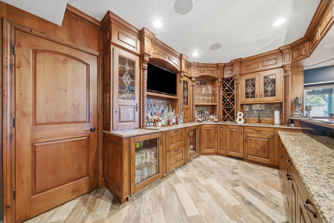
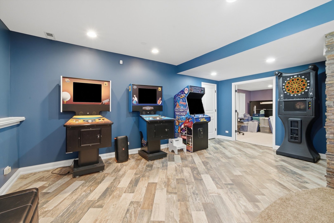
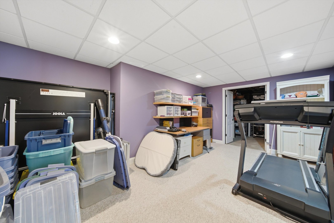
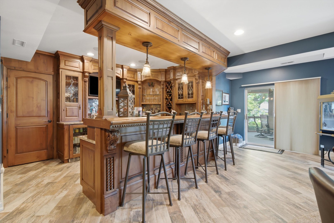
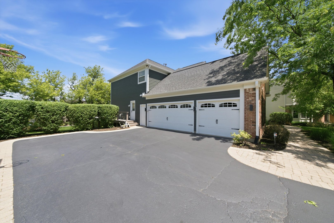
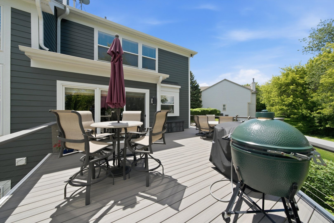
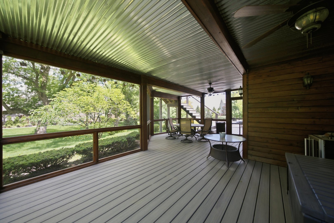
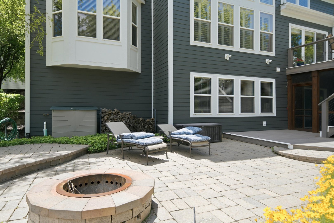
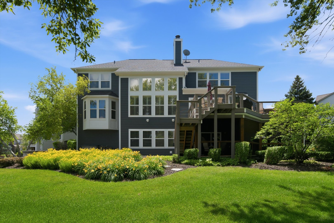
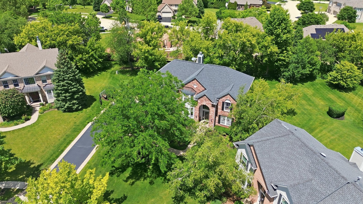
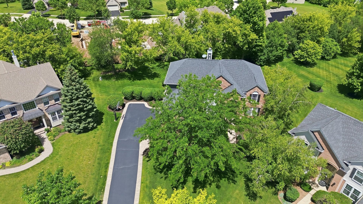
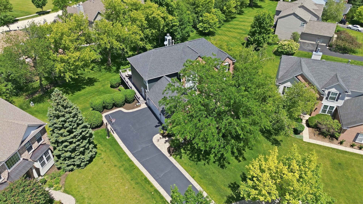
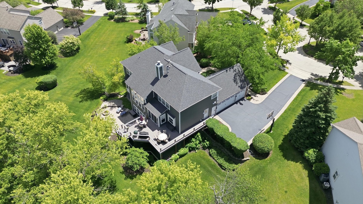
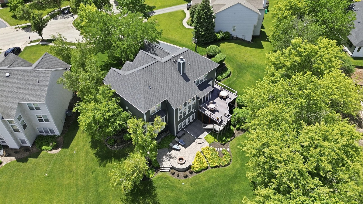
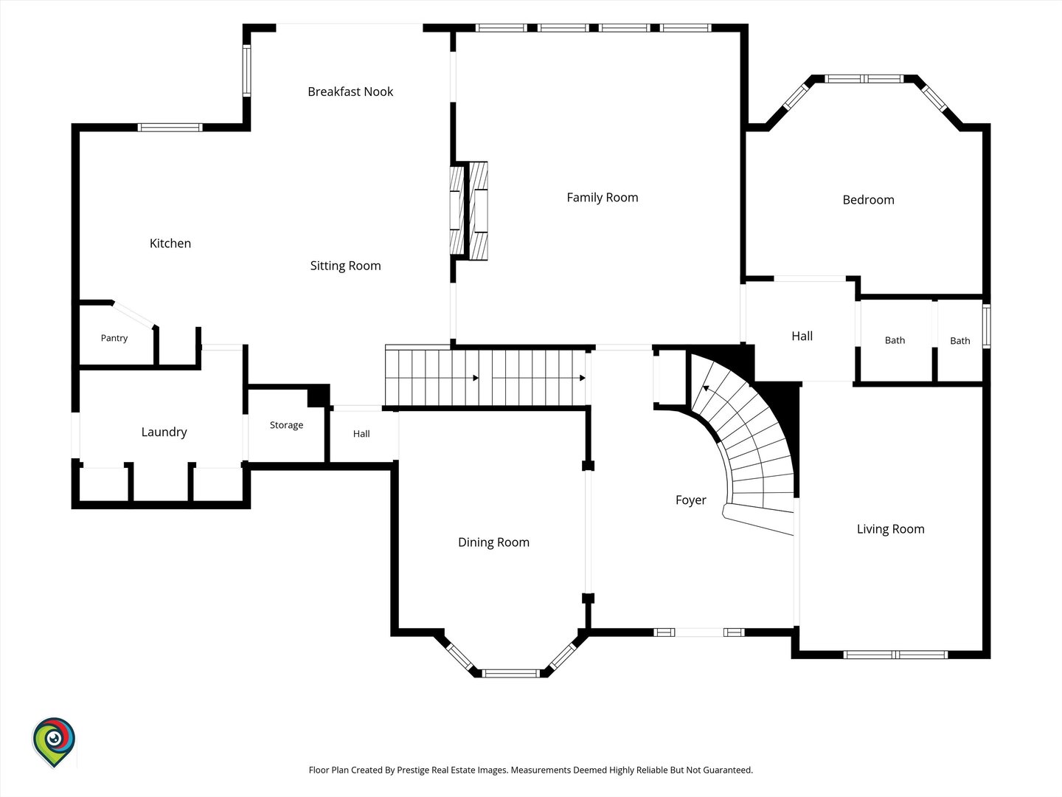
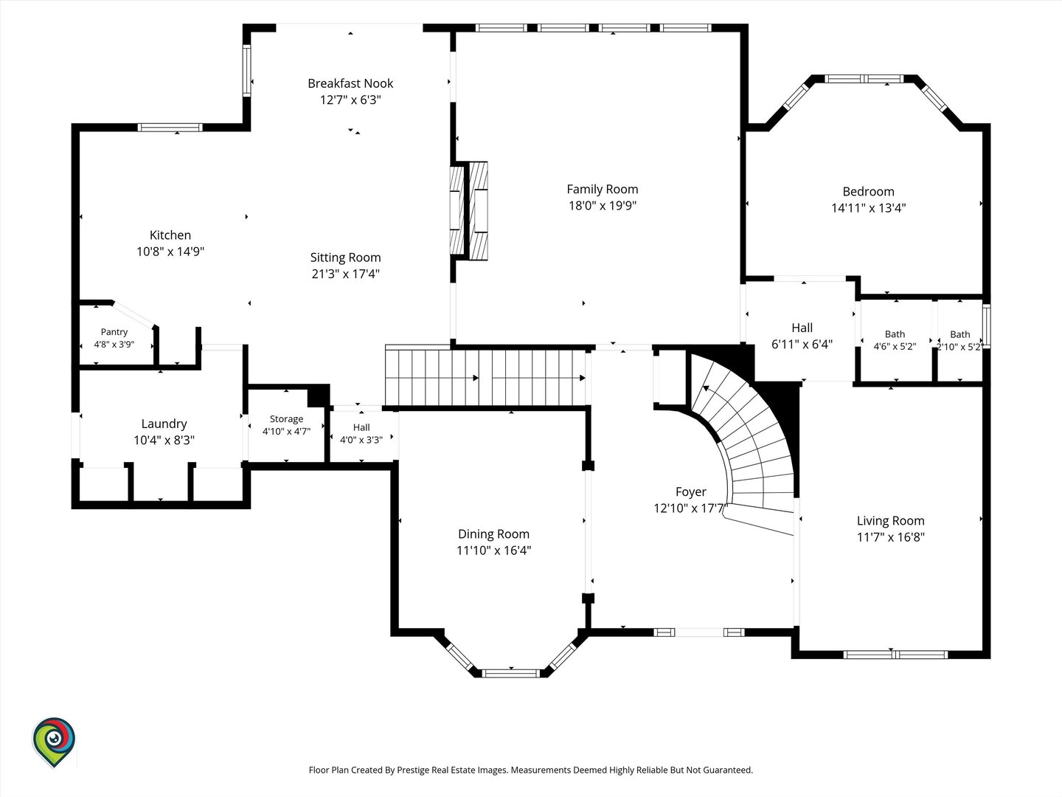
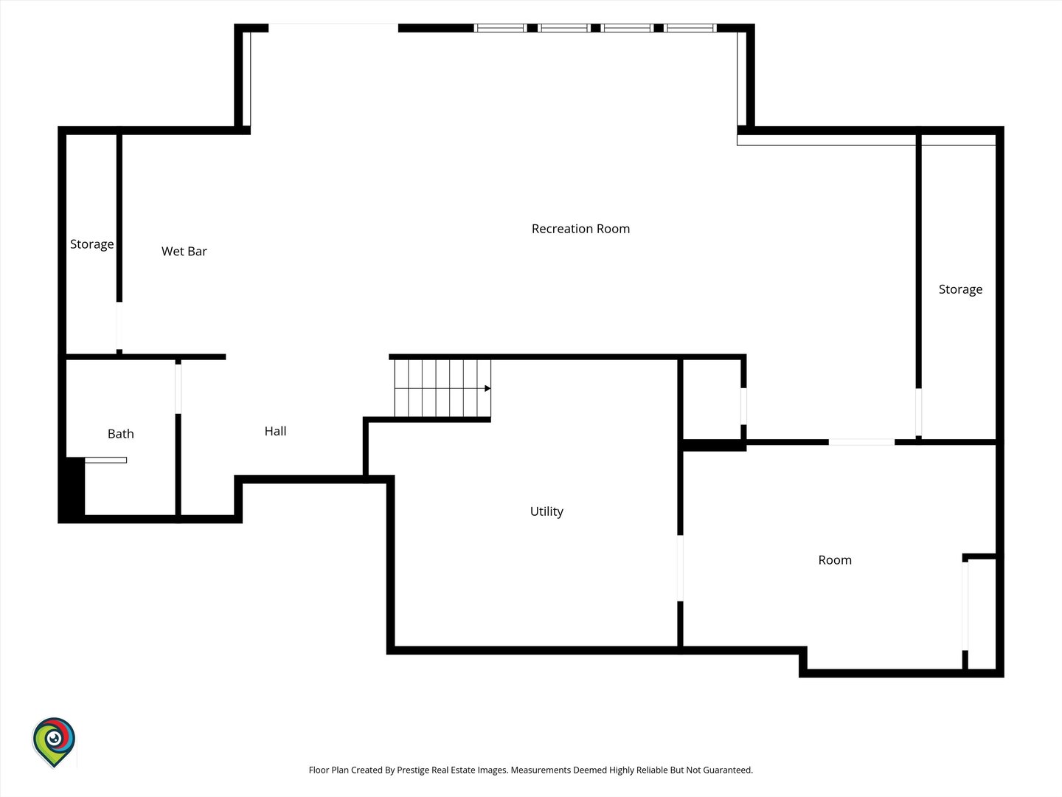
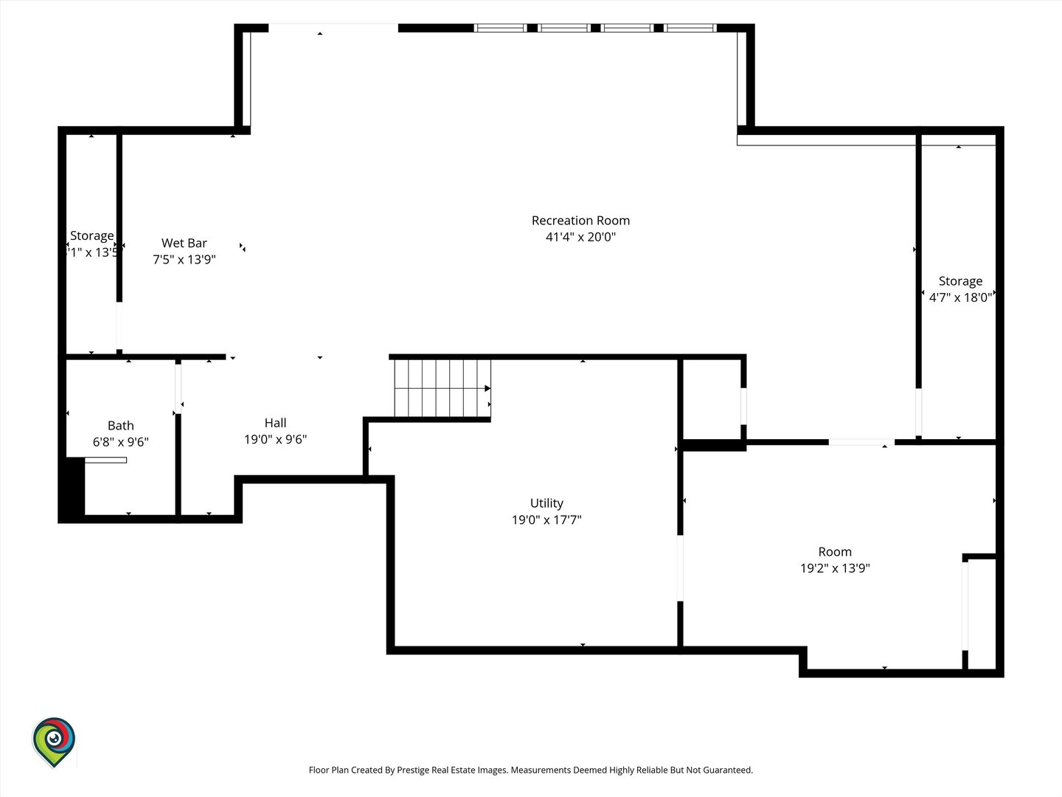
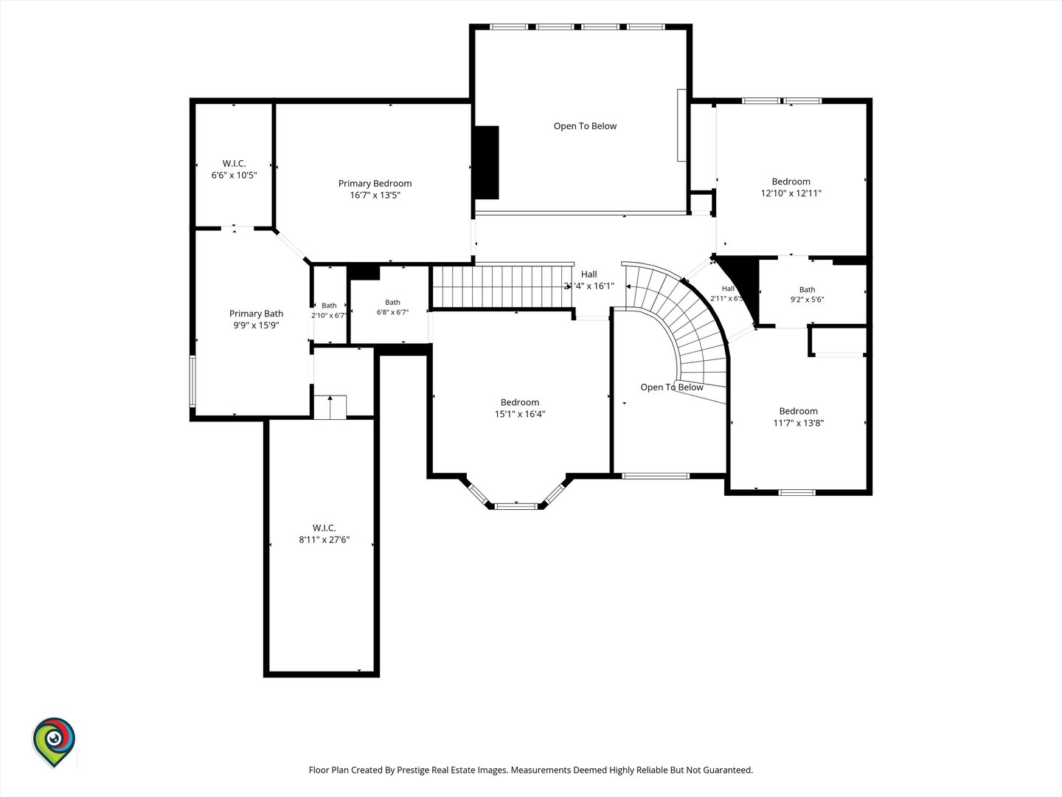
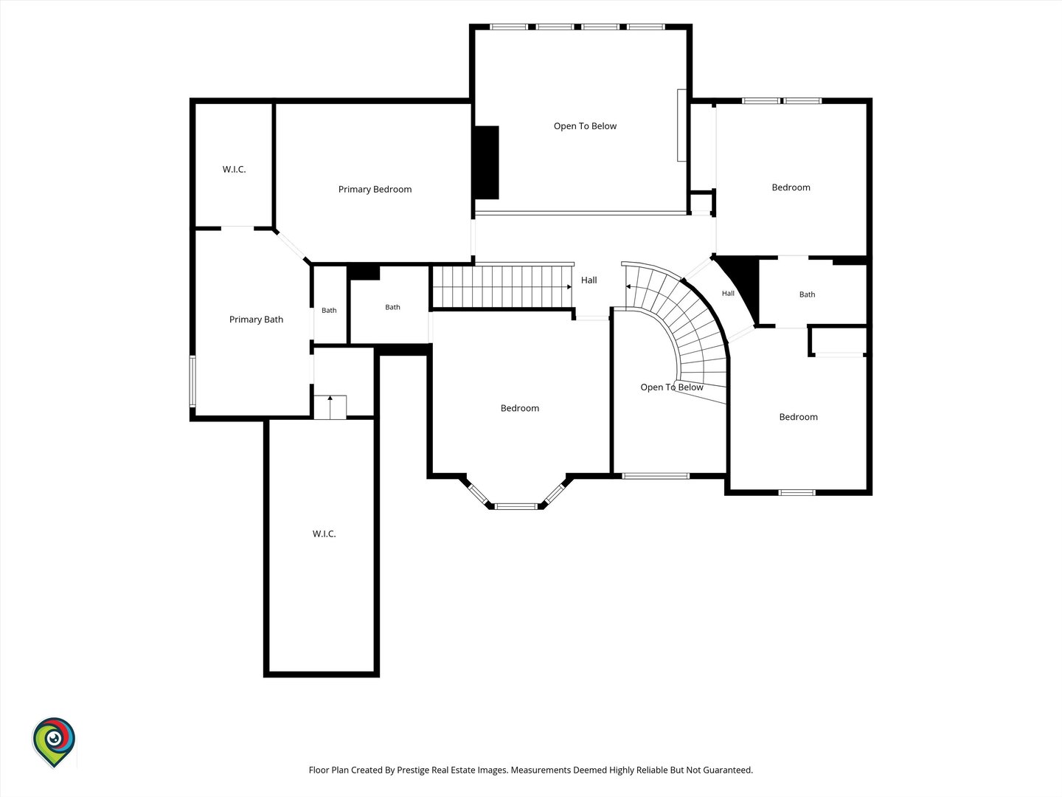
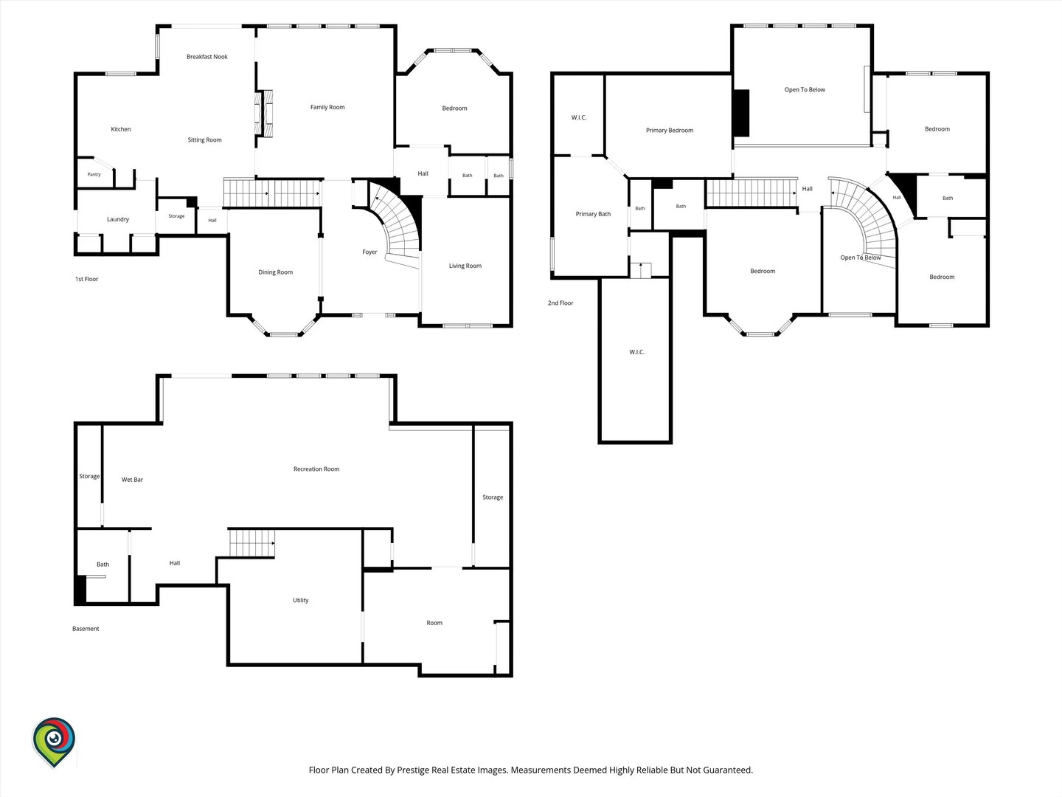
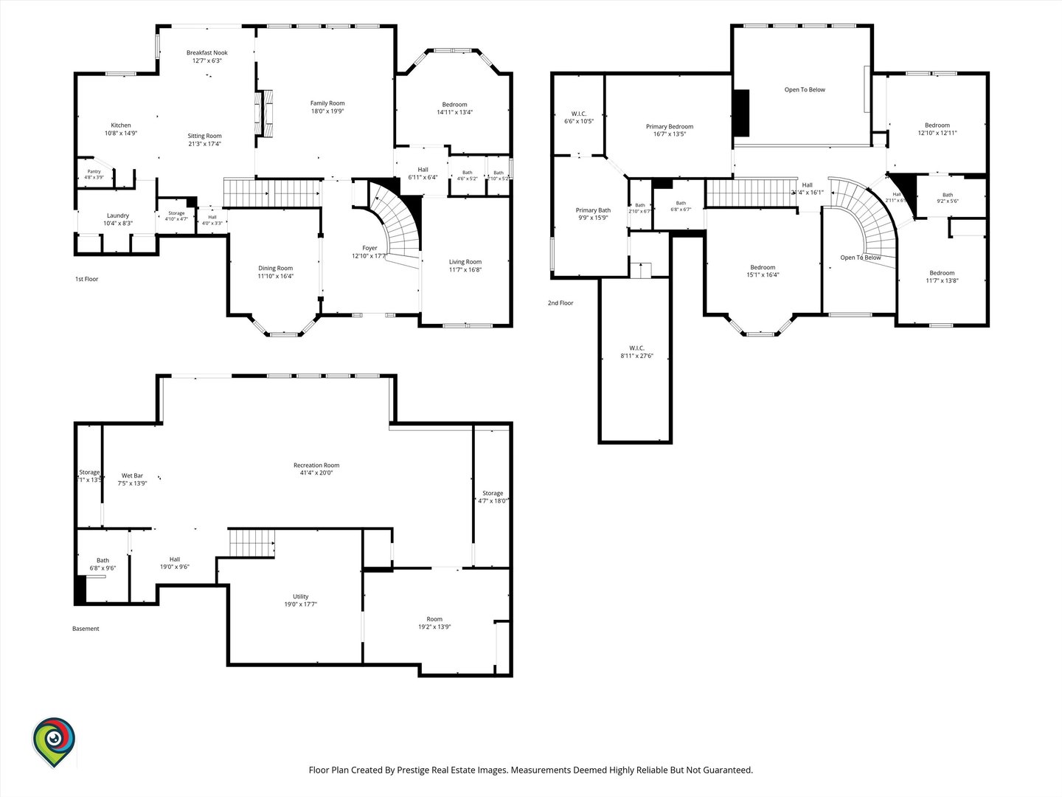
Welcome to this exceptional brick estate, beautifully situated on a quiet cul-de-sac and offering nearly 5,000 square feet of thoughtfully designed living space across three finished levels. Combining timeless elegance with modern functionality, this meticulously maintained home is filled with impressive architectural details, generous living areas, and countless opportunities for entertaining. A grand two-story foyer welcomes you inside, where soaring ceilings and abundant natural light create an unforgettable first impression. The dramatic living room showcases a stunning floor-to-ceiling fireplace and is overlooked by an elegant catwalk that connects the upper-level bedrooms. A sophisticated sitting room and formal dining area provide ideal spaces for hosting holidays and special occasions. The spacious kitchen is designed to impress with a large breakfast bar island, built-in desk, double ovens, stainless steel appliances, ample cabinetry, and dedicated pantry space. The adjoining breakfast area opens to an expansive deck, creating seamless indoor-outdoor living. A welcoming family room featuring a built-in bar offers the perfect setting for casual gatherings and entertaining guests. The luxurious primary suite serves as a private retreat, complete with an expansive spa-like bathroom featuring a whirlpool tub, separate shower, and dual vanities. Additional bedrooms are generously sized, including a private guest suite with its own full bath and beautifully tiled walk-in shower. A dedicated home office showcases rich wood built-ins and custom desk space, ideal for remote work or study. The finished lower level expands the home's versatility with a spacious game room, recreation area, additional full bath, abundant storage space, and endless possibilities for entertaining or relaxation. Outdoor living is equally impressive, with a screened porch that opens to a beautifully designed patio, offering the perfect backdrop for morning coffee, evening gatherings, or enjoying the professionally landscaped grounds. Additional highlights include a large laundry room, extensive storage throughout, a heated side-load three-car garage, motion-sensor lighting, a new furnace, new siding, a new sprinkler system, and numerous updates that enhance both comfort and efficiency. This remarkable residence offers the perfect blend of luxury, space, and everyday practicality in a highly desirable location close to parks, schools, shopping, dining, and commuter routes. A rare opportunity to own a truly distinguished home designed for comfortable living and memorable entertaining.
Details
| MLS # | 12683452 |
|---|---|
| Listing Type | For Sale |
| Style | House |
| HOA Dues | $200 |
| Sub-Type | Resale |
| Status | Active |
| Year | 2001 |
| Days On Site | 62 |
| Listing Provided By | Real Broker LLC | Rafay Qamar |
Features
| Bed(s) | 4 |
|---|---|
| Bath(s) | 5 Total |
| SQ Feet | 4,997 |
| Garage | 3 |
| Basement | Y |
| Story(s) | 2 |
| Acreage | 0.50 |
Interior
| Rooms Total | 9 |
|---|---|
| Cooling | Other |
| Heating | Other |
| Interior Features | Walk-In Closet(s), Special Millwork |
| Appliances | Double Oven, Microwave, Dishwasher, Refrigerator, High End Refrigerator, Washer, Dryer, Disposal, Trash Compactor, Stainless Steel Appliance(s), Cooktop, Oven, Water Softener, Gas Oven |
| Fireplaces Total | 1 |
| Laundry Features | Main Level, Electric Dryer Hookup |
| Window Features | Window Treatments, Insulated Windows |
Exterior
| Construction Materials | Other |
|---|
Parking
| Parking Features | Yes, Garage Owned, Attached, Garage |
|---|---|
| Garage Spaces | 3 |
Utilities
| Sewer | Other |
|---|
Taxes
| Tax Year | 2025 |
|---|---|
| Tax Annual Amount | 13997 |
Area Information
| State | IL |
|---|---|
| County | McHenry |
| City | Algonquin |
| Zip Code | 60102 |
| Area | Algonquin |
| School District | H D Jacobs High School |
| Elementary School | Lincoln Prairie Elementary Schoo |
| High School | H D Jacobs High School |
| Listing VS Median (in 60102) | |
Price: $835,000 low | high Med: $439,990 sqft: 4,997 low | high Med: 1,767 $ / sqft: $167 low | high Med: $249 On site: 62 low | high Med: 9 | |
Market Activity 60102
Request a showing
Request a showing
Contact
Learn More About This Property

| State | IL |
|---|---|
| County | McHenry |
| City | Algonquin |
| Zip Code | 60102 |
| Area | Algonquin |
| School District | H D Jacobs High School |
| Elementary School | Lincoln Prairie Elementary Schoo |
| High School | H D Jacobs High School |
| Listing VS Median (in 60102) | |
Price: $835,000 low | high Med: $439,990 sqft: 4,997 low | high Med: 1,767 $ / sqft: $167 low | high Med: $249 On site: 62 low | high Med: 9 | |