
Description
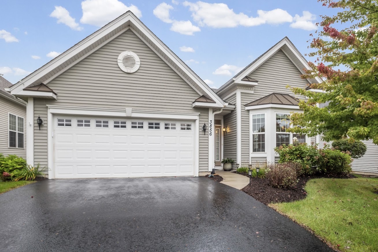
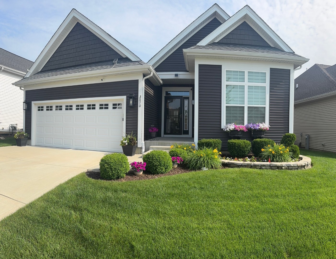
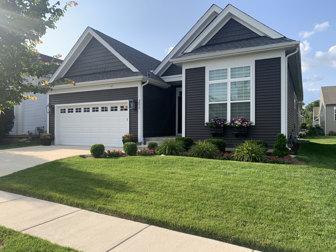
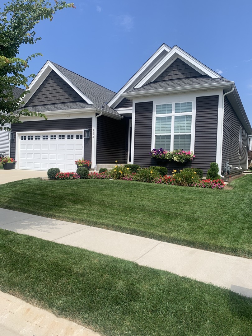
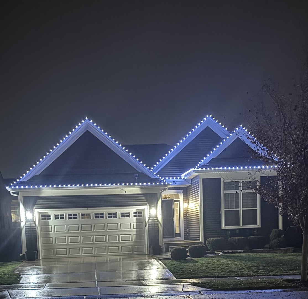
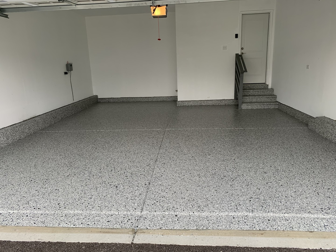
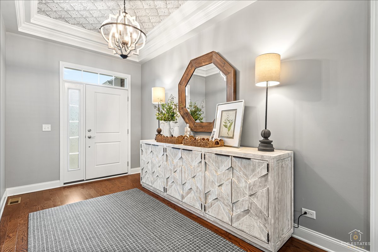
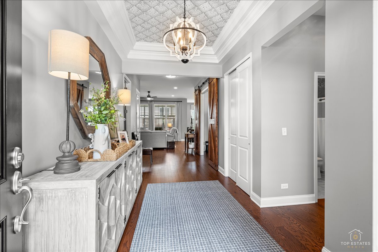
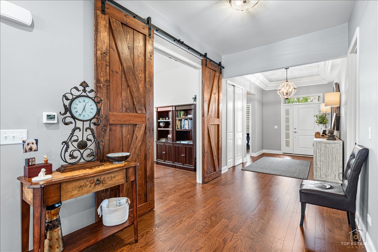
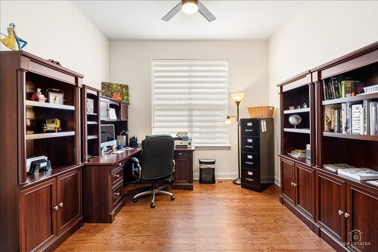
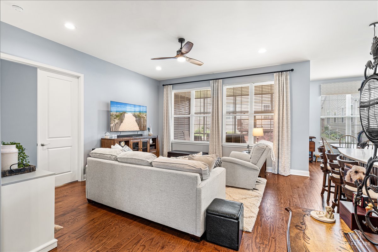
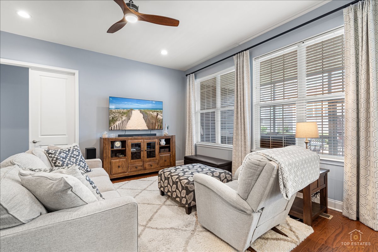
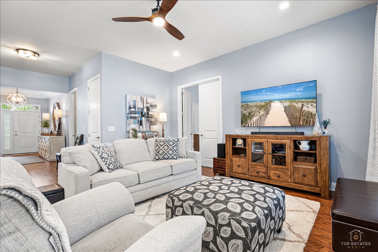
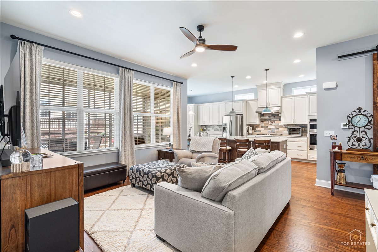
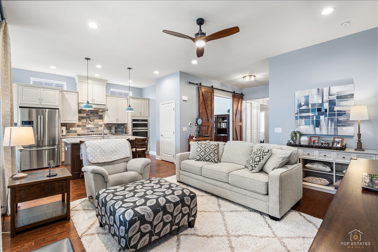
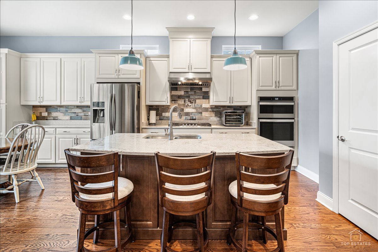
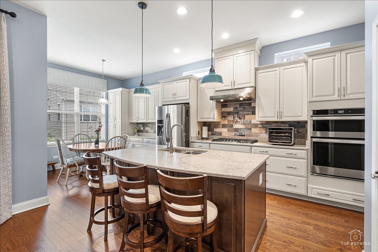
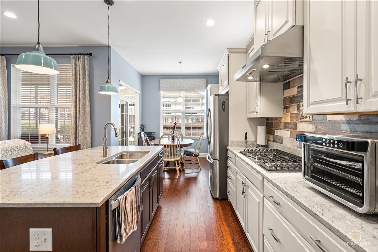
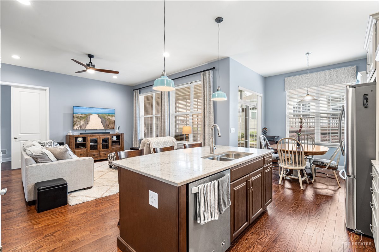
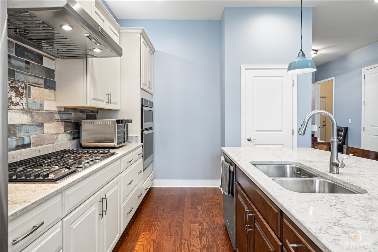
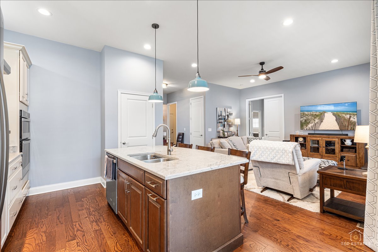
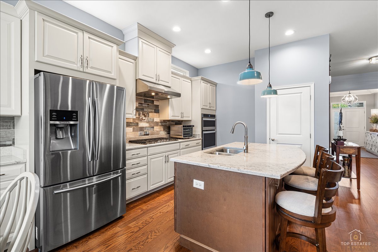
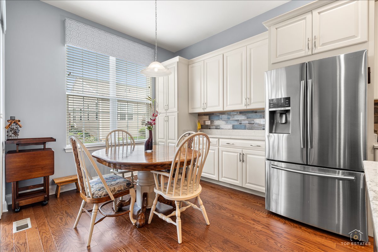
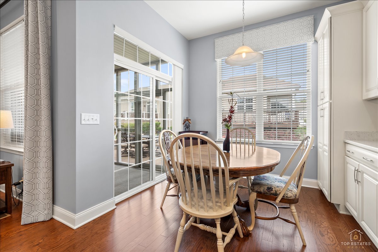
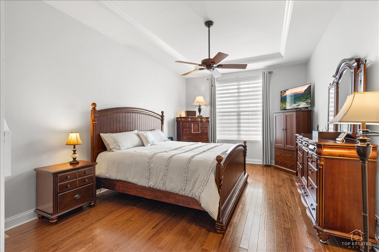
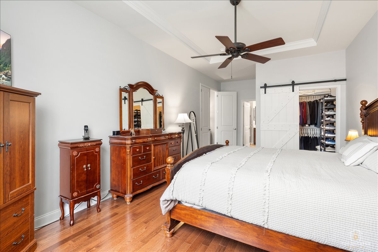
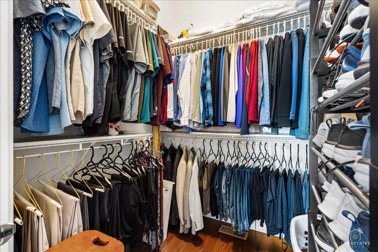
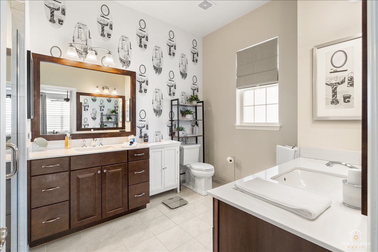
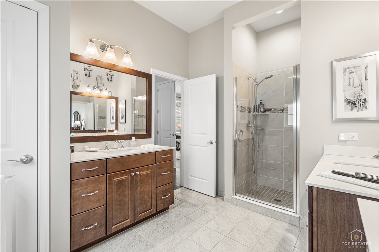
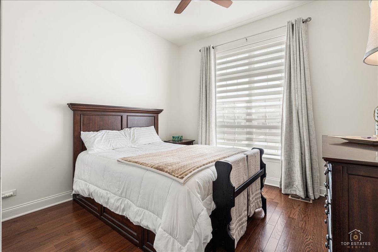
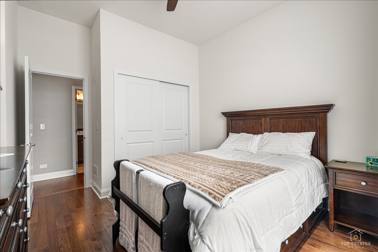
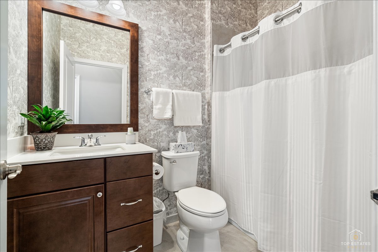
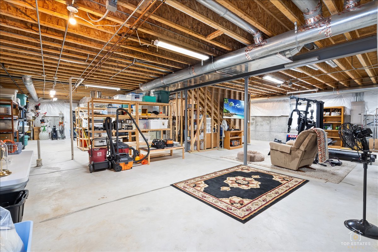
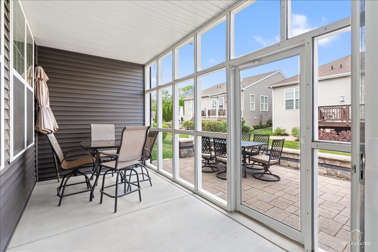
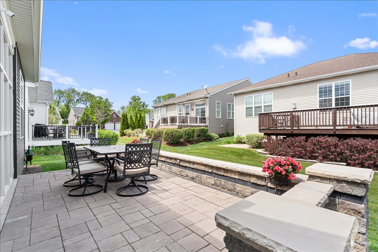
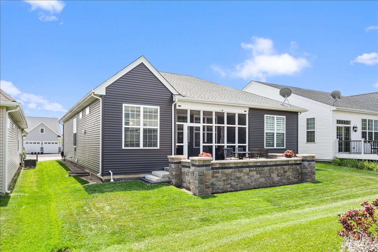
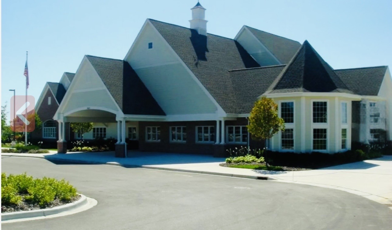
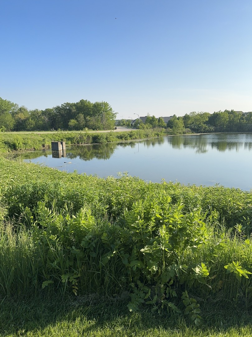
Trade yard work and snow shovels for tee times and poolside afternoons in this pristine, upgraded ranch located in the exclusive 55+ section of Elgin's premier Bowes Creek Country Club. From the moment you step inside, 10-foot ceilings and an airy open floor plan create an immediate sense of space and light. Upgraded recessed lighting illuminates the seamless flow between the kitchen and family room, while ceiling fans throughout keep every room comfortable year-round. At the end of the day, unwind in a generous primary suite featuring separate vanities for effortless morning routines. Step outside to enjoy indoor-outdoor living at its finest. Relax bug-free in the screened-in porch, which opens directly onto a raised brick paver patio-thoughtfully designed at porch level so you can easily roll your grill in and out for effortless backyard barbecues. Need extra room for hobbies, storage, or visiting guests? This home delivers exceptional versatility from top to bottom. The expansive full basement boasts 9-foot ceilings, rough-in plumbing for an extra bath, and an egress window ready for a future bedroom-giving you double the potential square footage without sacrificing single-story convenience. Above, a finished attic with a pull-down ladder offers clean, easy-access storage, while the garage impresses with high ceilings and sleek epoxy floors. Best of all, the HOA takes care of your lawn maintenance and snow removal, freeing you to enjoy world-class amenities right outside your door. Spend mornings on the scenic Bowes Creek golf course and afternoons at your private residents-only clubhouse, complete with a resort-style pool, modern fitness equipment, and gathering spaces. Meticulously cared for inside and out, this home is ready for you to move right in-come experience it in person!
Details
| MLS # | 12646151 |
|---|---|
| Listing Type | For Sale |
| Style | Farm or Ranch |
| HOA Dues | $230 |
| Sub-Type | Resale |
| Status | Active |
| Year | 2019 |
| Days On Site | Undisclosed |
| Listing Provided By | Prello Realty | Nayibe Garces |
Features
| Bed(s) | 2 |
|---|---|
| Bath(s) | 2 Total |
| SQ Feet | 1,750 |
| Garage | 2 |
| Basement | Y |
| Pool | Yes |
| Story(s) | 1 |
Interior
| Rooms Total | 6 |
|---|---|
| Cooling | Central Air |
| Heating | Gas |
| Interior Features | 1st Floor Bedroom, 1st Floor Full Bath |
| Appliances | Range, Microwave, Dishwasher, Refrigerator, Disposal |
| Fireplaces Total | 0 |
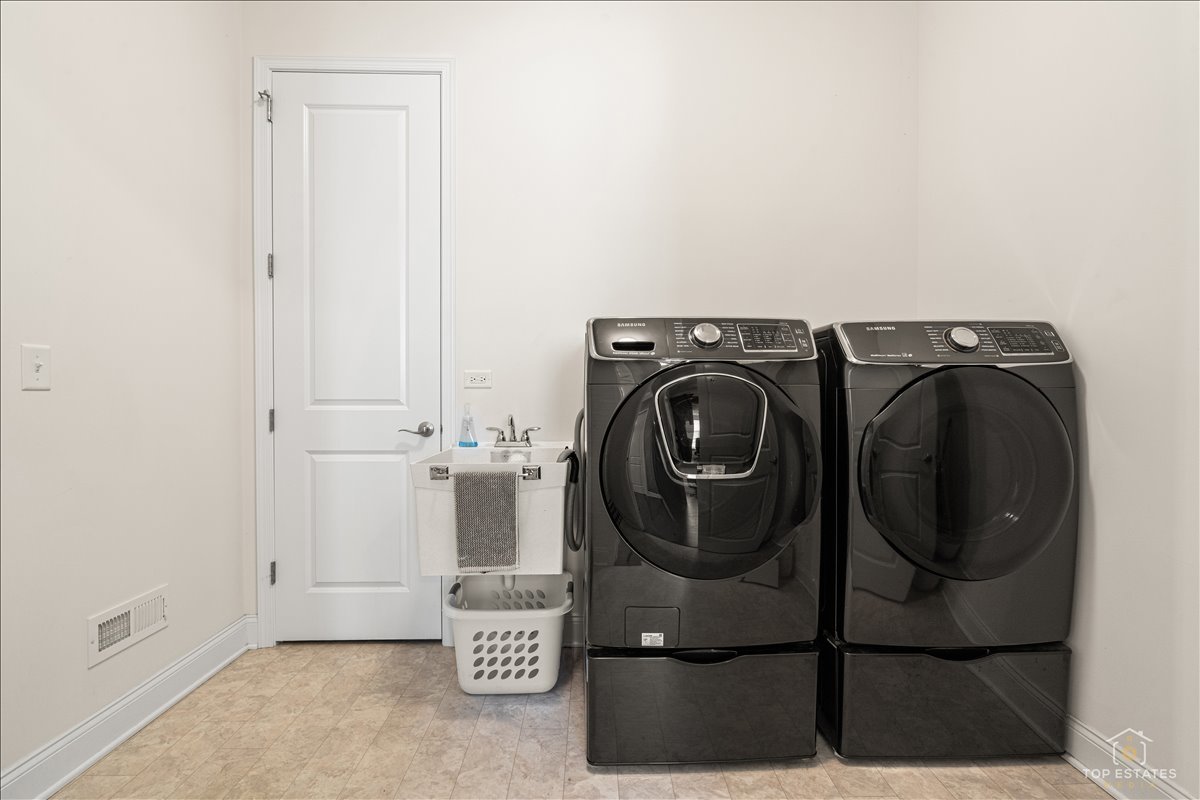
| Laundry Features | Main Level |
Exterior
| Roof | Asphalt |
|---|---|
| Foundation Details | Concrete Perimeter |
| Lot Features | Landscaped |
| Construction Materials | Aluminum Siding, Vinyl Siding |
| Patio And Porch Features | Deck, Screened |
Parking
| Parking Features | Concrete, Garage Door Opener, Garage, Yes, Garage Owned, Attached |
|---|---|
| Garage Spaces | 2 |
Utilities
| Sewer | Public Sewer |
|---|---|
| Electric | Circuit Breakers, 200+ Amp Service |
Location
| Community Features | Clubhouse, Park, Pool, Tennis Court(s), Lake, Sidewalks |
|---|
Taxes
| Tax Year | 2025 |
|---|---|
| Tax Annual Amount | 8605 |
Area Information
| State | IL |
|---|---|
| County | Kane |
| City | Elgin |
| Zip Code | 60124 |
| Area | Elgin |
| Community Name | Bowes Creek Country Club |
| School District | South Elgin High School |
| Elementary School | Otter Creek Elementary School |
| High School | South Elgin High School |
| Listing VS Median (in Bowes Creek Country Club) | |
Price: $550,000 low | high Med: $537,500 sqft: 1,750 low | high Med: 1,800 $ / sqft: $314 low | high Med: $299 On site: Undisclosed low | high Med: 99.5 | |
Market Activity 60124
Request a showing
Request a showing
Contact
Learn More About This Property

| State | IL |
|---|---|
| County | Kane |
| City | Elgin |
| Zip Code | 60124 |
| Area | Elgin |
| Community Name | Bowes Creek Country Club |
| School District | South Elgin High School |
| Elementary School | Otter Creek Elementary School |
| High School | South Elgin High School |
| Listing VS Median (in Bowes Creek Country Club) | |
Price: $550,000 low | high Med: $537,500 sqft: 1,750 low | high Med: 1,800 $ / sqft: $314 low | high Med: $299 On site: Undisclosed low | high Med: 99.5 | |