In-Person: 11/21 12:00 PM - 1:30 PM
3810 W North Shore Avenue,Lincolnwood, IL 60712
Lincolnwood, IL 60712

Description
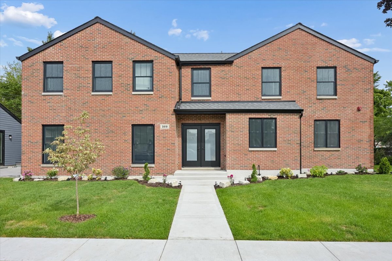
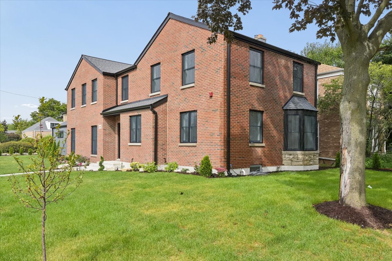
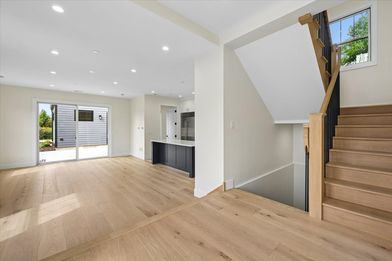
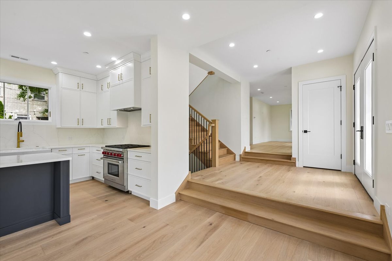
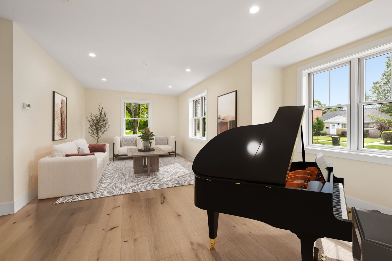
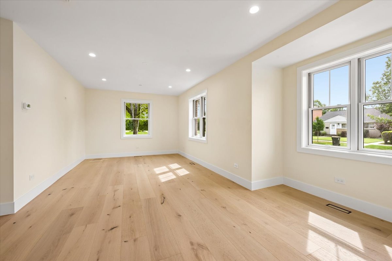
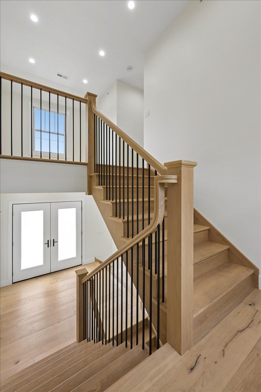
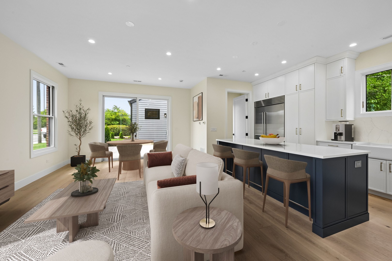
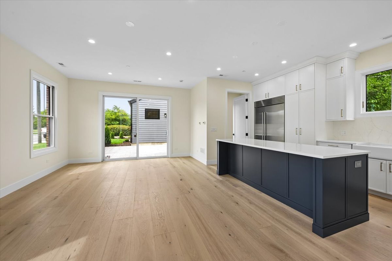
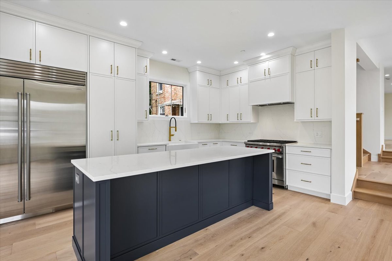
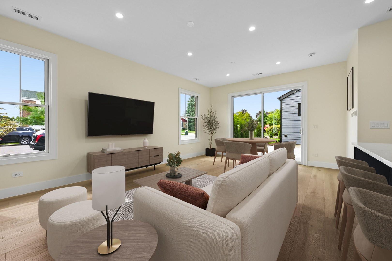
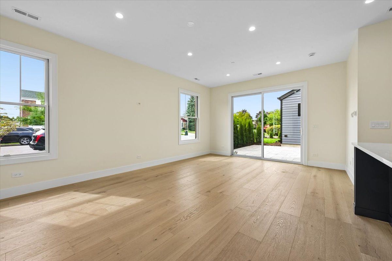
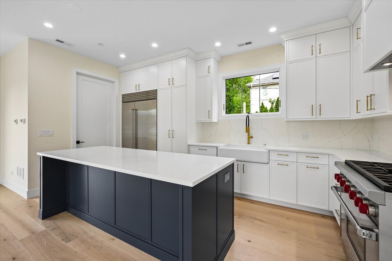
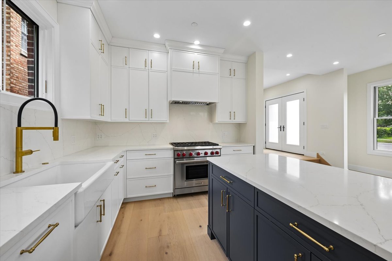
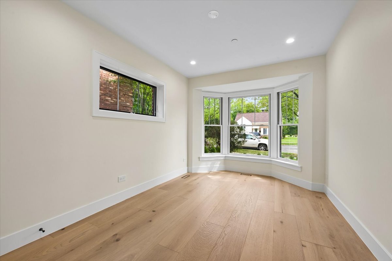
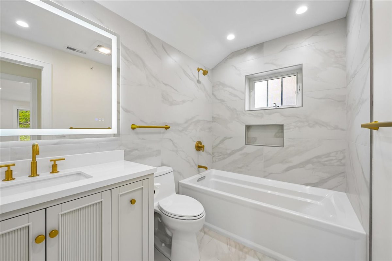
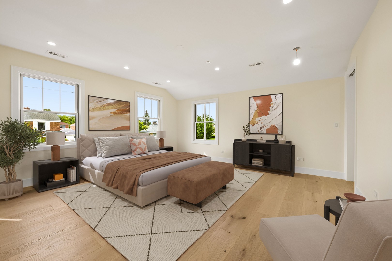
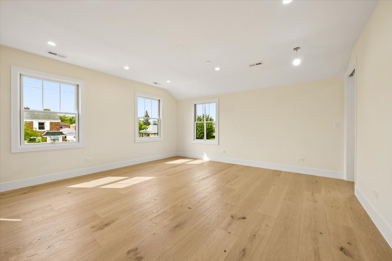
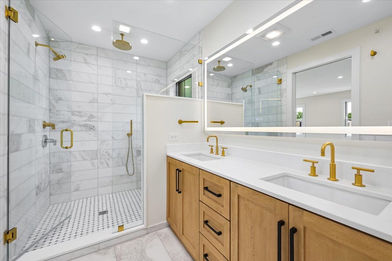
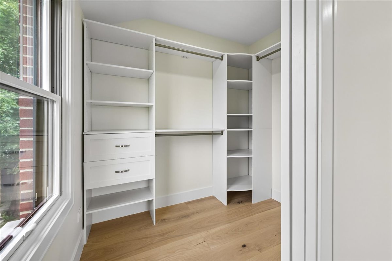
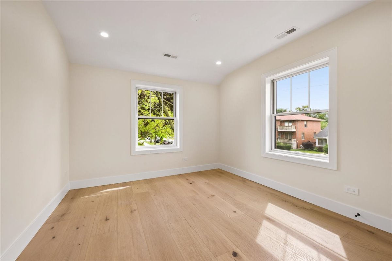
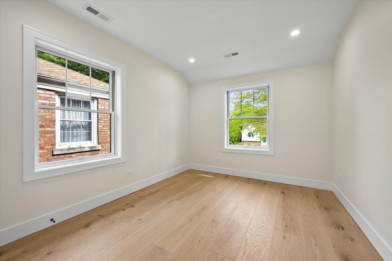
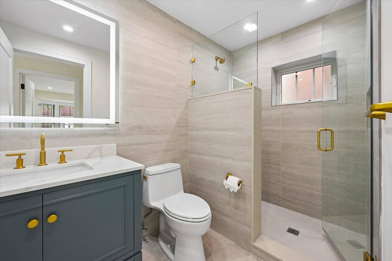
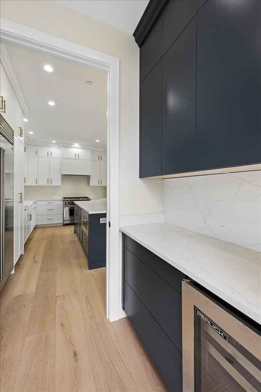
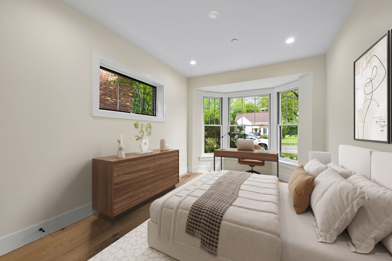
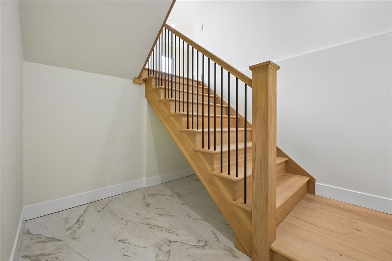
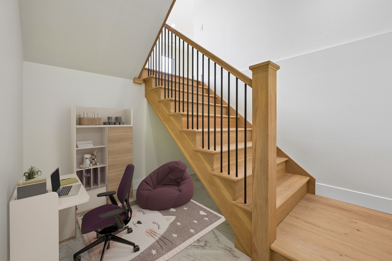
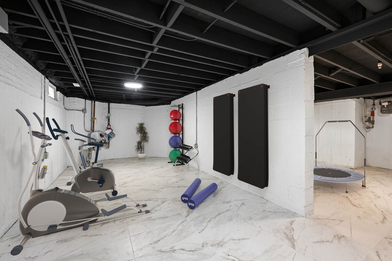
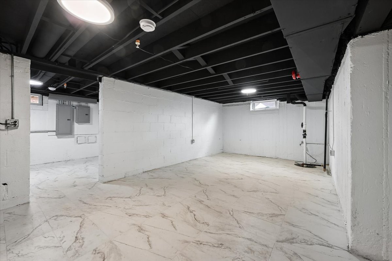
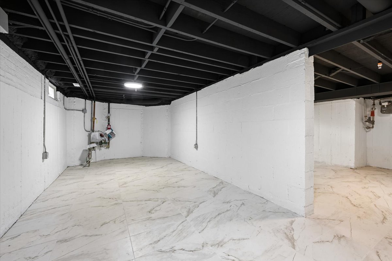
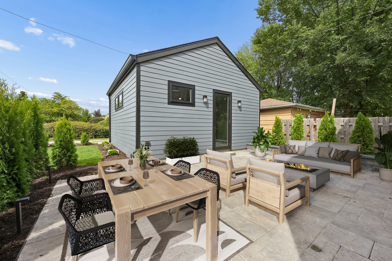
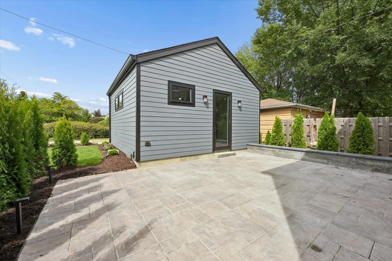
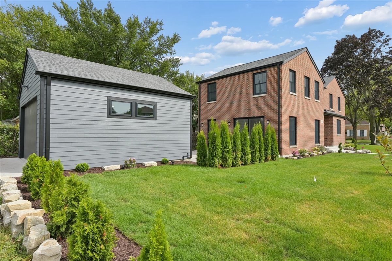
Exceptional quality at every turn sets this one apart from the competition. Recently finished all-brick Lincolnwood home showcasing exceptional craftsmanship, premium materials and quality construction throughout. The custom kitchen features a 36" Wolf range, Sub-Zero refrigerator, custom cabinetry and stone/quartz surfaces. Wide-plank 8" French oak flooring and radiant heat add warmth and elegance. The open first floor offers living, dining and family rooms, mudroom, main floor den/guest bedroom and full bath. Upstairs, the primary suite features two walk-in closets and a spa-like bath, plus two additional bedrooms, full bath, loft/study alcove and laundry. Lower level offers flexible gym, office or storage space. Elevated materials include new windows, roof, mechanicals, plumbing and electrical. Enjoy a stone patio, fully landscaped yard and brand-new detached two-car garage with attic storage above. Ideally located near parks, public transportation to downtown, and the Union Pacific Recreation Path and North Shore Channel Trail. Totally turnkey.
Details
| MLS # | 12796021 |
|---|---|
| Listing Type | For Sale |
| Style | House |
| Sub-Type | New Construction |
| Status | Active |
| Year | 2026 |
| Days On Site | 23 |
| Listing Provided By | Jameson Sotheby's Intl Realty | Carol Collins |
Features
| Bed(s) | 4 |
|---|---|
| Bath(s) | 3 Total |
| SQ Feet | 3,236 |
| Garage | 2 |
| Car Port | Yes |
| Basement | Y |
| Story(s) | 2 |
Interior
| Rooms Total | 8 |
|---|---|
| Cooling | Central Air |
| Heating | Gas, Forced Air, Radiant Floor |
| Interior Features | 1st Floor Bedroom, In-Law Floorplan, 1st Floor Full Bath, Built-in Features, Walk-In Closet(s), Open Floorplan, Pantry |
| Appliances | Range, Microwave, Dishwasher, High End Refrigerator, Washer, Dryer, Disposal, Wine Refrigerator |
| Laundry Features | Upper Level, In Unit, Laundry Closet |
Exterior
| Lot Features | Corner Lot, Landscaped |
|---|---|
| Construction Materials | Brick |
Parking
| Parking Features | Garage Door Opener, Carport, Yes, Garage Owned, Detached, Garage |
|---|---|
| Garage Spaces | 2 |
Utilities
| Sewer | Public Sewer |
|---|
Taxes
| Tax Year | 2025 |
|---|---|
| Tax Annual Amount | 10289.75 |
Area Information
| State | IL |
|---|---|
| County | Cook |
| City | Lincolnwood |
| Zip Code | 60712 |
| Area | Lincolnwood |
| Community Name | Lincolnwood Terraces |
| School District | Niles West High School |
| Elementary School | Rutledge Hall Elementary School |
| High School | Niles West High School |
| Listing VS Median (in Lincolnwood Terraces) | |
Price: $1,199,000 low | high Med: $899,000 sqft: 3,236 low | high Med: 2,699 $ / sqft: $371 low | high Med: $324 On site: 23 low | high Med: 56.5 | |
Market Activity 60712
Request a showing
Request a showing
Contact
Learn More About This Property

| Open House |
|---|
| In-Person 11/21 12:00 PM - 1:30 PM |
| State | IL |
|---|---|
| County | Cook |
| City | Lincolnwood |
| Zip Code | 60712 |
| Area | Lincolnwood |
| Community Name | Lincolnwood Terraces |
| School District | Niles West High School |
| Elementary School | Rutledge Hall Elementary School |
| High School | Niles West High School |
| Listing VS Median (in Lincolnwood Terraces) | |
Price: $1,199,000 low | high Med: $899,000 sqft: 3,236 low | high Med: 2,699 $ / sqft: $371 low | high Med: $324 On site: 23 low | high Med: 56.5 | |