
Description
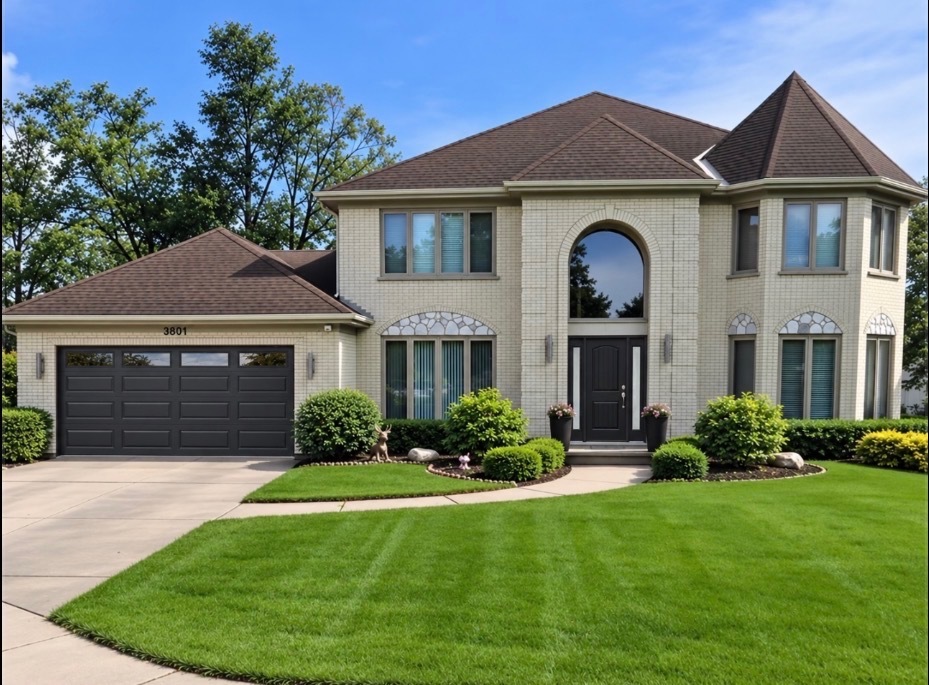
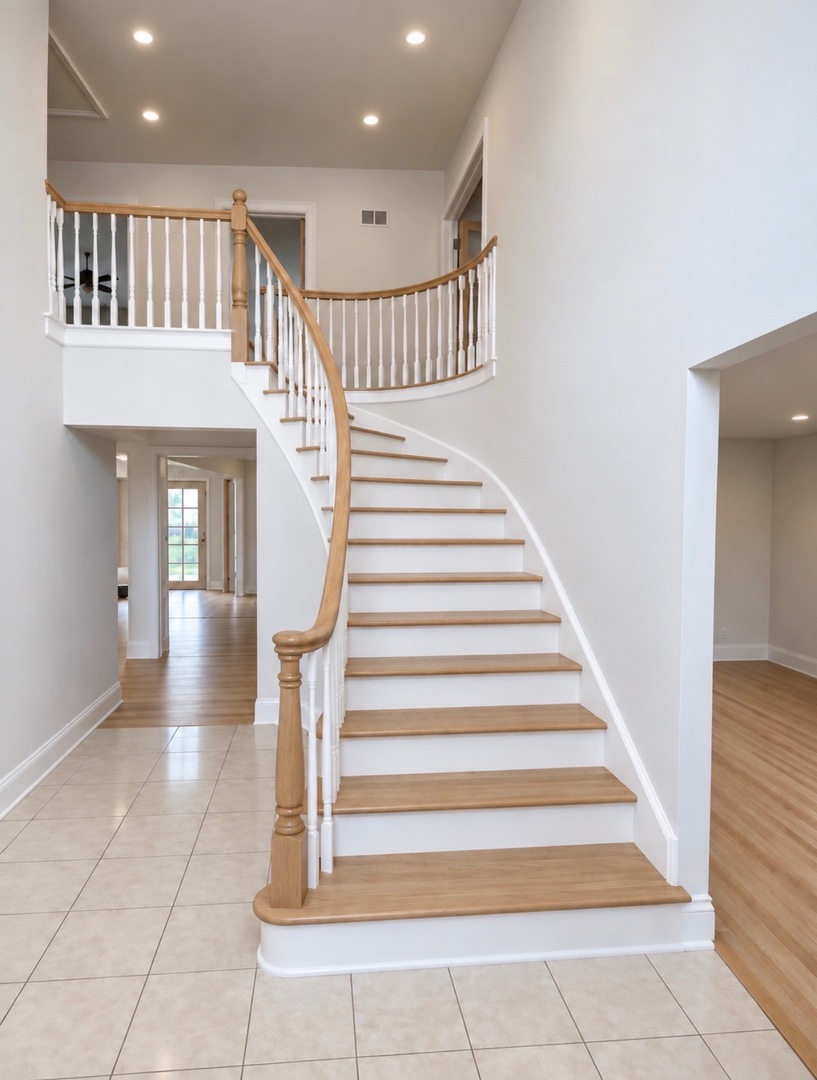
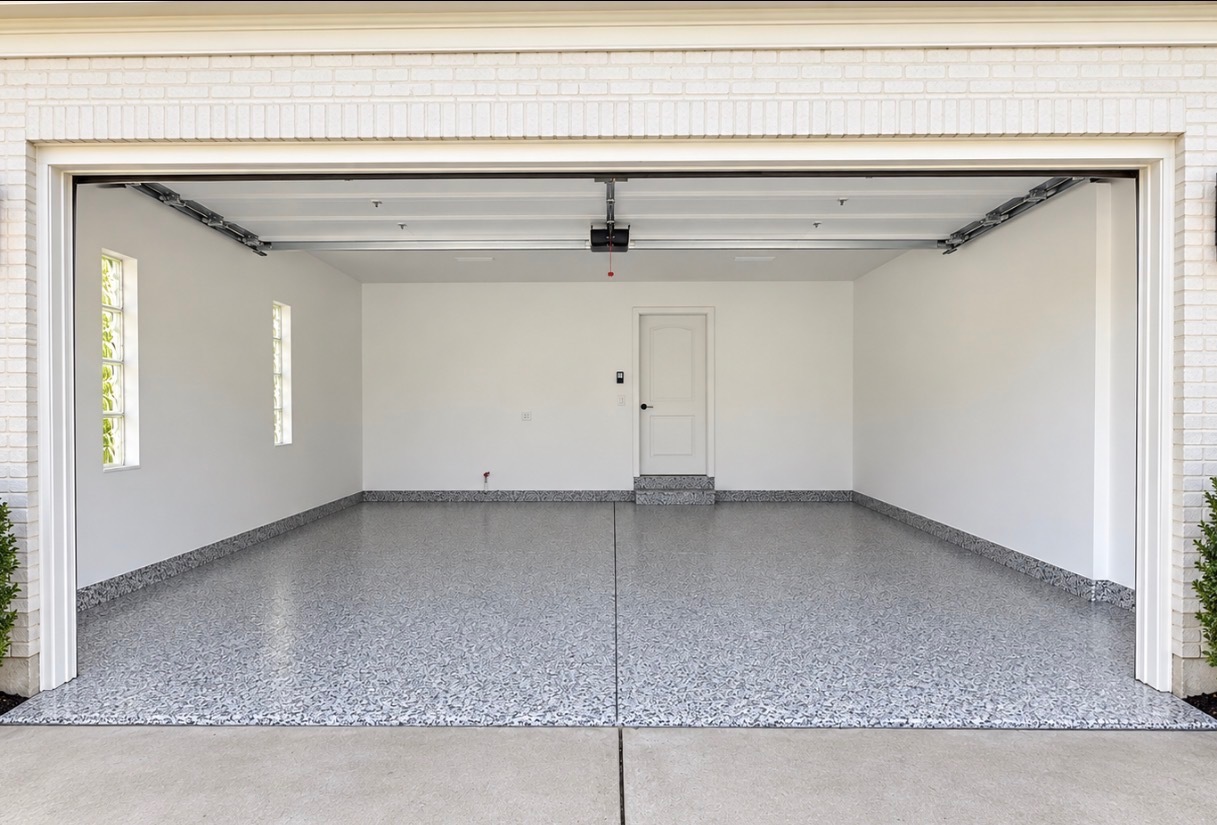
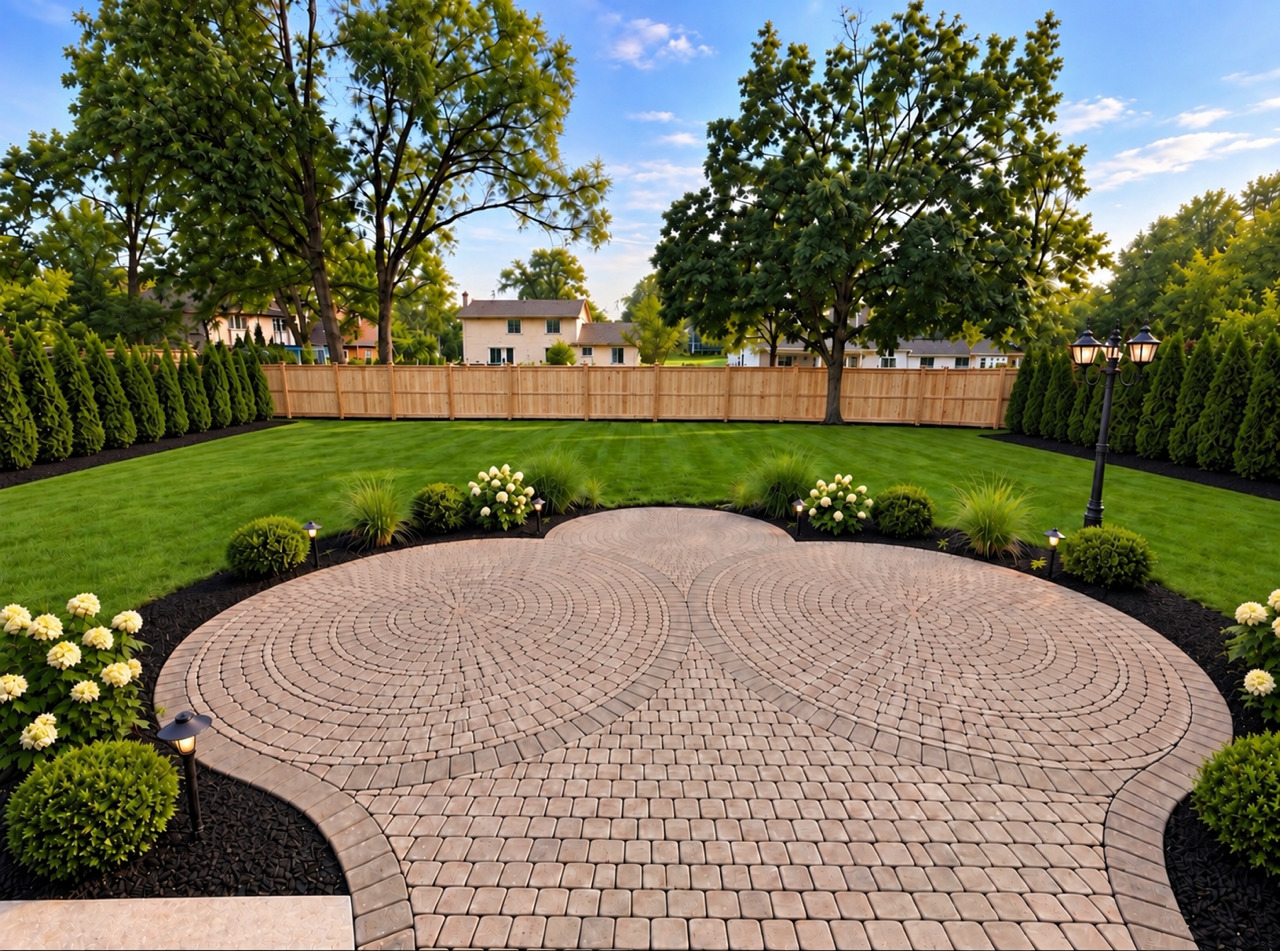
Welcome to this impressive all-brick home offering almost 3,200 square feet of living space, ideally situated on a quiet cul-de-sac and featuring a versatile five-bedroom floor plan, beautiful updates, and an exceptional backyard. Step inside to a bright and spacious interior highlighted by a dramatic curved staircase, soaring two-story entry, hardwood flooring, and abundant natural light. The thoughtfully designed layout features four bedrooms upstairs plus a fifth bedroom on the main level, providing excellent flexibility for guests, a home office, or multigenerational living. The home offers 3 full bathrooms and 1 half bath, including a fully renovated primary master bathroom. One of the three full bathrooms is already conveniently located in the basement, providing a great head start for a future finished lower level. Outside, you'll find a large, beautifully maintained backyard with brand-new professional landscaping, expansive green space, mature surroundings, and plenty of room for entertaining, relaxing, or creating your dream outdoor living area. Combined with the home's classic brick exterior and cul-de-sac setting, the property offers outstanding curb appeal and privacy. Additional improvements include a brand-new front door, A/C unit, furnace, washer, dryer, brand-new garage flooring, and garage door. The full unfinished basement offers tremendous additional potential, with a full bathroom already completed-making it ideal for a future recreation room, home theater, gym, additional living space, or entertainment area. With its all-brick construction, nearly 3,200 square feet, five bedrooms, 3.5 bathrooms, cul-de-sac location close to Flick Park, renovated primary bath, new A/C, new garage flooring, beautiful new landscaping, oversized backyard, and tremendous basement potential, this home offers an exceptional combination of space, quality, comfort, and versatility.
Details
| MLS # | 12771382 |
|---|---|
| Listing Type | For Sale |
| Style | House |
| Sub-Type | Resale |
| Status | Active Under Contract |
| Year | 1991 |
| Days On Site | Undisclosed |
| Listing Provided By | REVV Realty LLC | Thomas Ennessy |
Features
| Bed(s) | 5 |
|---|---|
| Bath(s) | 4 Total |
| SQ Feet | 3,162 |
| Garage | 2 |
| Basement | Y |
| Story(s) | 2 |
| Acreage | 0.56 |
Interior
| Rooms Total | 10 |
|---|---|
| Cooling | Central Air |
| Heating | Gas |
| Interior Features | 1st Floor Bedroom |
| Fireplaces Total | 1 |
| Laundry Features | Main Level |
Exterior
| Roof | Asphalt |
|---|---|
| Foundation Details | Concrete Perimeter |
| Construction Materials | Brick |
Parking
| Parking Features | Concrete, Garage Door Opener, Yes, Garage Owned, Attached, Driveway, Owned, Garage |
|---|---|
| Garage Spaces | 2 |
Utilities
| Sewer | Public Sewer |
|---|
Location
| Community Features | Park, Tennis Court(s) |
|---|
Taxes
| Tax Year | 2024 |
|---|---|
| Tax Annual Amount | 13614 |
Area Information
| State | IL |
|---|---|
| County | Cook |
| City | Glenview |
| Zip Code | 60025 |
| Area | Glenview | Golf |
| School District | Glenbrook South High School |
| Elementary School | Westbrook Elementary School |
| High School | Glenbrook South High School |
| Listing VS Median (in 60025) | |
Price: $1,169,000 low | high Med: $450,000 sqft: 3,162 low | high Med: 1,870 $ / sqft: $370 low | high Med: $241 On site: Undisclosed low | high Med: 41 | |
Market Activity 60025
Request a showing
Request a showing
Contact
Learn More About This Property

| State | IL |
|---|---|
| County | Cook |
| City | Glenview |
| Zip Code | 60025 |
| Area | Glenview | Golf |
| School District | Glenbrook South High School |
| Elementary School | Westbrook Elementary School |
| High School | Glenbrook South High School |
| Listing VS Median (in 60025) | |
Price: $1,169,000 low | high Med: $450,000 sqft: 3,162 low | high Med: 1,870 $ / sqft: $370 low | high Med: $241 On site: Undisclosed low | high Med: 41 | |