
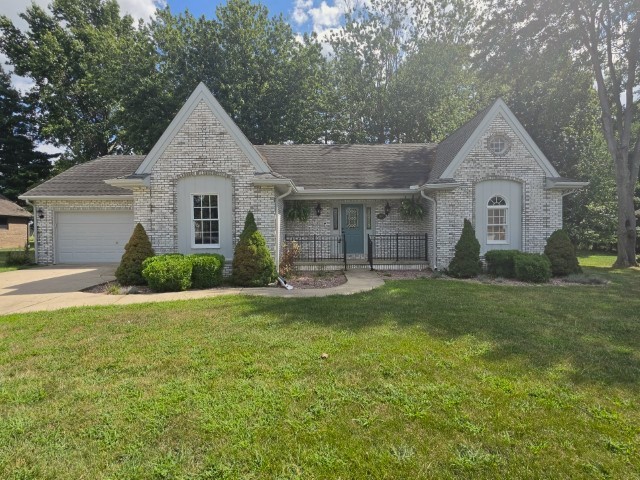
3405 Piccadilly Avenue,Mt Vernon, IL 62864
Mt Vernon, IL 62864

Description
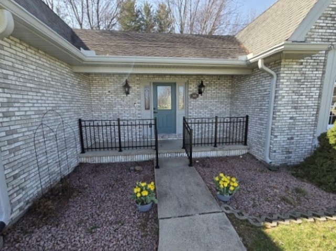
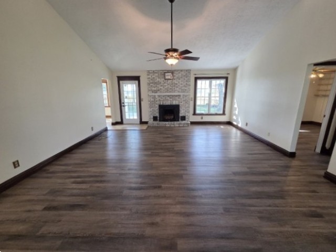
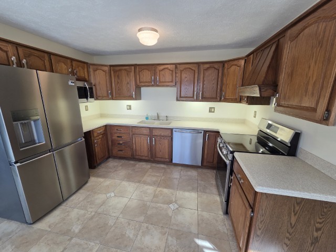
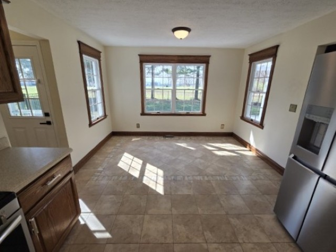
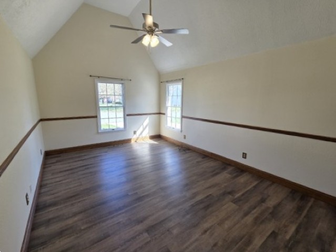
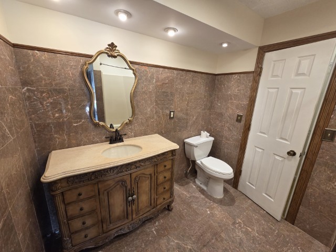
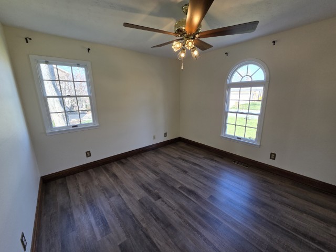
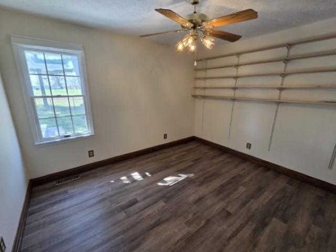
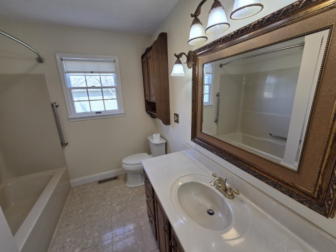
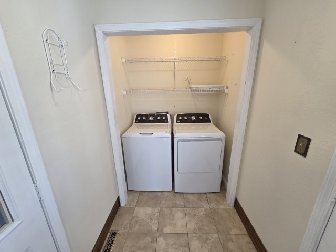
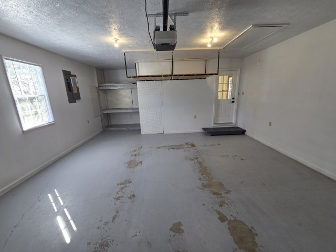
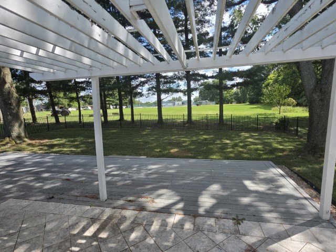
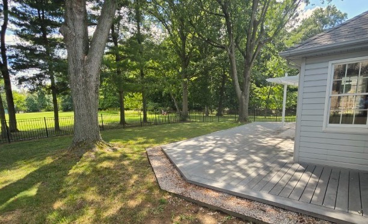
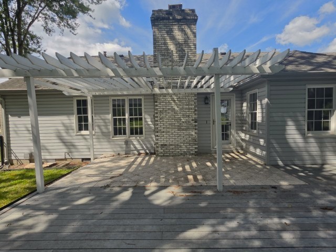
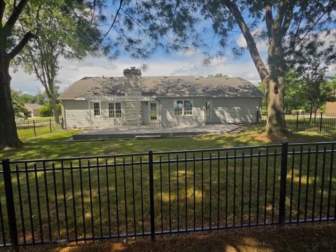
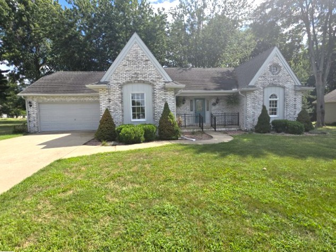
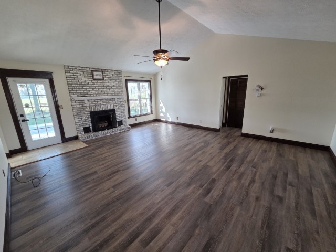
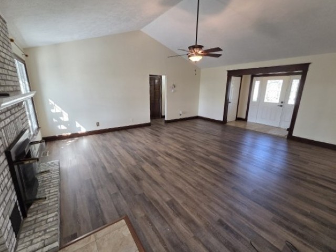
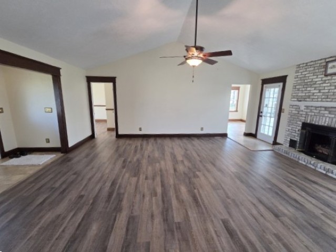
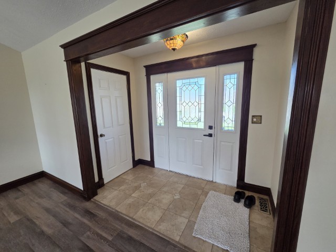
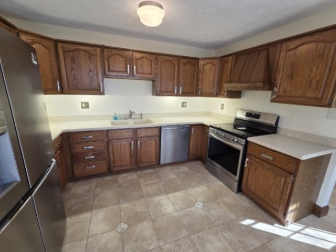
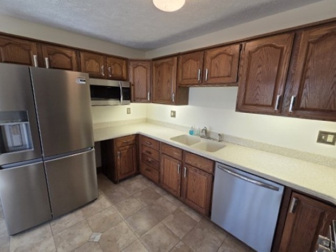
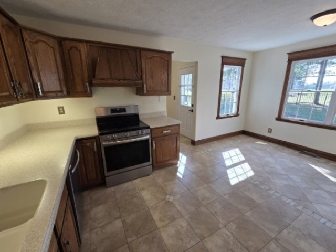
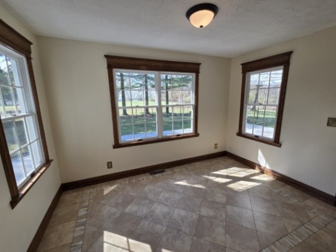
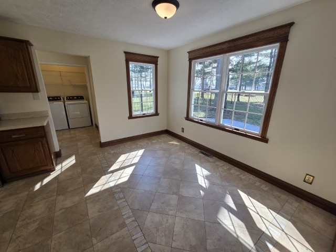
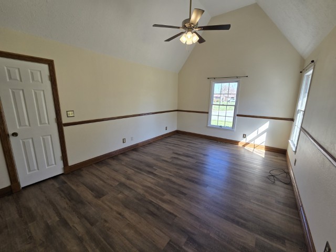
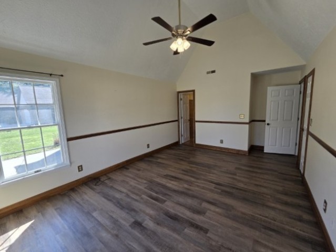
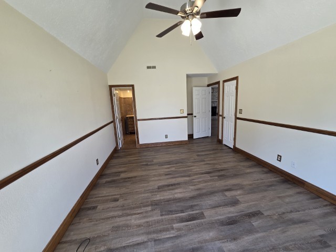
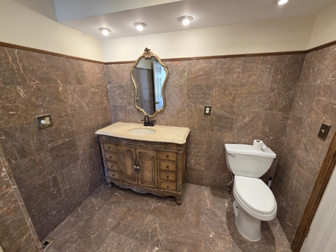
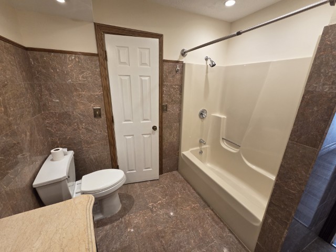
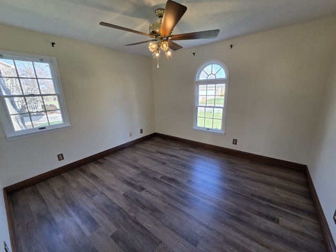
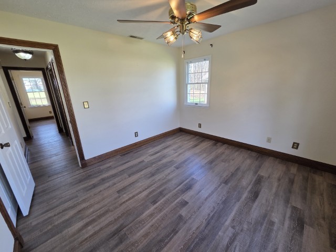
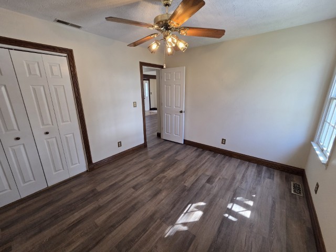
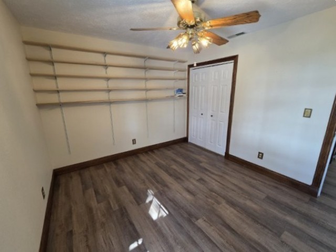
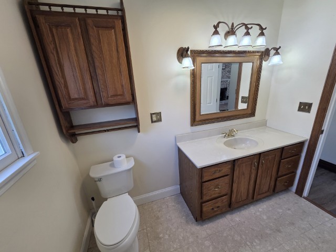
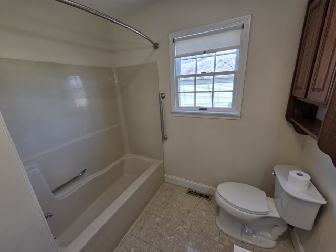
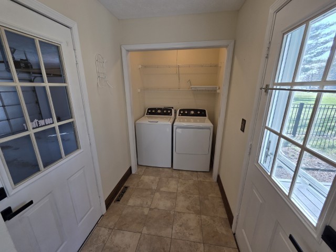
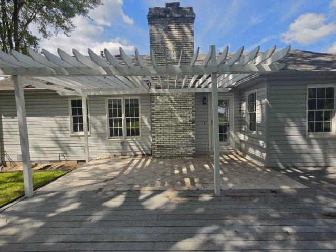
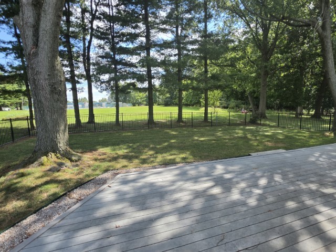
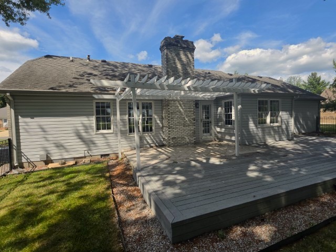
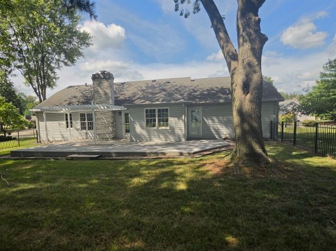
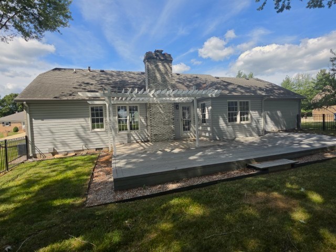
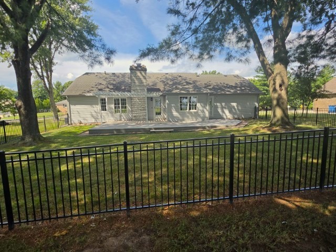
The Queen's Lake Estates subdivision provides access to everything from this listing. A lovely 3 bedroom, 2 bath, Ranch-style home has a modest 1,535 square feet but some of the features make it feel spacious. Cathedral ceilings in the Living Room and Master Bedroom allow your mind to soar to new decorating heights. Those two rooms as well as the hallway and two additional bedrooms show new LVP flooring installed this in 2025. A gas fireplace is flanked by windows that allow you to enjoy the view of the fenced yard, trellis and deck. Around the corner is the Dining Room and Kitchen with beautiful tile floor and accent inlay. The dining area is framed on three sides by windows that provide a wonderful view. Brand new appliances: refrigerator, range, dishwasher, washer, and dryer were installed in 2025 and all remain. Solid surface countertops blend effortlessly with the plentiful cabinets. The laundry is recessed and enjoys convenient access to the garage and outside. This fenced backyard is partially shaded with a patio and a deck to create a magical space. New flooring, appliances, backyard fence and front porch rail are all improvements made in 2025. This home fits a unique set of needs, come see if those are yours. The out-of-town owners are motivated to sell.
Details
| MLS # | 12770495 |
|---|---|
| Listing Type | For Sale |
| Style | Farm or Ranch |
| Sub-Type | Resale |
| Status | Active Under Contract |
| Year | 1988 |
| Days On Site | 54 |
| Listing Provided By | Cross Davidson Real Estate | Brian Wood |
Features
| Bed(s) | 3 |
|---|---|
| Bath(s) | 2 Total |
| SQ Feet | 1,535 |
| Garage | 2 |
| Story(s) | 1 |
| Acreage | 0.35 |
Interior
| Rooms Total | 6 |
|---|---|
| Cooling | Central Air |
| Heating | Gas, Forced Air |
| Appliances | Dishwasher, Disposal, Dryer, Microwave, Range, Refrigerator |
| Fireplaces Total | 1 |
| Fireplace Features | Gas Log |
Exterior
| Foundation Details | Block |
|---|---|
| Lot Features | Level |
| Construction Materials | Vinyl Siding, Frame |
| Patio And Porch Features | Deck, Patio, Porch |
| Fencing | Fenced |
Parking
| Parking Features | Garage Door Opener, Yes, Attached, Garage |
|---|---|
| Garage Spaces | 2 |
Utilities
| Utilities | Cable Available |
|---|---|
| Sewer | Public Sewer |
Taxes
| Tax Year | 2025 |
|---|---|
| Tax Annual Amount | 6319.88 |
Area Information
| State | IL |
|---|---|
| County | Jefferson |
| City | Mt Vernon |
| Zip Code | 62864 |
| Area | Mt Vernon |
| Community Name | Queen Lake Estates |
| School District | Mount Vernon High School |
| Elementary School | Osborne Primary Center |
| High School | Mount Vernon High School |
| Listing VS Median (in Queen Lake Estates) | |
Price: $225,000 low | high Med: $225,000 sqft: 1,535 low | high Med: 1,535 $ / sqft: $147 low | high Med: $147 On site: 54 low | high Med: 54 | |
Market Activity 62864
Request a showing
Request a showing
Contact
Learn More About This Property

| State | IL |
|---|---|
| County | Jefferson |
| City | Mt Vernon |
| Zip Code | 62864 |
| Area | Mt Vernon |
| Community Name | Queen Lake Estates |
| School District | Mount Vernon High School |
| Elementary School | Osborne Primary Center |
| High School | Mount Vernon High School |
| Listing VS Median (in Queen Lake Estates) | |
Price: $225,000 low | high Med: $225,000 sqft: 1,535 low | high Med: 1,535 $ / sqft: $147 low | high Med: $147 On site: 54 low | high Med: 54 | |