
 New Listing
 In-Person: 11/22 2:00 PM - 4:00 PM
33600 Rebecca Road,Kingston, IL 60145
Kingston, IL 60145

Description
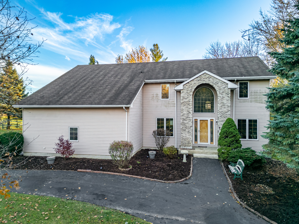
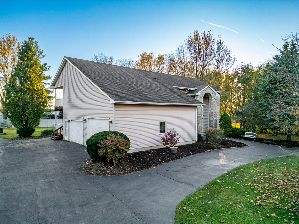
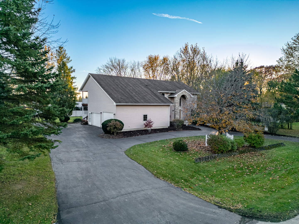
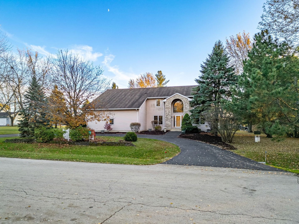
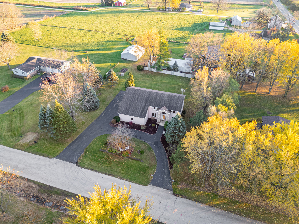
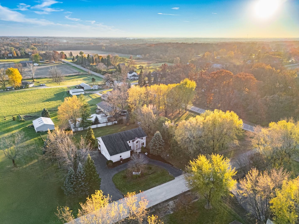
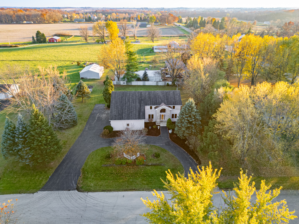
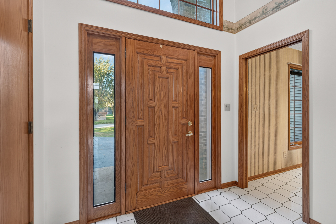
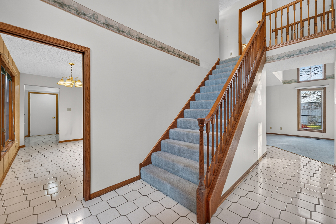
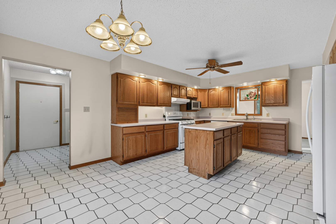
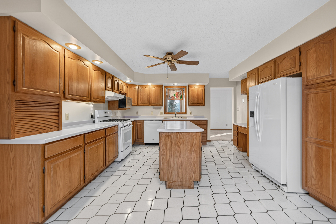
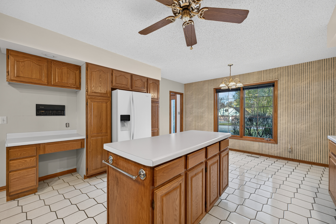
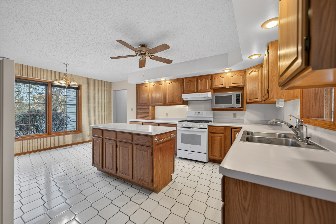
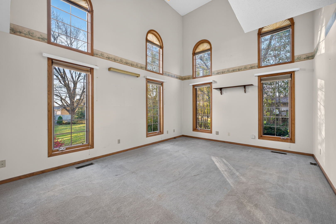
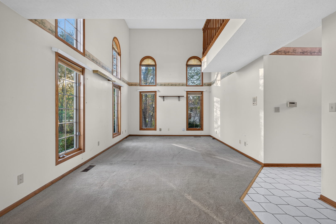
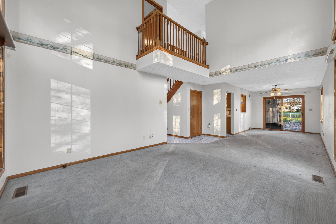
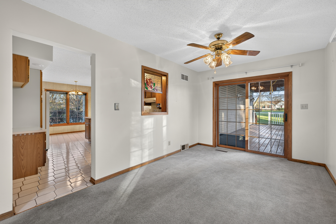
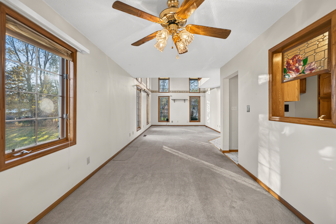
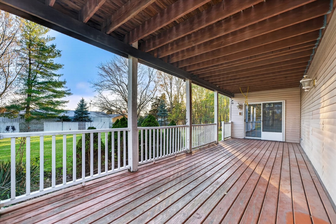
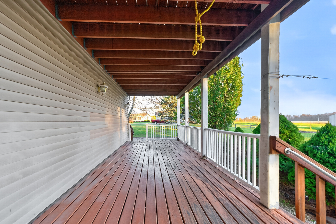
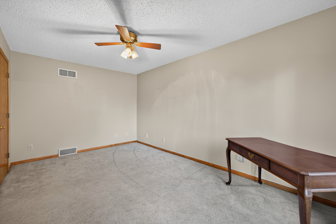
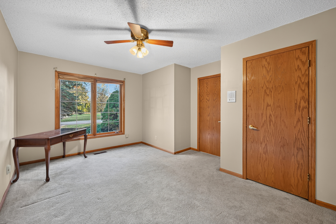
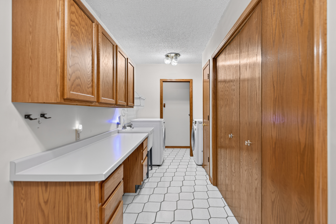
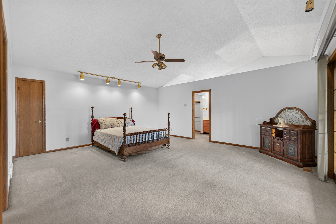
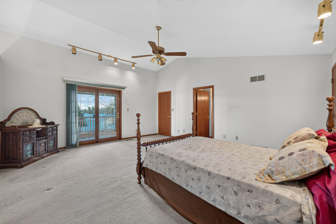
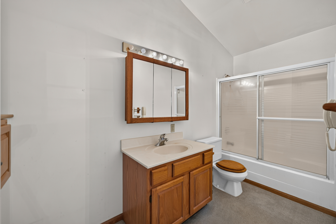
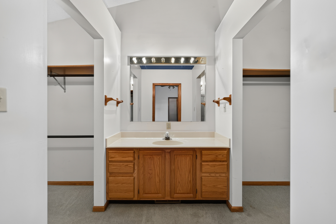
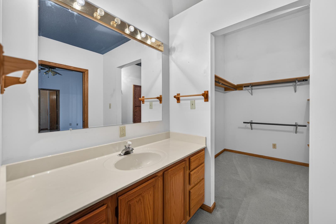
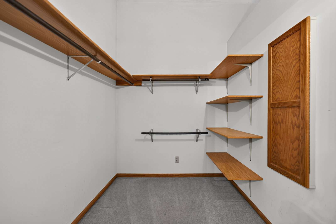
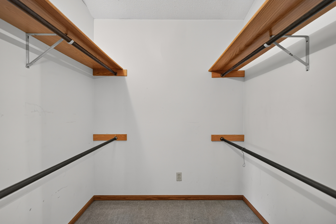
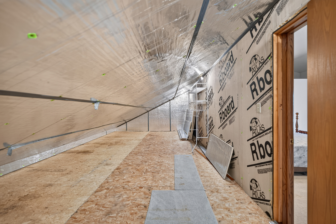
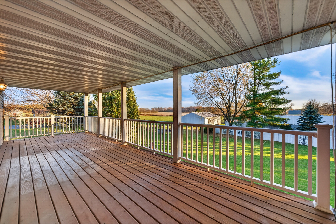
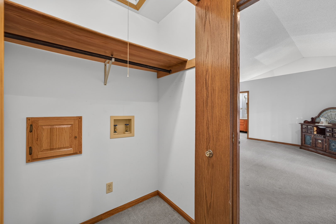
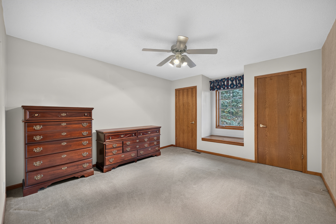
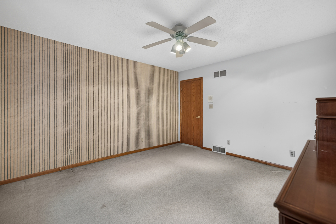
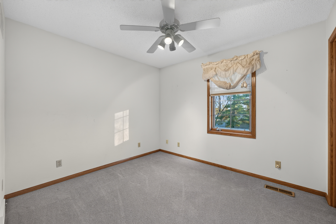
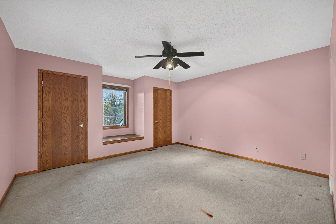
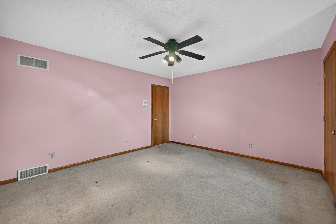
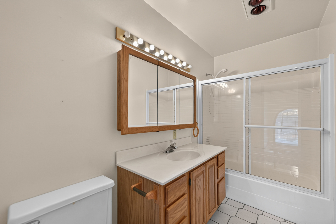
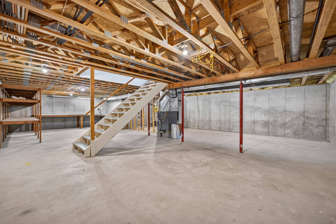
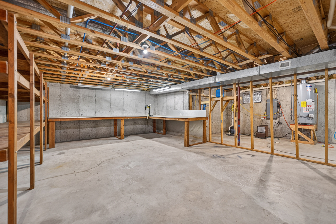
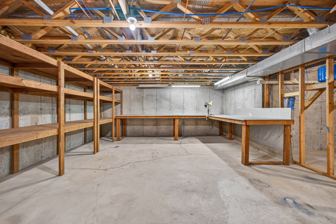
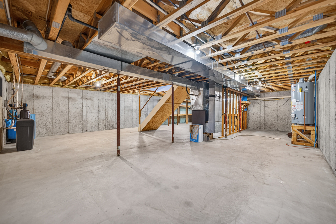
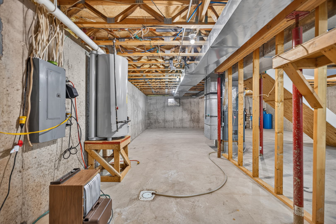
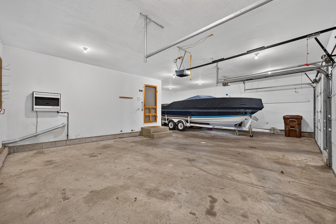
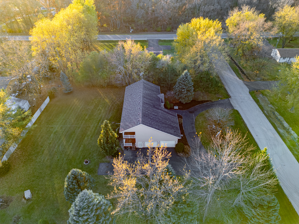
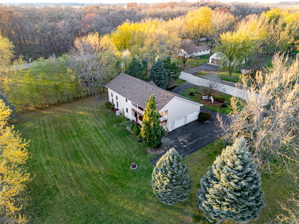
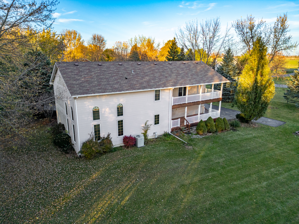
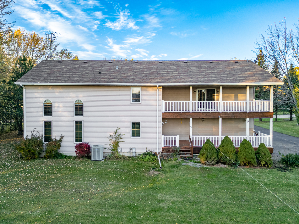
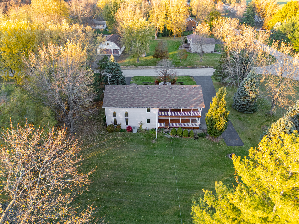
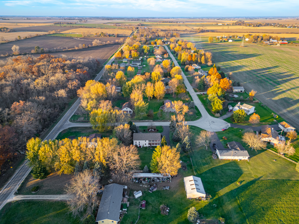
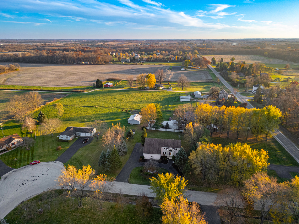
Welcome home to this spacious two-story property offering 5 bedrooms, 2.5 bathrooms, a full basement, and an impressive 4-car garage featuring an extended opening designed to accommodate a boat, large work vehicles, or other over-sized equipment! The insulated and heated garage also offers hot and cold water hookups and a floor drain, making it ideal for year-round use. Situated on just under an acre, this home offers room to spread out both inside and out. Step inside to a welcoming entry featuring a striking two-story brick archway and an oversized picture window that fills the space with natural light. Soaring ceilings and floor-to-ceiling windows create an open, airy feel throughout. The spacious living and dining rooms offer plenty of room for entertaining, with a glass slider leading to a large deck overlooking the spacious backyard and peaceful country views. The generously sized eat-in kitchen features a movable island and ample cabinet and counter space for everyday living. The large primary suite offers a private retreat with two walk-in closets, a full en-suite bathroom, and a convenient separate vanity area between the closets. An additional adjoining room provides flexible space for extra storage, a dressing room, or even additional closet space. Enjoy peaceful country views from the private deck just off the primary bedroom, complete with a hot tub hookup. Additional features include a main-floor bedroom that could also serve as a home office, convenient main-floor laundry, and a second fully plumbed washer and dryer hookup on the second floor near the primary suite. Two of the rooms feature charming window seats with built-in storage, adding both character and functionality. The full basement offers additional storage space with built-in shelving. A circular driveway provides convenient access and additional parking. With its generous room sizes, flexible living spaces, full basement, well-appointed heated garage, and beautiful country setting, this home offers a wonderful combination of space, comfort, and functionality!
Details
| MLS # | 12810831 |
|---|---|
| Listing Type | For Sale |
| Style | House |
| Sub-Type | Resale |
| Status | Active |
| Year | 1992 |
| Days On Site | 3 |
| Listing Provided By | eXp Realty | Lisa Ellis |
Features
| Bed(s) | 5 |
|---|---|
| Bath(s) | 3 Total |
| SQ Feet | 2,745 |
| Garage | 4 |
| Basement | Y |
| Story(s) | 2 |
| Acreage | 0.70 |
Interior
| Rooms Total | 9 |
|---|---|
| Cooling | Central Air |
| Heating | Gas |
| Interior Features | Vaulted Ceiling(s), Cathedral Ceiling(s), 1st Floor Bedroom, Walk-In Closet(s) |
| Laundry Features | Main Level, Upper Level, In Unit, Laundry Chute, Laundry Closet, Multiple Locations, Sink |
Exterior
| Construction Materials | Vinyl Siding |
|---|
Parking
| Parking Features | Yes, Attached, Garage |
|---|---|
| Garage Spaces | 4 |
Utilities
| Sewer | Septic Tank |
|---|
Taxes
| Tax Year | 2025 |
|---|---|
| Tax Annual Amount | 4552 |
Area Information
| State | IL |
|---|---|
| County | DeKalb |
| City | Kingston |
| Zip Code | 60145 |
| Area | Kingston |
| School District | Genoa-Kingston High School |
| Elementary School | Kingston Elementary School |
| High School | Genoa-Kingston High School |
| Listing VS Median (in 60145) | |
Price: $399,500 low | high Med: $250,000 sqft: 2,745 low | high Med: 2,242 $ / sqft: $146 low | high Med: $112 On site: 3 low | high Med: 57 | |
Market Activity 60145
Request a showing
Request a showing
Contact
Learn More About This Property

| Open House |
|---|
| In-Person 11/22 2:00 PM - 4:00 PM |
| State | IL |
|---|---|
| County | DeKalb |
| City | Kingston |
| Zip Code | 60145 |
| Area | Kingston |
| School District | Genoa-Kingston High School |
| Elementary School | Kingston Elementary School |
| High School | Genoa-Kingston High School |
| Listing VS Median (in 60145) | |
Price: $399,500 low | high Med: $250,000 sqft: 2,745 low | high Med: 2,242 $ / sqft: $146 low | high Med: $112 On site: 3 low | high Med: 57 | |