
 New Listing
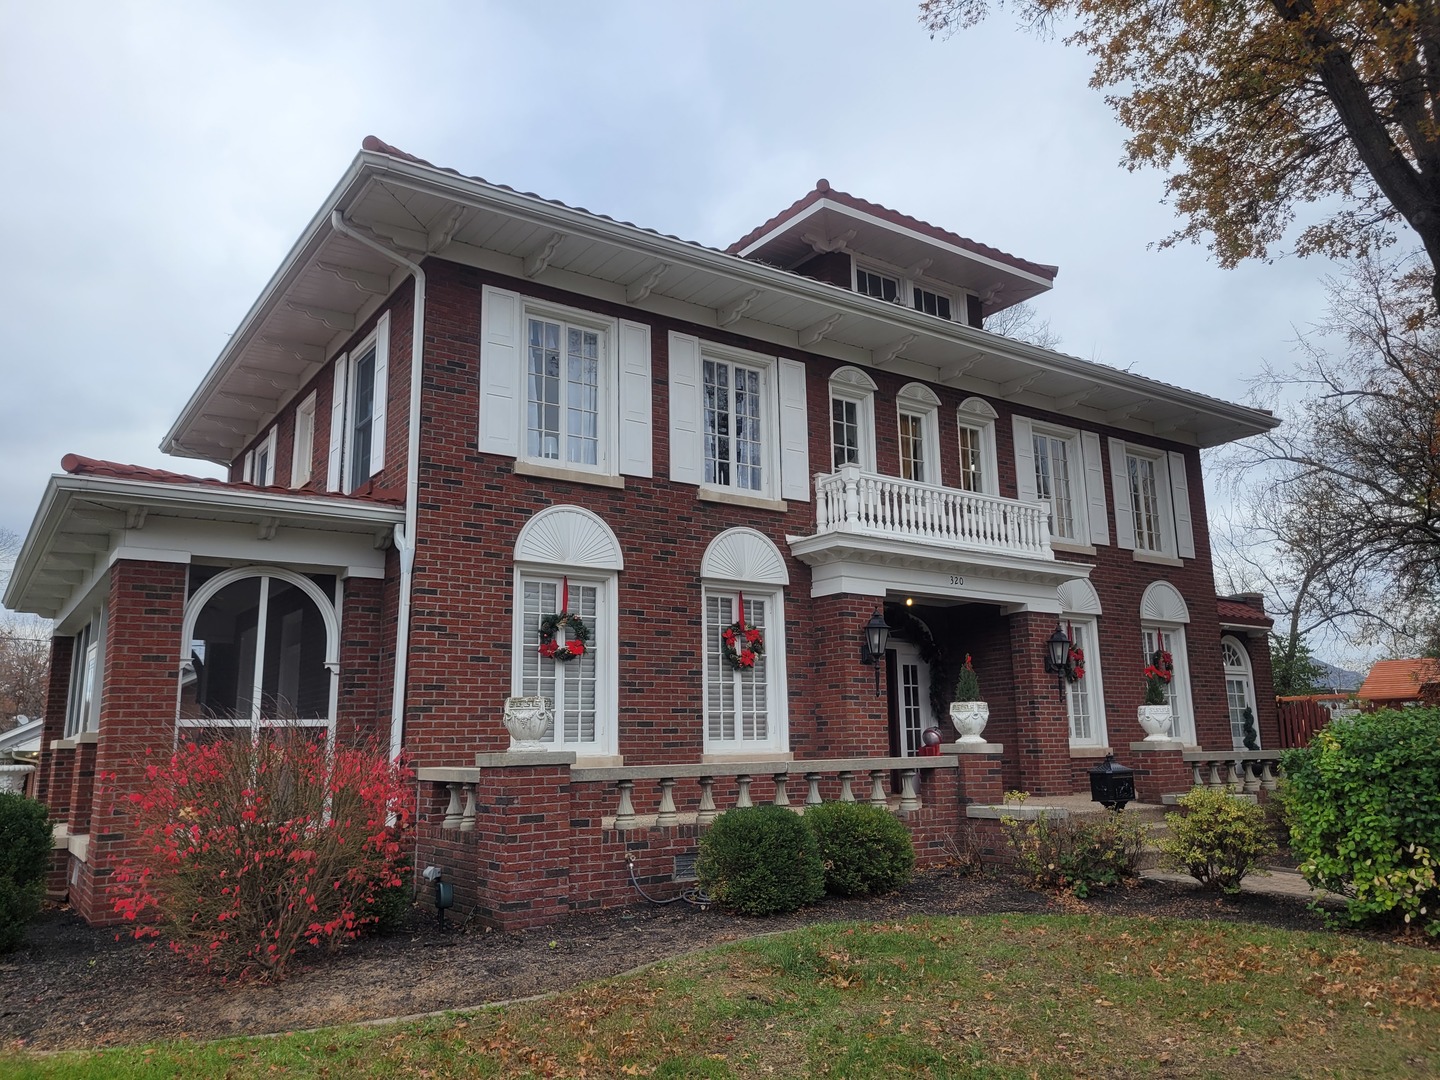
320 N 9th Street,Mt Vernon, IL 62864
Mt Vernon, IL 62864

Description
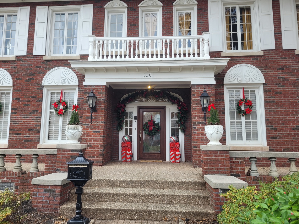
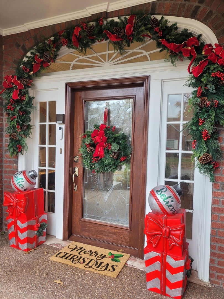
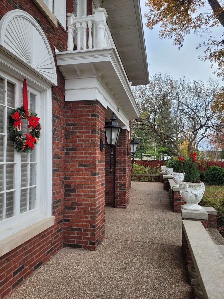
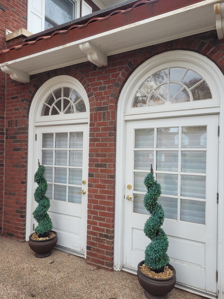
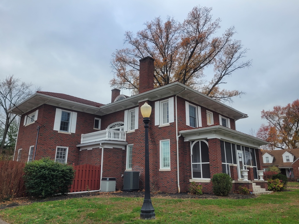
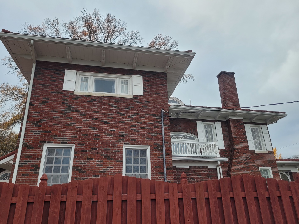
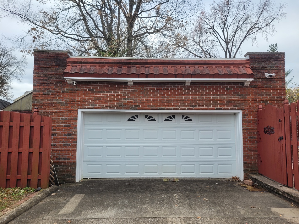
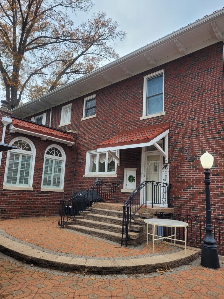
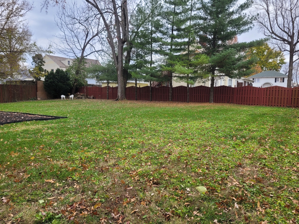
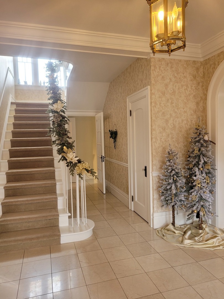
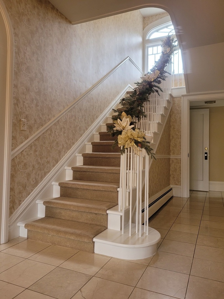
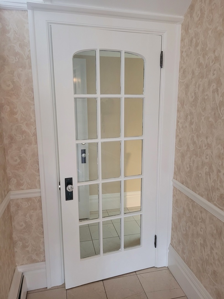
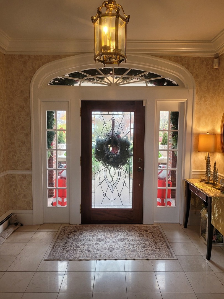
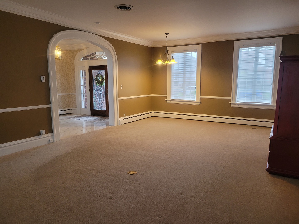
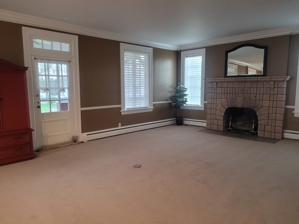
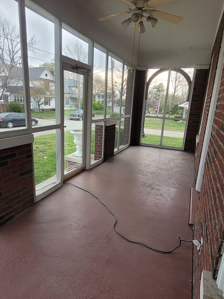
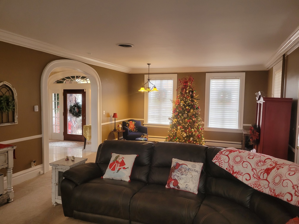
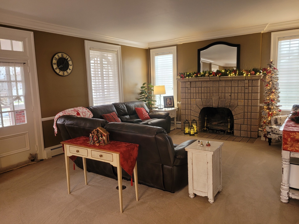
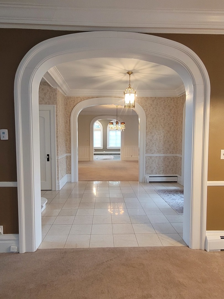
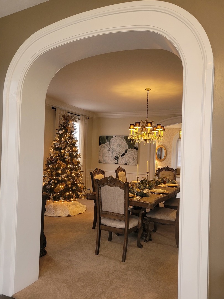
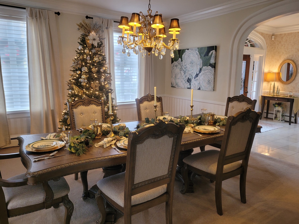
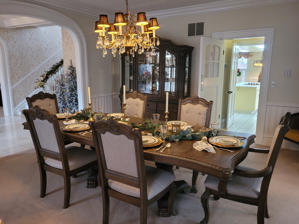
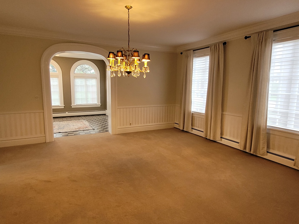
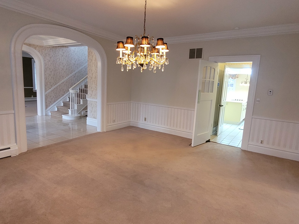
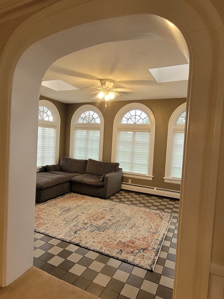
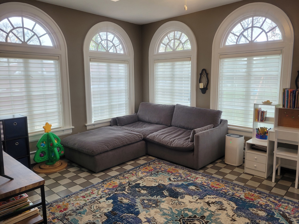
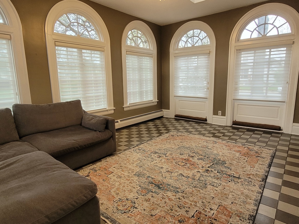
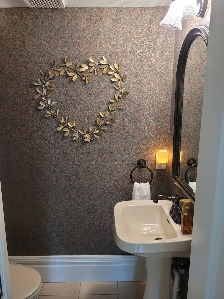
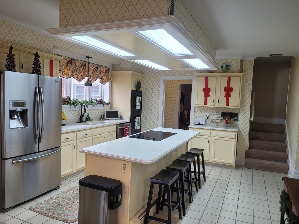
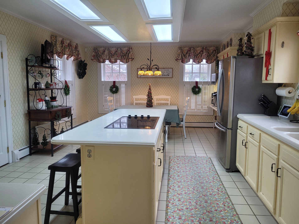
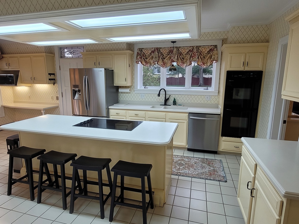
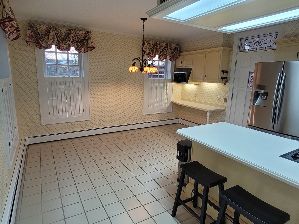
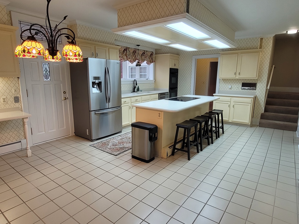
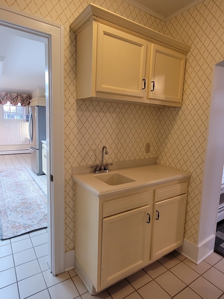
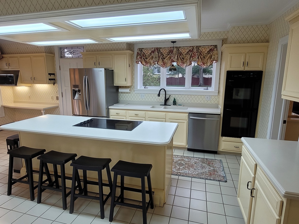
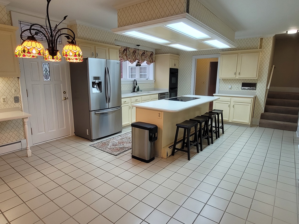
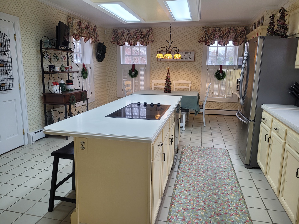
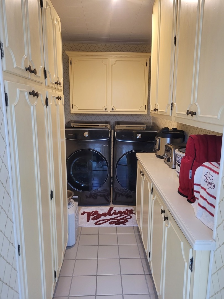
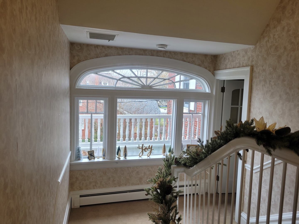
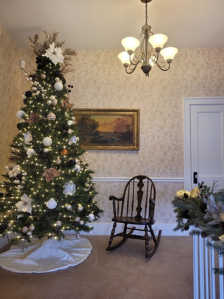
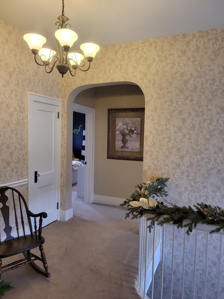
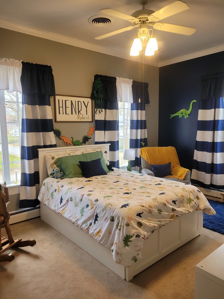
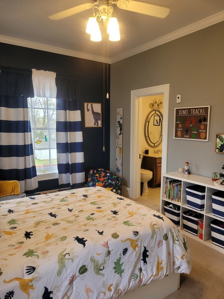
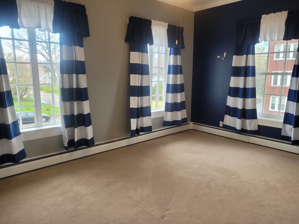
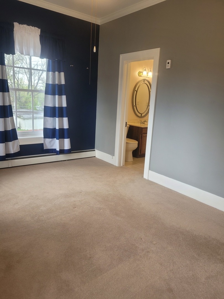
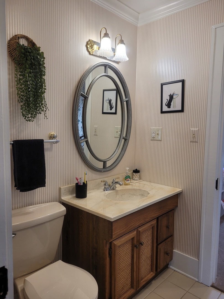
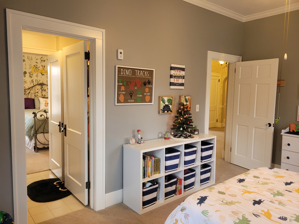
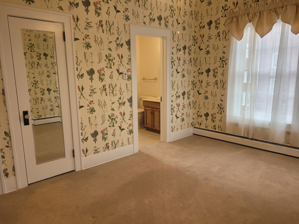
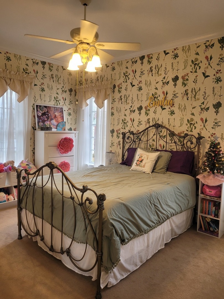
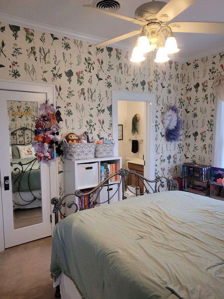
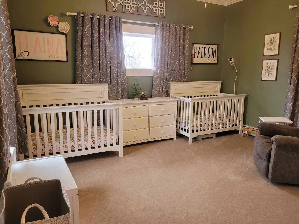
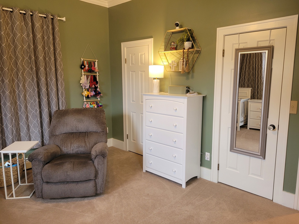
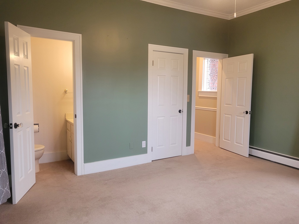
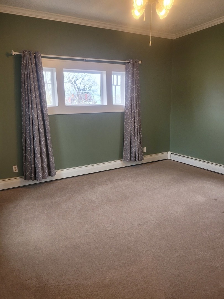
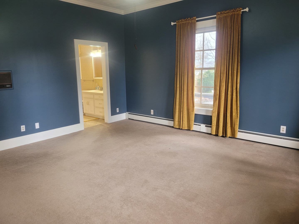
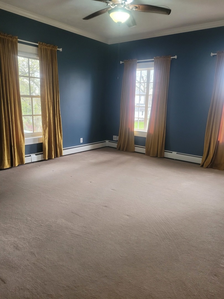
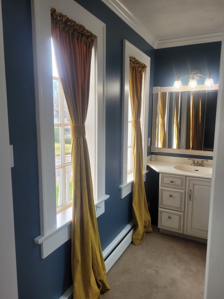
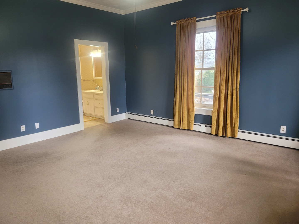
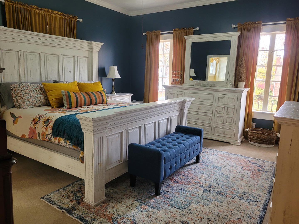
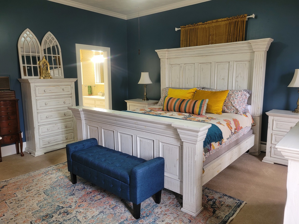
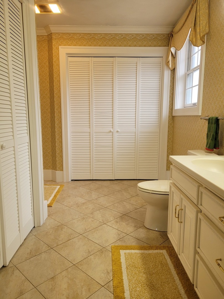
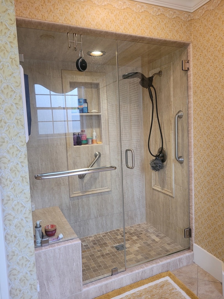
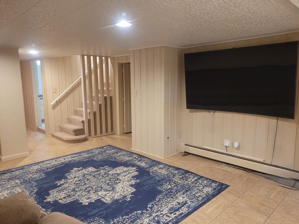
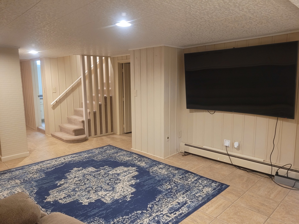
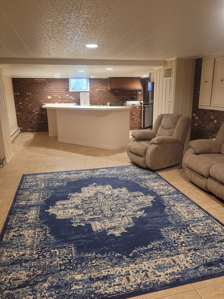
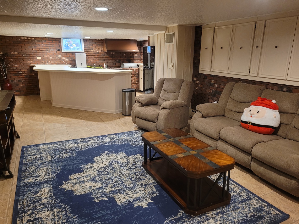
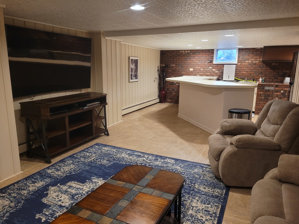
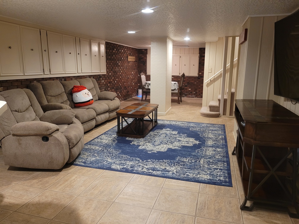
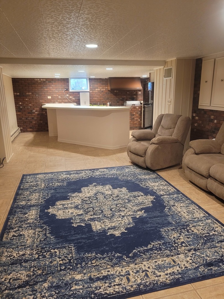
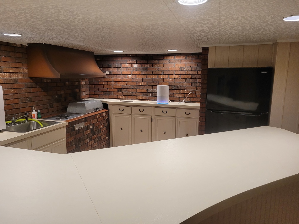
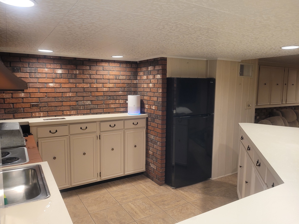
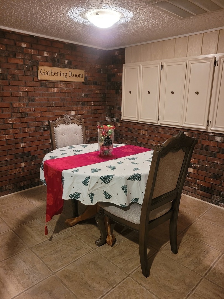
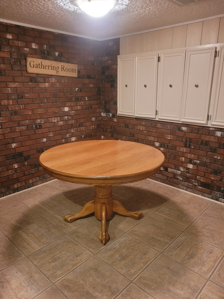
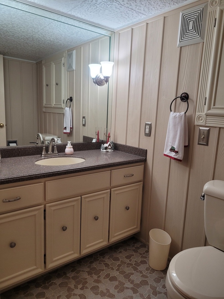
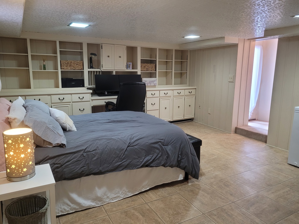
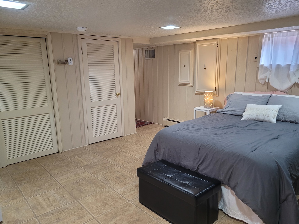
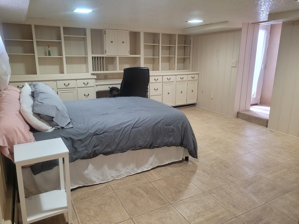
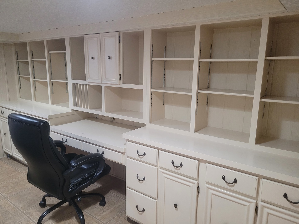
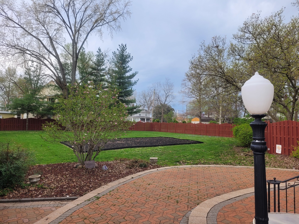
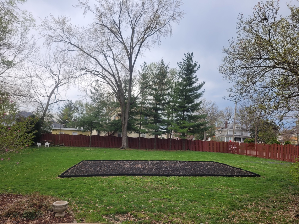
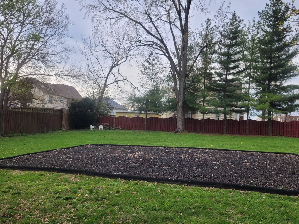
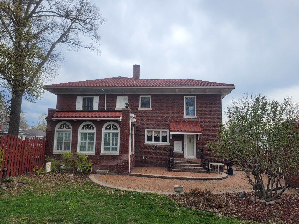
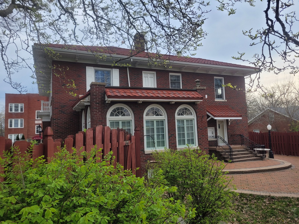
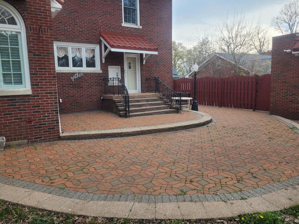
Take a look at the photos for a unique opportunity to see this home "empty" and "furnished". This beautiful Georgian home is ready for a new family! This impressive foyer welcomes you in where you will find, a big living room with a gas burning fireplace. This room opens to a screened in porch on the North side perfect for a warm, bug free evening. In addition, on this main floor you will find a formal dining room, ideal for large gatherings, a spacious sunroom with French doors leading to the patio, a walk-through butler's pantry and an eat-in kitchen. Appliances stay and the counter-tops have lovely Corian finishes. From the kitchen you can access the back garden, main floor laundry, half bath and access to the basement living space. If you go out the back door you will find a huge, fenced back yard with beautiful trees. This is also where you will find a cozy side patio and the detached two car garage. Upstairs just off the large landing you will see that there are two staircases! One enters from the front foyer, and the second one enters from the kitchen. Even if you have a houseful of company, you can go down for coffee in P.J.s for a quick cup of coffee without walking through the living spaces. Back upstairs: the primary ensuite is here with a beautifully appointed full bath and walk in closet. These bedrooms are LARGE. The second and third bedrooms on the second floor share a Jack N Jill full bath, the 4th bedroom on this floor has been used as a nursery complete with its own half bath. The basement is the play area with space for a game or "tasting" area, bathroom, sitting area with a big TV for gaming if you wish, and a second "kitchen/bar". And the 5th bedroom is in the space. It has a desk area with bookcases, and it has its own entrance. Perfection.
Details
| MLS # | 12807028 |
|---|---|
| Listing Type | For Sale |
| Style | House |
| Sub-Type | Resale |
| Status | Active |
| Days On Site | 5 |
| Listing Provided By | King City Property Brokers | DEBRA SMITH |
Features
| Bed(s) | 5 |
|---|---|
| Bath(s) | 5 Total |
| SQ Feet | 4,535 |
| Garage | 2 |
| Basement | Y |
| Story(s) | 2 |
| Acreage | 0.54 |
Interior
| Rooms Total | 9 |
|---|---|
| Cooling | Central Air |
| Heating | Baseboard |
| Interior Features | Dry Bar, Walk-In Closet(s), High Ceilings, Historic/Period Mlwk |
| Appliances | Dishwasher, Refrigerator, Disposal, Cooktop |
| Fireplaces Total | 1 |
| Fireplace Features | Gas Log |
| Laundry Features | Main Level, Laundry Closet |
| Window Features | Skylight(s), Window Treatments |
Exterior
| Roof | Metal |
|---|---|
| Foundation Details | Other |
| Lot Features | Corner Lot, Mature Trees, Level |
| Construction Materials | Brick |
| Patio And Porch Features | Patio |
| Fencing | Fenced, Partial |
Parking
| Parking Features | Concrete, Garage Door Opener, Yes, Garage Owned, Detached, Garage |
|---|---|
| Garage Spaces | 2 |
Utilities
| Sewer | Public Sewer |
|---|---|
| Electric | Circuit Breakers |
Taxes
| Tax Year | 2025 |
|---|---|
| Tax Annual Amount | 5890 |
Area Information
| State | IL |
|---|---|
| County | Jefferson |
| City | Mt Vernon |
| Zip Code | 62864 |
| Area | Mt Vernon |
| Listing VS Median (in 62864) | |
Price: $349,500 low | high Med: $203,250 sqft: 4,535 low | high Med: 1,559 $ / sqft: $77 low | high Med: $130 On site: 5 low | high Med: 107 | |
Market Activity 62864
Request a showing
Request a showing
Contact
Learn More About This Property

| State | IL |
|---|---|
| County | Jefferson |
| City | Mt Vernon |
| Zip Code | 62864 |
| Area | Mt Vernon |
| Listing VS Median (in 62864) | |
Price: $349,500 low | high Med: $203,250 sqft: 4,535 low | high Med: 1,559 $ / sqft: $77 low | high Med: $130 On site: 5 low | high Med: 107 | |