
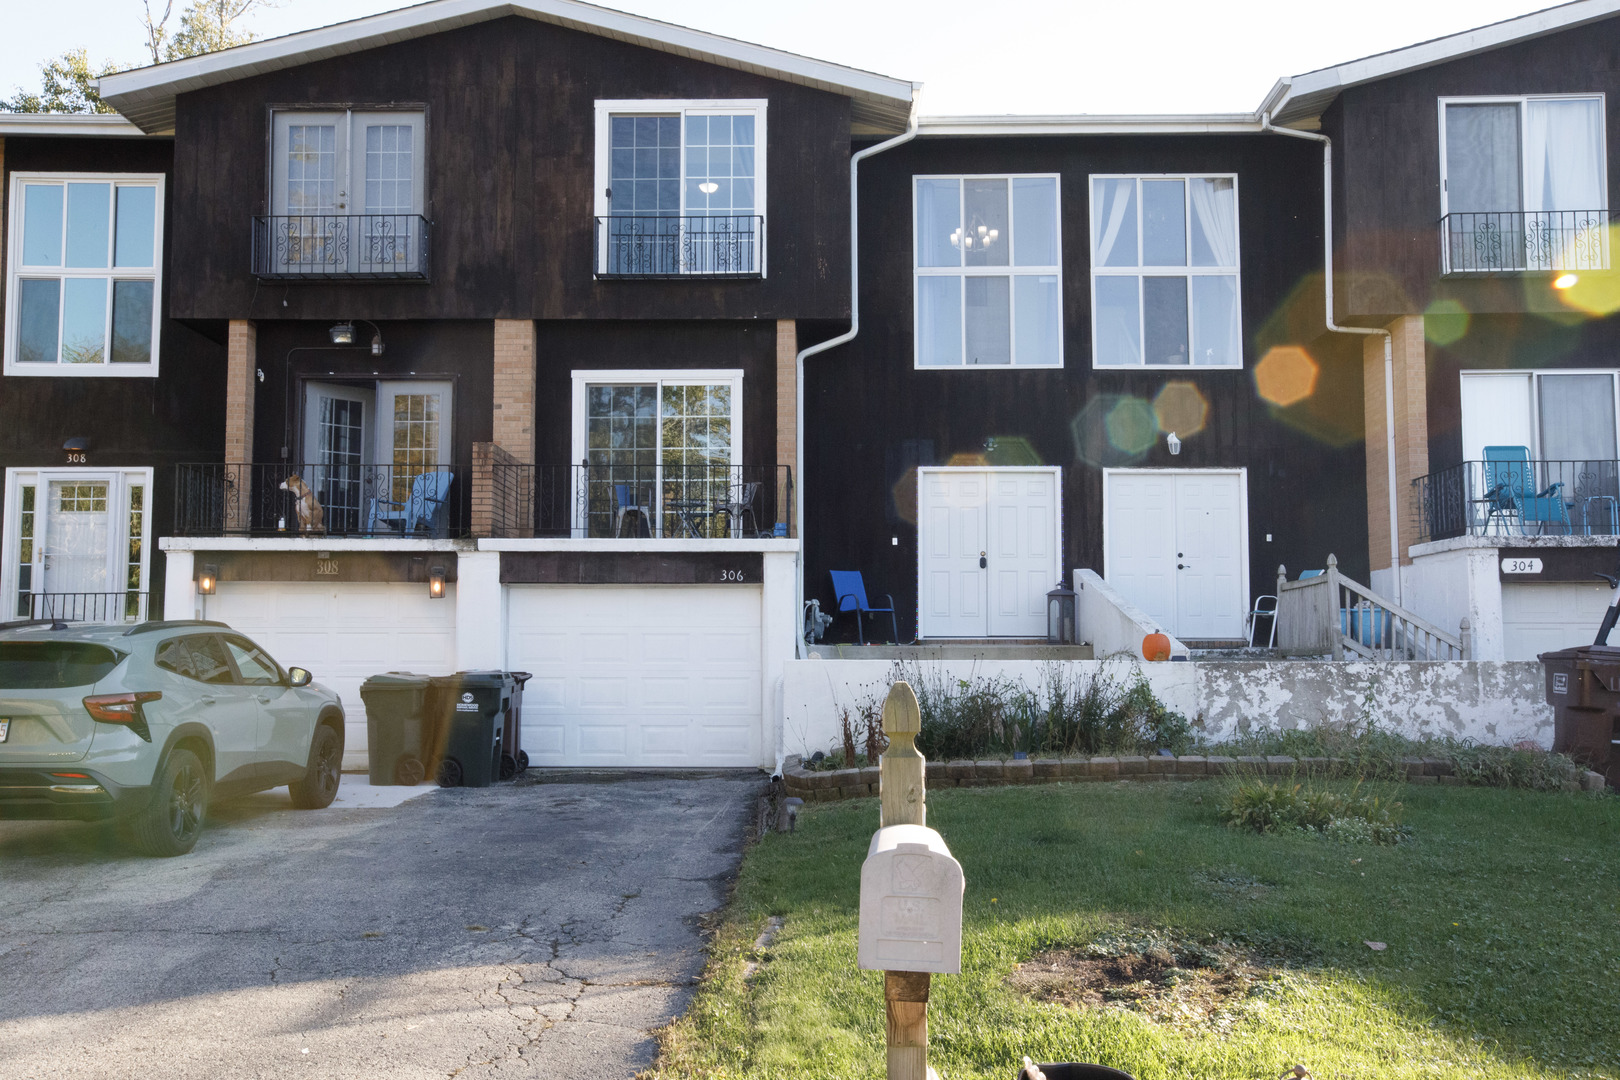
306 Sunset Trail 306,New Lenox, IL 60451
New Lenox, IL 60451

Description
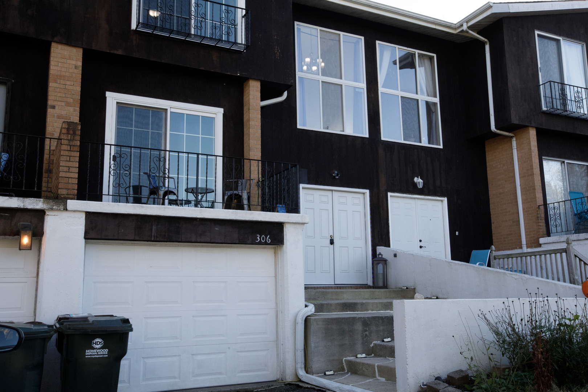
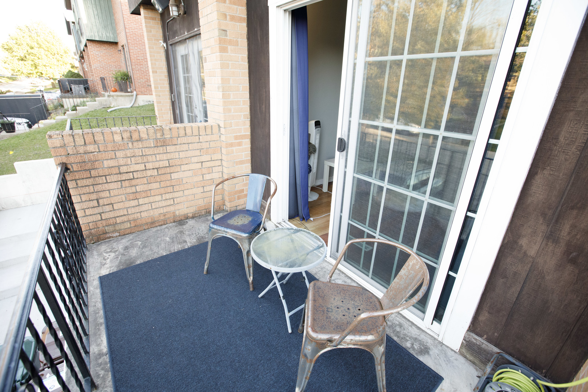
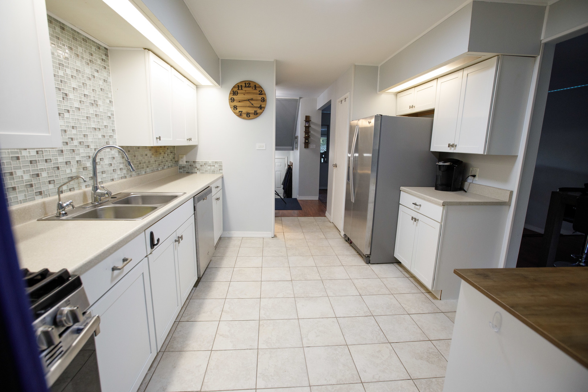
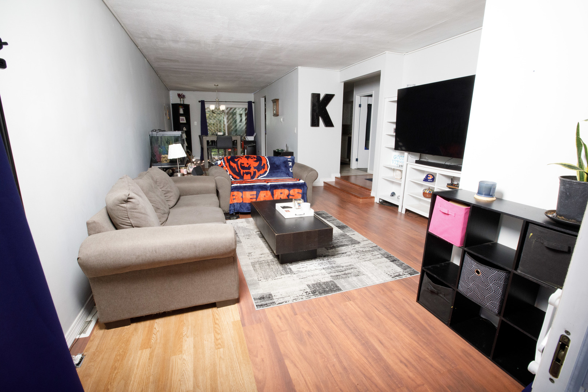
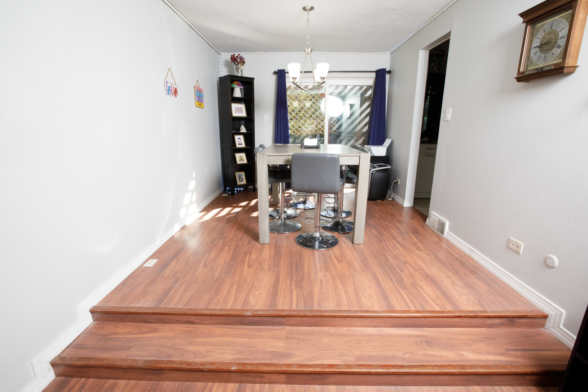
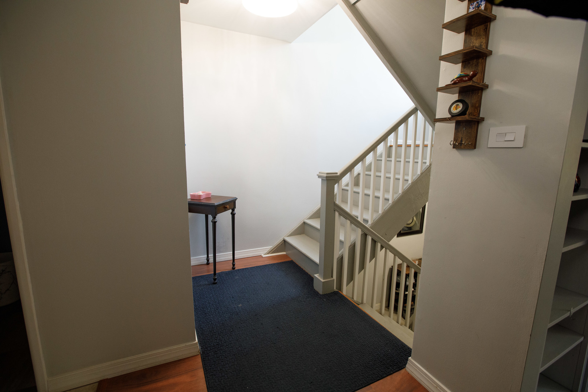
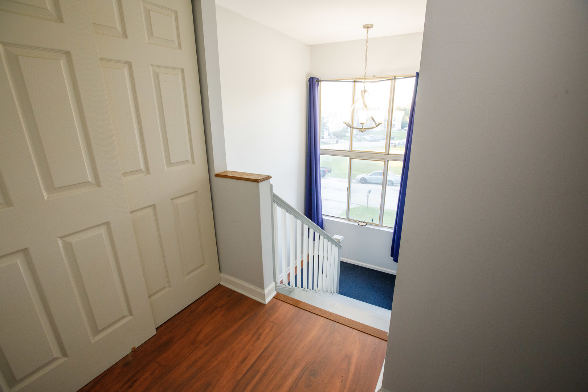
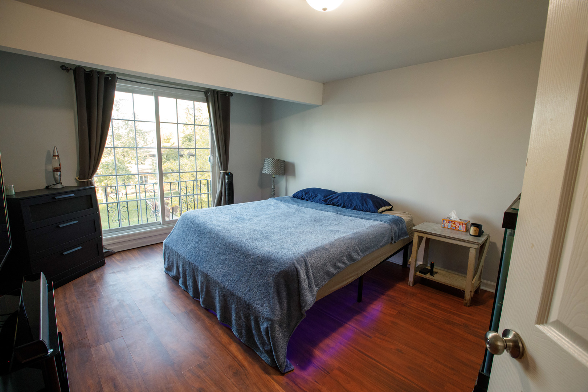
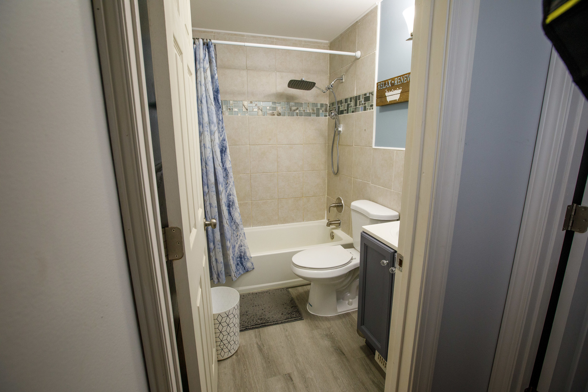
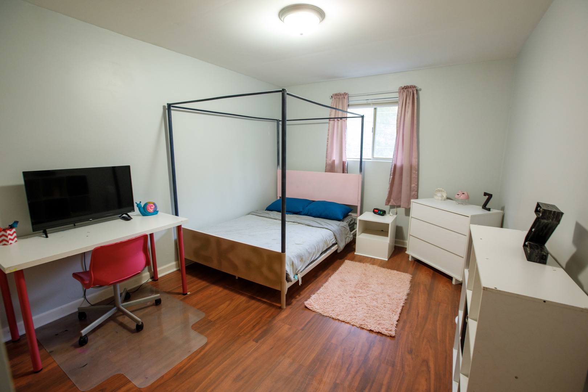
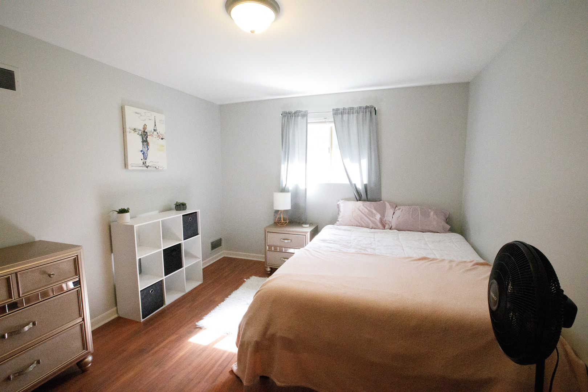
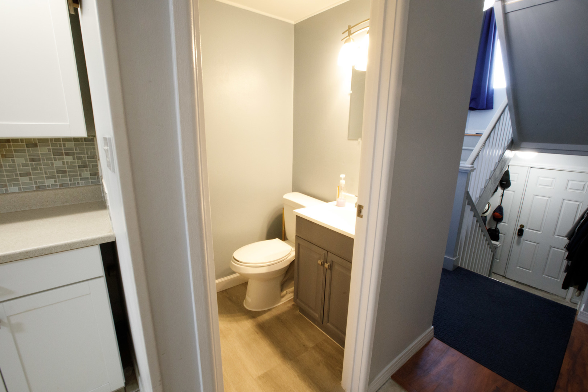
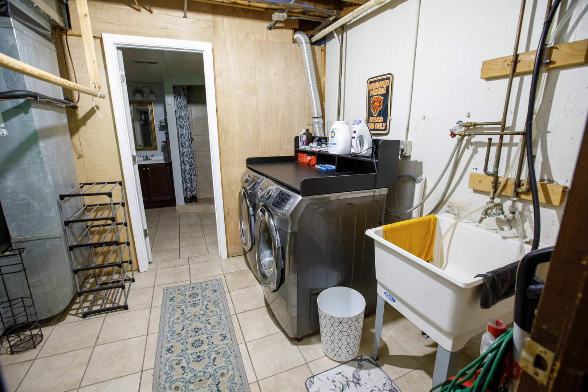
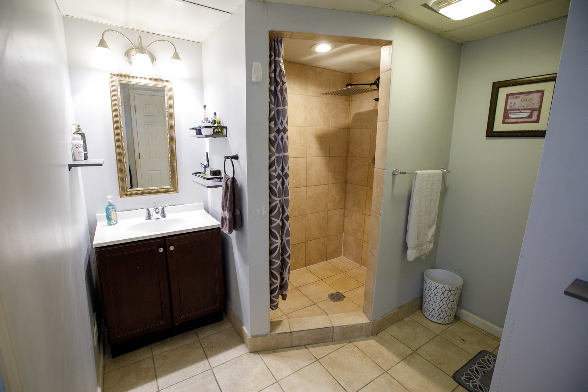
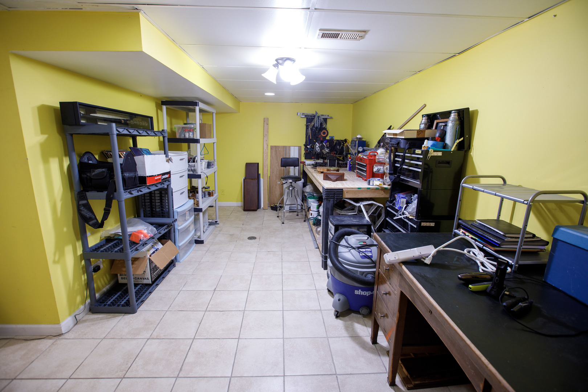
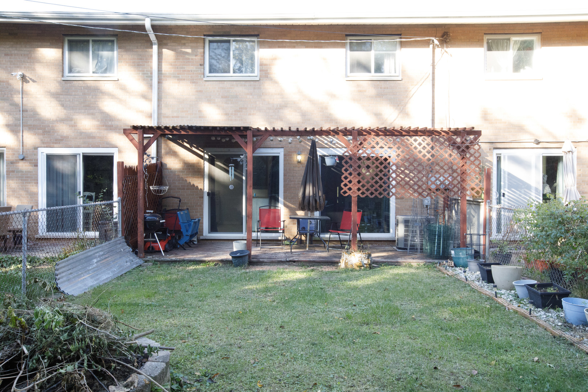
Welcome to this spacious and beautifully updated split-level townhome in a Top Rated School district! The Home features 3 bedrooms, 2.5 bathrooms, and a 1.5-car garage. Remodeled in 2019, the home offers an updated kitchen and bathrooms, stainless steel appliances, and laminate flooring. The main living level features a bright and inviting living room with sliding glass doors leading to a private balcony, a formal dining room, and a generously sized kitchen with abundant white cabinetry, ample counter space, and a reverse osmosis water filtration system. Additional sliding glass doors lead to a covered deck and fenced yard, creating a wonderful space for outdoor enjoyment and entertaining. The second floor offers three spacious bedrooms, a convenient hallway closet, and a full bathroom. The lower level provides a versatile recreation room or family room, an additional full bathroom, and direct access to the 1.5-car garage. Enjoy added value with low monthly assessments and low property taxes. Major updates include a 2019 HVAC system and roof, offering additional peace of mind. Quick occupancy available! With generous living space, desirable updates, and inviting indoor and outdoor areas, this townhome is ready for its next owner. Don't miss this opportunity-schedule your showing today!
Details
| MLS # | 12792619 |
|---|---|
| Listing Type | For Sale |
| Style | Condominium |
| HOA Dues | $10 |
| Sub-Type | Resale |
| Status | Pending |
| Year | 1982 |
| Days On Site | 27 |
| Listing Provided By | RealtyWorks, LLC | Alecia Lenertz |
Features
| Bed(s) | 3 |
|---|---|
| Bath(s) | 3 Total |
| SQ Feet | 1,600 |
| Garage | 1 |
| Basement | Y |
| Story(s) | 3 |
Interior
| Rooms Total | 7 |
|---|---|
| Cooling | Central Air |
| Heating | Gas, Forced Air |
| Interior Features | Separate Dining Room |
| Appliances | Range, Dishwasher, Refrigerator, Washer, Dryer, Stainless Steel Appliance(s), Water Purifier Owned, Water Softener Owned |
| Laundry Features | Gas Dryer Hookup, In Unit |
| Window Features | Screens |
Exterior
| Exterior Features | Balcony, Fire Pit |
|---|---|
| Roof | Asphalt |
| Foundation Details | Concrete Perimeter |
| Construction Materials | Brick, Cedar |
| Patio And Porch Features | Deck |
| Fencing | Fenced |
Parking
| Parking Features | Asphalt, Garage Door Opener, Heated Garage, Tandem, Yes, Garage Owned, Attached, Garage |
|---|---|
| Garage Spaces | 1.5 |
Utilities
| Sewer | Public Sewer |
|---|---|
| Electric | Circuit Breakers |
Taxes
| Tax Year | 2024 |
|---|---|
| Tax Annual Amount | 4581 |
Area Information
| State | IL |
|---|---|
| County | Will |
| City | New Lenox |
| Zip Code | 60451 |
| Area | New Lenox |
| School District | Lincoln-Way Central High School |
| Elementary School | Arnold J Tyler School |
| High School | Lincoln-Way Central High School |
| Listing VS Median (in 60451) | |
Price: $239,000 low | high Med: $532,382 sqft: 1,600 low | high Med: 1,840 $ / sqft: $149 low | high Med: $289 On site: 27 low | high Med: 90 | |
Market Activity 60451
Request a showing
Request a showing
Contact
Learn More About This Property

| State | IL |
|---|---|
| County | Will |
| City | New Lenox |
| Zip Code | 60451 |
| Area | New Lenox |
| School District | Lincoln-Way Central High School |
| Elementary School | Arnold J Tyler School |
| High School | Lincoln-Way Central High School |
| Listing VS Median (in 60451) | |
Price: $239,000 low | high Med: $532,382 sqft: 1,600 low | high Med: 1,840 $ / sqft: $149 low | high Med: $289 On site: 27 low | high Med: 90 | |
 | $277,000137 Dawn WayNew Lenox, IL 60451 |