New Listing
 In-Person: 11/21 12:00 PM - 2:30 PM
3 La Crosse Court,Algonquin, IL 60102
Algonquin, IL 60102

Description
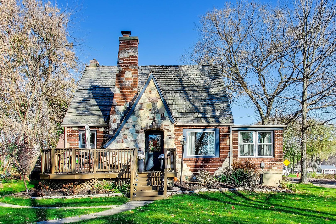
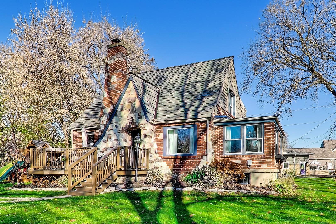
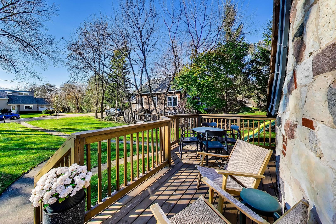
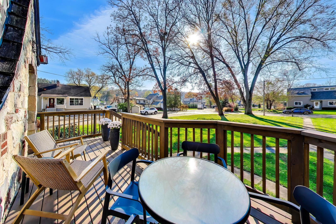
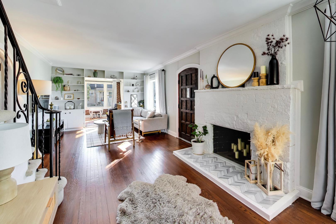
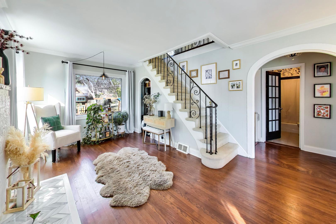
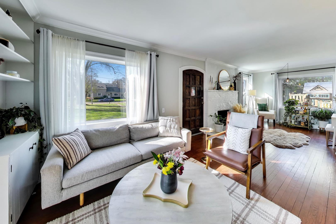
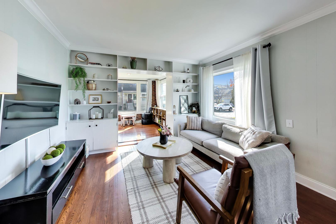
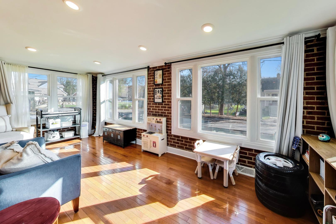
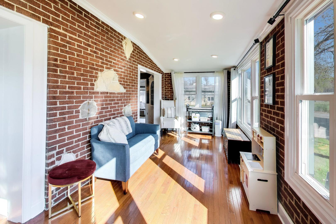
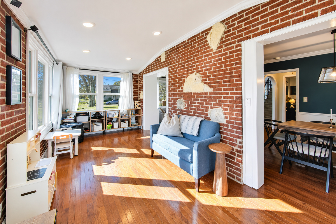
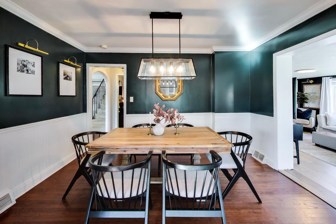
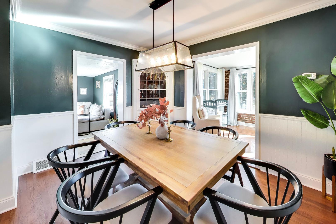
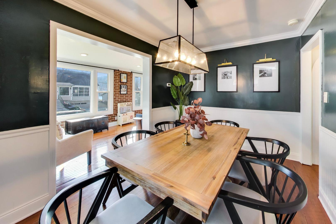
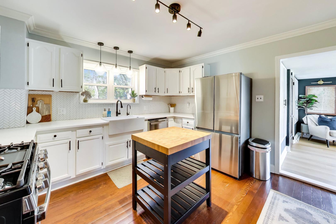
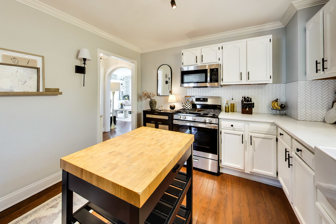
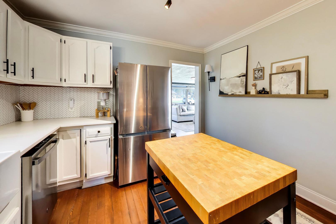
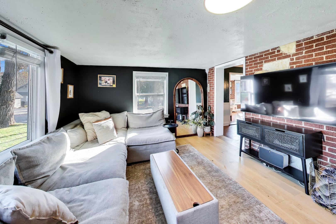
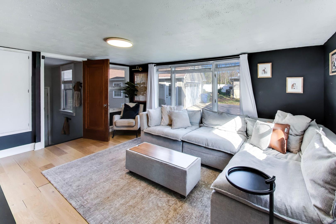
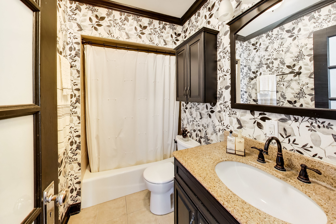
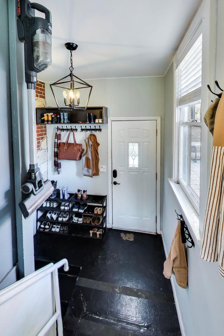
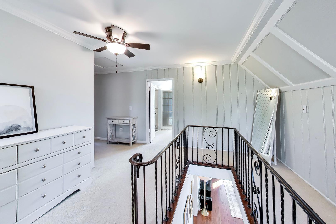
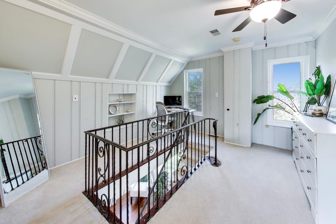
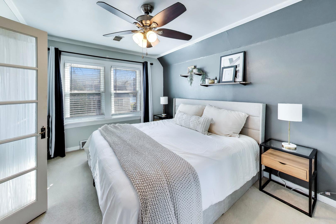
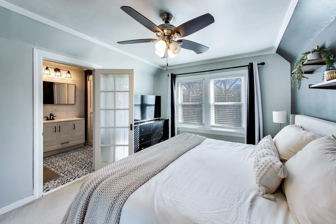
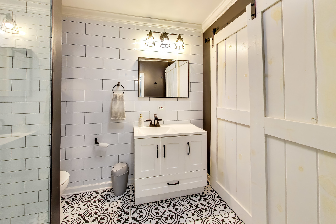
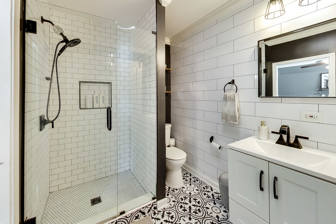
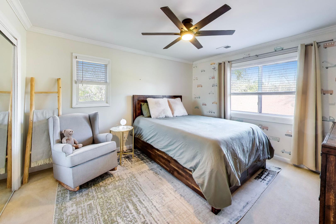
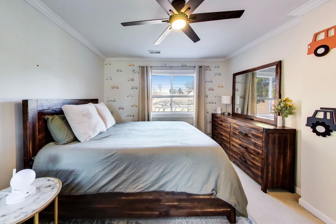
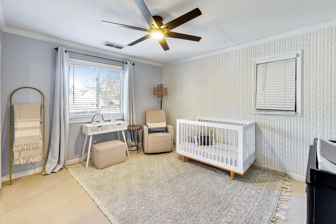
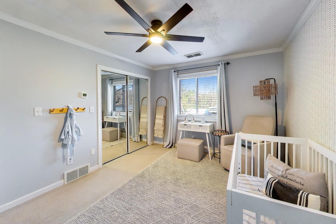
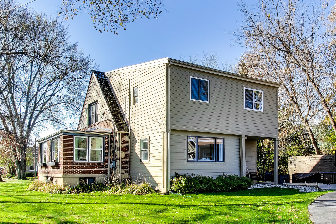
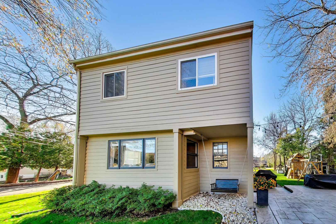
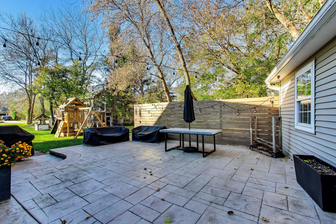
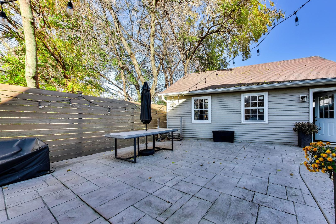
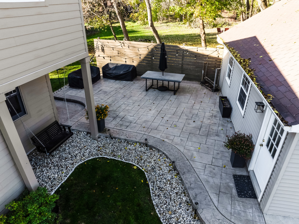
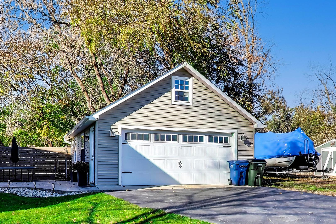
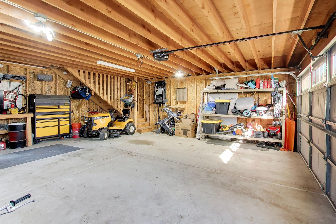
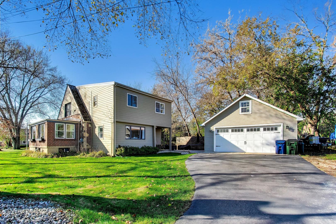
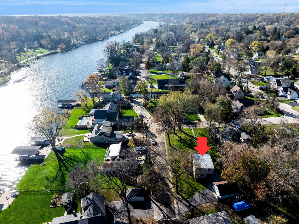
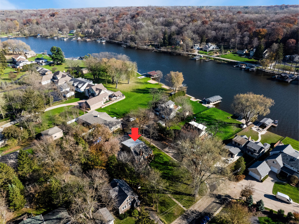
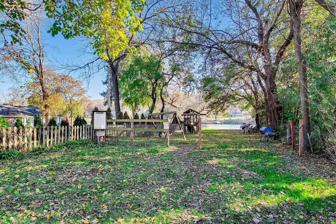
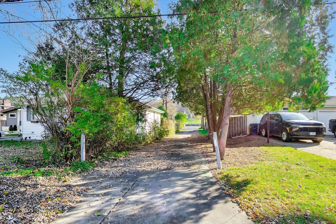
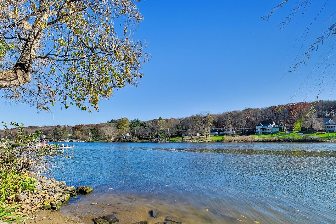
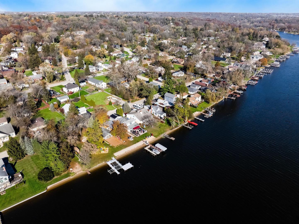
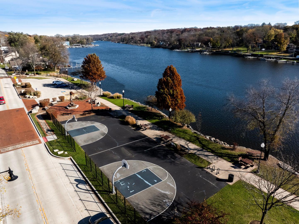
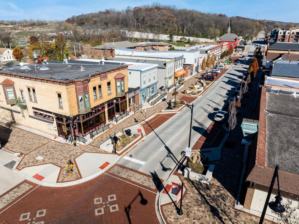
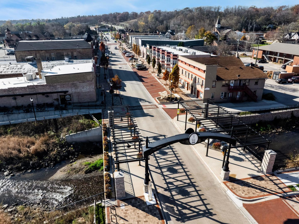
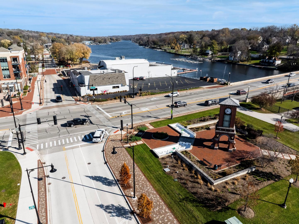
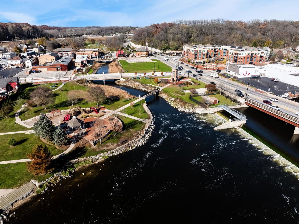
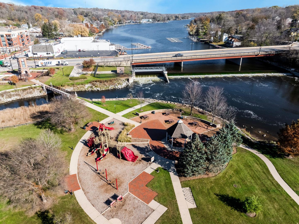
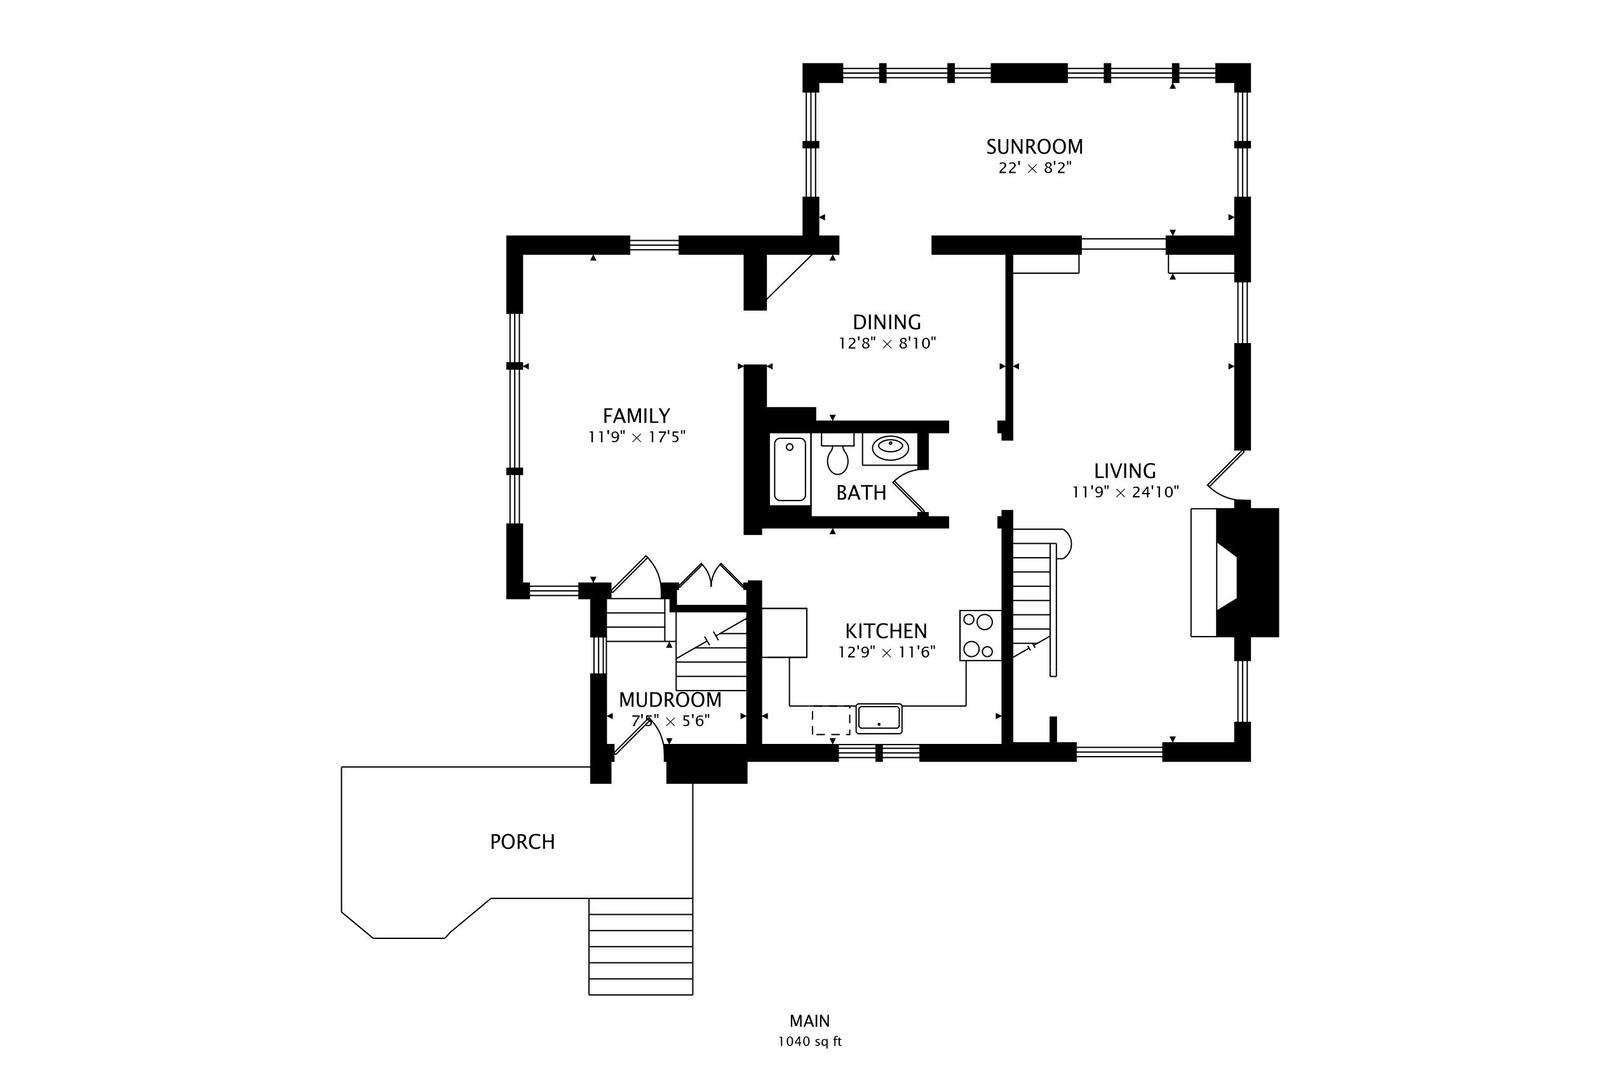
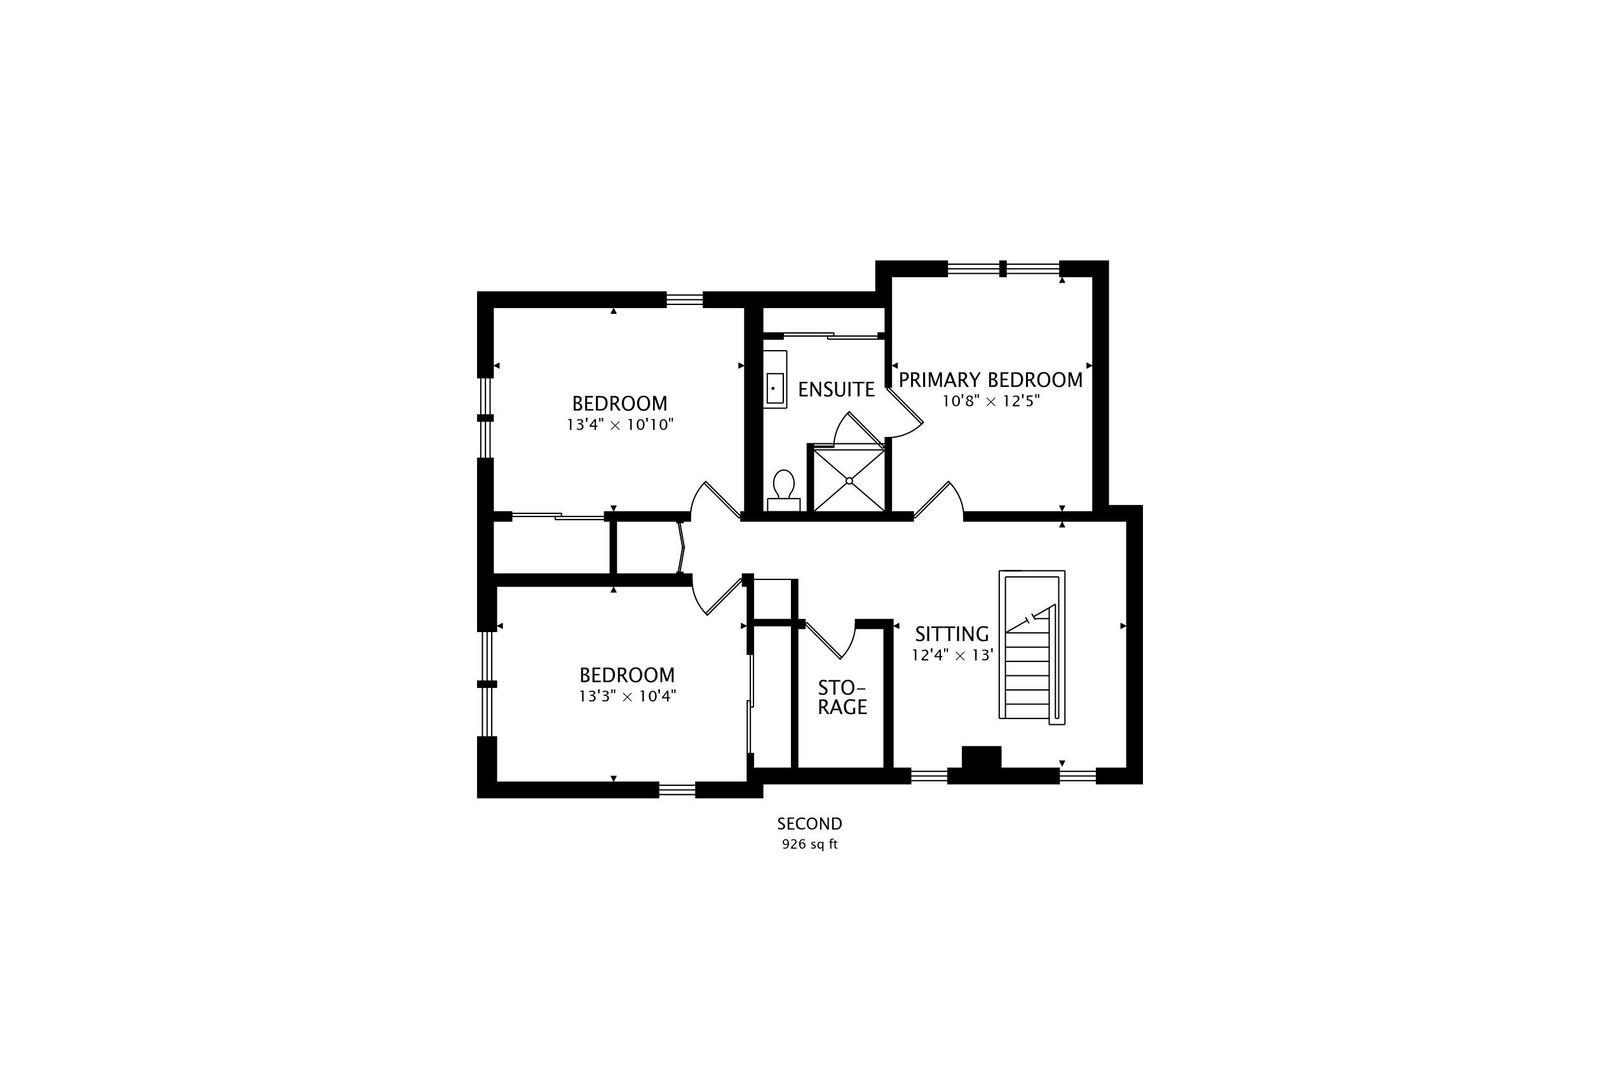
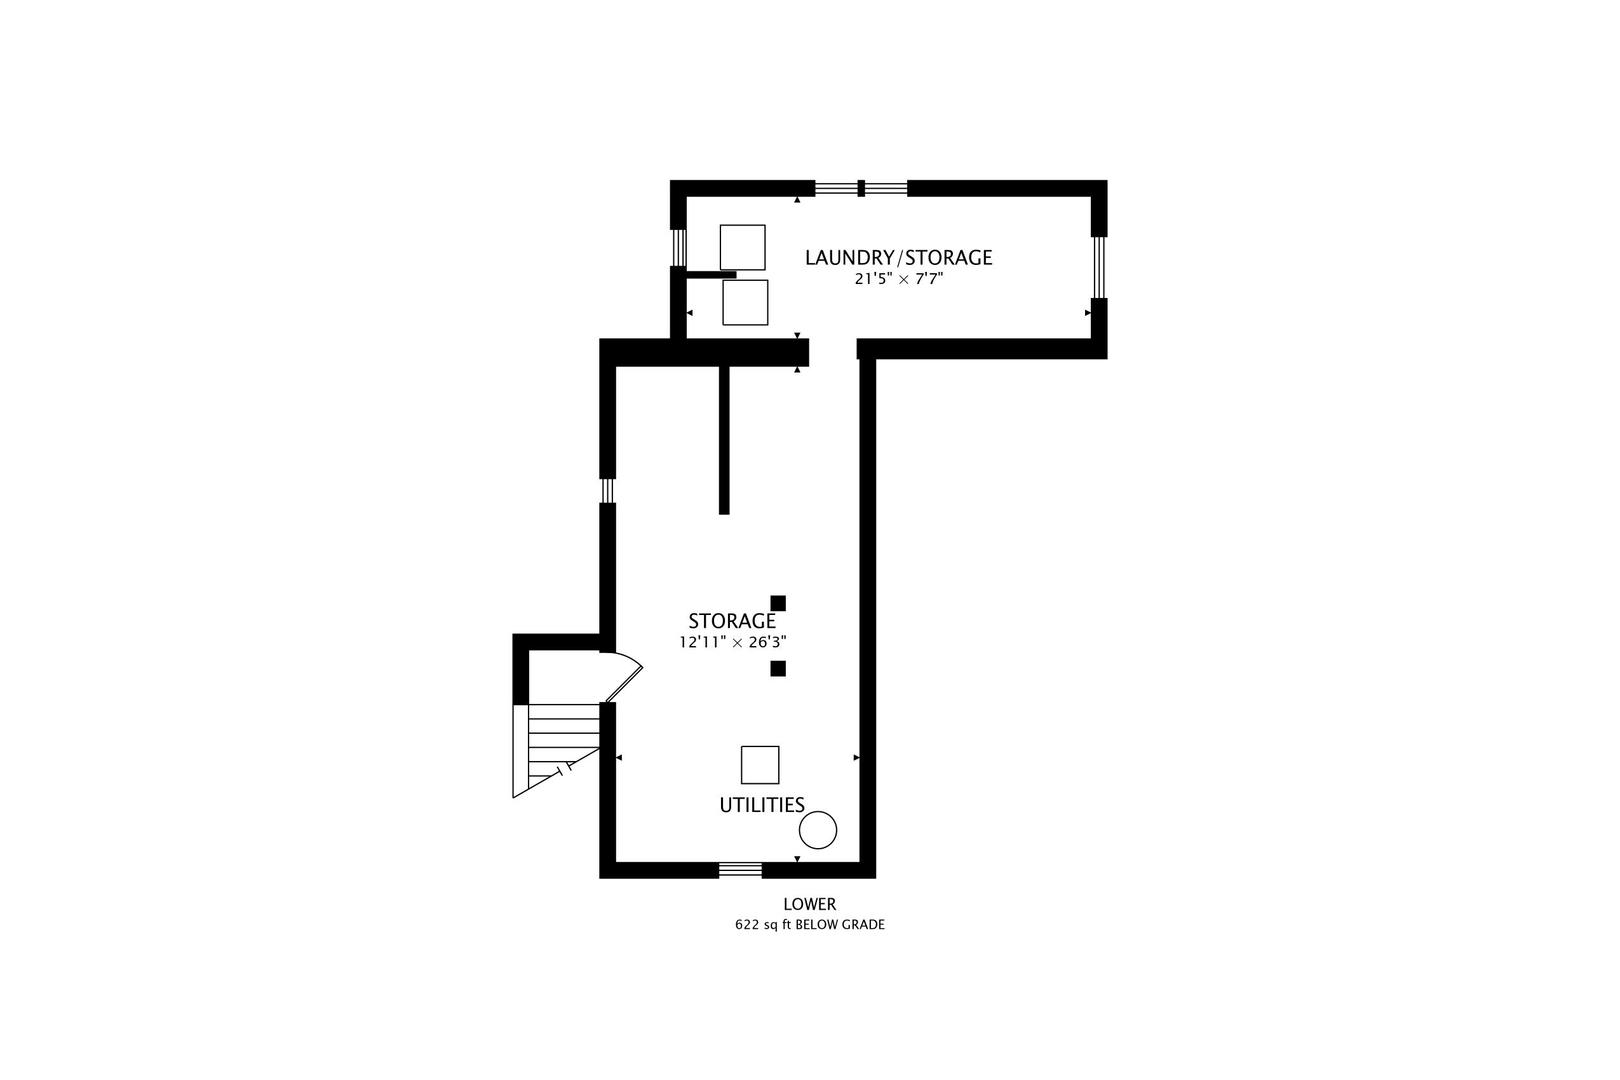
Storybook cottage charm meets modern updates in this beautiful home featuring Fox River views! From the distinctive brick and stone exterior to the fresh landscaping and new front porch, this English cottage inspired home is full of character and curb appeal. Situated on a spacious .34 acre lot, the location is hard to beat! Enjoy access to the private neighborhood boat launch just two blocks away, and a short bike ride to downtown Algonquin's restaurants, shopping, parks, and local favorites like Port Edward! Step inside to a welcoming entry featuring a decorative fireplace, hardwood floors, and a staircase with an elegant wrought iron railing. The living room offers charming built-ins, while the kitchen features quartz countertops, a farmhouse sink, and stainless steel appliances. The dining room is filled with character, showcasing bead board paneling, updated lighting, and a built in corner china cabinet. Two additional living spaces offer incredible flexibility! One is currently used as a playroom while the other is a cozy family room with newly installed hardwood floors. Both spaces feature beautiful exposed brick, adding warmth and architectural interest. A full bathroom completes the main level. Upstairs, you'll find three bedrooms, including the primary bedroom with an updated en-suite bathroom. Downstairs, the unfinished basement provides plenty of space for storage. Outside, enjoy a spacious yard, a large stamped concrete patio, and a new front porch-perfect for relaxing or entertaining. The oversized, 2.5-car garage offers ample room for vehicles and recreational toys, plus a staircase leading to an upper level with abundant additional storage space. This is a one of a kind property and a truly special place to call home! Notable updates include: Front porch (2026), siding (2024), patio (2023), hot water heater (2023), range, dishwasher and microwave (2022), family room hardwood flooring (2022), remaining hardwood floors refinished (2021), primary bathroom (2021), flat roof sealed (2021), kitchen window (2021), upstairs foye windows (2020), and living room windows (2019)
Details
| MLS # | 12811873 |
|---|---|
| Listing Type | For Sale |
| Style | House |
| Sub-Type | Resale |
| Status | Active |
| Year | 1937 |
| Listing Provided By | @properties Christie's International Real Estate | Sherise Glueckert |
Features
| Bed(s) | 3 |
|---|---|
| Bath(s) | 2 Total |
| SQ Feet | 2,151 |
| Garage | 2 |
| Basement | Y |
| Story(s) | 2 |
| Acreage | 0.34 |
Interior
| Rooms Total | 8 |
|---|---|
| Cooling | Central Air |
| Heating | Gas |
Exterior
| Construction Materials | Vinyl Siding, Brick, Stone |
|---|
Parking
| Parking Features | Yes, Detached, Garage |
|---|---|
| Garage Spaces | 2.5 |
Utilities
| Sewer | Public Sewer |
|---|
Location
| Community Features | Dock |
|---|
Taxes
| Tax Year | 2025 |
|---|---|
| Tax Annual Amount | 9103 |
Area Information
| State | IL |
|---|---|
| County | McHenry |
| City | Algonquin |
| Zip Code | 60102 |
| Area | Algonquin |
| Listing VS Median (in 60102) | |
Price: $400,000 low | high Med: $425,000 sqft: 2,151 low | high Med: 3,019 $ / sqft: $186 low | high Med: $141 | |
Market Activity 60102
Request a showing
Request a showing
Contact
Learn More About This Property

| Open House |
|---|
| In-Person 11/21 12:00 PM - 2:30 PM |
| State | IL |
|---|---|
| County | McHenry |
| City | Algonquin |
| Zip Code | 60102 |
| Area | Algonquin |
| Listing VS Median (in 60102) | |
Price: $400,000 low | high Med: $425,000 sqft: 2,151 low | high Med: 3,019 $ / sqft: $186 low | high Med: $141 | |