
 New Listing
27 Woodland Trail,Lincolnshire, IL 60069
Lincolnshire, IL 60069




Description
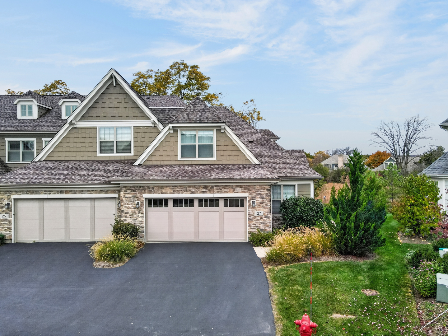
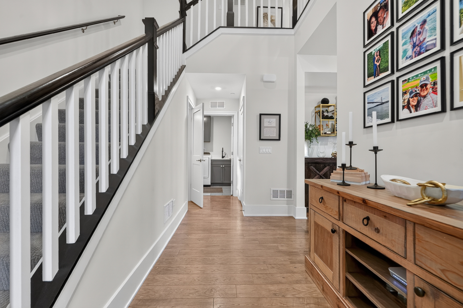
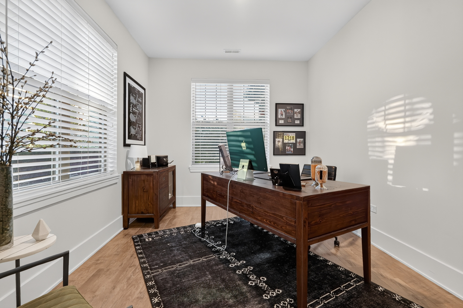
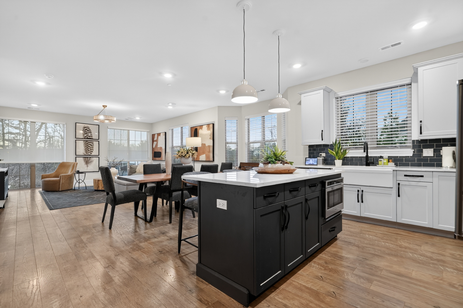
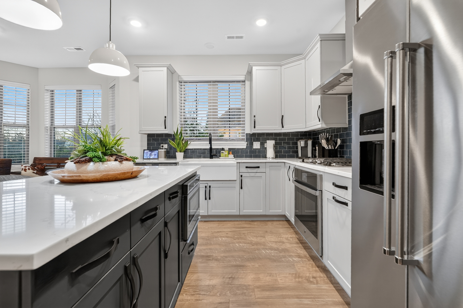
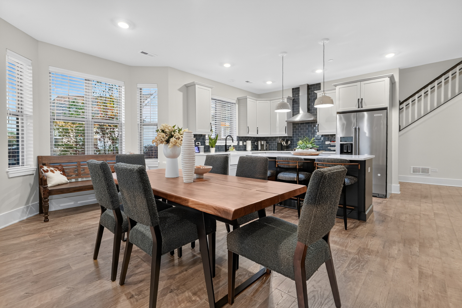
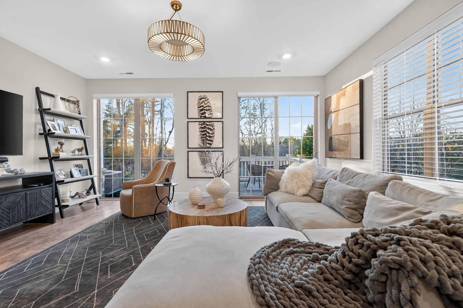
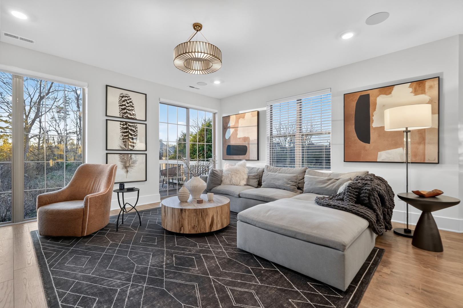
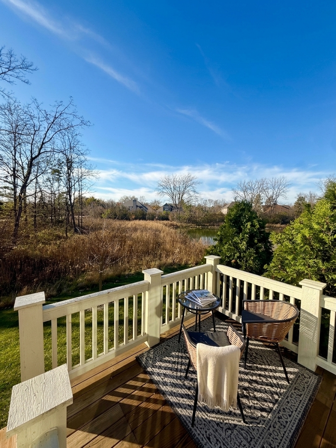
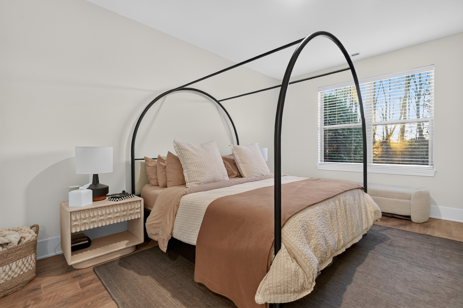
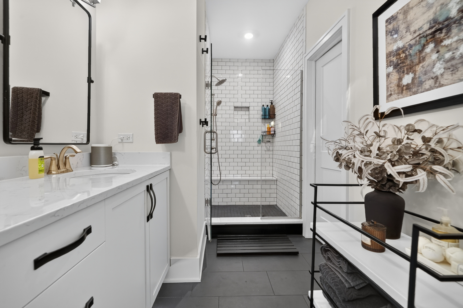
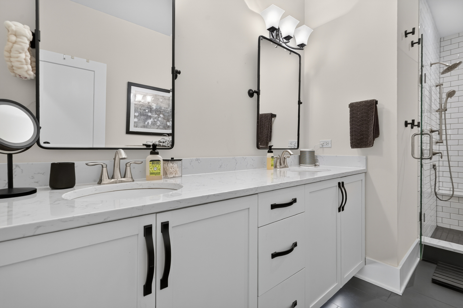
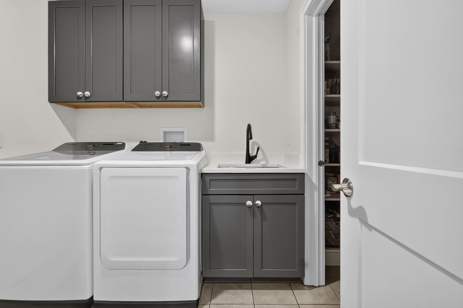
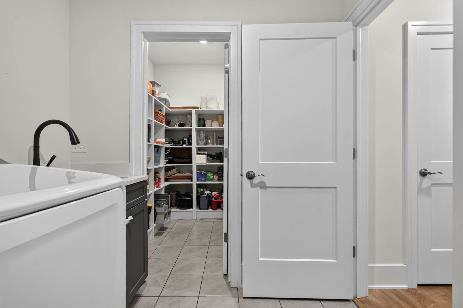
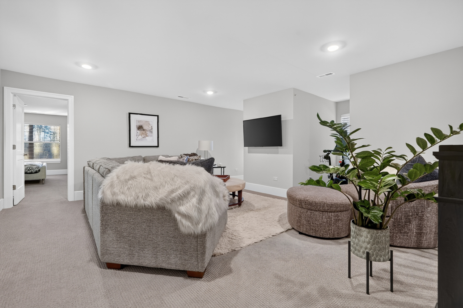
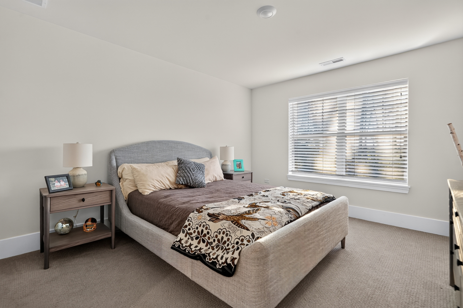
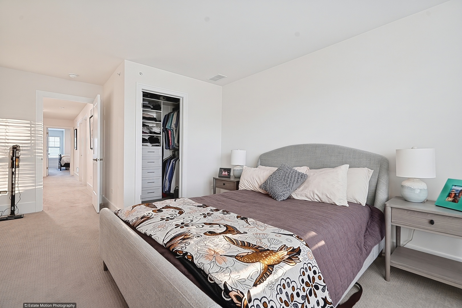
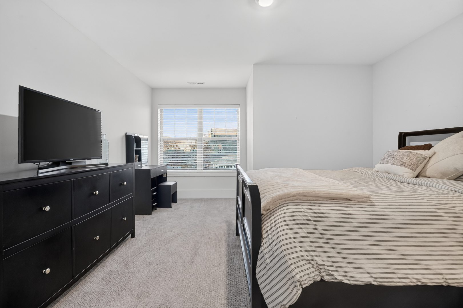
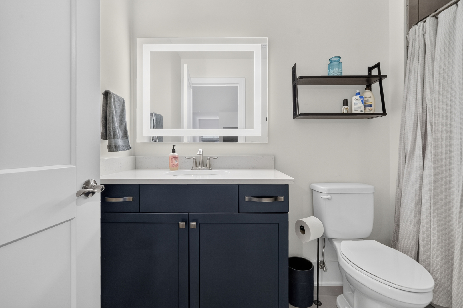
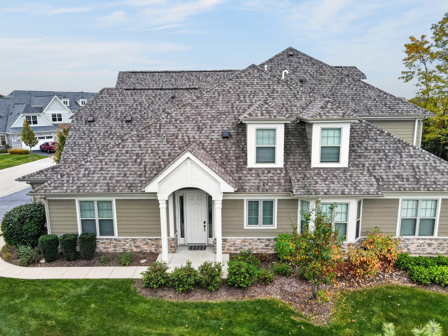
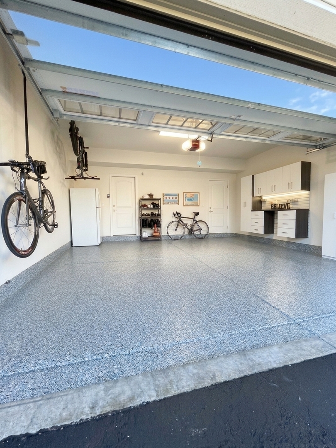
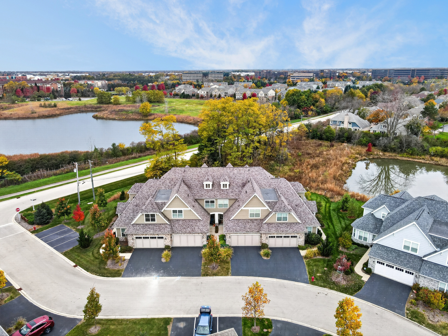
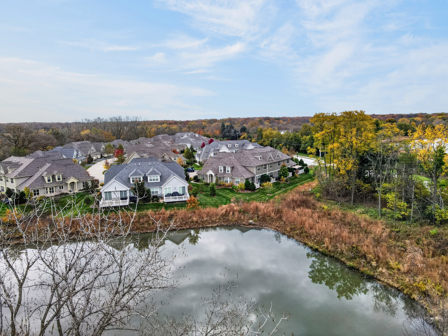
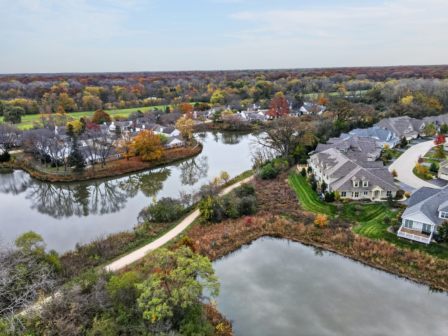
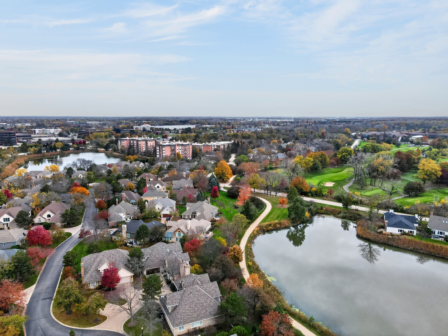
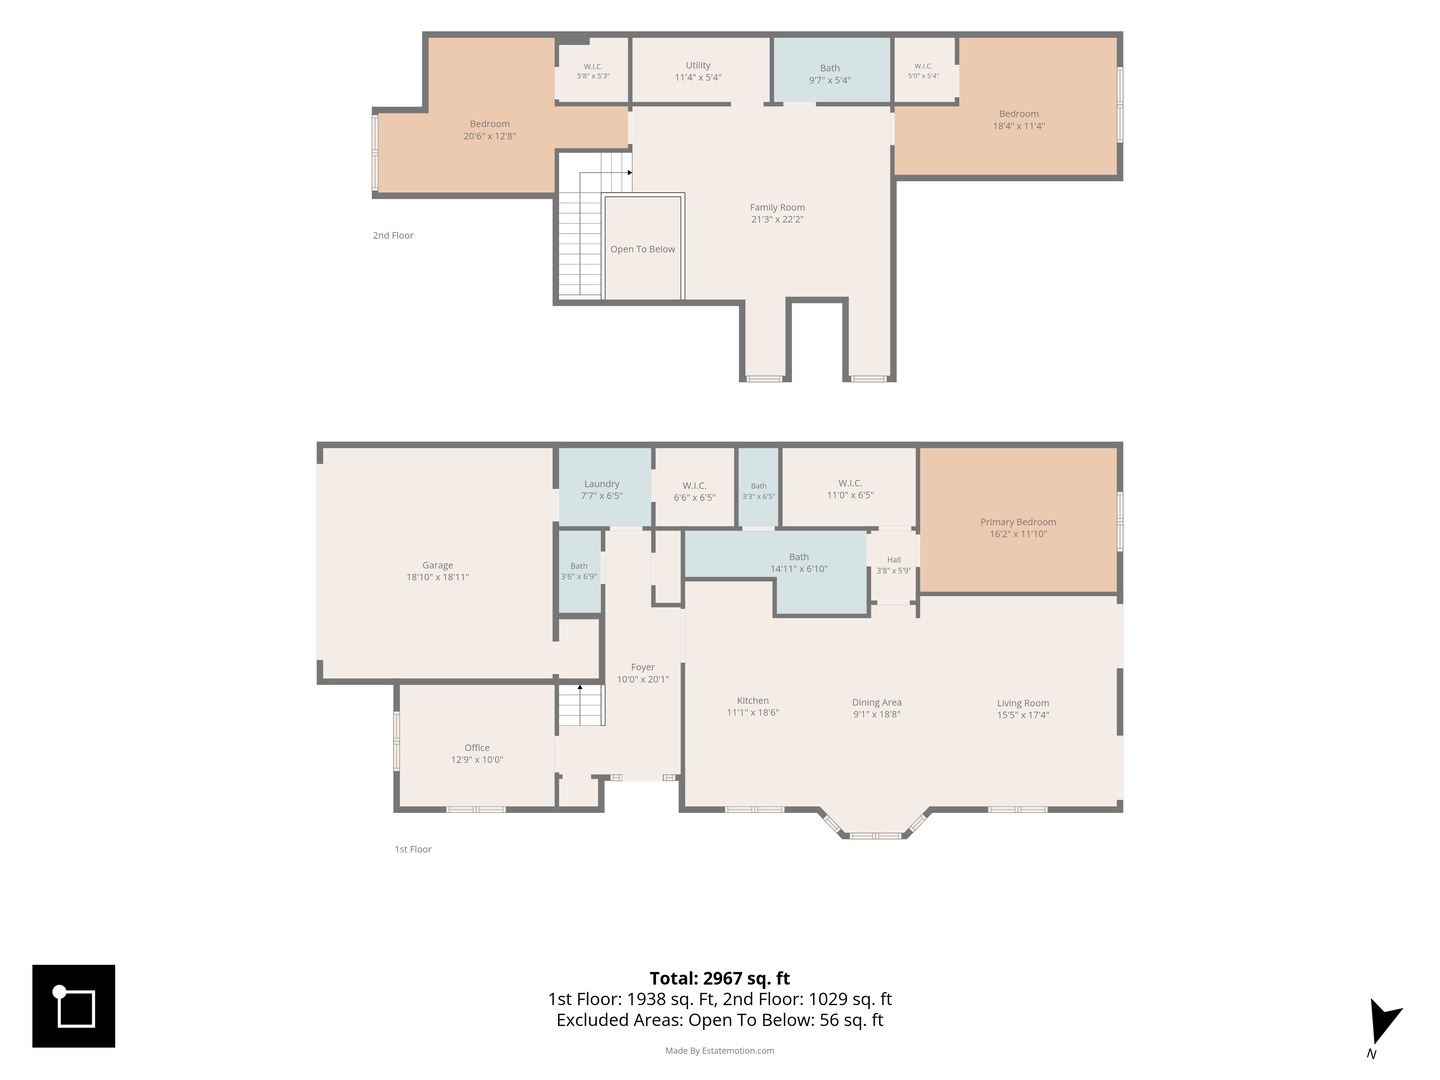
Best-located townhome in Stevenson High School district - by far. Tucked far off the main street in a quiet, beautiful pocket of the neighborhood, this 2800 sq ft four-year-old end-unit townhome offers a level of privacy and calm you simply don't expect - this is not your typical townhome.Inside, 3 bedrooms and 3 bathrooms with an inviting open floor plan, high-end finishes, and upgrades throughout. The standout is the spacious main-floor primary suite, offering the ease of first-floor living with a custom walk-in closet. All three bedrooms feature walk-in closets, so storage is exceptional throughout.Step onto the back deck and the view stops you: complete privacy, no neighbors in sight, just trees and a stunning pond view. It's the kind of outlook you'd expect from a single-family home, not a townhome.The end-unit location brings added privacy and natural light, and the attached 2-car garage with epoxy-finished flooring and cabinetry adds a polished, functional touch. A scenic walking and biking path sit just steps away, perfect for enjoying nature, exercising, or a relaxing stroll. Conveniently located near shopping, dining, parks, and major roadways, this townhome offers the perfect blend of comfort, elegance, and accessibility. This one won't last - schedule your showing before it's gone!
Details
| MLS # | 12807570 |
|---|---|
| Listing Type | For Sale |
| Style | Condominium |
| HOA Dues | $456 |
| Sub-Type | Resale |
| Status | Active Under Contract |
| Year | 2022 |
| Days On Site | 4 |
| Listing Provided By | Solid Realty Services Inc | Christian Ball |
Features
| Bed(s) | 3 |
|---|---|
| Bath(s) | 3 Total |
| SQ Feet | 2,800 |
| Garage | 2 |
| Story(s) | 2 |
| Acreage | 3363.00 |
Interior
| Rooms Total | 8 |
|---|---|
| Cooling | Central Air |
| Heating | Gas |
| Interior Features | Cathedral Ceiling(s), 1st Floor Bedroom, Built-in Features, Walk-In Closet(s), High Ceilings, Open Floorplan, Dining Combo, Quartz Counters |
| Appliances | Range, Dishwasher, Disposal, Humidifier |
| Fireplaces Total | 1 |
| Fireplace Features | Gas Log |
| Laundry Features | Main Level, Gas Dryer Hookup, In Unit |
| Window Features | Window Treatments, Drapes, Blinds, Double Pane Windows, Screens |
Exterior
| Roof | Asphalt |
|---|---|
| Foundation Details | Concrete Perimeter |
| Lot Features | Common Grounds |
| Construction Materials | Shake Siding, Stone, Other |
| Patio And Porch Features | Patio |
Parking
| Parking Features | Asphalt, Garage Door Opener, Yes, Garage Owned, Attached, Garage |
|---|---|
| Garage Spaces | 2 |
Utilities
| Sewer | Public Sewer |
|---|---|
| Electric | 100 Amp Service |
Taxes
| Tax Year | 2025 |
|---|---|
| Tax Annual Amount | 18943.52 |
Area Information
| State | IL |
|---|---|
| County | Lake |
| City | Lincolnshire |
| Zip Code | 60069 |
| Area | Lincolnshire |
| Community Name | Lincolnshire Trails |
| School District | Adlai E Stevenson High School |
| Elementary School | Laura B Sprague School |
| High School | Adlai E Stevenson High School |
| Listing VS Median (in Lincolnshire Trails) | |
Price: $815,000 low | high Med: $815,000 sqft: 2,800 low | high Med: 2,800 $ / sqft: $291 low | high Med: $291 On site: 4 low | high Med: 4 | |
Market Activity 60069
Request a showing
Request a showing
Contact
Learn More About This Property

| State | IL |
|---|---|
| County | Lake |
| City | Lincolnshire |
| Zip Code | 60069 |
| Area | Lincolnshire |
| Community Name | Lincolnshire Trails |
| School District | Adlai E Stevenson High School |
| Elementary School | Laura B Sprague School |
| High School | Adlai E Stevenson High School |
| Listing VS Median (in Lincolnshire Trails) | |
Price: $815,000 low | high Med: $815,000 sqft: 2,800 low | high Med: 2,800 $ / sqft: $291 low | high Med: $291 On site: 4 low | high Med: 4 | |
 | $710,000Lincolnshire, IL 60069 |