
 New Listing
 In-Person: 10/08 5:00 PM - 7:00 PM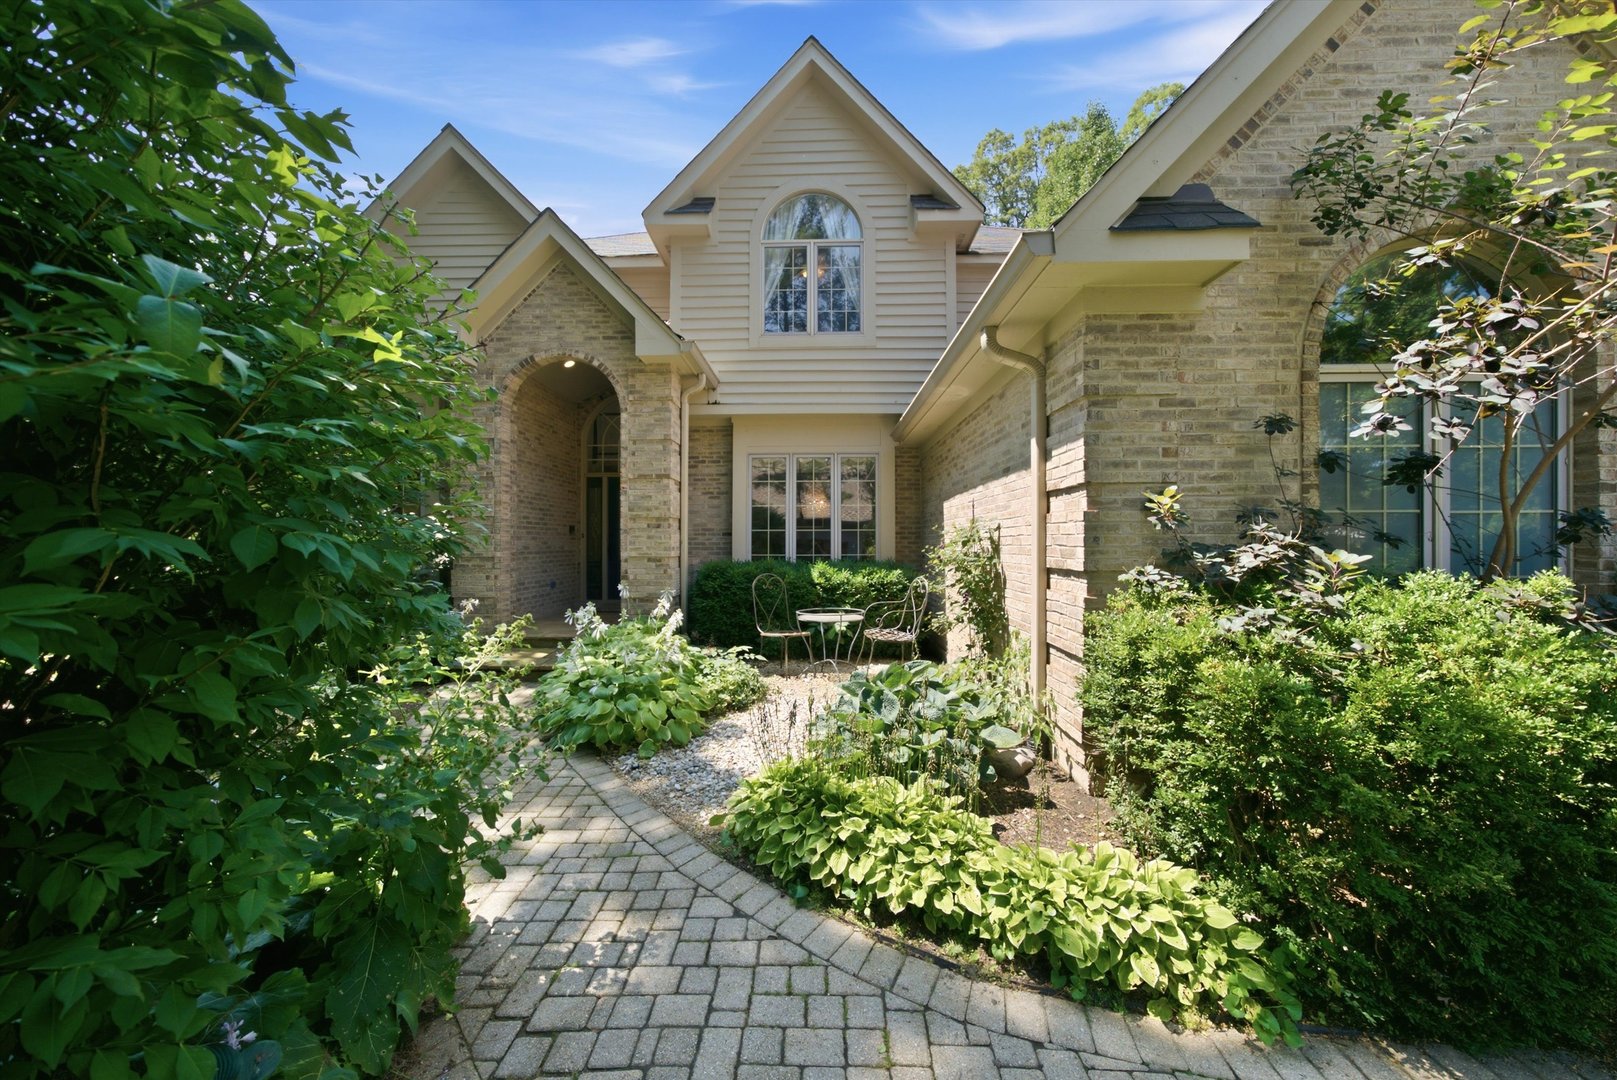
2523 Forest Court,Lindenhurst, IL 60046
Lindenhurst, IL 60046

Description
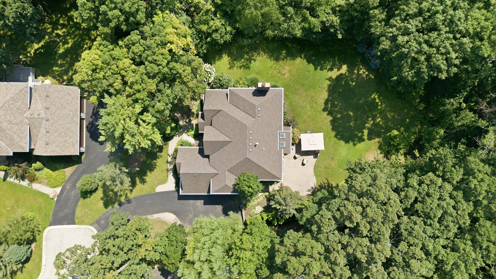
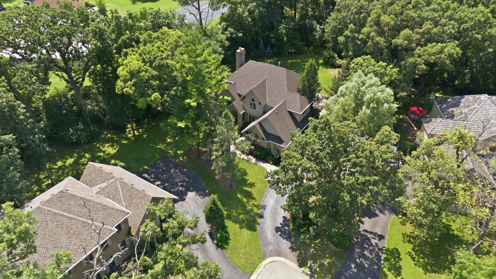
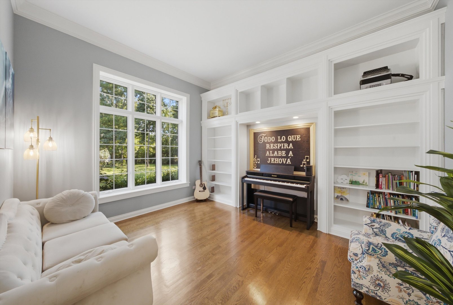
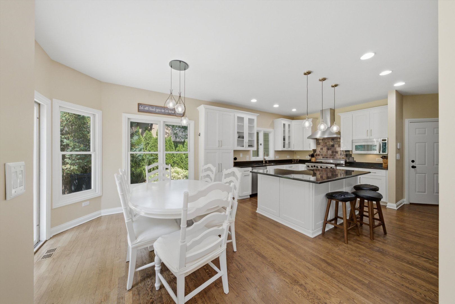
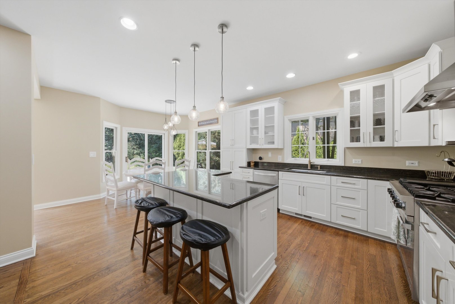
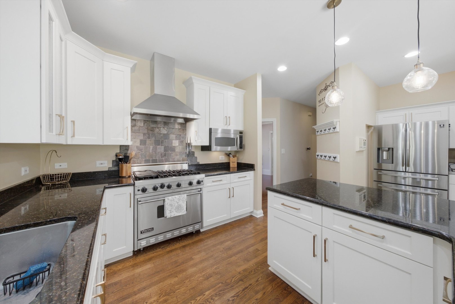
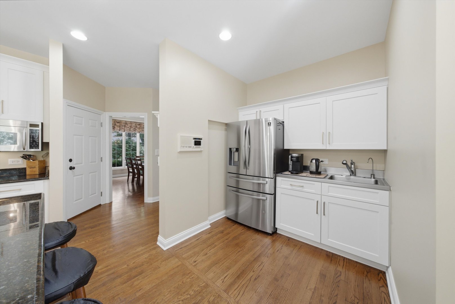
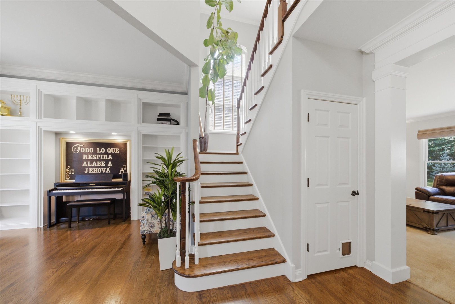
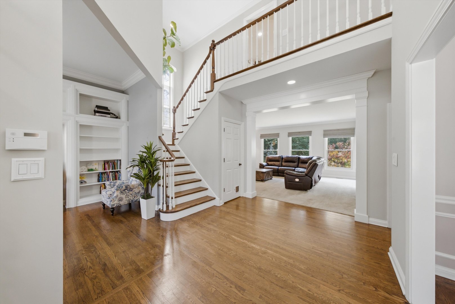
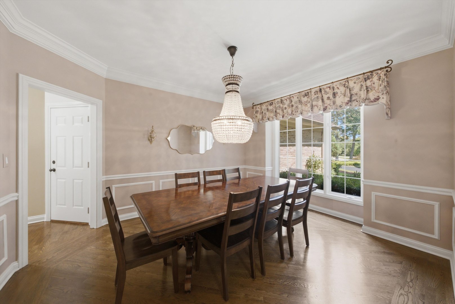
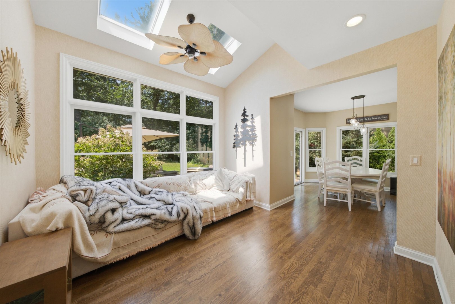
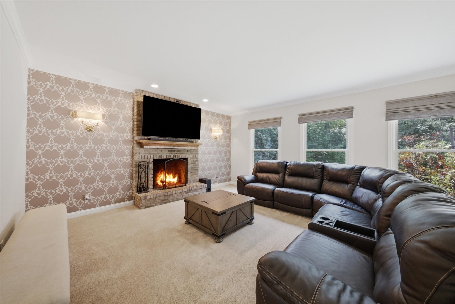
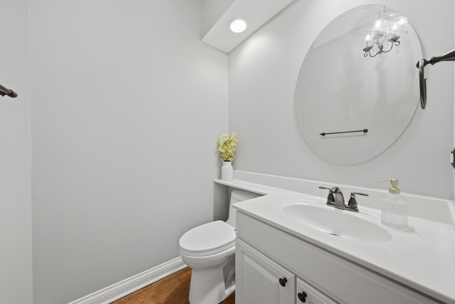
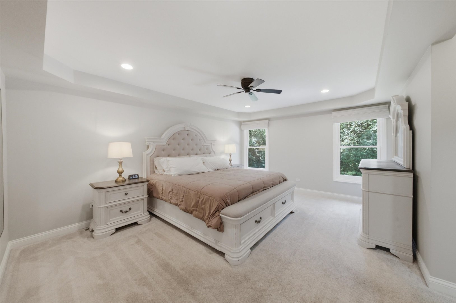
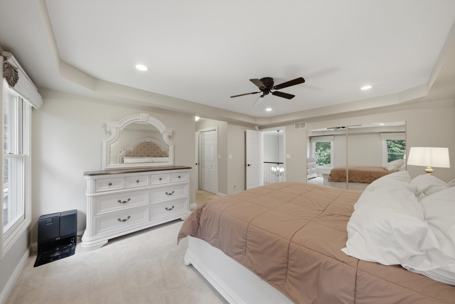
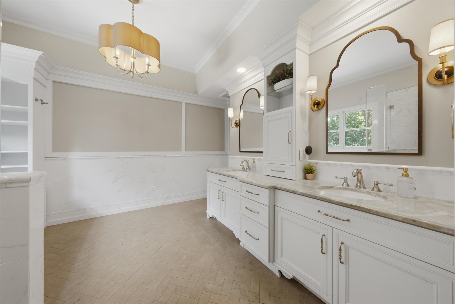
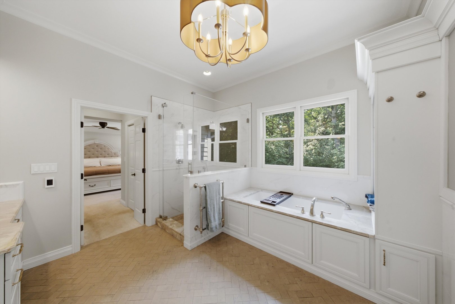
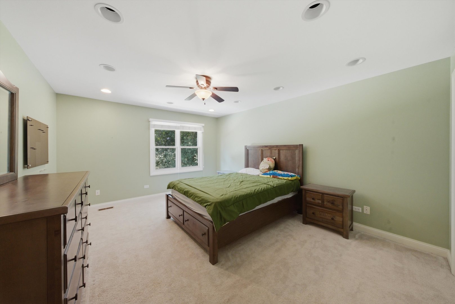
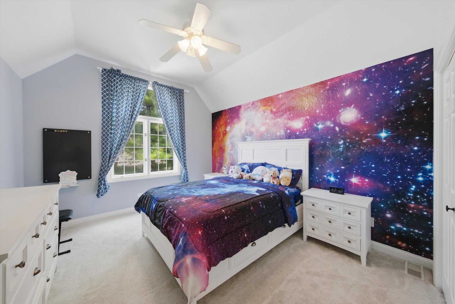
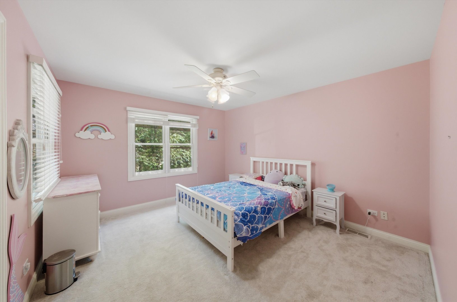
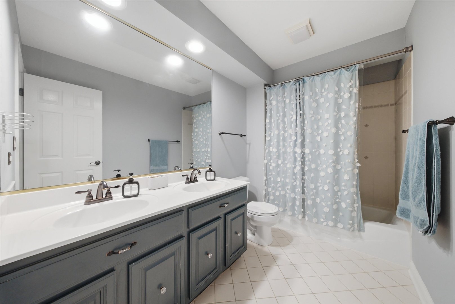
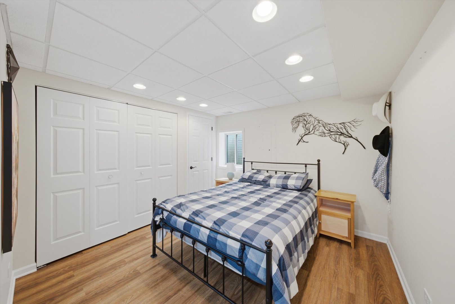
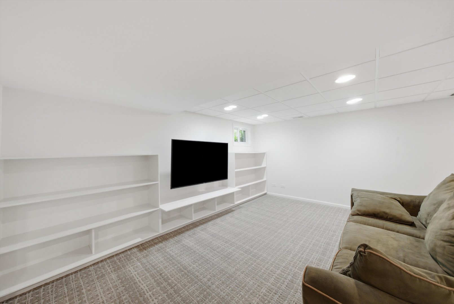
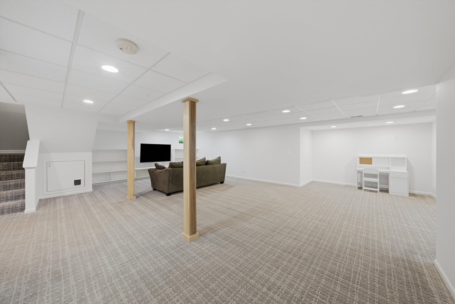
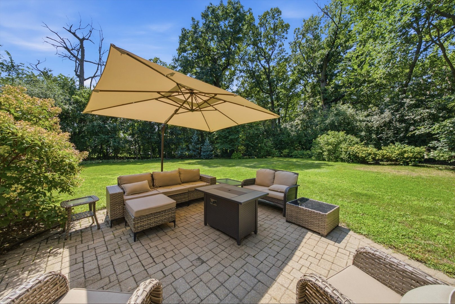
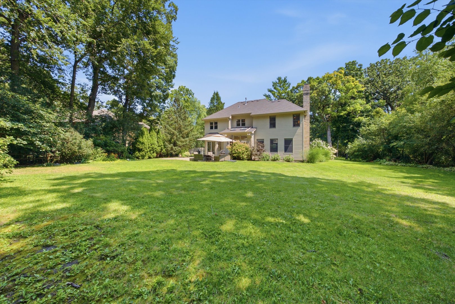
Stately curb appeal, a kitchen built for real life, and room for everyone. This one has it all. The professionally landscaped lot and classic exterior make a strong first impression. Inside, the dramatic entry opens to soaring ceilings, rich hardwood floors, and crown molding. The spaces feel elegant without being stuffy. The chef's kitchen is the heart of the home. It has a Viking range, crisp white cabinetry with warm gold hardware, an oversized island, and a dedicated coffee bar. Holiday crowds and quiet Tuesday mornings both work well here. Every room has a purpose. Curl up by the fireplace, host dinner in the formal dining room, or read in the library. The sun-filled sunroom overlooks the backyard, and outside, a large paver patio framed by mature trees gives you a private spot to entertain or unwind. The primary suite is your retreat. Its spa-style bath has heated floors, a large walk-in shower, and a soaking tub. The secondary bedrooms are generous. The finished basement adds another bedroom, built-ins, and plenty of storage, so it works for guests, a rec room, or multi-generational living. The three-car garage has room for vehicles, toys, and hobbies. You'll have privacy and space at home with easy access to Metra and the expressway. Weekends are covered too, with the Chain O' Lakes, nearby forest preserves, Gurnee Mills, and Great America all close by. Updated, meticulously maintained, and move-in ready. Come see it in person.
Details
| MLS # | 12775723 |
|---|---|
| Listing Type | For Sale |
| Style | House |
| HOA Dues | $150 |
| Sub-Type | Resale |
| Status | Active |
| Year | 1995 |
| Days On Site | 3 |
| Listing Provided By | Compass | Jamie Ross |
Features
| Bed(s) | 5 |
|---|---|
| Bath(s) | 3 Total |
| SQ Feet | 4,068 |
| Garage | 3 |
| Basement | Y |
| Story(s) | 2 |
| Acreage | 0.36 |
Interior
| Rooms Total | 10 |
|---|---|
| Cooling | Central Air |
| Heating | Natural Gas, Forced Air, Radiant Floor |
| Interior Features | Cathedral Ceiling(s), Built-in Features, Walk-In Closet(s) |
| Appliances | Range, Microwave, Dishwasher, Refrigerator, Washer, Dryer, Disposal, Stainless Steel Appliance(s), Humidifier |
| Fireplaces Total | 1 |
| Fireplace Features | Wood Burning |
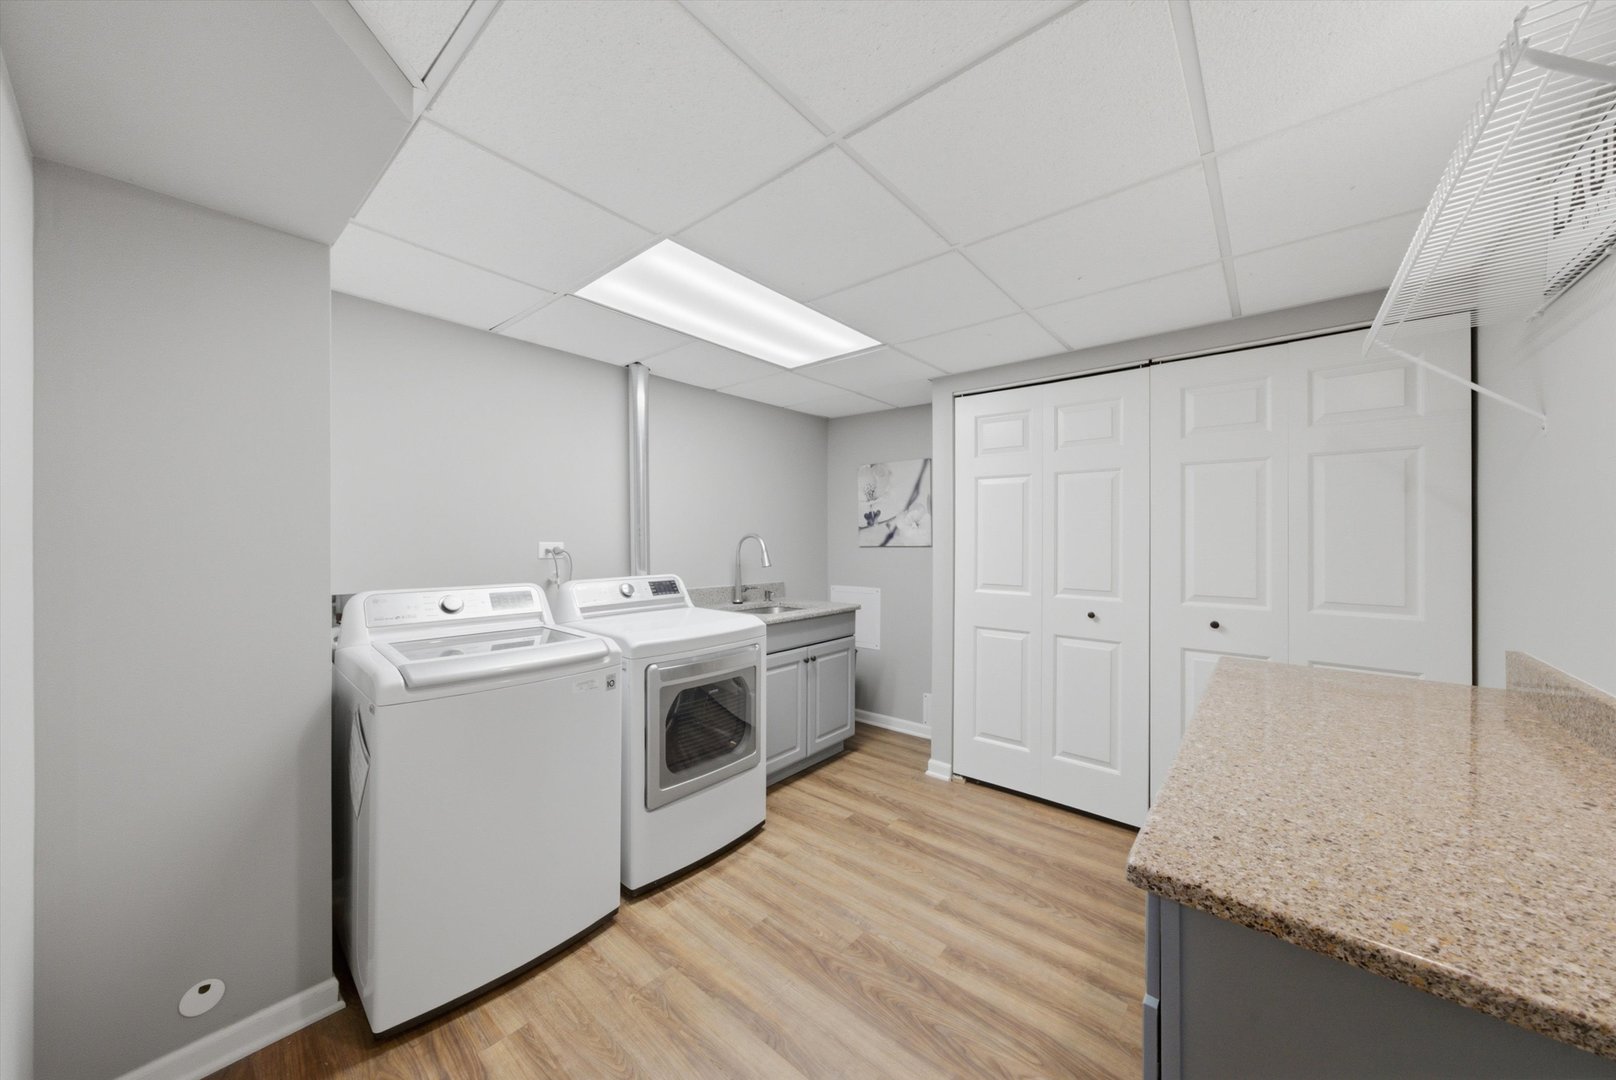
| Laundry Features | Sink |
| Window Features | Screens |
Exterior
| Roof | Asphalt |
|---|---|
| Lot Features | Cul-De-Sac, Forest Preserve Adjacent, Landscaped, Wooded, Mature Trees |
| Construction Materials | Brick, Cedar |
| Patio And Porch Features | Patio |
| Fencing | Invisible |
Parking
| Parking Features | Asphalt, Garage Door Opener, Yes, Garage Owned, Attached, Garage |
|---|---|
| Garage Spaces | 3 |
Utilities
| Sewer | Public Sewer |
|---|
Location
| Community Features | Park, Lake, Curbs, Sidewalks, Street Lights, Street Paved |
|---|
Taxes
| Tax Year | 2025 |
|---|---|
| Tax Annual Amount | 14462.16 |
Area Information
| State | IL |
|---|---|
| County | Lake |
| City | Lindenhurst |
| Zip Code | 60046 |
| Area | Lake Villa | Lindenhurst |
| Community Name | Emerald Ridge |
| School District | Grayslake North High School |
| Elementary School | B J Hooper Elementary School |
| High School | Grayslake North High School |
| Listing VS Median (in Emerald Ridge) | |
Price: $635,000 low | high Med: $492,495 sqft: 4,068 low | high Med: 2,838 $ / sqft: $156 low | high Med: $187 On site: 3 low | high Med: 27.5 | |
Market Activity 60046
Request a showing
Request a showing
Contact
Learn More About This Property

| Open House |
|---|
| In-Person 10/08 5:00 PM - 7:00 PM |
| State | IL |
|---|---|
| County | Lake |
| City | Lindenhurst |
| Zip Code | 60046 |
| Area | Lake Villa | Lindenhurst |
| Community Name | Emerald Ridge |
| School District | Grayslake North High School |
| Elementary School | B J Hooper Elementary School |
| High School | Grayslake North High School |
| Listing VS Median (in Emerald Ridge) | |
Price: $635,000 low | high Med: $492,495 sqft: 4,068 low | high Med: 2,838 $ / sqft: $156 low | high Med: $187 On site: 3 low | high Med: 27.5 | |