24304 77th Street,Paddock Lake, WI 53168
Paddock Lake, WI 53168

Description
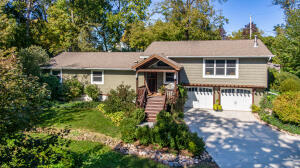
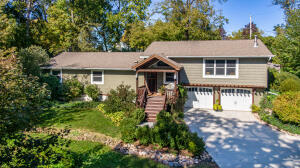
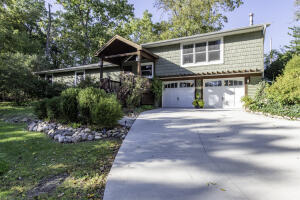
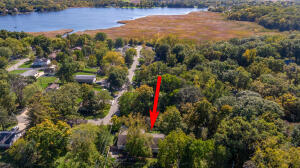
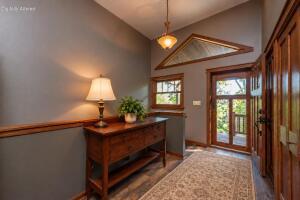
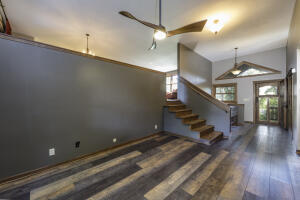
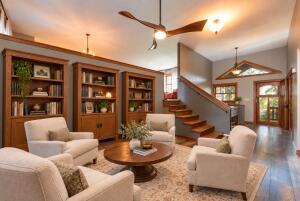
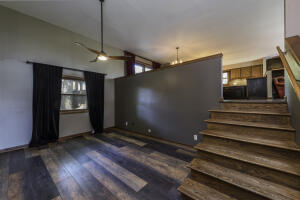
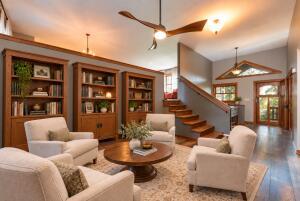
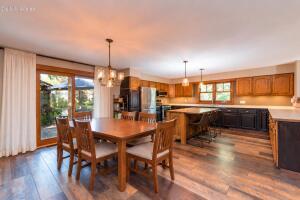
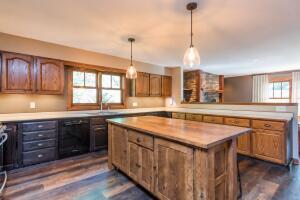
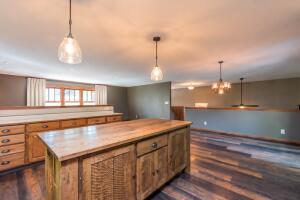
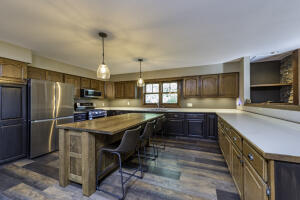
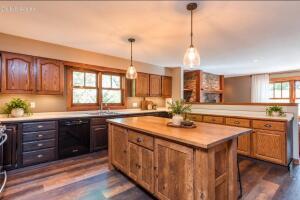
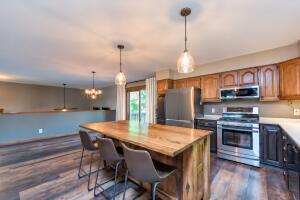
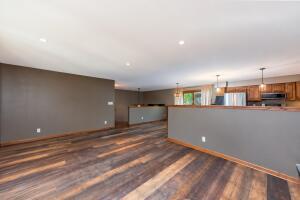
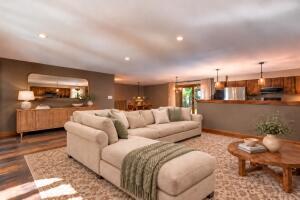
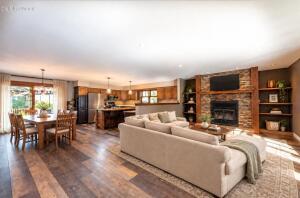
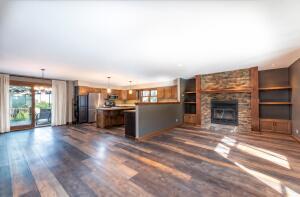
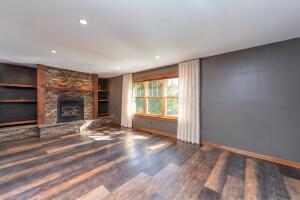
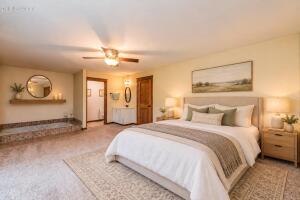
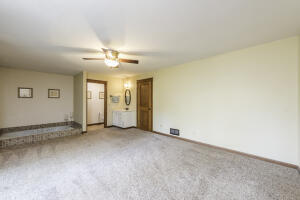
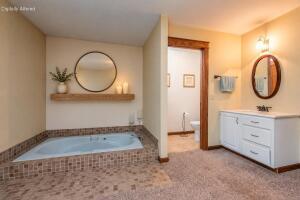
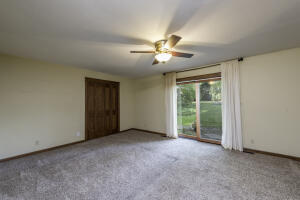
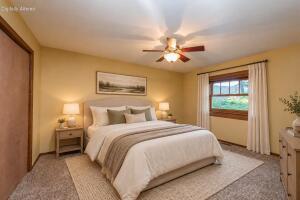
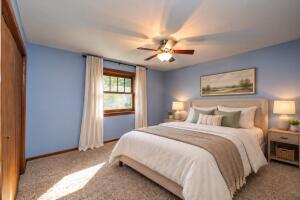
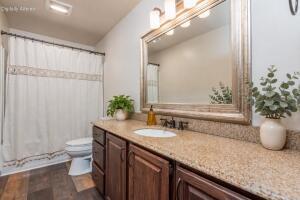
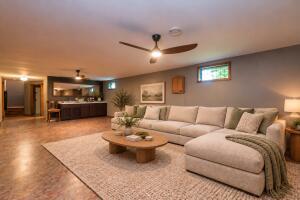
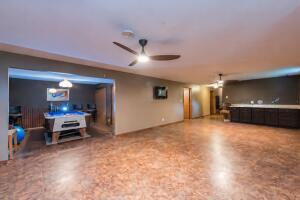
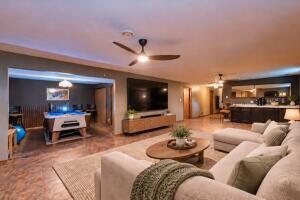
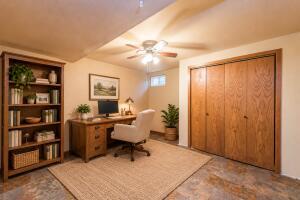
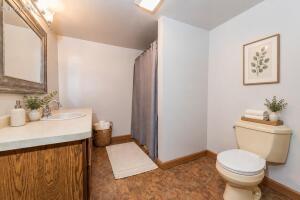
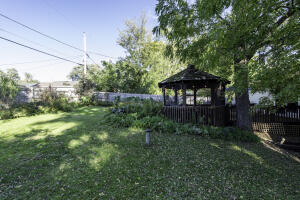
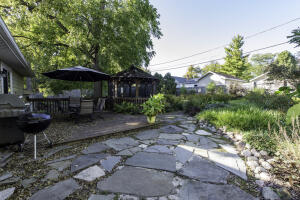
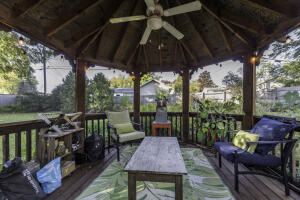
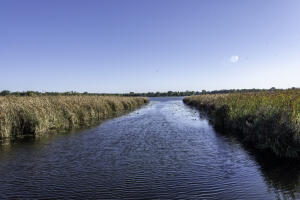
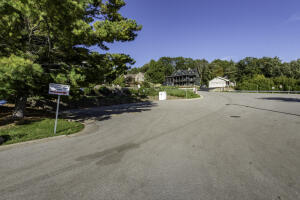
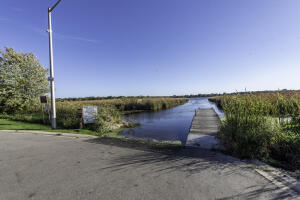
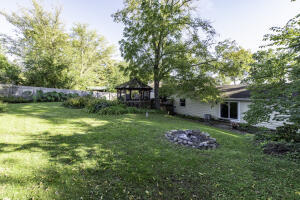
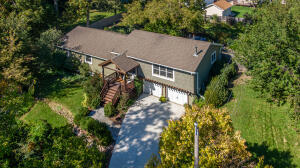
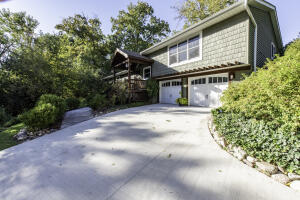
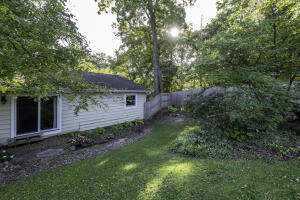
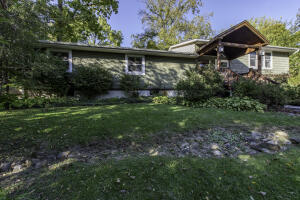
Welcome home to your custom retreat set between two lakes with access to all the recreation the lakes have to offer! Perched amid beautiful trees & landscaping, this distinctive tri-level offers spacious gathering areas, and a private backyard oasis. A grand front porch welcomes you into an inviting entry & family room/flex space. The bedroom hallway leads to the primary suite with a sunken tub, 3 additional bedrooms & a 2nd full bath. Upstairs, vaulted ceilings enhance the spacious kitchen, featuring abundant cabinetry, newer stainless steel appliances & custom Amish island with seating. The generous dining area easily accommodates a table for 8 & overlooks the living room, where beautiful masonry surrounds a newer wood-burning fireplace with double combustion & a blower. Kitchen sliders open to your wooded escape: a huge deck, gazebo, fully fenced yard & lush landscaping create a beautiful setting for entertaining & privacy. The mostly finished walkout lower level adds an expansive rec room with wet bar & pool table, a 3rd full bath & potential 5th bedroom/office/flex use (no egress). This spacious level offers potential for an in-law arrangement. An attached two-car garage & updates add everyday convenience, including a concrete driveway & fence in 2024, AC in 2020, water softener in 2021, roof in 2012 & newer windows and appliances. Located south of Highway 50, within walking distance of Central High School & the Hooker Lake public launch & pier (subject to association availability)-all just minutes from I-94. Space & privacy-all in one exceptional property! This is for the house only. Package available for house and additional buildable lot
Details
| MLS # | 12783349 |
|---|---|
| Listing Type | For Sale |
| Style | House |
| Sub-Type | Resale |
| Status | Active |
| Year | 1989 |
| Days On Site | 30 |
| Listing Provided By | Re/Max Advantage | Lisa Howe |
Features
| Bed(s) | 4 |
|---|---|
| Bath(s) | 3 Total |
| SQ Feet | 2,220 |
| Garage | 2 |
| Basement | Y |
| Acreage | 0.31 |
Interior
| Rooms Total | 11 |
|---|---|
| Cooling | Central Air |
| Heating | Gas, Forced Air |
| Interior Features | Vaulted Ceiling(s), Wet Bar, 1st Floor Bedroom |
| Fireplaces Total | 1 |
| Fireplace Features | Wood Burning, Masonry |
Exterior
| Roof | Asphalt |
|---|---|
| Foundation Details | Concrete Perimeter |
| Lot Features | Water Rights, Wooded, Mature Trees |
| Construction Materials | Vinyl Siding |
| Patio And Porch Features | Deck, Porch |
| Fencing | Fenced |
Parking
| Parking Features | Concrete, Garage Door Opener, Yes, Attached, Garage |
|---|---|
| Garage Spaces | 2 |
Utilities
| Sewer | Public Sewer |
|---|
Taxes
| Tax Year | 2025 |
|---|---|
| Tax Annual Amount | 5161.3 |
Area Information
| State | WI |
|---|---|
| County | Other |
| City | Paddock Lake |
| Zip Code | 53168 |
| Area | WI Silver Lake |
| School District | Westosha Central |
| Elementary School | Salem |
| High School | Westosha Central |
| Listing VS Median (in 53168) | |
Price: $499,000 low | high Med: $512,450 sqft: 2,220 low | high Med: 2,573 $ / sqft: $225 low | high Med: $204 On site: 30 low | high Med: 76.5 | |
Market Activity 53168
Request a showing
Request a showing
Contact
Learn More About This Property

| State | WI |
|---|---|
| County | Other |
| City | Paddock Lake |
| Zip Code | 53168 |
| Area | WI Silver Lake |
| School District | Westosha Central |
| Elementary School | Salem |
| High School | Westosha Central |
| Listing VS Median (in 53168) | |
Price: $499,000 low | high Med: $512,450 sqft: 2,220 low | high Med: 2,573 $ / sqft: $225 low | high Med: $204 On site: 30 low | high Med: 76.5 | |