
 New Listing
 In-Person: 11/21 12:00 PM - 2:00 PM
In-Person: 11/22 12:00 PM - 2:00 PM
23925 W Lockport Street,Plainfield, IL 60544
Plainfield, IL 60544

Description
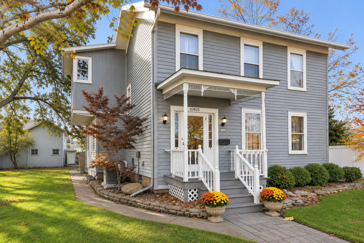
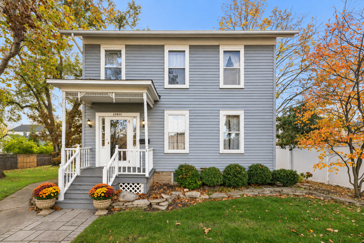
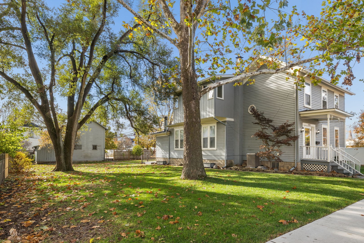
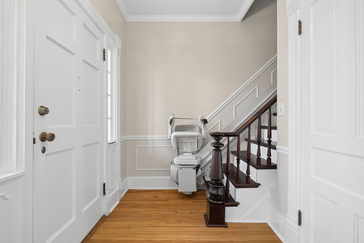
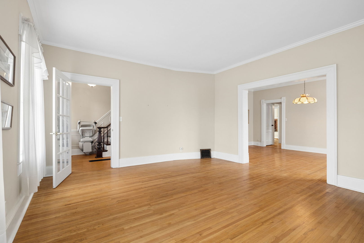
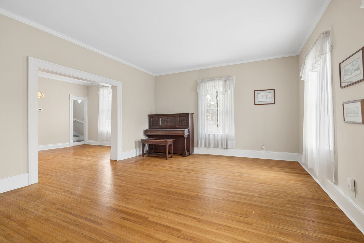
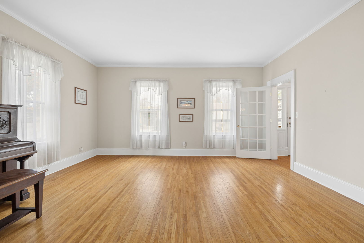
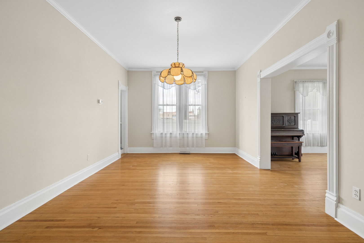
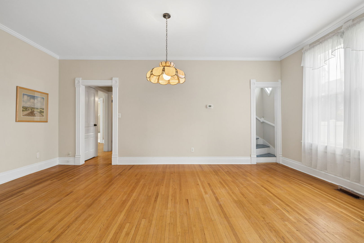
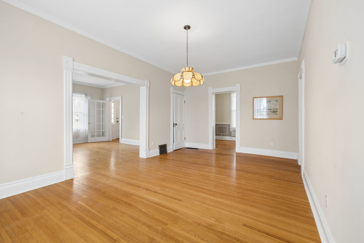
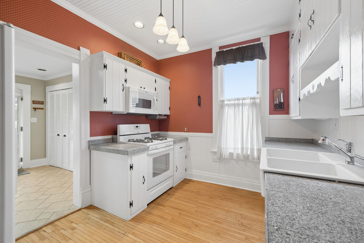
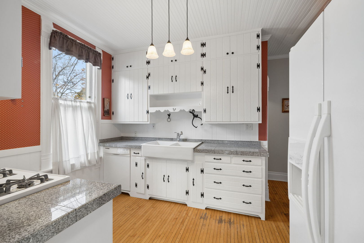
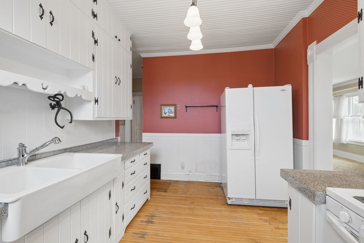
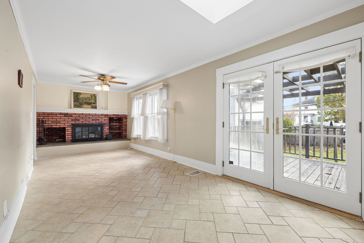
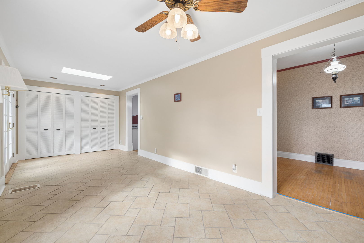
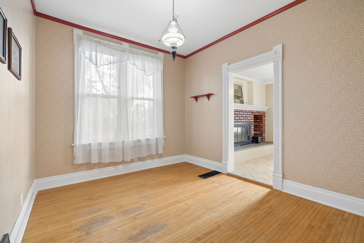
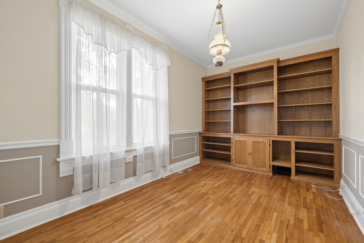
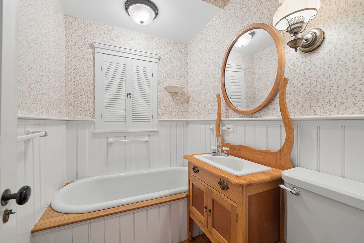
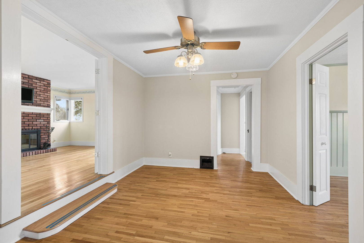
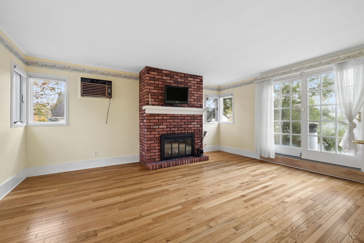
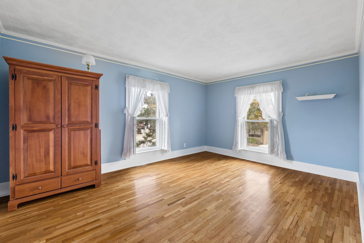
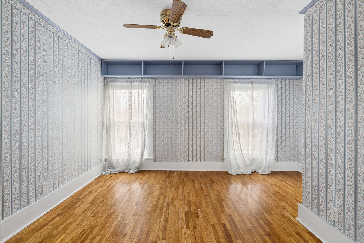
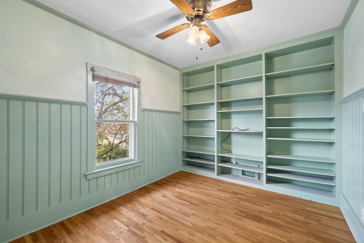
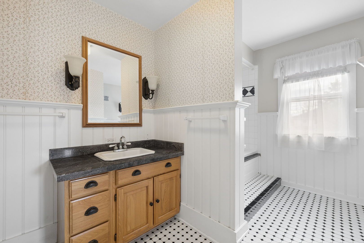
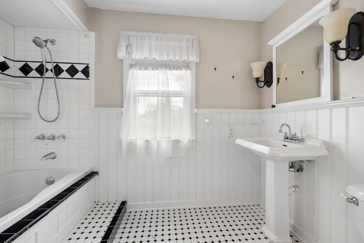
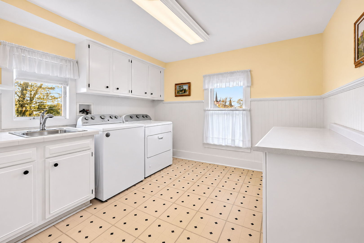
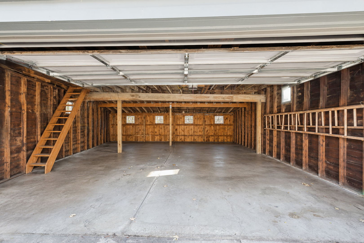
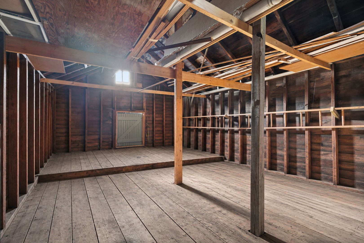
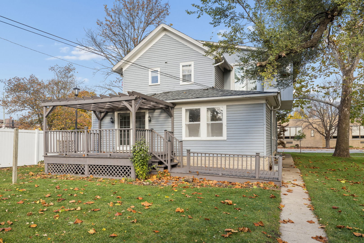
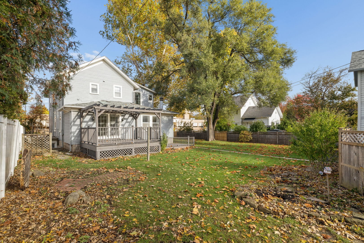
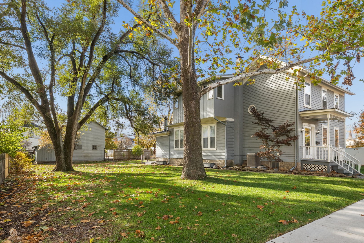
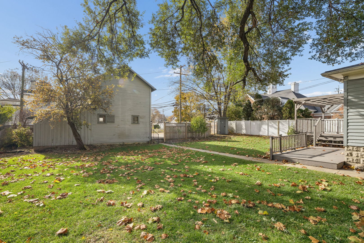
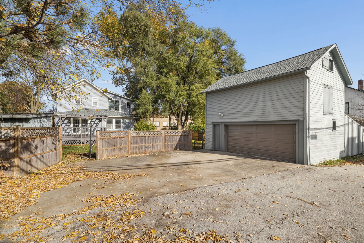
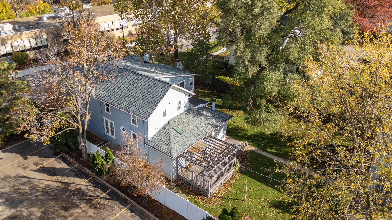
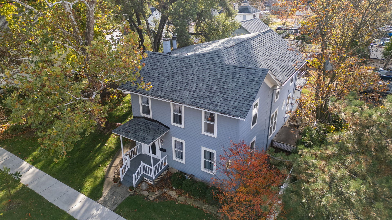
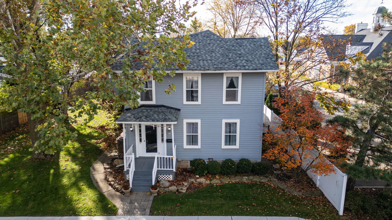
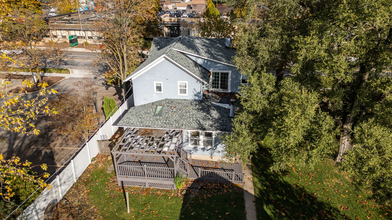
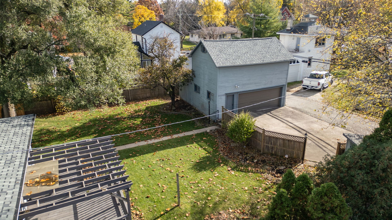
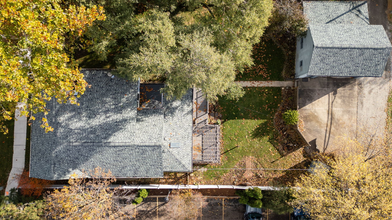
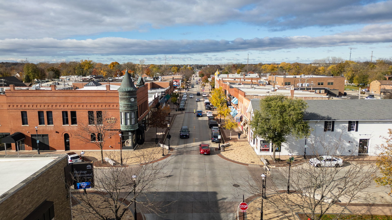
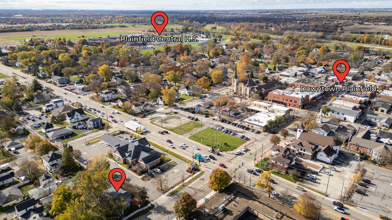
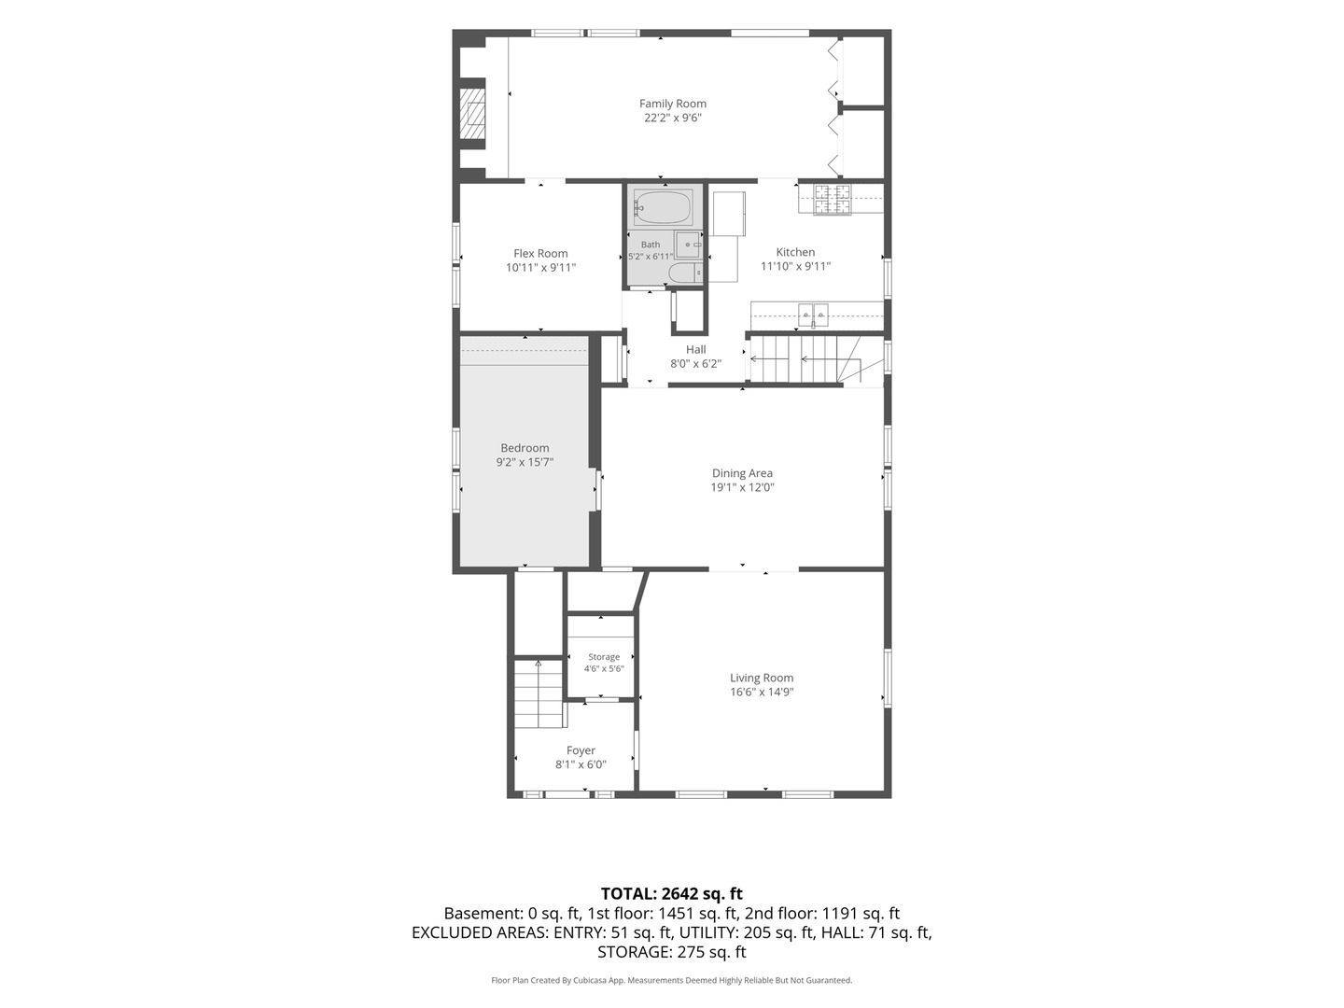
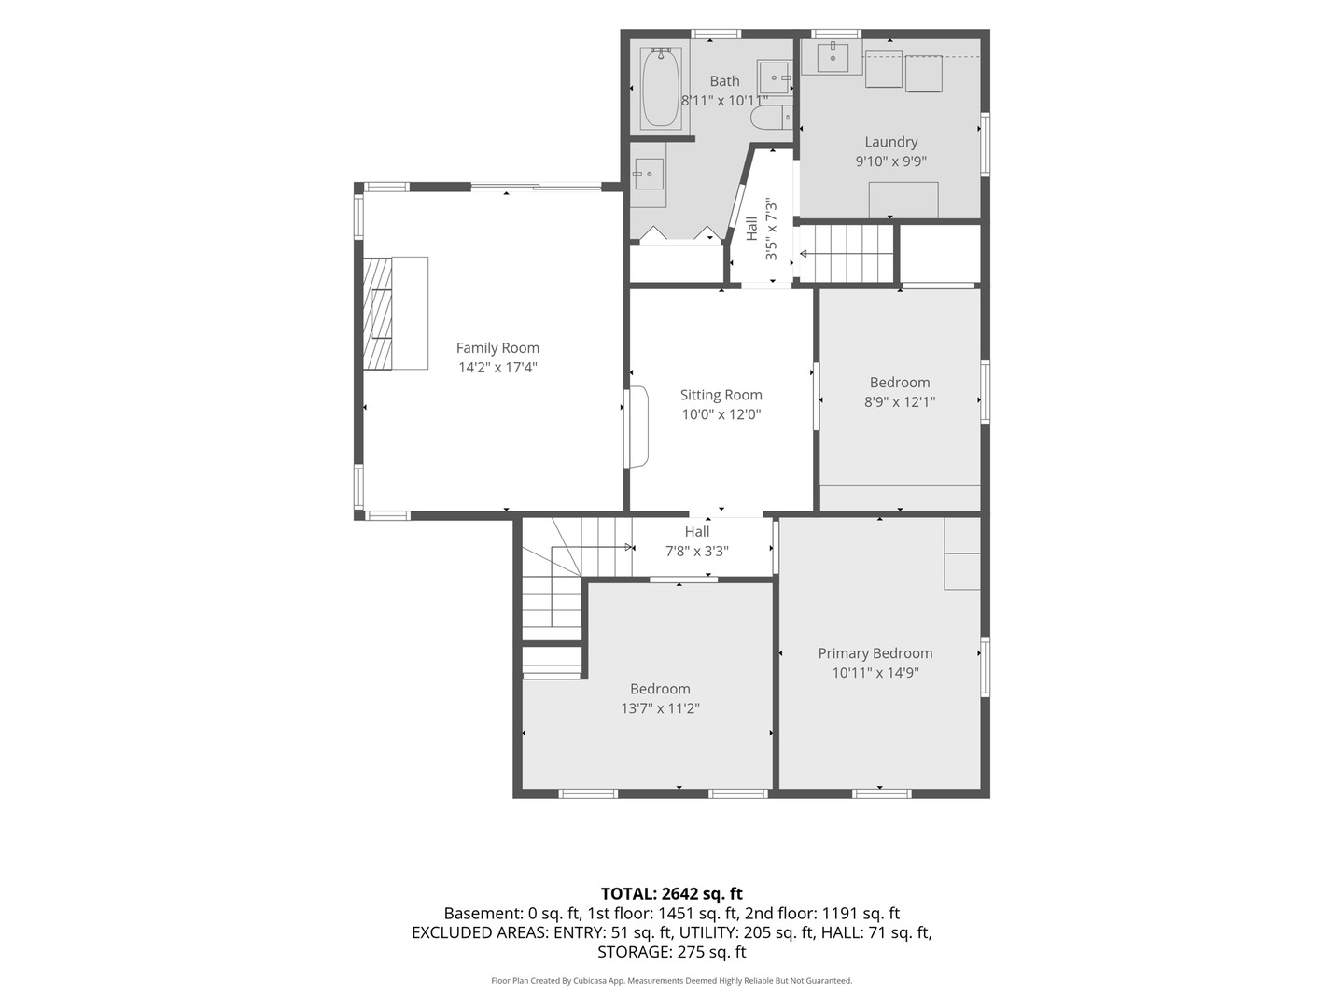
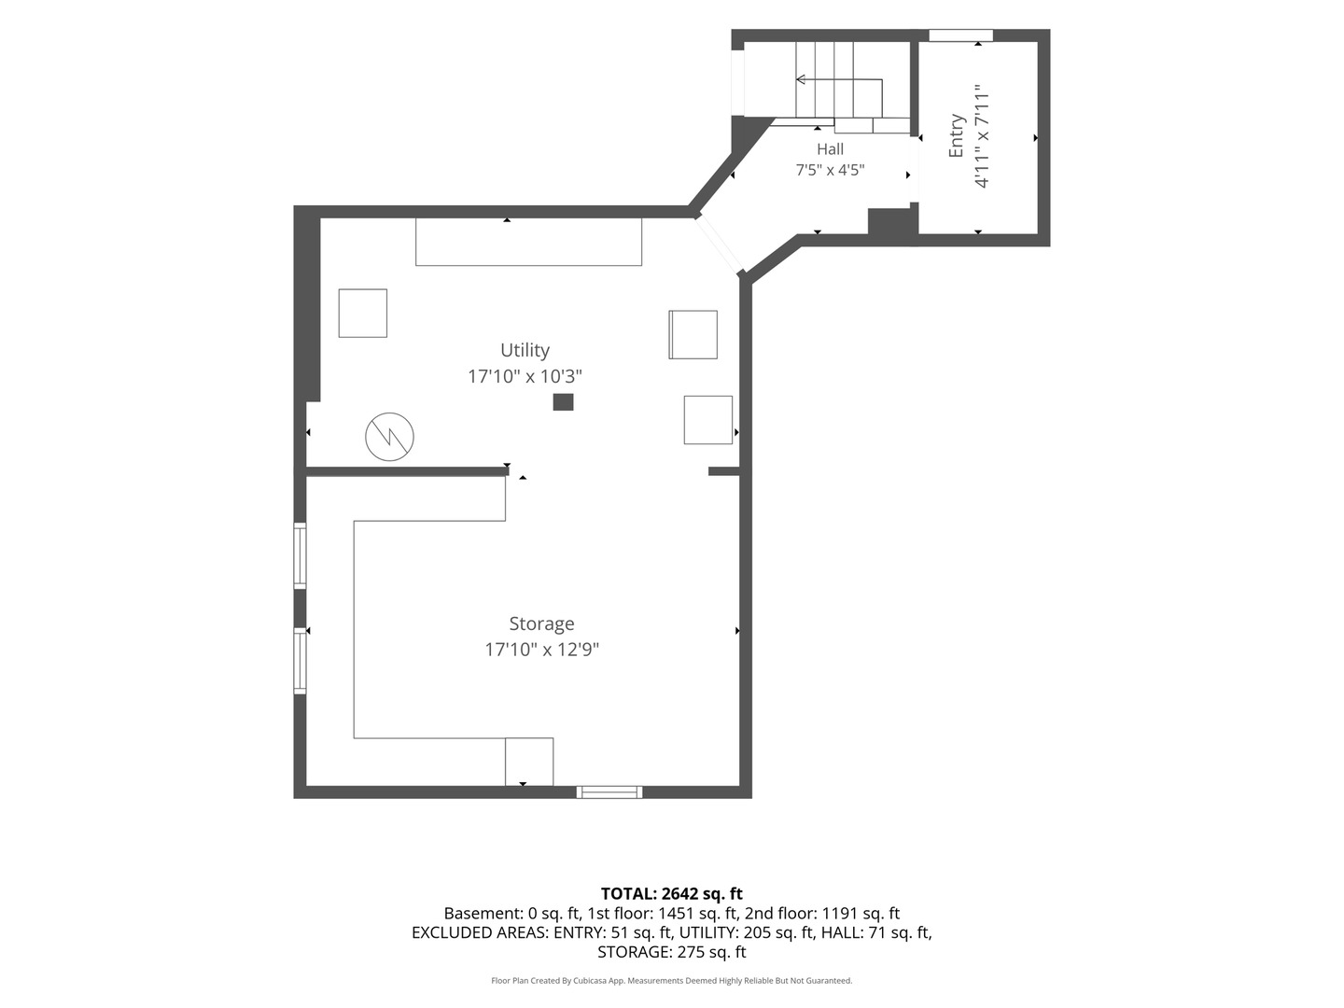
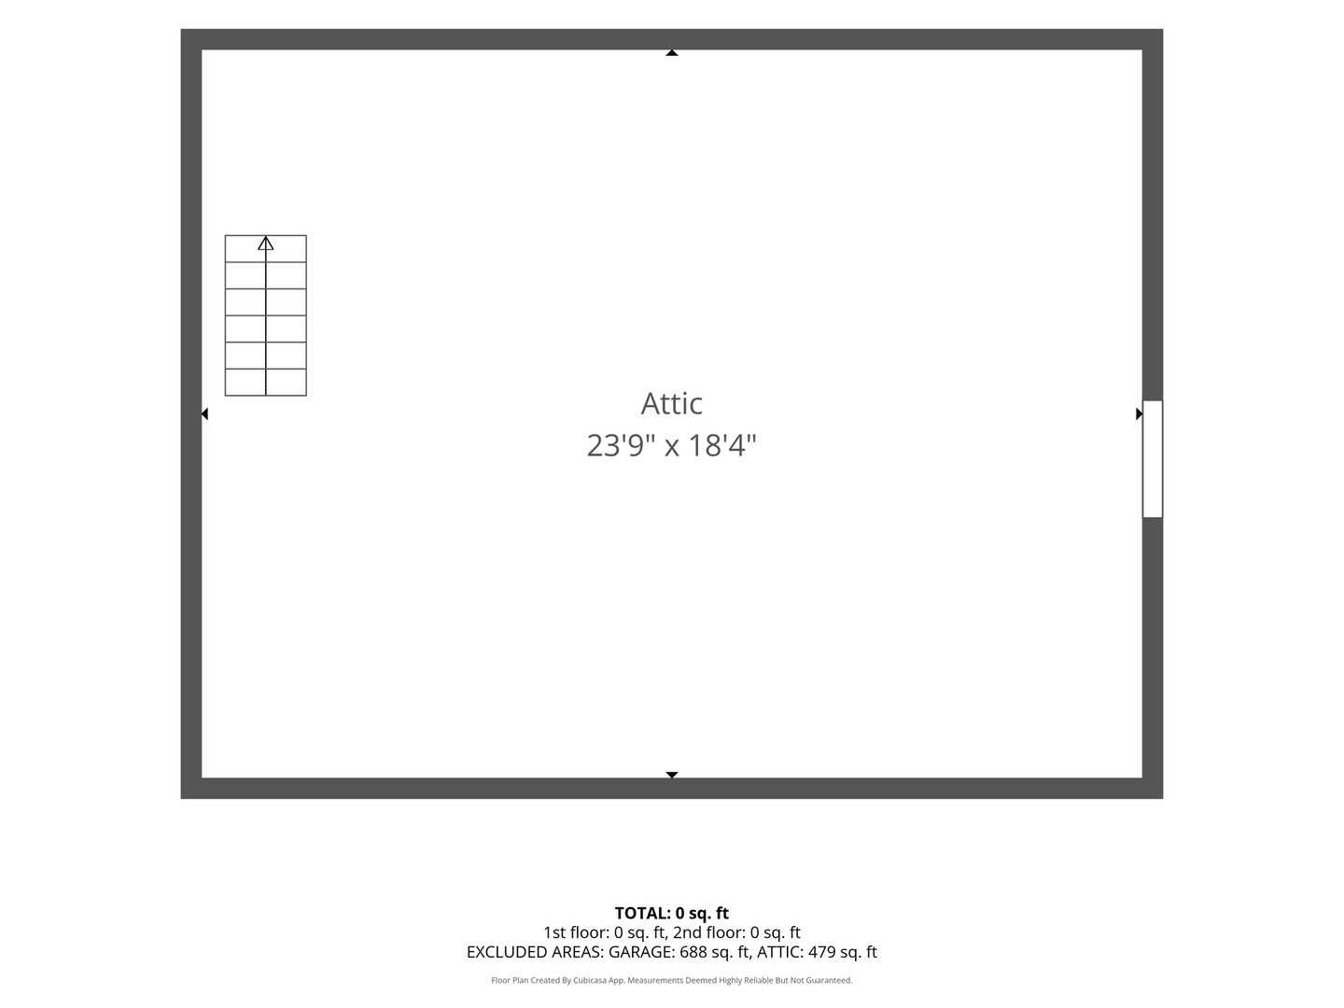
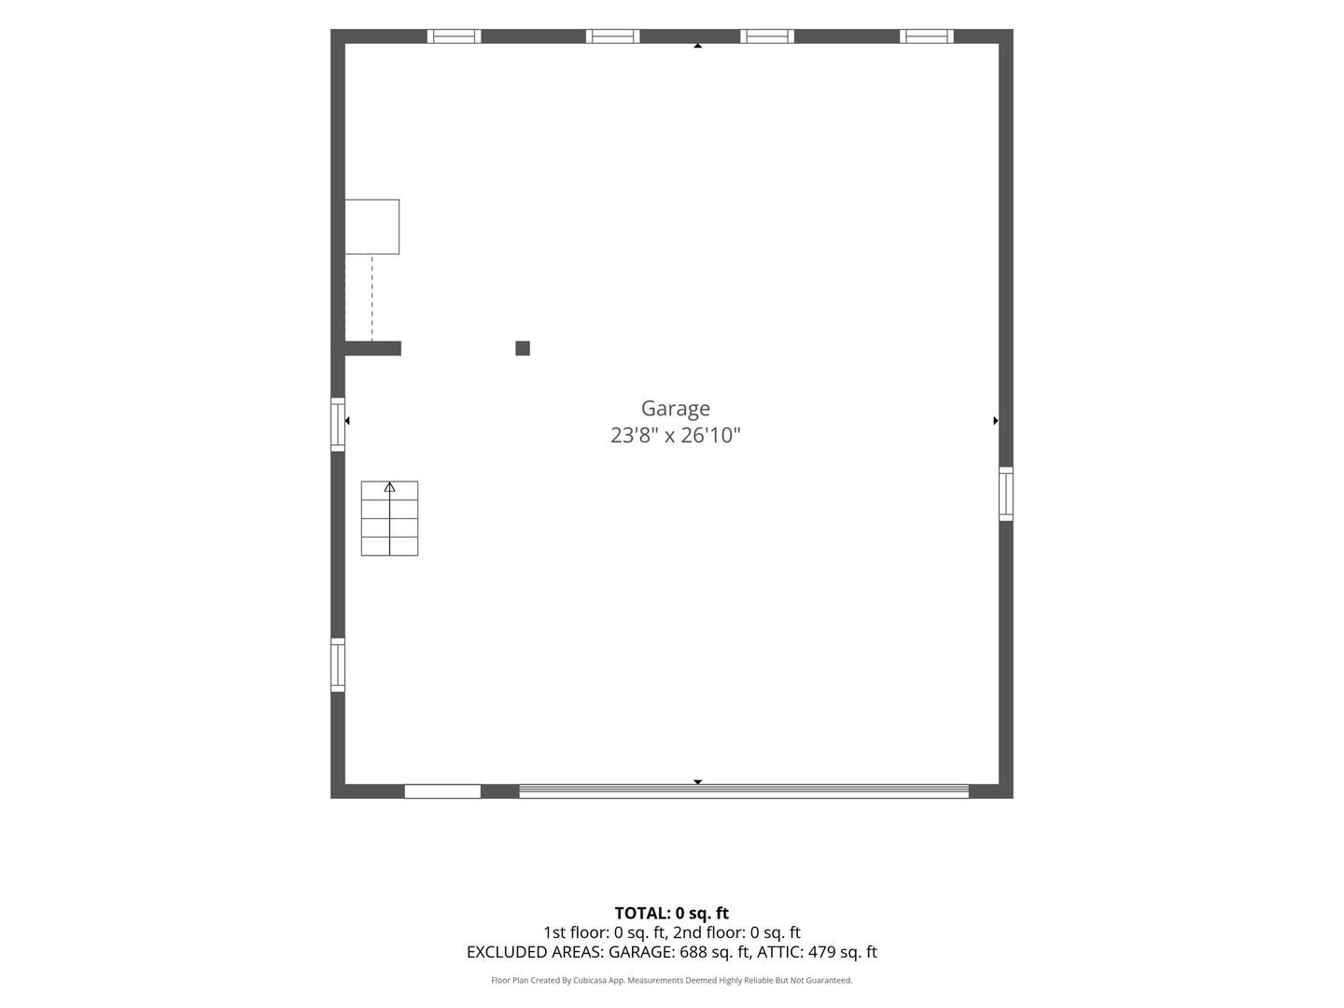
Location, location, location! Enjoy the best of Downtown Plainfield living with shops, restaurants, and entertainment just a one-minute walk from your front door! Schools and Ottawa Street Pool are also within walking distance. This charming 4-bedroom, 2-bath home offers 2,670 square feet of living space filled with character, hardwood floors and crisp white trim throughout, and a flexible floor plan. The main level features a bedroom and full bathroom, and a versatile flex room that could serve as a home office, playroom, or additional eating/breakfast area, as it was previously used. Two separate staircases, one in the foyer and another off the dining room, add to the home's unique charm. Family rooms on both the first and second floors each feature a wood-burning fireplace, providing inviting spaces to gather and relax. Additional highlights include convenient second-floor laundry and an unfinished basement currently set up as a workshop. Situated on a spacious lot, the property offers an expansive side yard with plenty of room for gardening, outdoor entertaining, or a play area. An extra-deep 2-car garage includes a versatile loft space ideal for a home office, studio, or additional storage, while the oversized driveway off the alley accommodates up to three additional vehicles. A storage shed equipped with electricity provides even more functionality. Recent improvements include HVAC in 2021, city replacement of the water and sewer line in 2024 and a newer roof. With generous living spaces, exceptional outdoor flexibility, and an unbeatable location in the heart of Downtown Plainfield, this home offers a wonderful opportunity to enjoy everything the area has to offer! ~ Welcome Home
Details
| MLS # | 12807848 |
|---|---|
| Listing Type | For Sale |
| Style | House |
| Sub-Type | Resale |
| Status | Active |
| Days On Site | Undisclosed |
| Listing Provided By | @properties Christies International Real Estate | Holly Mateer |
Features
| Bed(s) | 4 |
|---|---|
| Bath(s) | 2 Total |
| SQ Feet | 2,670 |
| Garage | 2 |
| Basement | Y |
| Story(s) | 2 |
| Acreage | 0.23 |
Interior
| Rooms Total | 11 |
|---|---|
| Cooling | Central Air |
| Heating | Gas |
| Interior Features | 1st Floor Bedroom, 1st Floor Full Bath, Built-in Features, Walk-In Closet(s), High Ceilings |
| Appliances | Range, Microwave, Dishwasher, Refrigerator, Washer, Dryer |
| Fireplaces Total | 2 |
| Fireplace Features | Wood Burning |
| Laundry Features | Upper Level, Sink |
| Window Features | Skylight(s) |
Exterior
| Roof | Asphalt |
|---|---|
| Foundation Details | Other |
| Construction Materials | Vinyl Siding |
| Patio And Porch Features | Deck |
Parking
| Parking Features | Off Alley, Garage Door Opener, Yes, Garage Owned, Detached, Garage |
|---|---|
| Garage Spaces | 2 |
Utilities
| Sewer | Public Sewer |
|---|
Location
| Community Features | Curbs, Sidewalks, Street Lights, Street Paved |
|---|
Taxes
| Tax Year | 2025 |
|---|---|
| Tax Annual Amount | 8606.62 |
Area Information
| State | IL |
|---|---|
| County | Will |
| City | Plainfield |
| Zip Code | 60544 |
| Area | Plainfield |
| School District | Plainfield Central High School |
| Elementary School | Central Elementary School |
| High School | Plainfield Central High School |
| Listing VS Median (in 60544) | |
Price: $435,000 low | high Med: $399,990 sqft: 2,670 low | high Med: 1,660 $ / sqft: $163 low | high Med: $241 On site: Undisclosed low | high Med: 175 | |
Market Activity 60544
Request a showing
Request a showing
Contact
Learn More About This Property

| Open House |
|---|
| In-Person 11/21 12:00 PM - 2:00 PM |
| In-Person 11/22 12:00 PM - 2:00 PM |
| State | IL |
|---|---|
| County | Will |
| City | Plainfield |
| Zip Code | 60544 |
| Area | Plainfield |
| School District | Plainfield Central High School |
| Elementary School | Central Elementary School |
| High School | Plainfield Central High School |
| Listing VS Median (in 60544) | |
Price: $435,000 low | high Med: $399,990 sqft: 2,670 low | high Med: 1,660 $ / sqft: $163 low | high Med: $241 On site: Undisclosed low | high Med: 175 | |