
2331 N Talman Avenue,Chicago, IL 60647
Chicago, IL 60647

Description
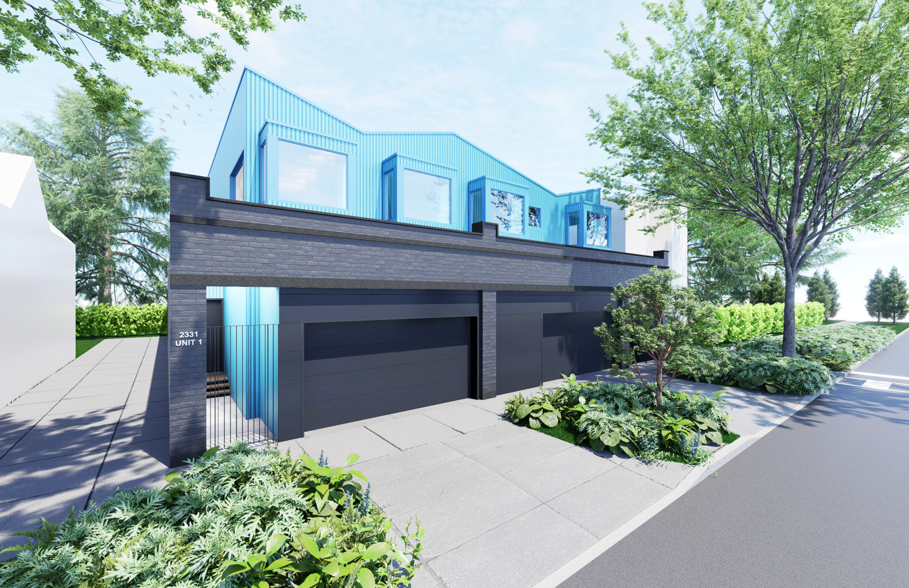
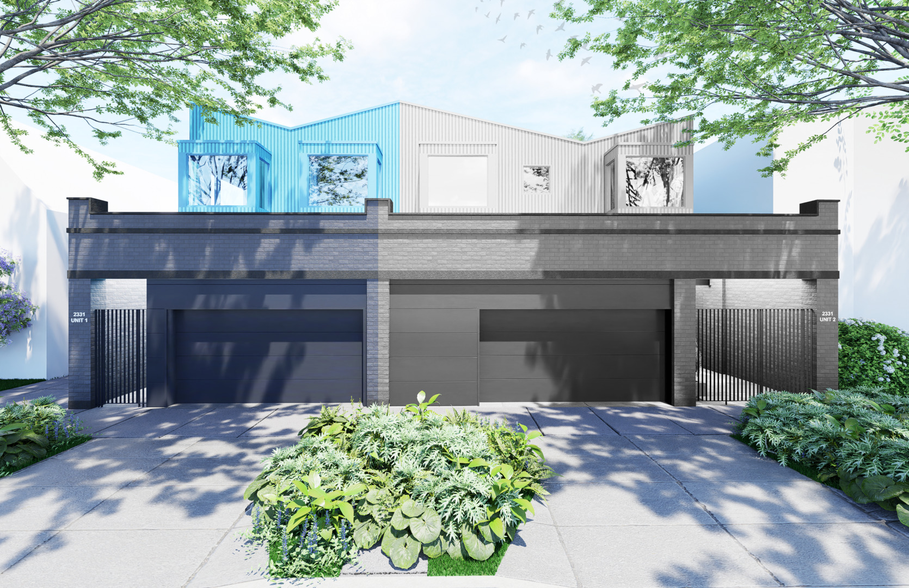
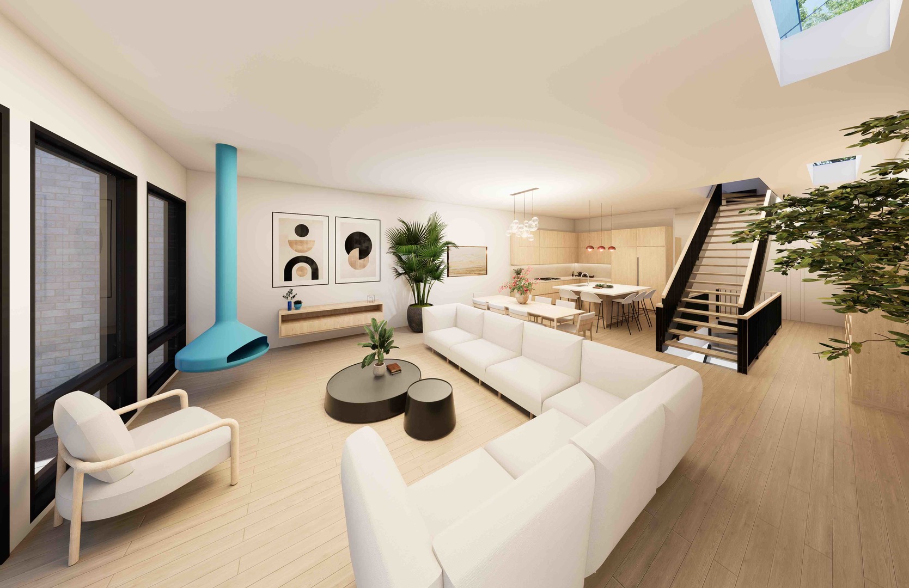
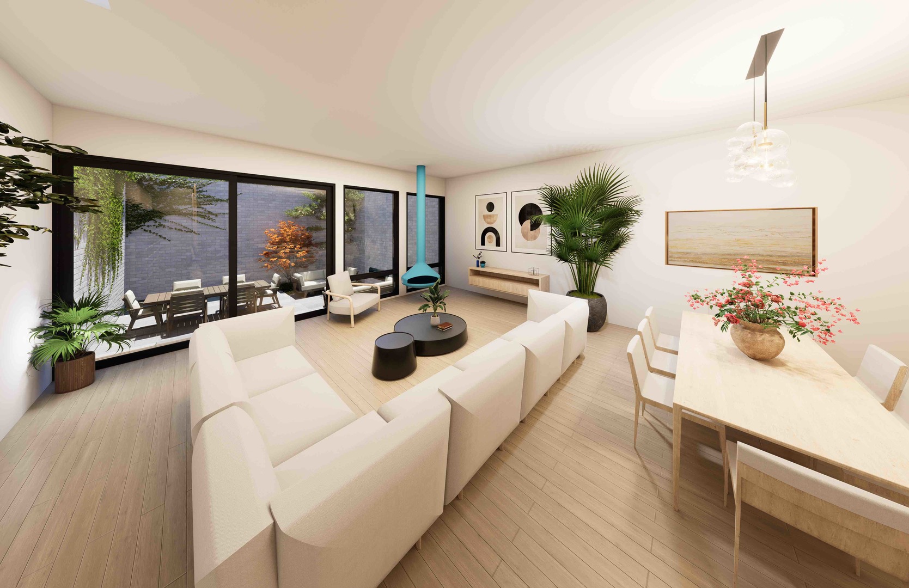
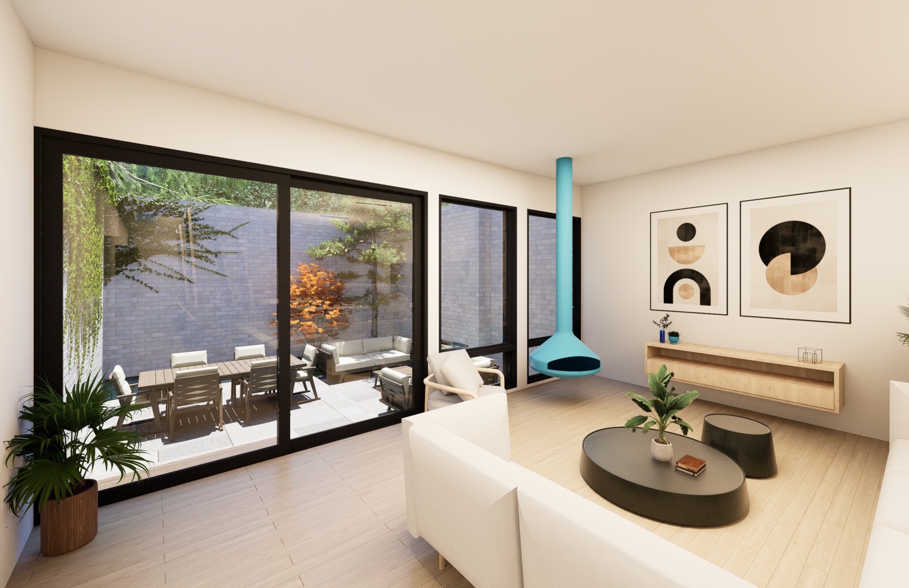
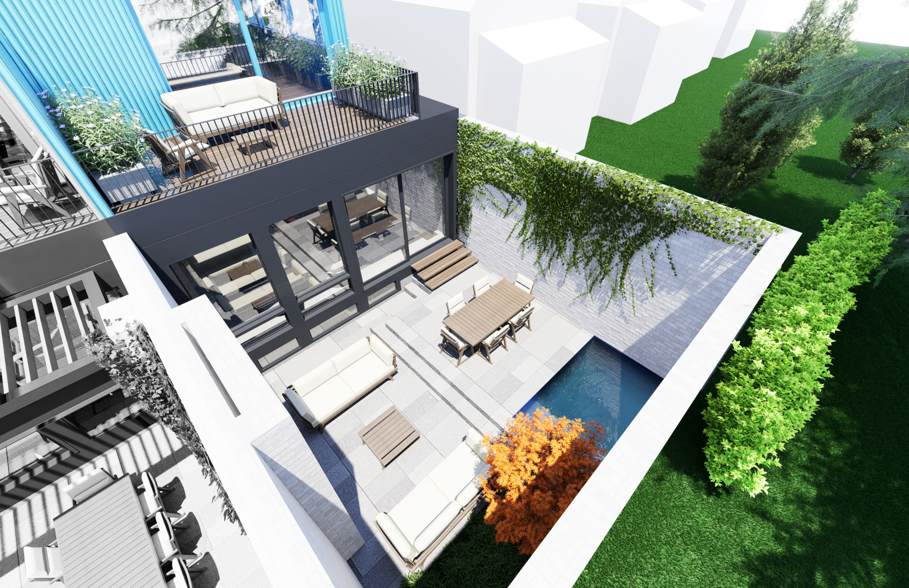
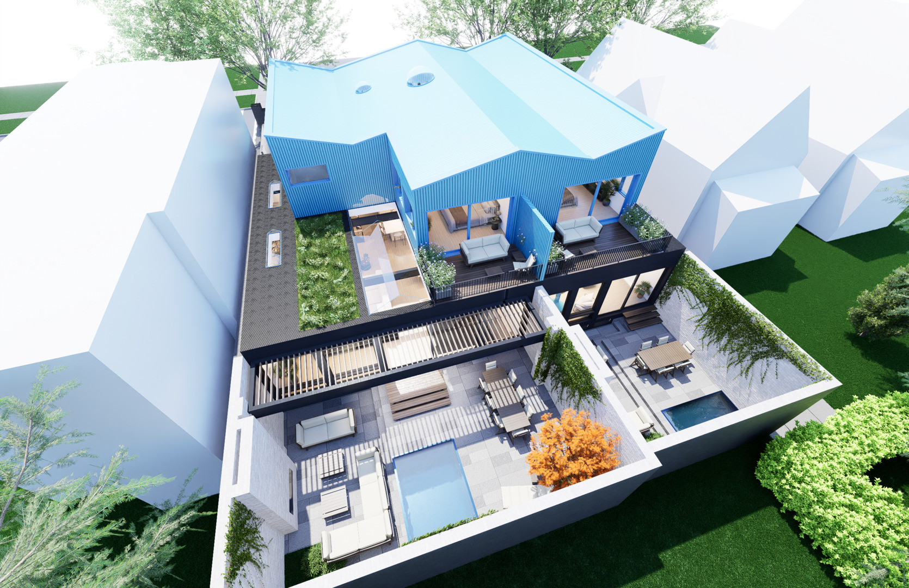
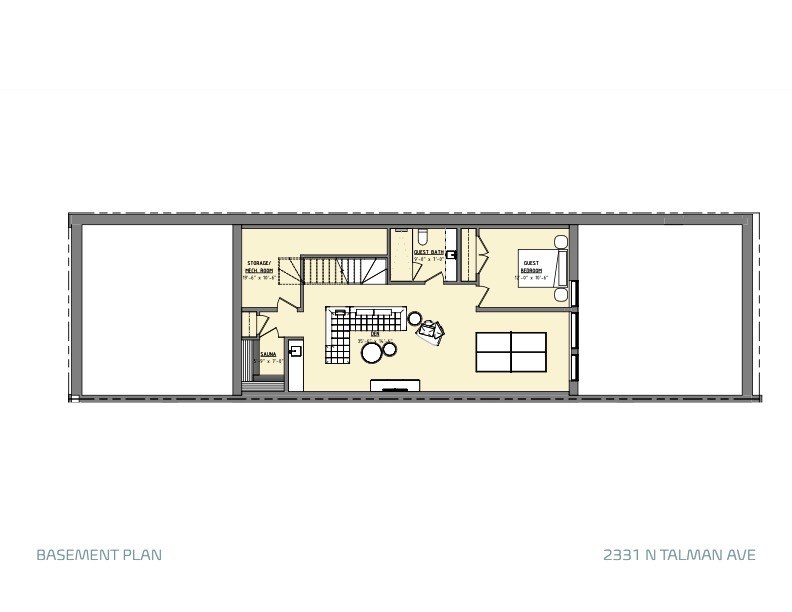
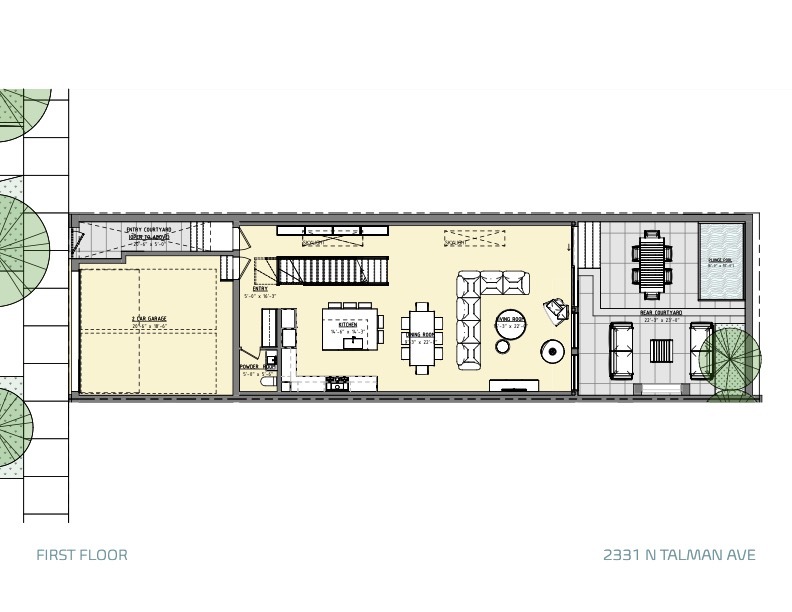
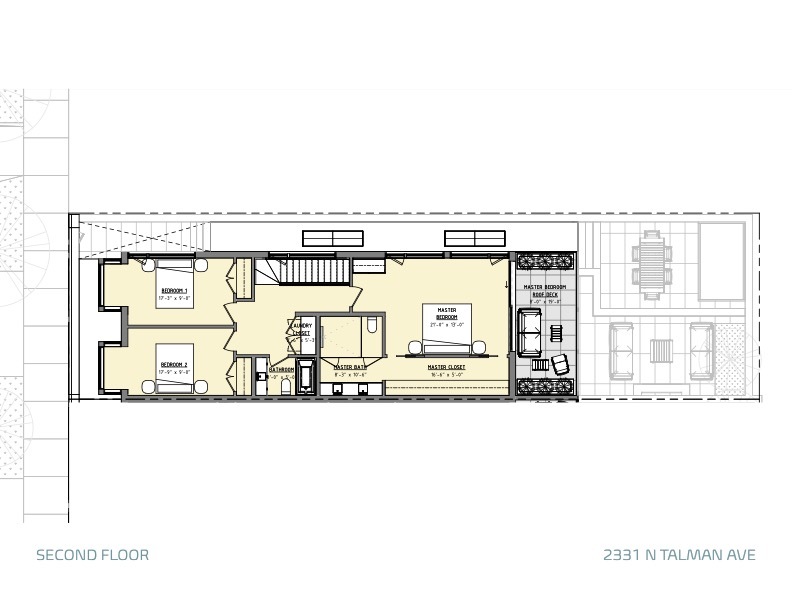
2331 N Talman is a striking modern rowhome located within Talman Blue, an architecturally distinctive two-residence development in Logan Square designed by Norsman Architects. Carved from a former industrial factory and paired with a bold blue contemporary addition, this 4-bed, 3.1-bath home offers over 3,300 square feet of sophisticated living space across three levels. The main level is defined by dramatic 11-foot ceilings, expansive windows, and thoughtfully curated finishes throughout. The kitchen features a Miele appliance package, custom Copatlife Italia cabinetry and millwork, solid-surface countertops, and an oversized island that anchors the space and makes it ideal for large-scale entertaining. The expansive living and dining area flows to a private courtyard with a private plunge pool, creating a tranquil extension of the home-perfect for entertaining or everyday relaxation. Clean architectural lines, warm modern materials, and industrial influences combine to create a home that feels both refined and distinctive. The upper level is dedicated to the home's private bedroom spaces, with soaring nearly 12-foot ceilings throughout. The primary suite features a generously sized bedroom, expansive walk-in closet, spa-inspired bath, and private outdoor space, while two additional bedrooms, a full bath, and laundry complete the level. Bathrooms throughout the house feature fixtures from Hansgrohe, Kohler, and Toto. The lower level offers exceptional flexibility with radiant heating floors throughout, a second family room, a sauna, and an en suite bedroom ideal for guests, a home office, fitness space, or extended living. There is a large storage space down there, too. Thoughtfully designed to maximize functionality, this level provides a versatile extension of the home's living space. Located in the heart of Logan Square, Talman Blue offers a rare opportunity to own a design-forward residence that stands apart from traditional new construction.
Details
| MLS # | 12674650 |
|---|---|
| Listing Type | For Sale |
| Style | House |
| Sub-Type | New Construction |
| Status | Active |
| Year | 2027 |
| Days On Site | Undisclosed |
| Listing Provided By | Baird & Warner | Vincent Anzalone |
Features
| Bed(s) | 4 |
|---|---|
| Bath(s) | 4 Total |
| SQ Feet | 3,327 |
| Garage | 2 |
| Basement | Y |
| Pool | Yes |
| Story(s) | 2 |
| Acreage | 0.05 |
Interior
| Rooms Total | 8 |
|---|---|
| Cooling | Central Air |
| Heating | Gas, Radiant |
| Fireplaces Total | 2 |
Exterior
| Foundation Details | Concrete Perimeter |
|---|---|
| Construction Materials | Brick |
Parking
| Parking Features | Garage Door Opener, Heated Garage, EV Ready, Electric Vehicle Charging Station(s), Yes, Garage Owned, Attached, Garage |
|---|---|
| Garage Spaces | 2 |
Utilities
| Sewer | Public Sewer |
|---|
Taxes
| Tax Year | 2025 |
|---|
Area Information
| State | IL |
|---|---|
| County | Cook |
| City | Chicago |
| Zip Code | 60647 |
| Area | CHI Logan Square |
| School District | Clemente Community Academy Senio |
| Elementary School | Goethe Elementary School |
| High School | Clemente Community Academy Senio |
| Listing VS Median (in 60647) | |
Price: $1,975,000 low | high Med: $385,950 sqft: 3,327 low | high Med: 988 $ / sqft: $594 low | high Med: $391 On site: Undisclosed low | high Med: 16 | |
Market Activity 60647
Request a showing
Request a showing
Contact
Learn More About This Property

| State | IL |
|---|---|
| County | Cook |
| City | Chicago |
| Zip Code | 60647 |
| Area | CHI Logan Square |
| School District | Clemente Community Academy Senio |
| Elementary School | Goethe Elementary School |
| High School | Clemente Community Academy Senio |
| Listing VS Median (in 60647) | |
Price: $1,975,000 low | high Med: $385,950 sqft: 3,327 low | high Med: 988 $ / sqft: $594 low | high Med: $391 On site: Undisclosed low | high Med: 16 | |
 | $1,595,0002651 W Medill AvenueChicago, IL 60647 |