23 Willow Parkway,Buffalo Grove, IL 60089
Buffalo Grove, IL 60089

Description
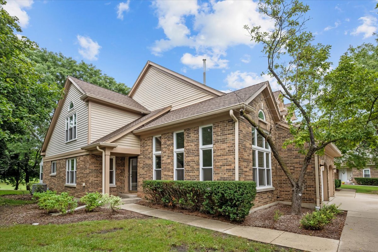
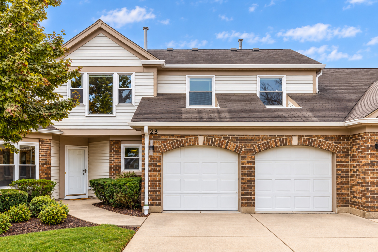
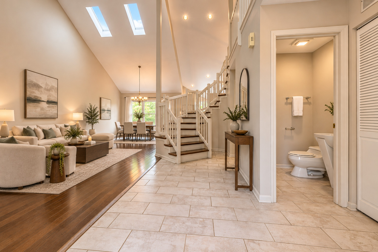
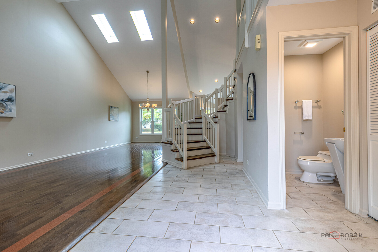
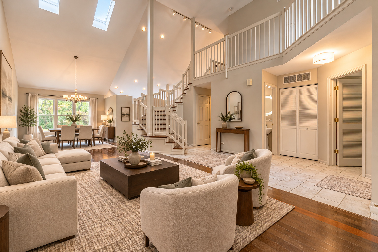
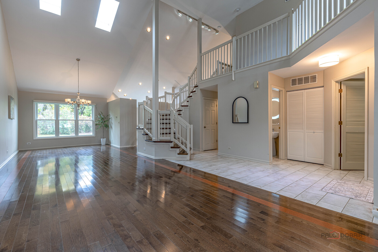
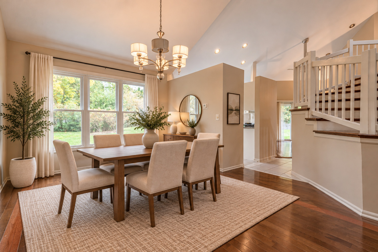
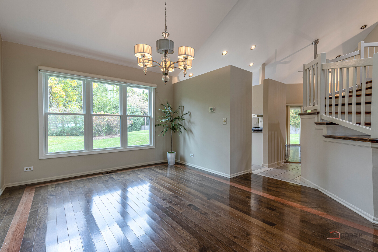
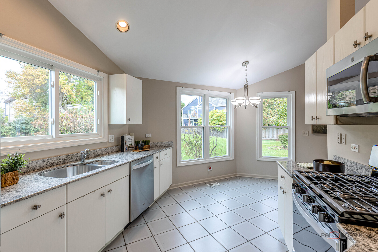
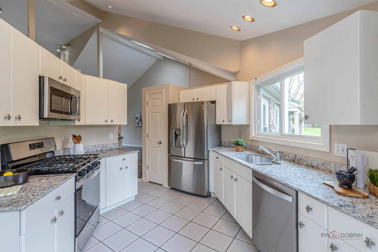
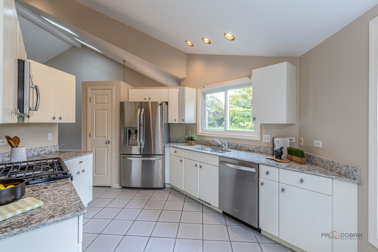
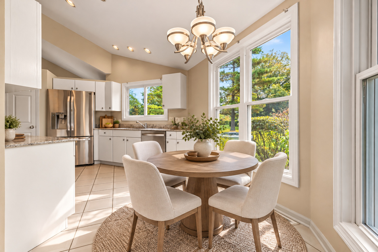
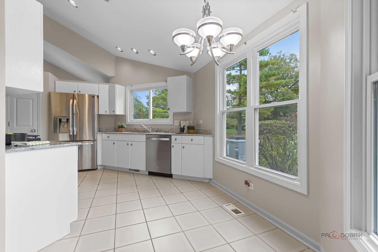
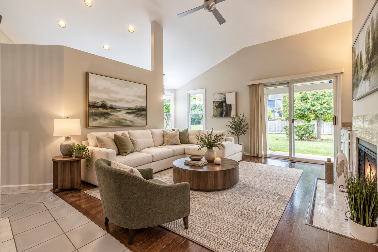
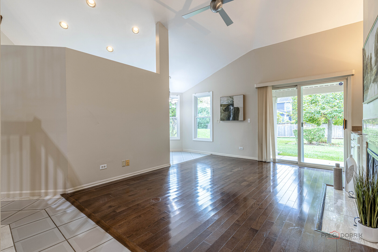
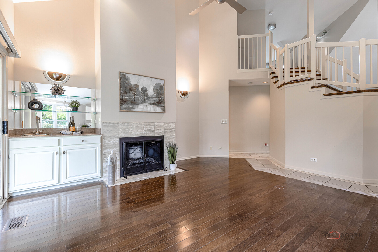
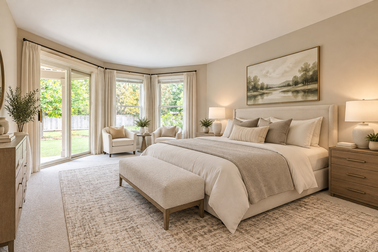
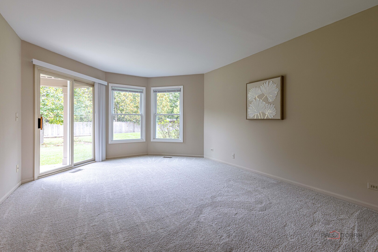
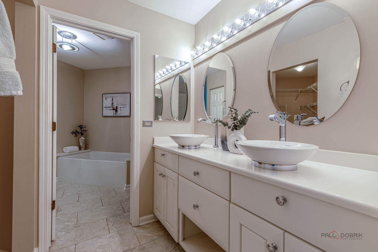
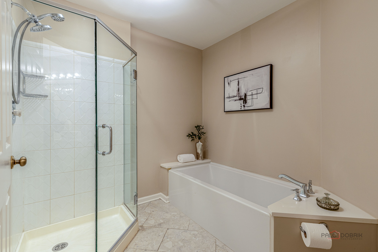
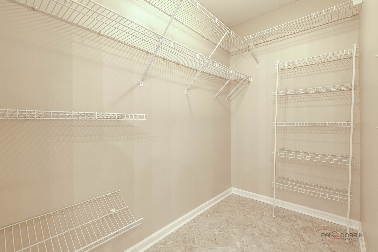
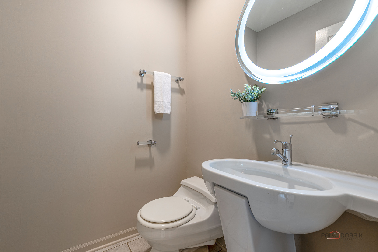
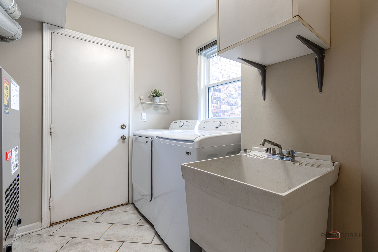
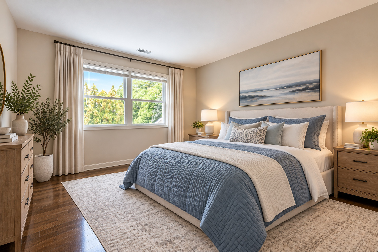
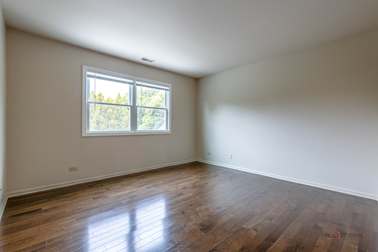
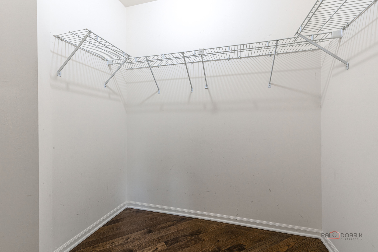
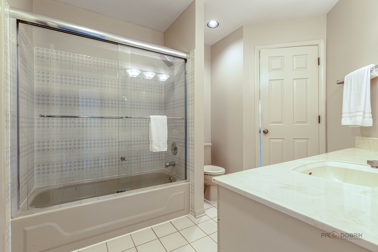
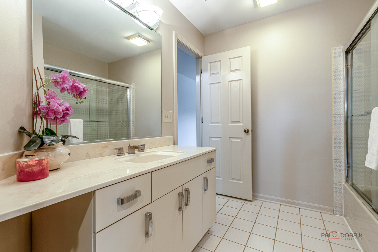
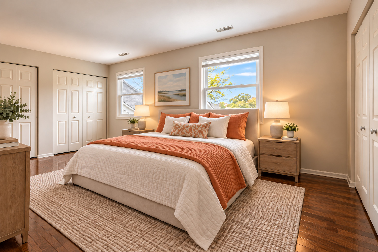
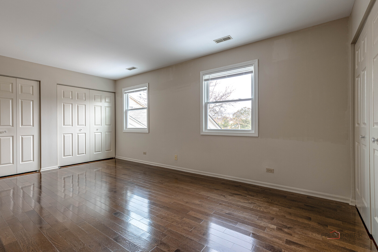
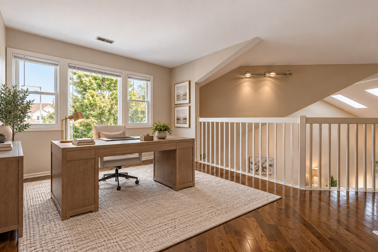
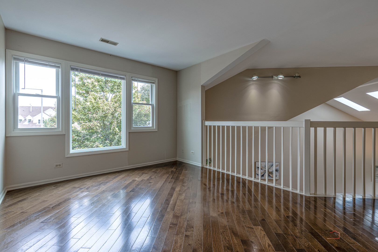
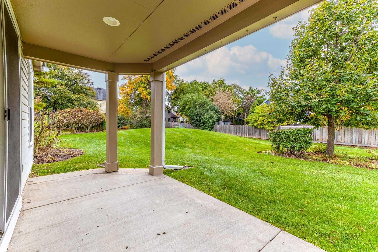
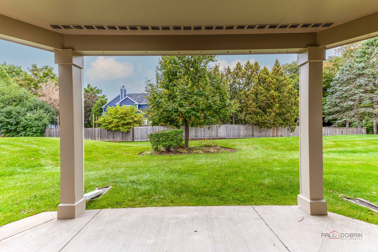
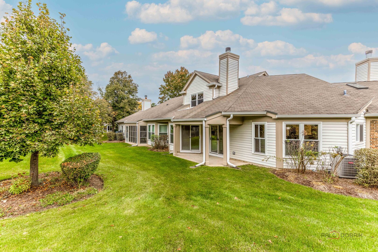
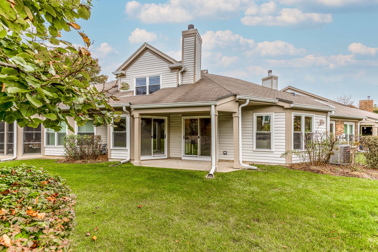
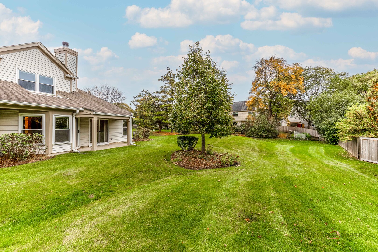
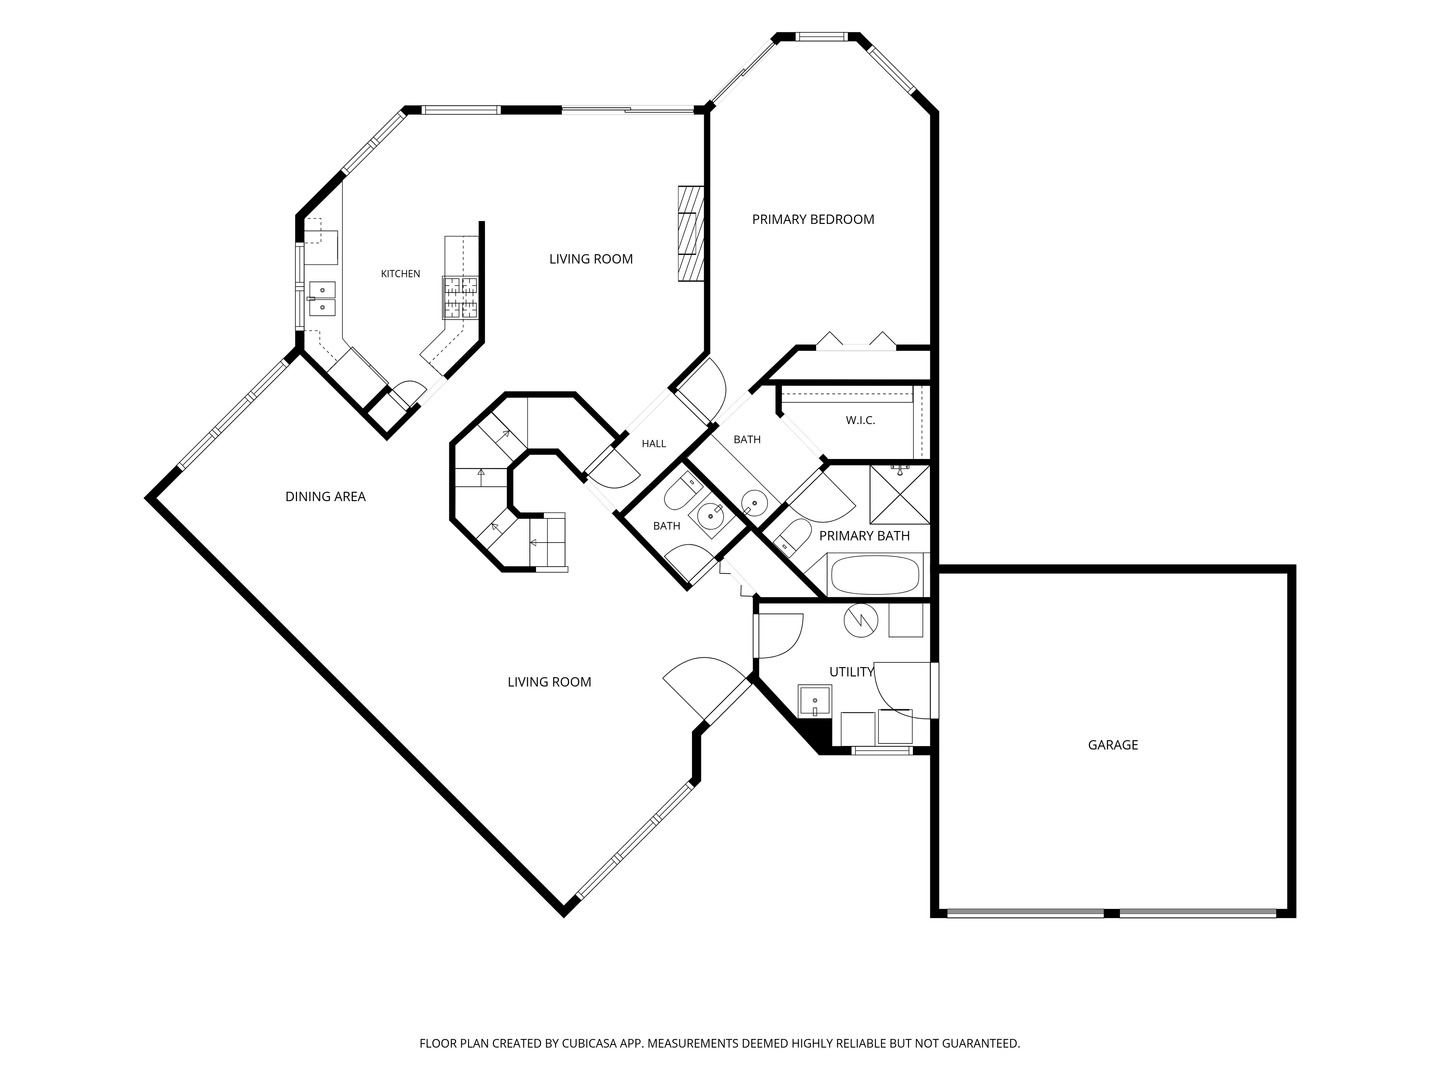
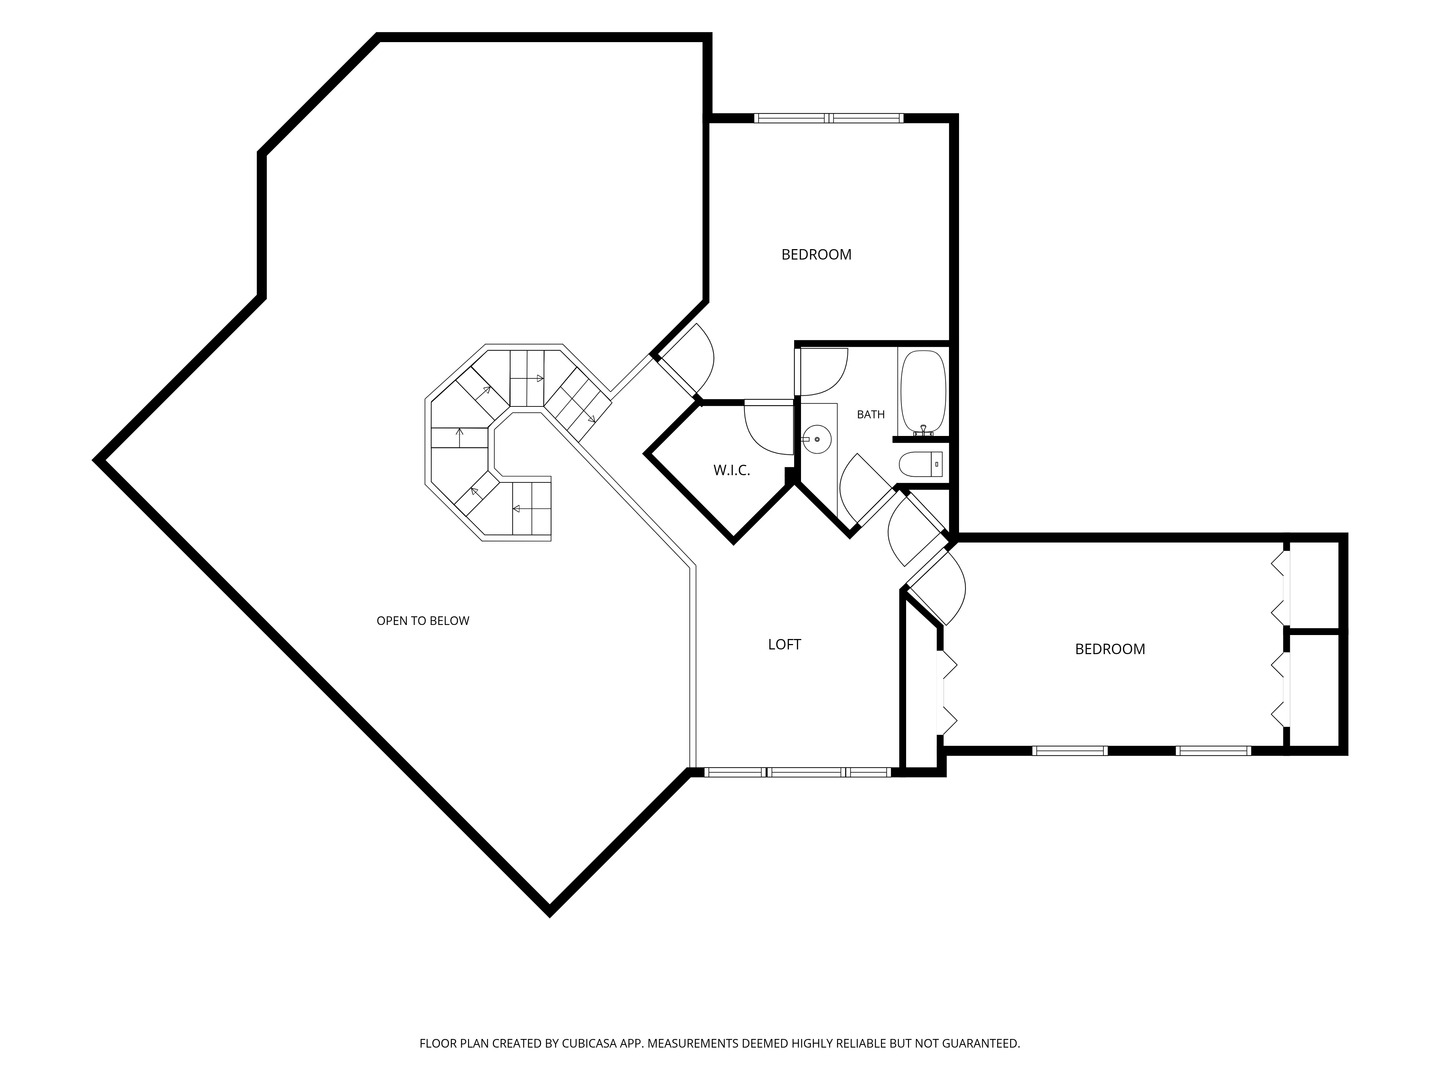
Welcome to this exceptional northeast-facing Kensington model in the highly sought-after Woodlands of Fiore, offering 3 bedrooms + loft and 2.1 baths! Beautifully appointed and meticulously maintained, this light-filled residence offers an impressive open floor plan with soaring vaulted ceilings, skylights, and an abundance of natural light throughout the main level. Located in the award-winning Stevenson High School district, this sophisticated home is designed for both elegant entertaining and comfortable everyday living. The spacious living and dining rooms provide an inviting setting for gatherings, while the beautifully appointed kitchen features stainless steel appliances including brand new oven range and dishwasher, granite countertops, a pantry closet, and a generous eating area. The warm and welcoming family room is highlighted by a wet bar, gas fireplace, and direct access to the patio, creating a seamless flow for indoor-outdoor entertaining. The main-level primary suite offers a private retreat with brand new carpet, a spacious walk-in closet, patio access, and a luxurious ensuite bath featuring a dual-sink vanity, soaking tub, and separate shower. A conveniently located laundry room with brand new washer and dryer and powder room complete the main level. Upstairs, two generously sized bedrooms share a Jack-and-Jill bath, while the versatile loft provides the perfect space for a home office, lounge, playroom, or additional living area. All windows 2025/2024! Additional highlights include an attached two-car garage with epoxy flooring and a desirable location close to the train, shopping, dining, and everyday conveniences. A beautifully maintained home offering space, style, and an exceptional lifestyle-this is one you won't want to miss!
Details
| MLS # | 12791420 |
|---|---|
| Listing Type | For Sale |
| Style | Condominium |
| HOA Dues | $588 |
| Sub-Type | Resale |
| Status | Active Under Contract |
| Year | 1990 |
| Days On Site | Undisclosed |
| Listing Provided By | RE/MAX Top Performers | Jane Lee |
Features
| Bed(s) | 3 |
|---|---|
| Bath(s) | 3 Total |
| SQ Feet | 2,413 |
| Garage | 2 |
| Story(s) | 2 |
Interior
| Rooms Total | 9 |
|---|---|
| Cooling | Central Air |
| Heating | Gas, Forced Air |
| Interior Features | Vaulted Ceiling(s), Wet Bar, 1st Floor Bedroom, 1st Floor Full Bath, Built-in Features, Walk-In Closet(s) |
| Appliances | Range, Microwave, Dishwasher, Refrigerator, Washer, Dryer, Disposal, Stainless Steel Appliance(s), Humidifier |
| Fireplaces Total | 1 |
| Fireplace Features | Gas Starter |
| Laundry Features | Main Level, Washer Hookup, In Unit, Sink |
| Window Features | Screens, Skylight(s) |
Exterior
| Roof | Asphalt |
|---|---|
| Lot Features | Common Grounds, Cul-De-Sac, Landscaped |
| Construction Materials | Aluminum Siding, Brick |
| Patio And Porch Features | Patio |
Parking
| Parking Features | Concrete, Garage Door Opener, Yes, Garage Owned, Attached, Garage |
|---|---|
| Garage Spaces | 2 |
Utilities
| Sewer | Public Sewer |
|---|
Taxes
| Tax Year | 2025 |
|---|---|
| Tax Annual Amount | 11881.06 |
Area Information
| State | IL |
|---|---|
| County | Lake |
| City | Buffalo Grove |
| Zip Code | 60089 |
| Area | Buffalo Grove |
| Community Name | Woodlands of Fiore |
| School District | Adlai E Stevenson High School |
| Elementary School | Tripp School |
| High School | Adlai E Stevenson High School |
| Listing VS Median (in Woodlands of Fiore) | |
Price: $449,900 low | high Med: $629,000 sqft: 2,413 low | high Med: 2,103 $ / sqft: $186 low | high Med: $299 On site: Undisclosed low | high Med: 16 | |
Market Activity 60089
Request a showing
Request a showing
Contact
Learn More About This Property

| State | IL |
|---|---|
| County | Lake |
| City | Buffalo Grove |
| Zip Code | 60089 |
| Area | Buffalo Grove |
| Community Name | Woodlands of Fiore |
| School District | Adlai E Stevenson High School |
| Elementary School | Tripp School |
| High School | Adlai E Stevenson High School |
| Listing VS Median (in Woodlands of Fiore) | |
Price: $449,900 low | high Med: $629,000 sqft: 2,413 low | high Med: 2,103 $ / sqft: $186 low | high Med: $299 On site: Undisclosed low | high Med: 16 | |