
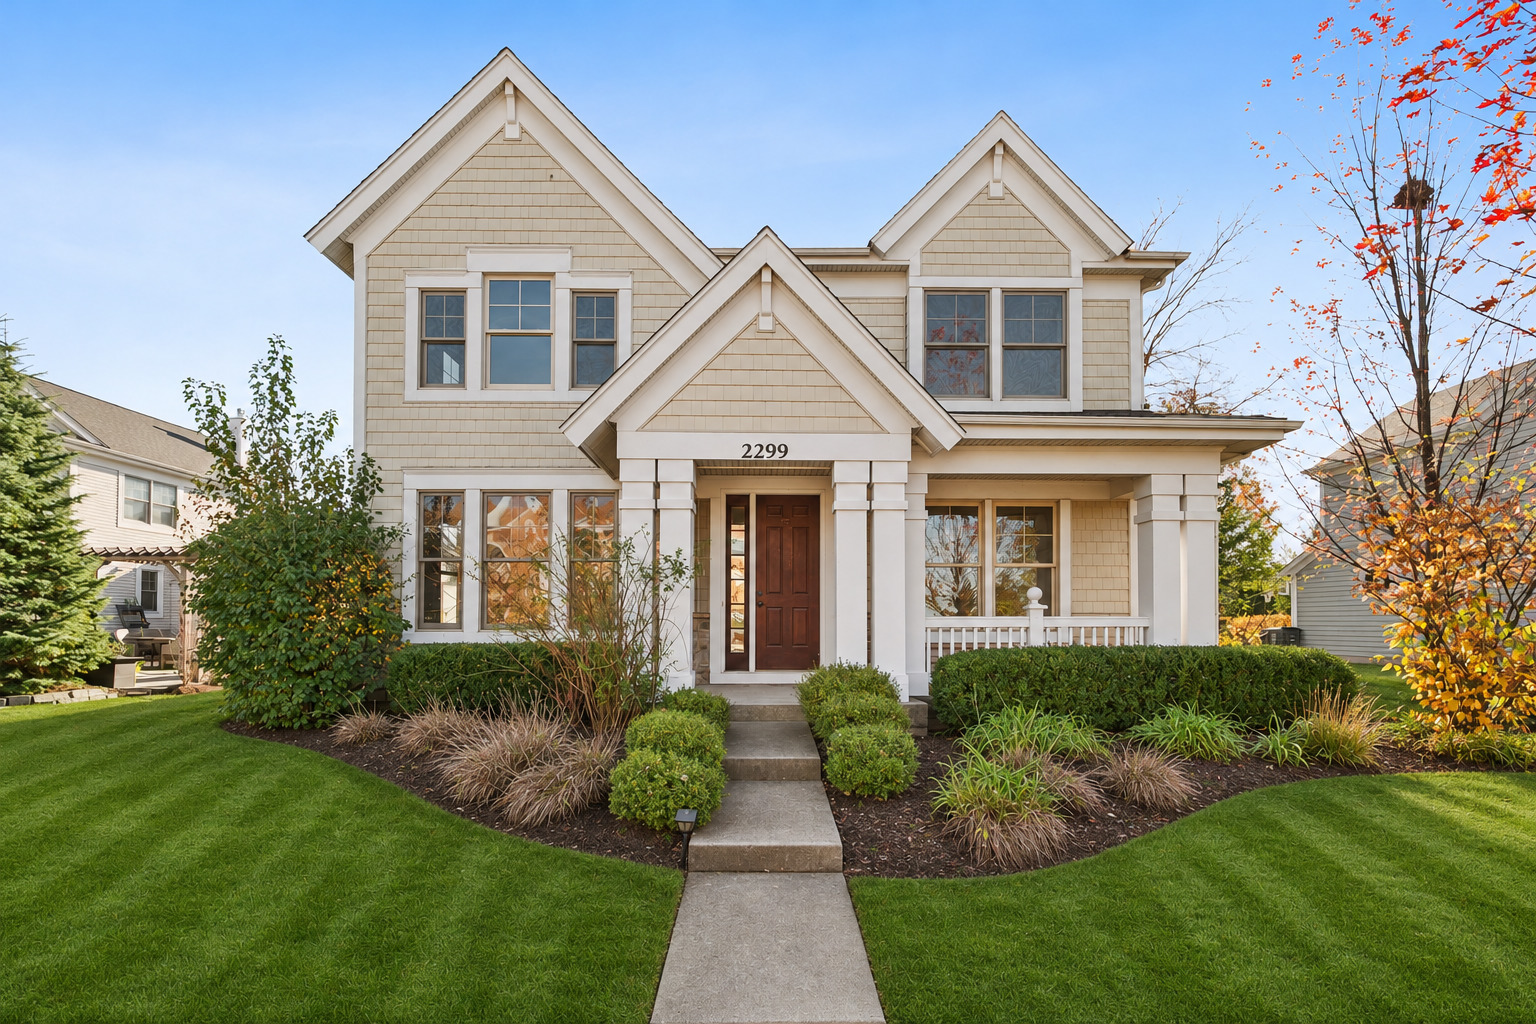
2299 Chestnut Avenue,Glenview, IL 60026
Glenview, IL 60026

Description
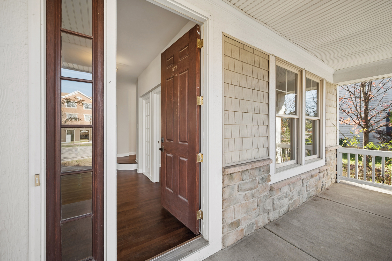
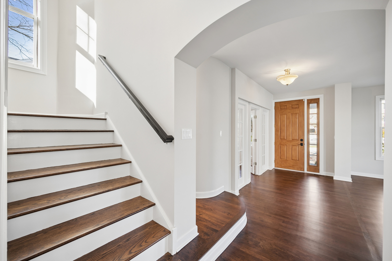
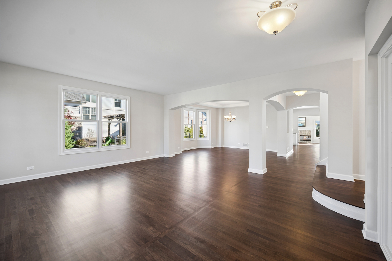
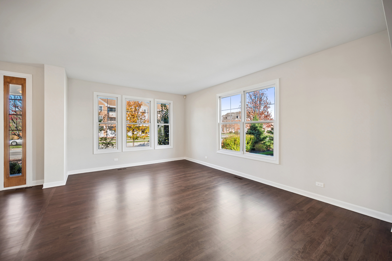
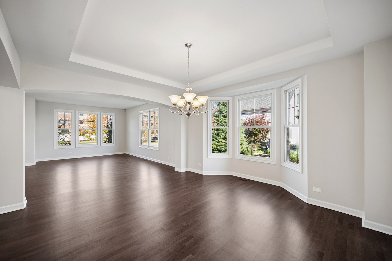
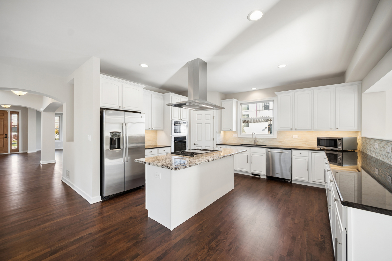
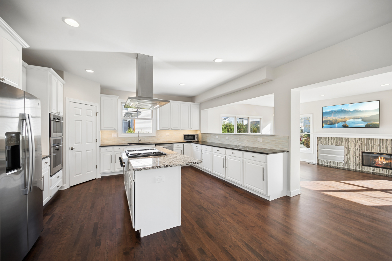
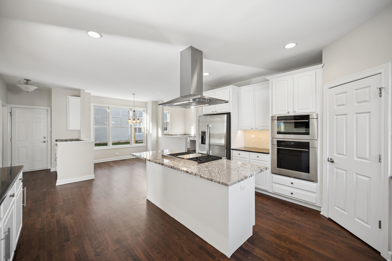
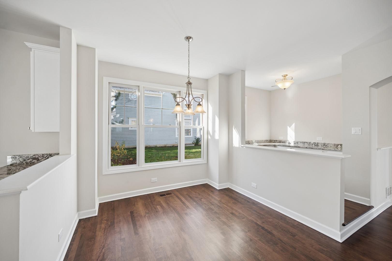
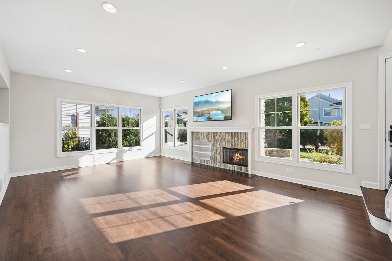
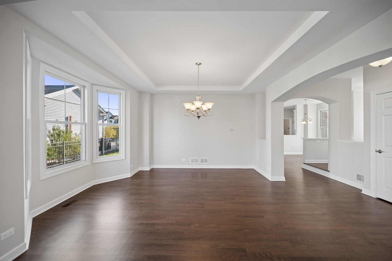
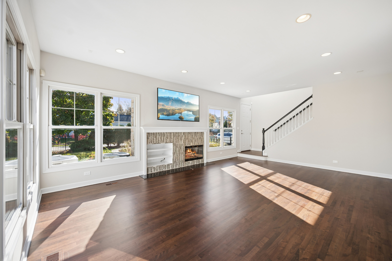
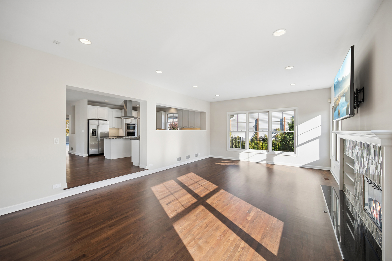
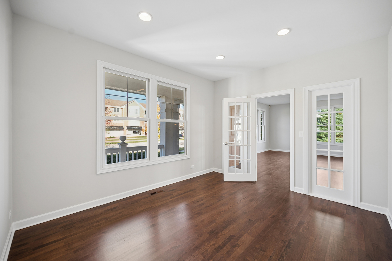
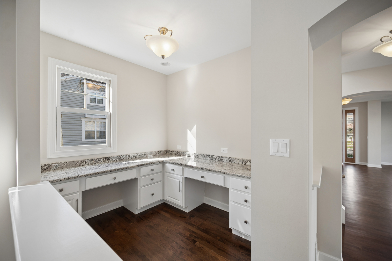
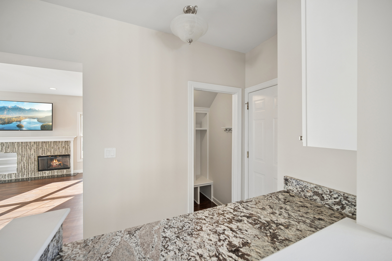
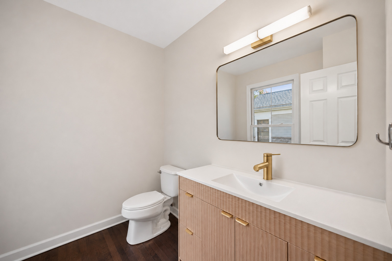
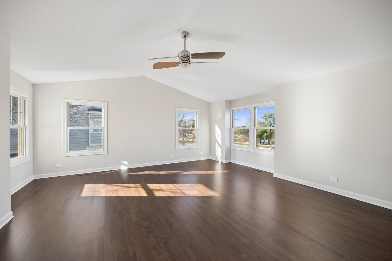
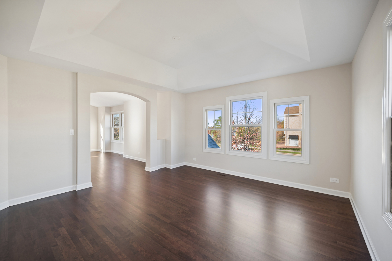
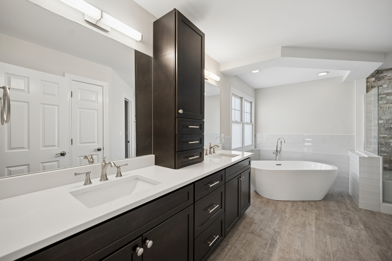
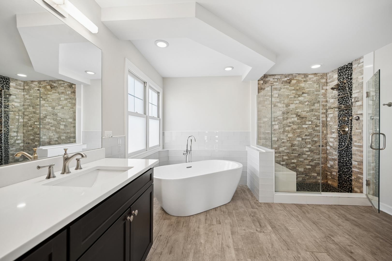
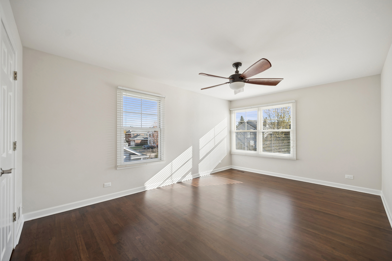
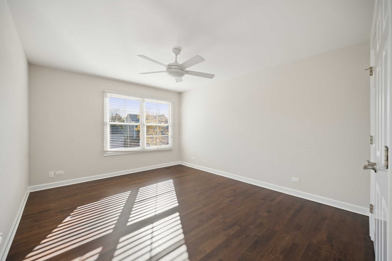
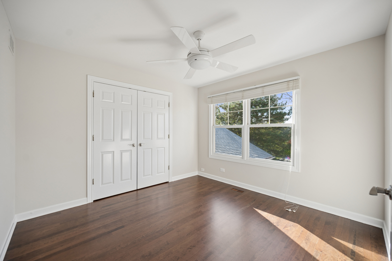
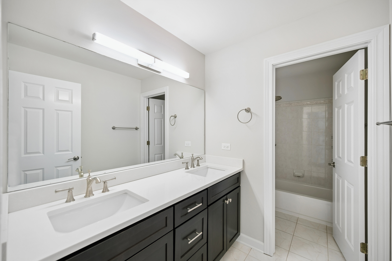
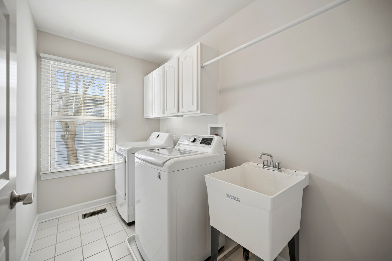
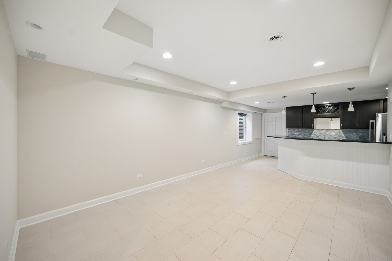
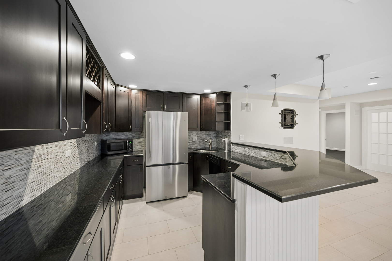
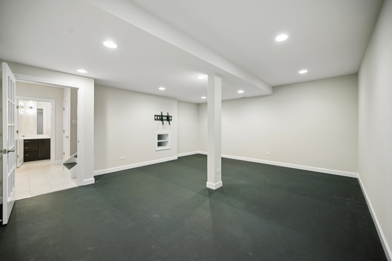
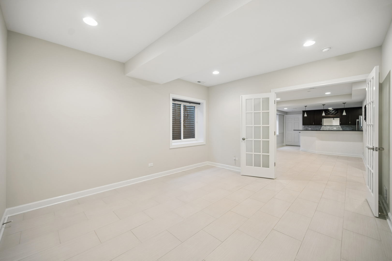
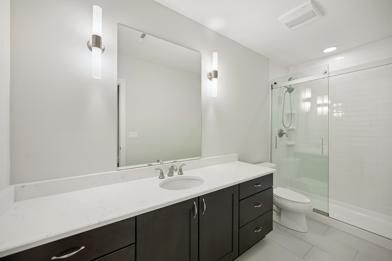
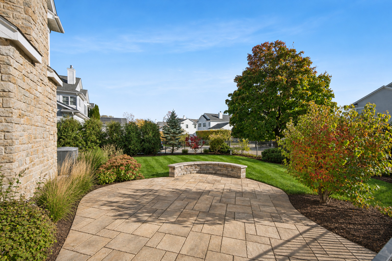
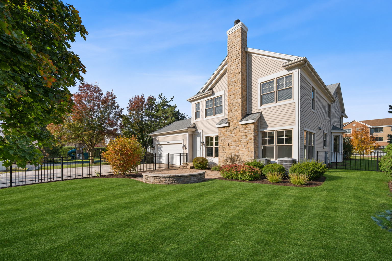
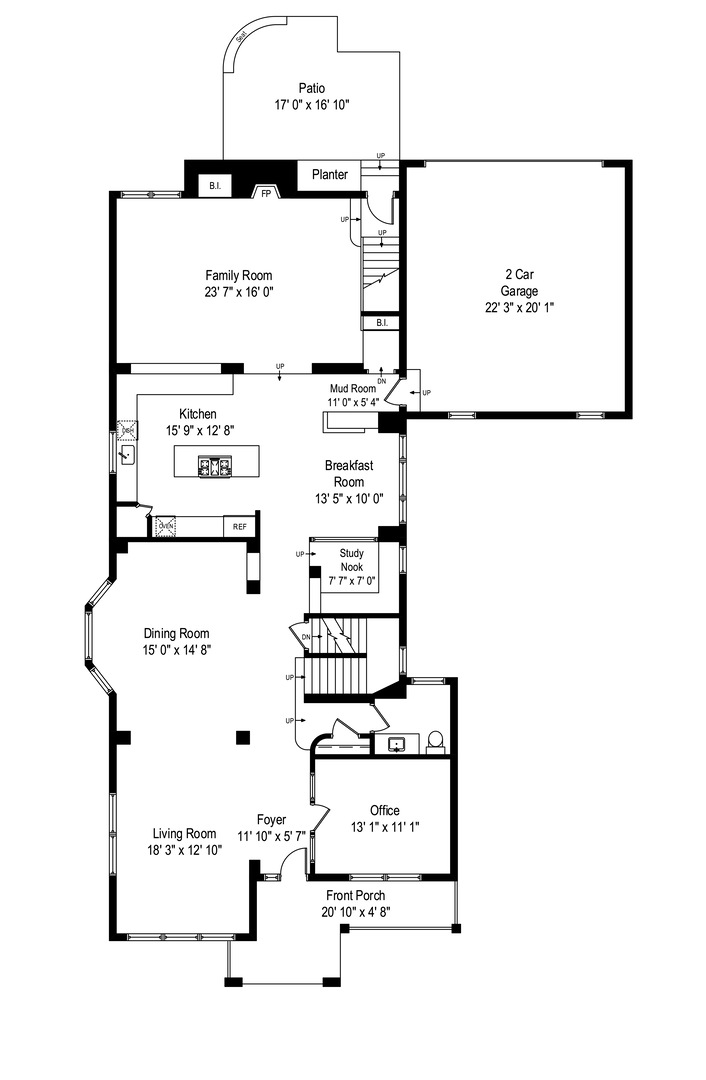
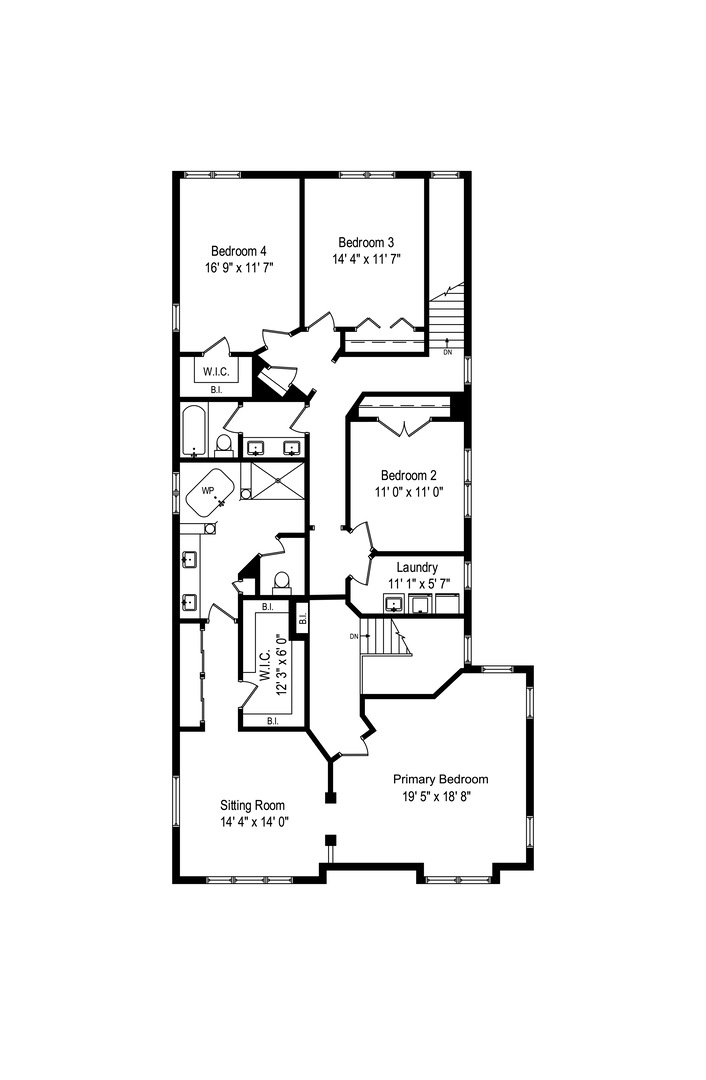
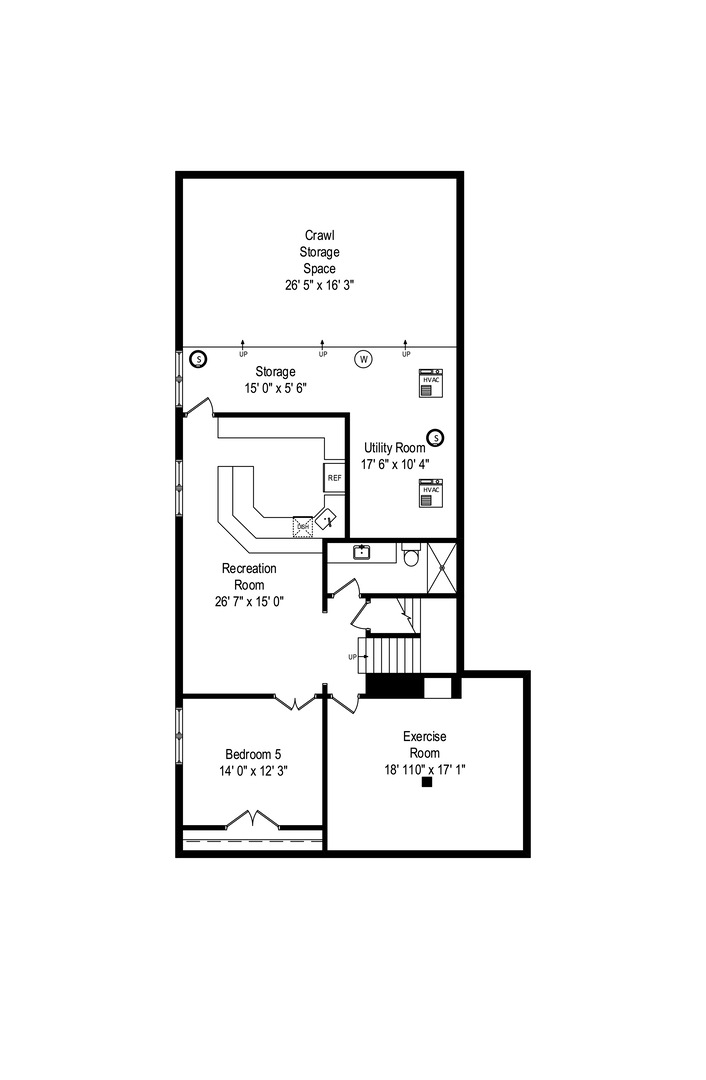
Welcome to 2299 Chestnut in The Glen, where modern elegance meets comfortable living. The bright, open main level features a living room that flows into the dining room, creating an inviting setting for entertaining. A spacious home office offers a flexible work-from-home space. The beautifully updated kitchen features crisp white cabinetry, a large island, Wolf appliances, and a sunny eating area. Just beyond, the family room offers a cozy fireplace, backyard access, and a rear staircase. Recent updates include a newer roof, fresh paint throughout, refinished hardwood floors, and a remodeled powder room. Upstairs, four spacious bedrooms include a serene primary suite complete with a recently renovated primary bath, a private sitting area, and with views of Lake Glenview and Gallery Park. Second-floor laundry adds everyday convenience. The finished lower level offers a large recreation room, wet bar, plenty of storage, and a fifth bedroom, renovated full bathroom and workout room. Set in the heart of The Glen, this home is steps from Park Center, Attea Middle School, Lake Glenview, Gallery Park, and Town Center-and less than a mile from the Glen train station. Welcome home!
Details
| MLS # | 12792088 |
|---|---|
| Listing Type | For Sale |
| Style | House |
| HOA Dues | $59 |
| Sub-Type | Resale |
| Status | Active Under Contract |
| Year | 2001 |
| Days On Site | Undisclosed |
| Listing Provided By | Compass | Meredith Pierson |
Features
| Bed(s) | 5 |
|---|---|
| Bath(s) | 4 Total |
| SQ Feet | 4,095 |
| Garage | 2 |
| Basement | Y |
| Story(s) | 2 |
| Acreage | 0.29 |
Interior
| Rooms Total | 15 |
|---|---|
| Heating | Gas |
| Interior Features | Wet Bar, Walk-In Closet(s), Open Floorplan, Granite Counters |
| Appliances | Microwave, Dishwasher, Refrigerator, Washer, Dryer, Disposal, Stainless Steel Appliance(s) |
| Fireplaces Total | 1 |
| Fireplace Features | Gas Starter |
| Laundry Features | Upper Level, Gas Dryer Hookup, In Unit |
Exterior
| Roof | Asphalt |
|---|---|
| Foundation Details | Concrete Perimeter |
| Construction Materials | Cedar, Stone |
| Patio And Porch Features | Patio |
| Fencing | Fenced |
Parking
| Parking Features | Asphalt, Garage Door Opener, Yes, Garage Owned, Attached, Garage |
|---|---|
| Garage Spaces | 2 |
Utilities
| Sewer | Public Sewer |
|---|---|
| Electric | 200+ Amp Service |
Location
| Community Features | Curbs, Sidewalks, Street Lights, Street Paved |
|---|
Taxes
| Tax Year | 2025 |
|---|---|
| Tax Annual Amount | 26066.28 |
Area Information
| State | IL |
|---|---|
| County | Cook |
| City | Glenview |
| Zip Code | 60026 |
| Area | Glenview | Golf |
| Community Name | The Glen |
| School District | Glenbrook South High School |
| Elementary School | Westbrook Elementary School |
| High School | Glenbrook South High School |
| Listing VS Median (in The Glen) | |
Price: $1,399,000 low | high Med: $1,349,000 sqft: 4,095 low | high Med: 4,389 $ / sqft: $342 low | high Med: $307 On site: Undisclosed low | high Med: 38 | |
Market Activity 60026
Request a showing
Request a showing
Contact
Learn More About This Property

| State | IL |
|---|---|
| County | Cook |
| City | Glenview |
| Zip Code | 60026 |
| Area | Glenview | Golf |
| Community Name | The Glen |
| School District | Glenbrook South High School |
| Elementary School | Westbrook Elementary School |
| High School | Glenbrook South High School |
| Listing VS Median (in The Glen) | |
Price: $1,399,000 low | high Med: $1,349,000 sqft: 4,095 low | high Med: 4,389 $ / sqft: $342 low | high Med: $307 On site: Undisclosed low | high Med: 38 | |