
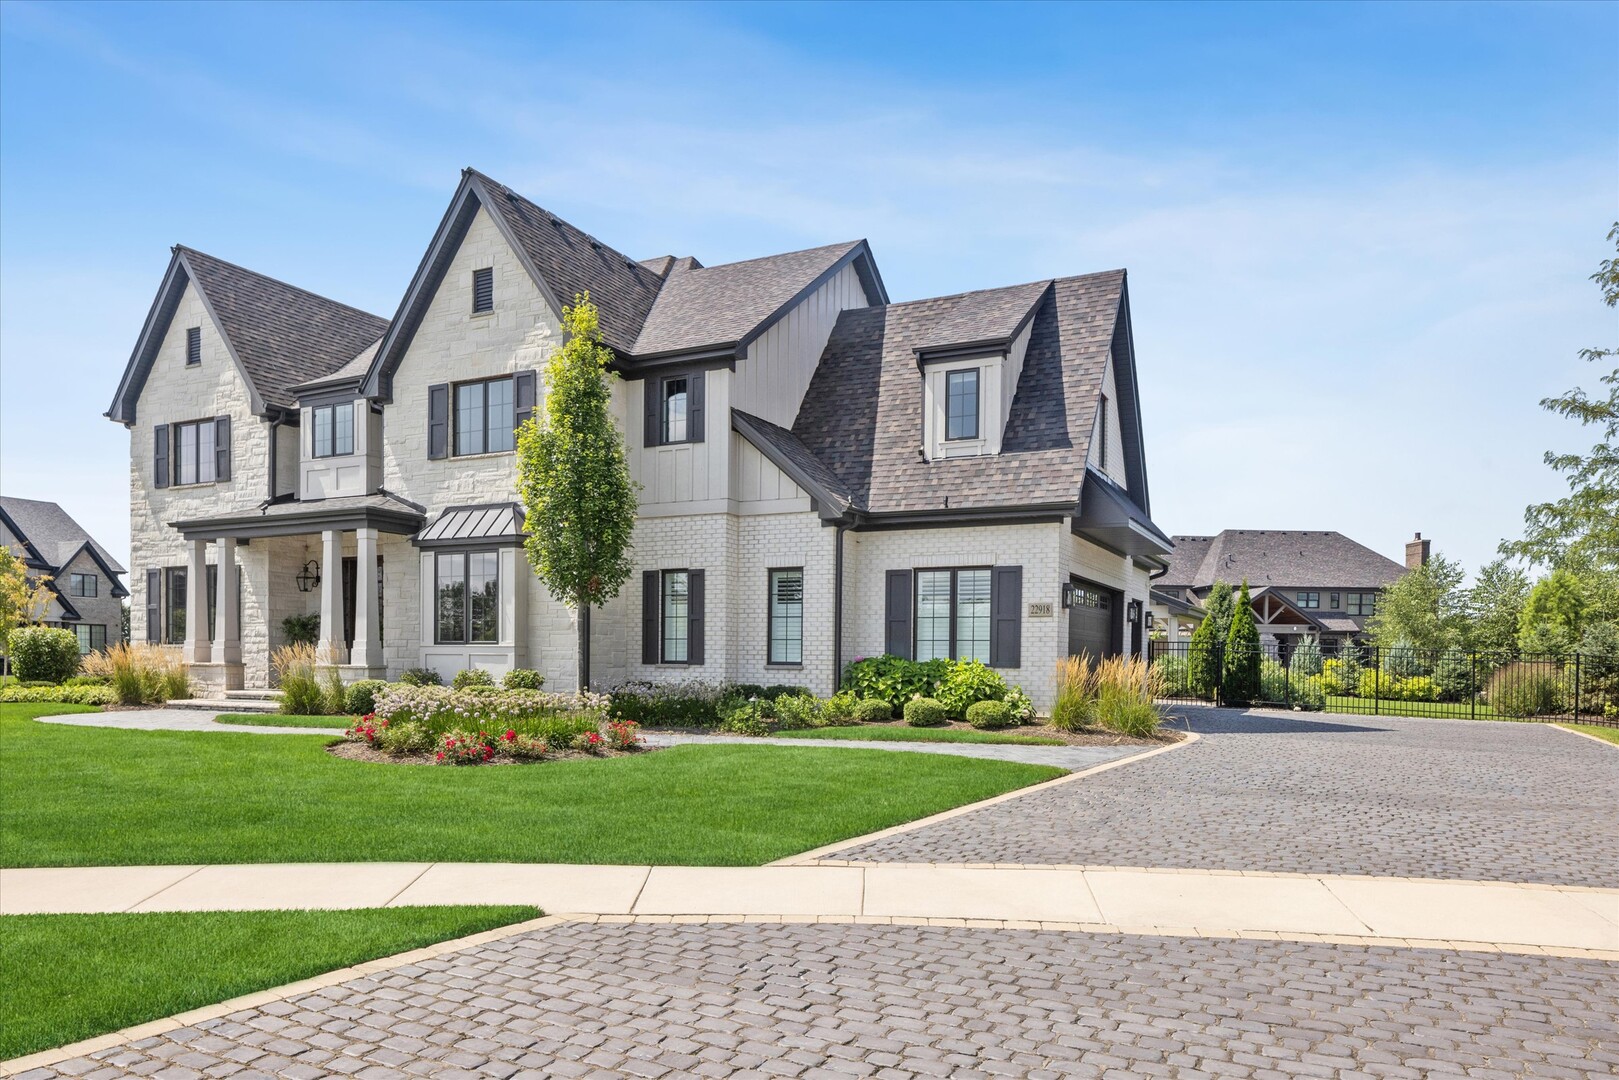
22918 Perth Court,Frankfort, IL 60423
Frankfort, IL 60423

Description
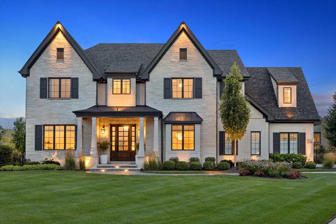
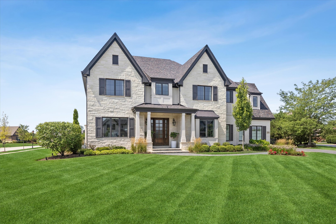
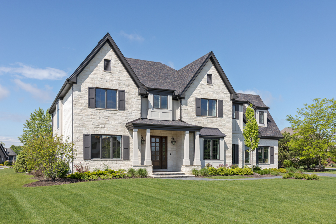
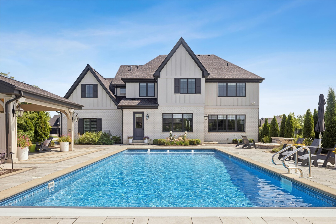
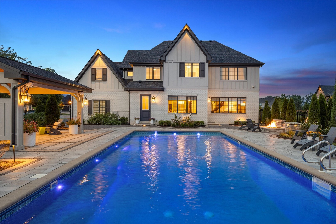
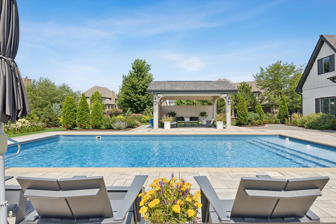
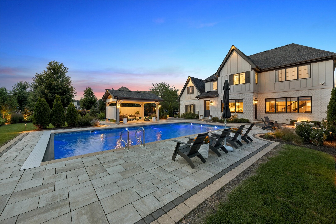
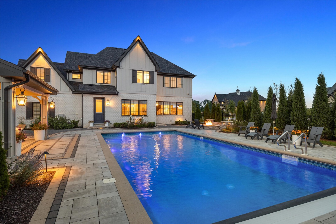
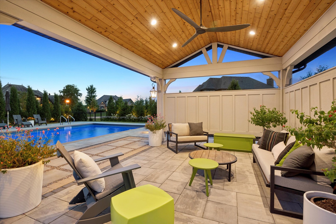
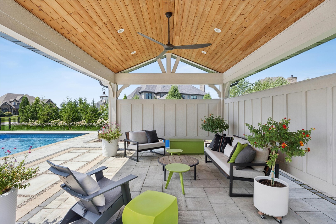
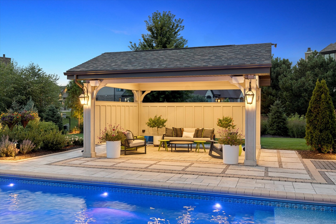
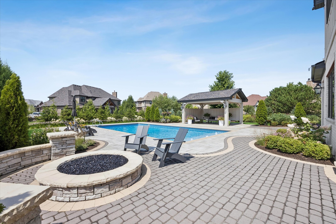
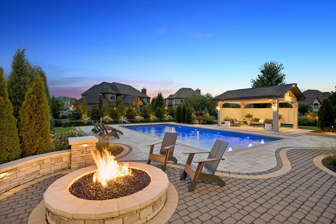
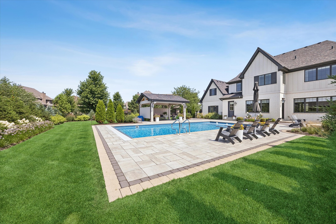
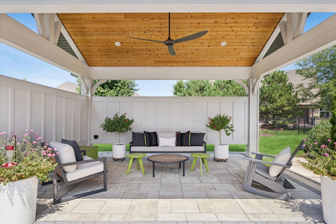
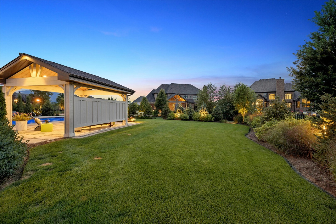
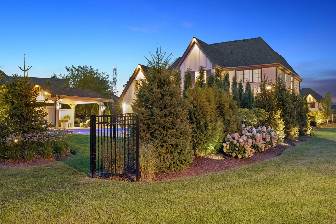
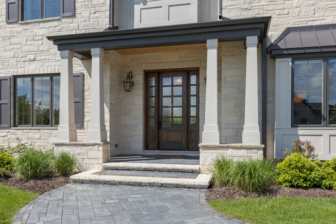
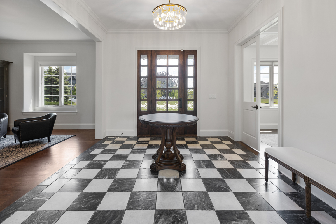
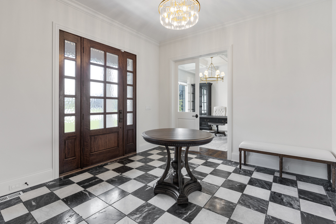
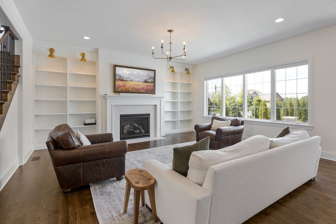
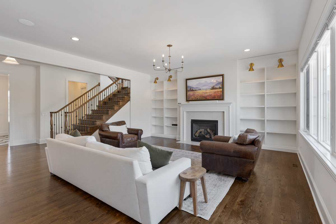
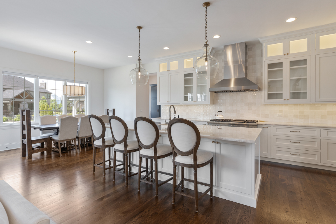
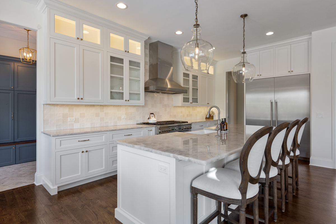
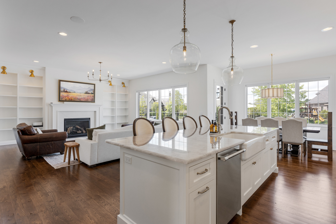
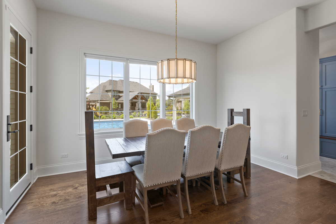
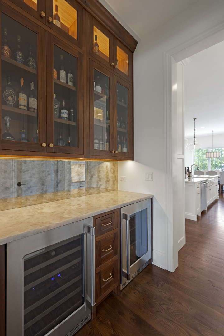
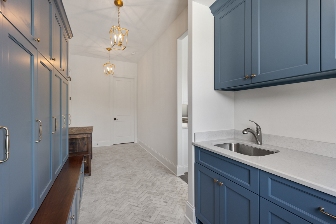
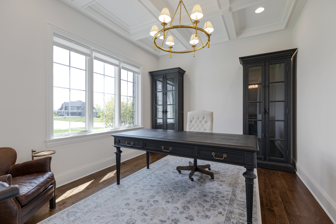
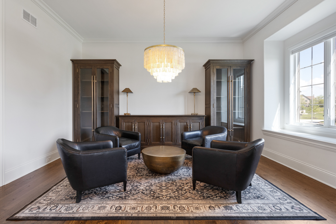
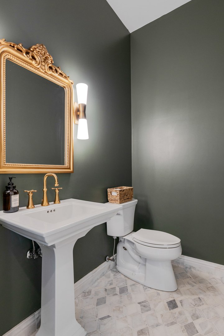
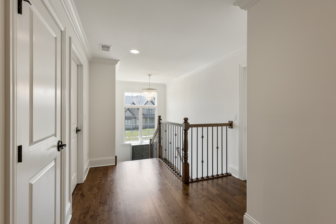
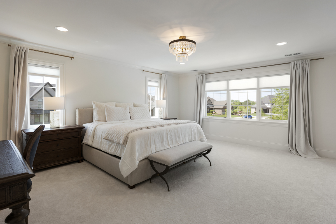
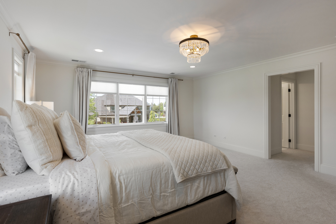
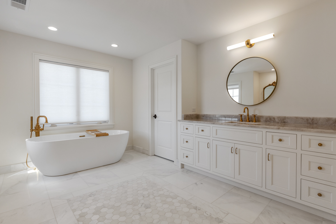
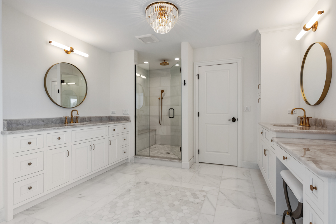
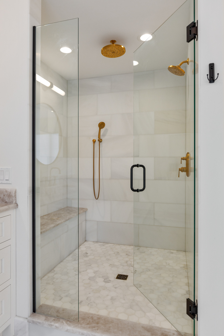
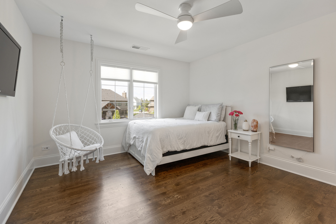
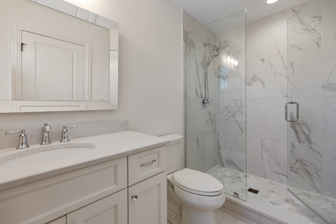
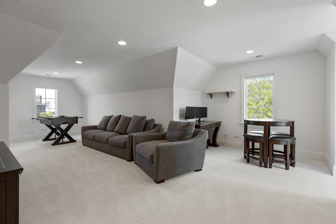
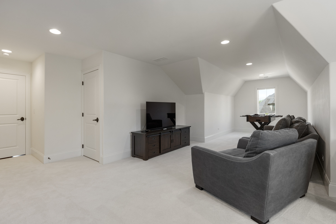
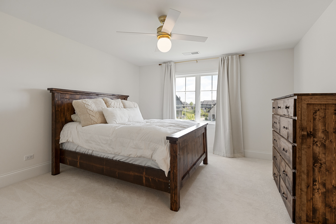
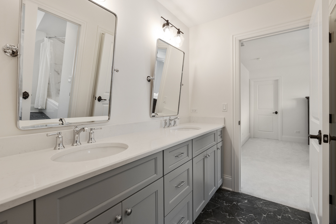
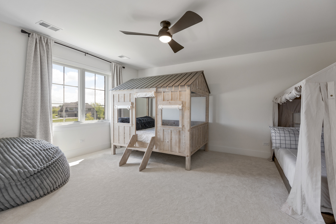
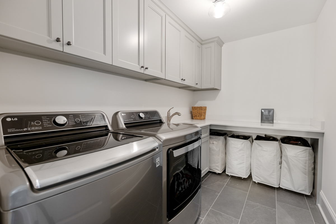
Absolutely stunning custom two story on cul-de-sac lot in upscale Olde Stone Village of Frankfort! No expense spared on this amazing home! Over $380k was spent on just the landscape/nightscape and exterior resort like backyard! Your journey begins immediately as you walk up the old-world brick driveway and walkway leading you to the upscale front door! Enter the beautiful open foyer with hand marble tile imported from Spain and crown molding! Spectacular open kitchen and family room with hardwood floor and 10 ft. ceilings! Flowing family room includes a fireplace with marble surround, built-in bookcases and oversized (4) panel window overlooking the yard! Amazing kitchen with full size refrigerator/freezer combo, commercial style Thermador oven with (6) burner stove top & grill and Zephyr ventilation system! Additional kitchen features include Bazillion Cristallo Quartzite counters, soft close cabinets/drawers, under cabinet lighting, farm style sink, tile backsplash and walk-in pantry with cabinets and beverage center! Large eating area with (3) panel oversized window and 8 ft. glass door out to the yard! Formal dining room with distressed hardwood flooring with oversized (2) panel window! Over the top dry bar includes (2) coolers, quartz top and beautiful glass cabinets with lighting! Much desired main level study with double glass panel doors, distressed hardwood floor, coffered ceiling, (3) panel window and recessed lighting! Beautiful staircase with iron rod spindles elevates you to the second level hallway with distressed hardwood flooring, recessed lighting and crown molding! Primary bedroom includes crown molding, (5) windows, recessed lighting and walk in closet with closet systems! Primary bath has dual vanities with quartz counters, beautiful custom cabinets, brass fixtures, recessed lighting, soft close drawers and soaker tub! Luxury shower with tile floor, court seat, rain ceiling, handheld, recessed lighting and separate water closet! Bedroom (2) has hardwood floor, ceiling fan, walk in closet with closet systems and attached bath with oversized shower, raised vanity with quartz top and marble tile floor! Bedroom (3) and (4) include upscale carpet, walk in closets, ceiling fans and attached Jack and Jill bath with raised vanity and dual sinks! Excellent upper-level game/bonus room with recessed lighting and upscale carpet! Main level powder room with pedestal sink and custom tile floor! Fabulous resort like fenced in backyard with professional landscaping, sprinkler system, in ground pool with auto cover, oversized stone walkways, brick paver patio with seating area with gas firepit and amazing pavilion with privacy walls and distressed wood ceiling! Mix of plantation shutters and designer shades many with motorized operation! Solid (2) panel doors throughout! Full basement with rough in plumbing and 9 foot ceiling! 75 Gallon water heater! Water softener and whole house filtration! Dual furnace and dual central air conditioning! Awesome drop zone includes locker systems, tile floor, quartz counter with sink, additional walk in closet and service door to the yard! Three car side load garage with epoxy floor! Exterior lights handcrafted Bevolo copper lanterns from the French Quarter in New Orleans! Ring security and exterior cameras! Custom door handles throughout! Custom exterior lighting. Dual EV connectors in garage for charging vehicles! School district 157c and Lincoln-Way East High School! Why build? Everything beautifully finished here at a great value! Hurry!
Details
| MLS # | 12699550 |
|---|---|
| Listing Type | For Sale |
| Style | House |
| HOA Dues | $700 |
| Sub-Type | Resale |
| Status | Active |
| Year | 2021 |
| Days On Site | 99 |
| Listing Provided By | Murphy Real Estate Group | James Murphy |
Features
| Bed(s) | 4 |
|---|---|
| Bath(s) | 4 Total |
| SQ Feet | 4,060 |
| Garage | 3 |
| Basement | Y |
| Pool | Yes |
| Story(s) | 2 |
| Acreage | 0.60 |
Interior
| Rooms Total | 9 |
|---|---|
| Cooling | Central Air |
| Heating | Natural Gas, Forced Air, Sep Heating Systems - 2+ |
| Interior Features | Cathedral Ceiling(s), Dry Bar, Built-in Features, Walk-In Closet(s), Bookcases, Open Floorplan, Pantry |
| Appliances | Range, Microwave, Dishwasher, High End Refrigerator, Washer, Dryer, Disposal, Stainless Steel Appliance(s), Wine Refrigerator, Water Softener Owned, Humidifier |
| Fireplaces Total | 1 |
| Fireplace Features | Heatilator |
| Laundry Features | Upper Level, In Unit, Sink |
| Window Features | Screens, Plantation Shutters, Window Treatments |
Exterior
| Exterior Features | Lighting |
|---|---|
| Roof | Asphalt |
| Foundation Details | Concrete Perimeter |
| Lot Features | Cul-De-Sac, Landscaped |
| Construction Materials | Brick, Stone |
| Patio And Porch Features | Patio |
| Fencing | Fenced |
Parking
| Parking Features | Brick Driveway, Garage Door Opener, Electric Vehicle Charging Station(s), Yes, Garage Owned, Attached, Garage |
|---|---|
| Garage Spaces | 3 |
Utilities
| Sewer | Public Sewer |
|---|---|
| Electric | Circuit Breakers, 200+ Amp Service |
Location
| Community Features | Curbs, Sidewalks, Street Lights, Street Paved |
|---|
Taxes
| Tax Year | 2025 |
|---|---|
| Tax Annual Amount | 37402.34 |
Area Information
| State | IL |
|---|---|
| County | Will |
| City | Frankfort |
| Zip Code | 60423 |
| Area | Frankfort |
| Community Name | Olde Stone Village |
| Listing VS Median (in Olde Stone Village) | |
Price: $1,495,000 low | high Med: $1,247,000 sqft: 4,060 low | high Med: 4,800 $ / sqft: $368 low | high Med: $274 On site: 99 low | high Med: 162 | |
Market Activity 60423
Request a showing
Request a showing
Contact
Learn More About This Property

| State | IL |
|---|---|
| County | Will |
| City | Frankfort |
| Zip Code | 60423 |
| Area | Frankfort |
| Community Name | Olde Stone Village |
| Listing VS Median (in Olde Stone Village) | |
Price: $1,495,000 low | high Med: $1,247,000 sqft: 4,060 low | high Med: 4,800 $ / sqft: $368 low | high Med: $274 On site: 99 low | high Med: 162 | |