New Listing
 In-Person: 11/22 1:00 PM - 3:00 PM

Description
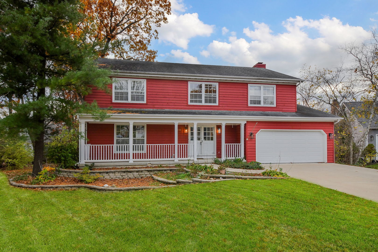
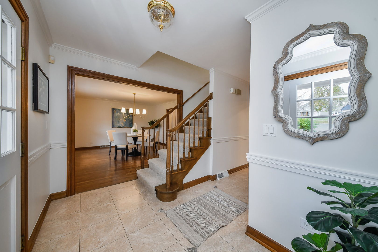
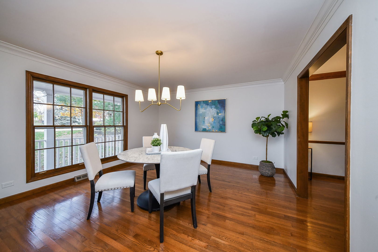
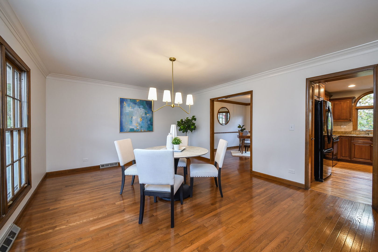
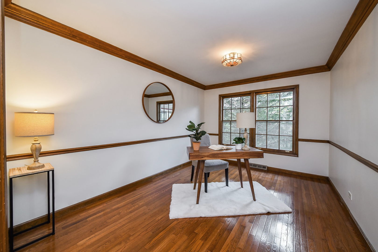
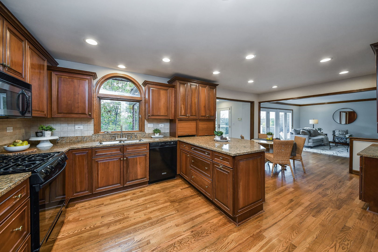
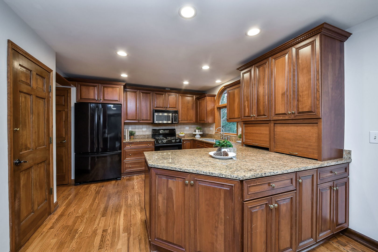
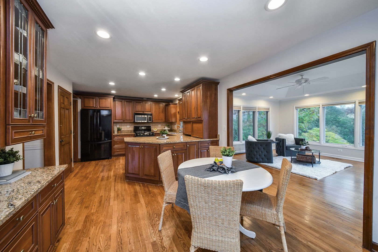
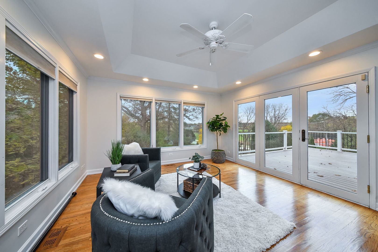
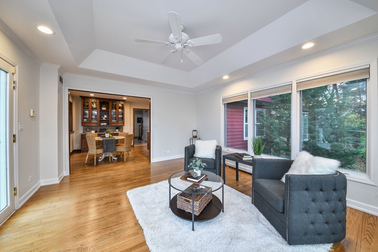
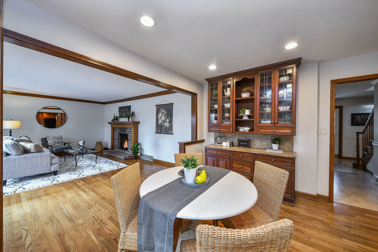
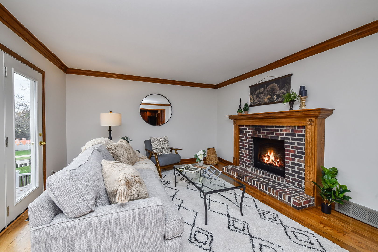
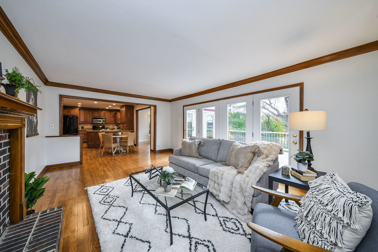
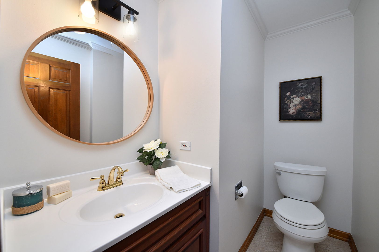
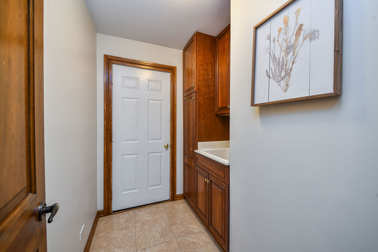
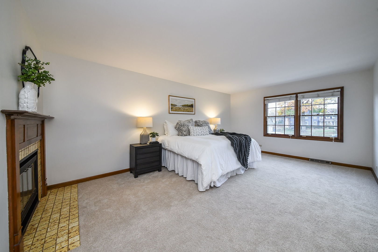
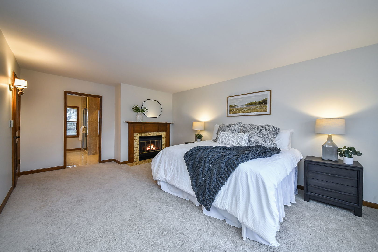
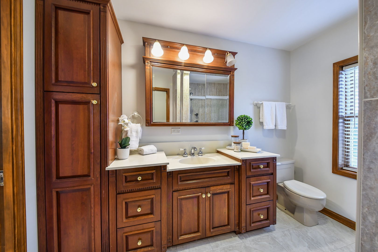
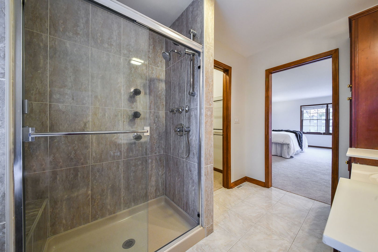
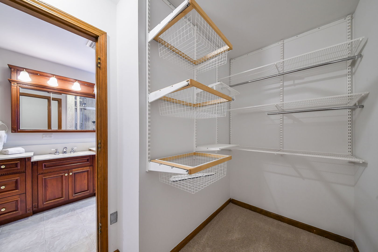
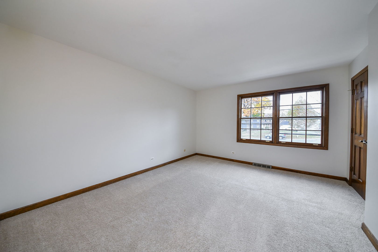
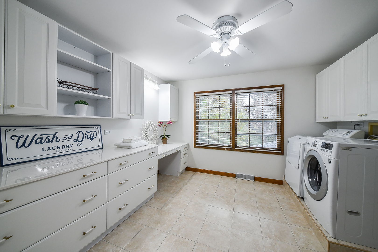
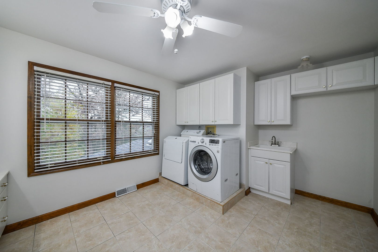
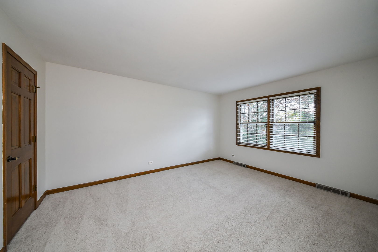
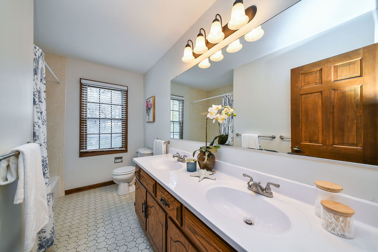
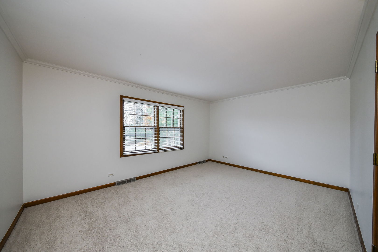
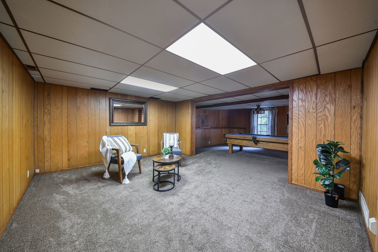
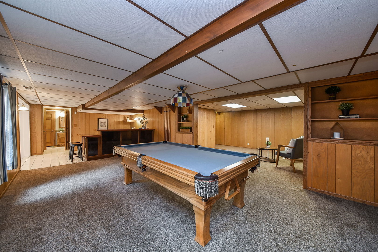
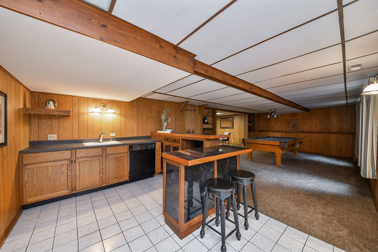
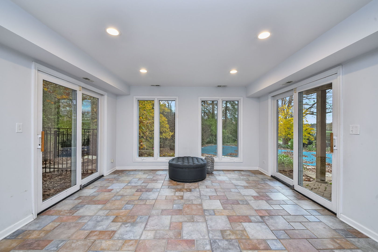
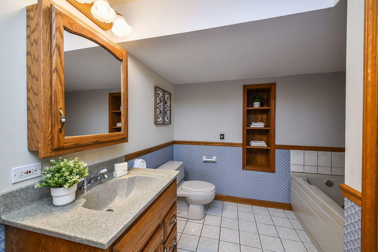
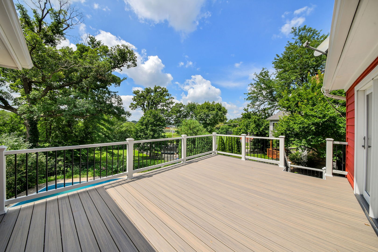
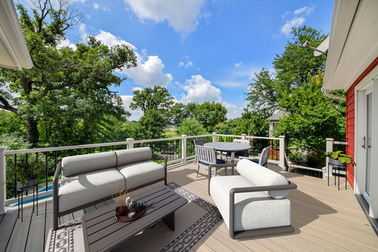
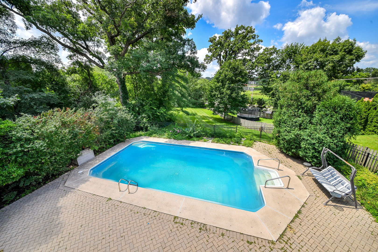
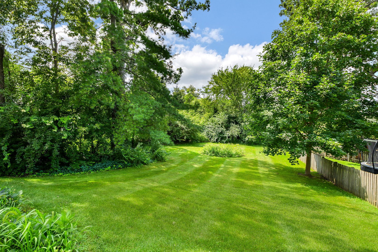
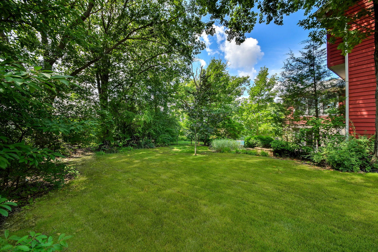
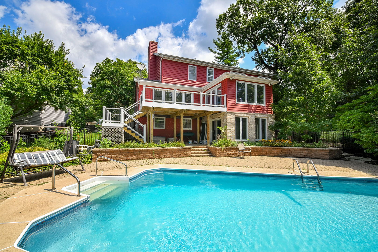
All ready for the holidays with all wallpaper removed and fresh, new interior paint throughout the main and second floors. This beloved traditional custom home was built in 1980 with the highest quality craftsmanship. In 2010 a large addition was added providing 4,269 square feet of finished living space. Thoughtfully designed with a well executed floor plan and generous sized rooms. An interior cul de sac location with a nearly 1/2 acre lot and solid build can't be beat. Upstairs you'll find four large bedrooms. The primary bedroom boasts a fireplace, ensuite bath and walk in closet. The kitchen is the heart of this home and has a plethora of cabinets, counterspace, granite and built in china cabinet. Ample space provides plenty of room for a good sized breakfast table. Enjoy the adjacent family room with its brand new french doors and fireplace and the sunroom with windows all around. Both access the brand new, maintenance free deck overlooking the inground swimming pool. The walk out basement is finished with a rec room, game room, second kitchenette, sunroom & full bath. This level accesses the pool. Interior cul de sac location with wonderful neighbors! Top rated District 200 schools. Easy access to Wheaton Park District Facilities, shopping, restaurants and highways. Pool table in game room will stay while upright freezer in storage room does not convey.
Details
| MLS # | 12807123 |
|---|---|
| Listing Type | For Sale |
| Style | House |
| Sub-Type | Resale |
| Status | Active |
| Year | 1980 |
| Days On Site | Undisclosed |
| Listing Provided By | RealtyWorks, LLC | Beth Lindner |
Features
| Bed(s) | 4 |
|---|---|
| Bath(s) | 4 Total |
| SQ Feet | 2,861 |
| Garage | 2 |
| Basement | Y |
| Pool | Yes |
| Story(s) | 2 |
| Acreage | 0.45 |
Interior
| Rooms Total | 11 |
|---|---|
| Cooling | Central Air |
| Heating | Gas, Forced Air |
| Interior Features | Wet Bar, Walk-In Closet(s) |
| Appliances | Range, Microwave, Dishwasher, Refrigerator, Disposal, Humidifier |
| Fireplaces Total | 2 |
| Fireplace Features | Gas Log, Gas Starter |
Exterior
| Lot Features | Cul-De-Sac, Landscaped, Mature Trees |
|---|---|
| Construction Materials | Brick, Cedar |
| Patio And Porch Features | Deck, Patio |
| Fencing | Fenced |
Parking
| Parking Features | Yes, Garage Owned, Attached, Garage |
|---|---|
| Garage Spaces | 2 |
Utilities
| Sewer | Public Sewer |
|---|---|
| Electric | 200+ Amp Service |
Location
| Community Features | Curbs, Sidewalks, Street Lights |
|---|
Taxes
| Tax Year | 2025 |
|---|---|
| Tax Annual Amount | 13141 |
Area Information
| State | IL |
|---|---|
| County | DuPage |
| City | Wheaton |
| Zip Code | 60189 |
| Area | Wheaton |
| Community Name | Arrowhead |
| School District | Wheaton Warrenville South H S |
| Elementary School | Wiesbrook Elementary School |
| High School | Wheaton Warrenville South H S |
| Listing VS Median (in Arrowhead) | |
Price: $875,000 low | high Med: $875,000 sqft: 2,861 low | high Med: 2,861 $ / sqft: $306 low | high Med: $306 On site: Undisclosed low | high Med: 6 | |
Market Activity 60189
Request a showing
Request a showing
Contact
Learn More About This Property

| Open House |
|---|
| In-Person 11/22 1:00 PM - 3:00 PM |
| State | IL |
|---|---|
| County | DuPage |
| City | Wheaton |
| Zip Code | 60189 |
| Area | Wheaton |
| Community Name | Arrowhead |
| School District | Wheaton Warrenville South H S |
| Elementary School | Wiesbrook Elementary School |
| High School | Wheaton Warrenville South H S |
| Listing VS Median (in Arrowhead) | |
Price: $875,000 low | high Med: $875,000 sqft: 2,861 low | high Med: 2,861 $ / sqft: $306 low | high Med: $306 On site: Undisclosed low | high Med: 6 | |