
 New Listing

2161 Eugenia Court,Glenview, IL 60026
Glenview, IL 60026










Description
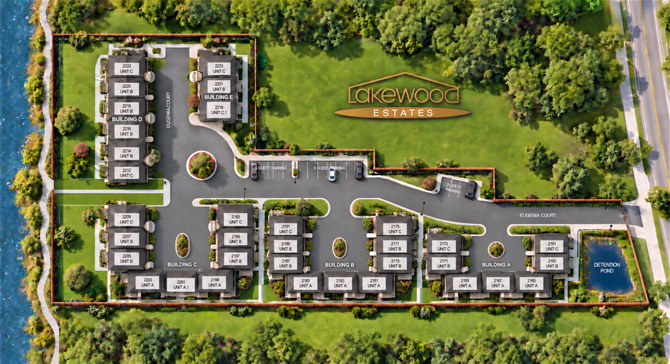
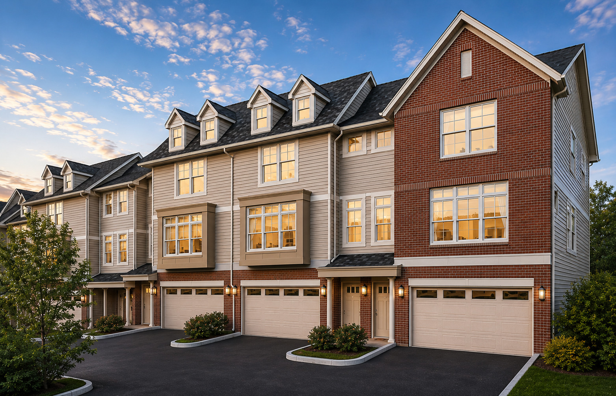
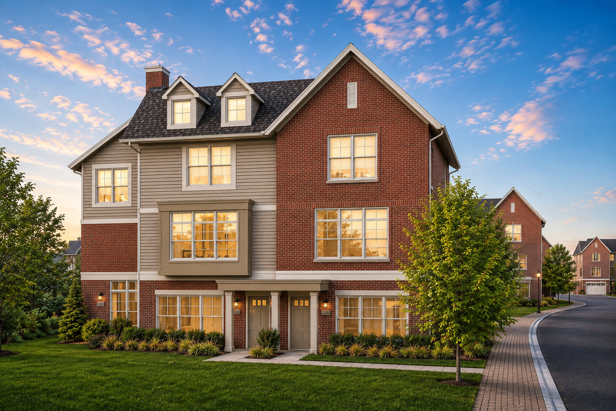
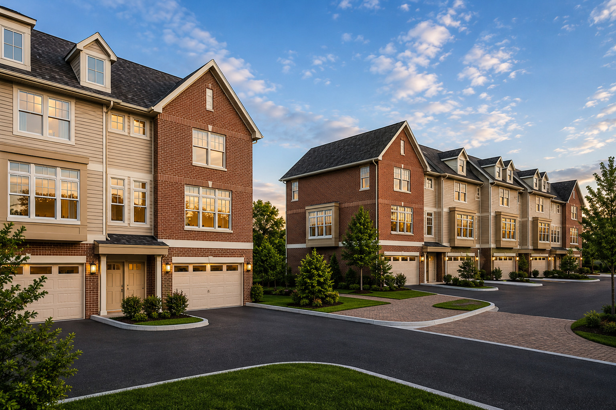
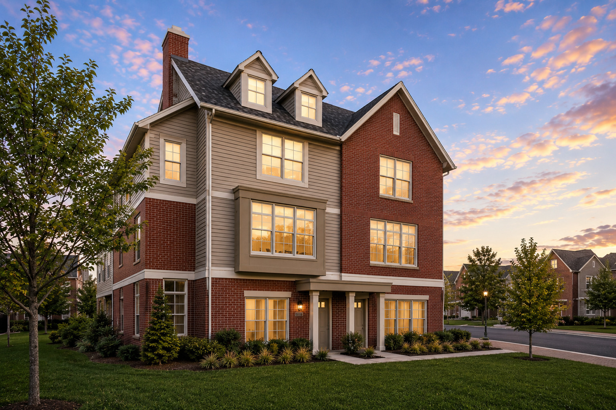
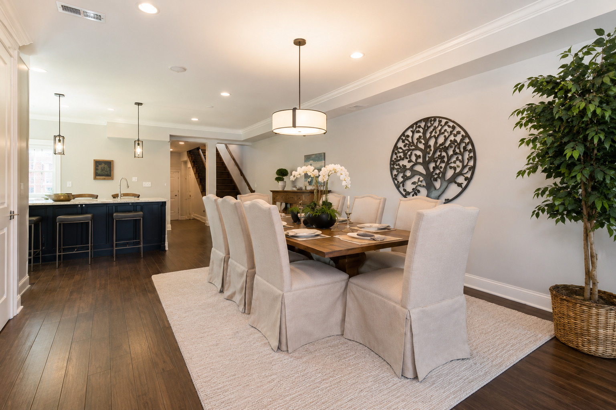
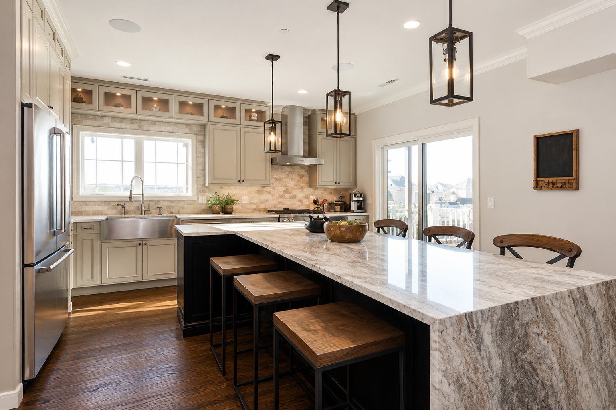
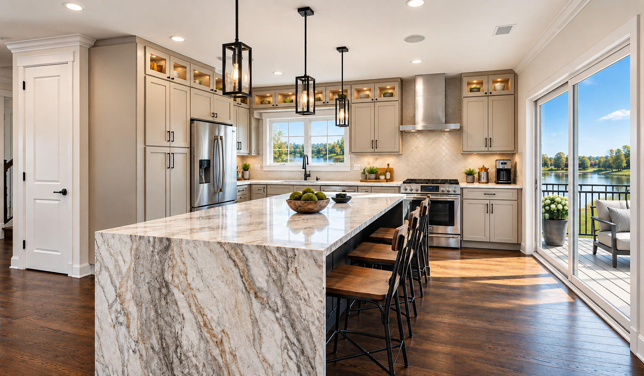
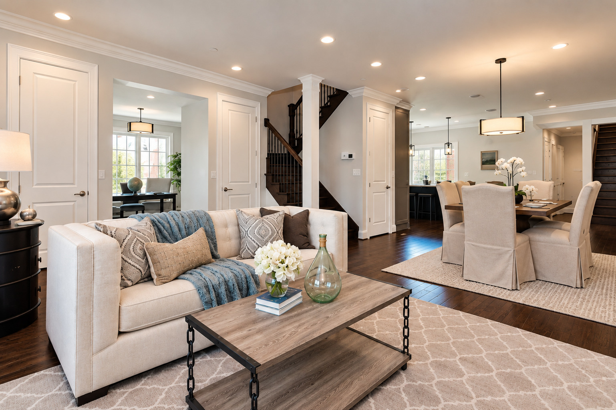
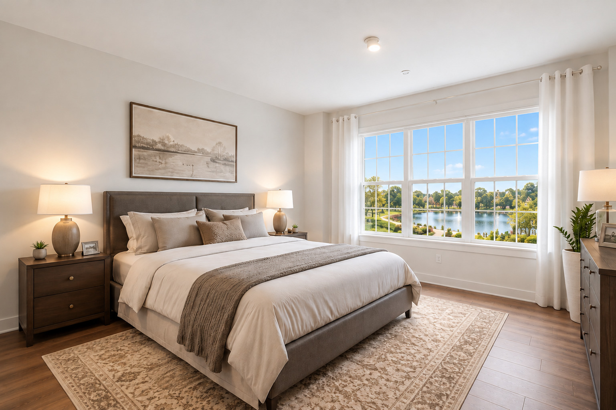
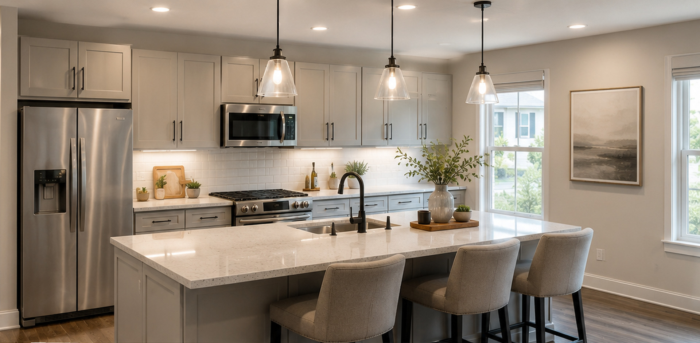
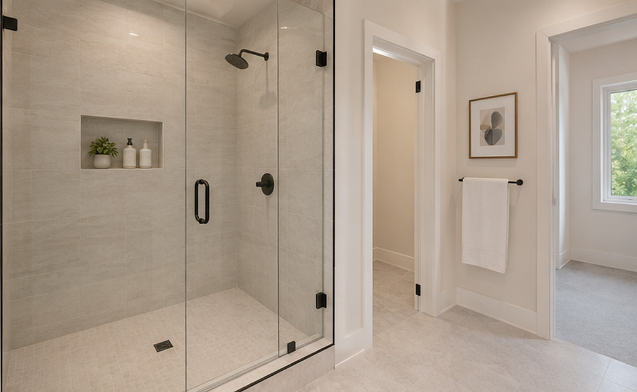
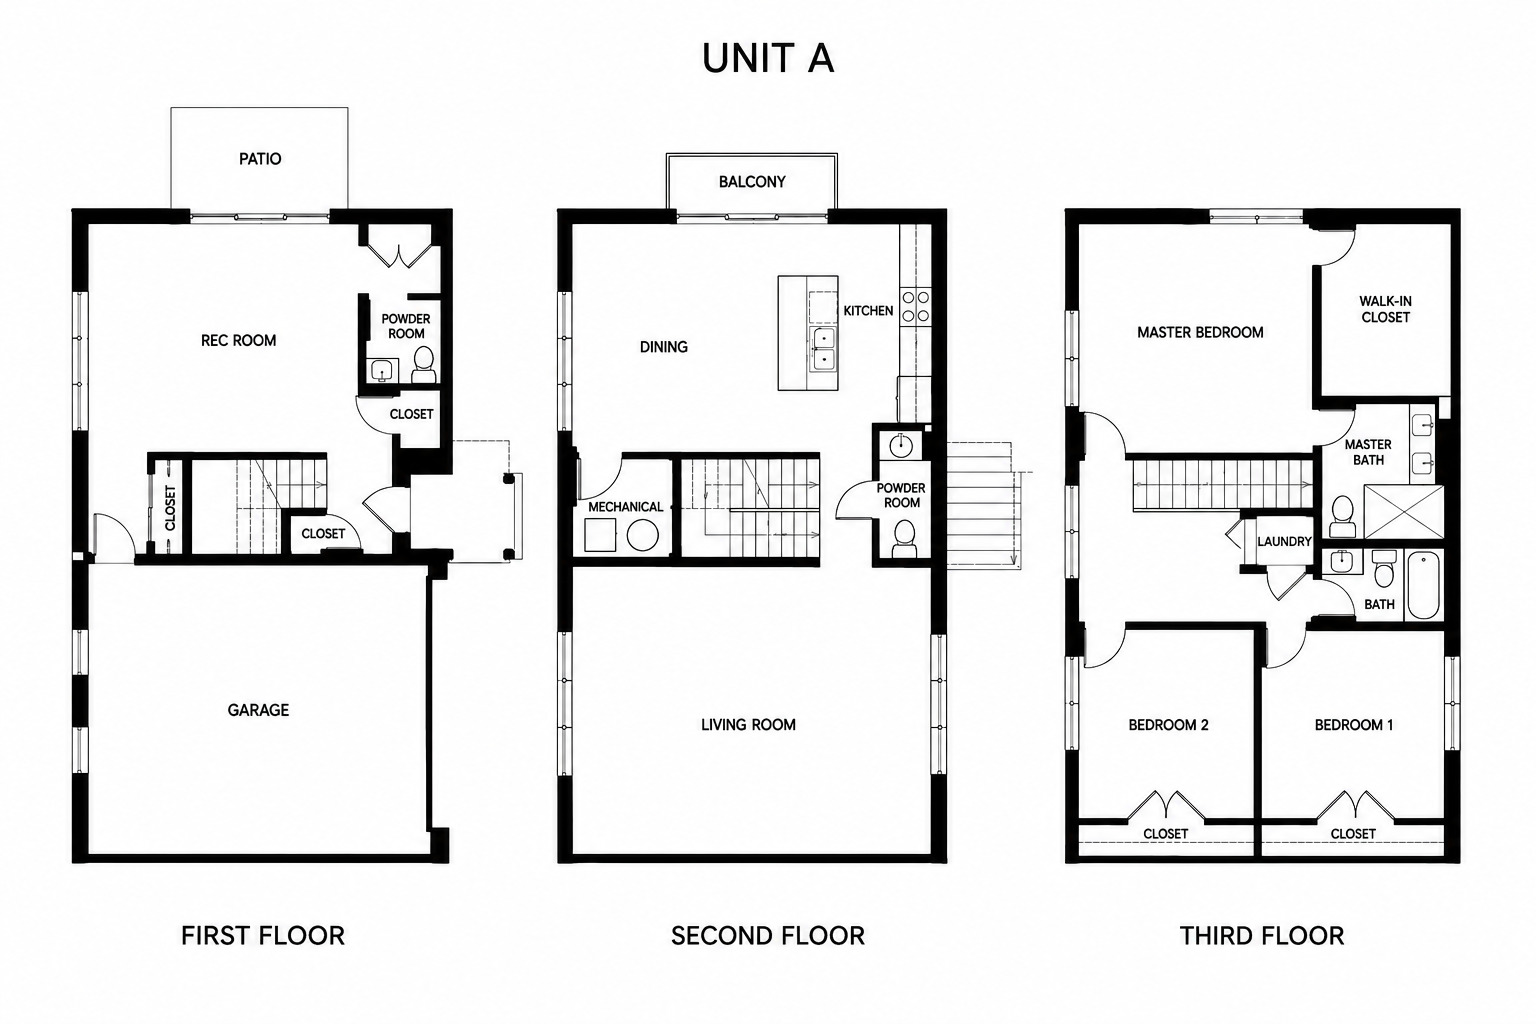
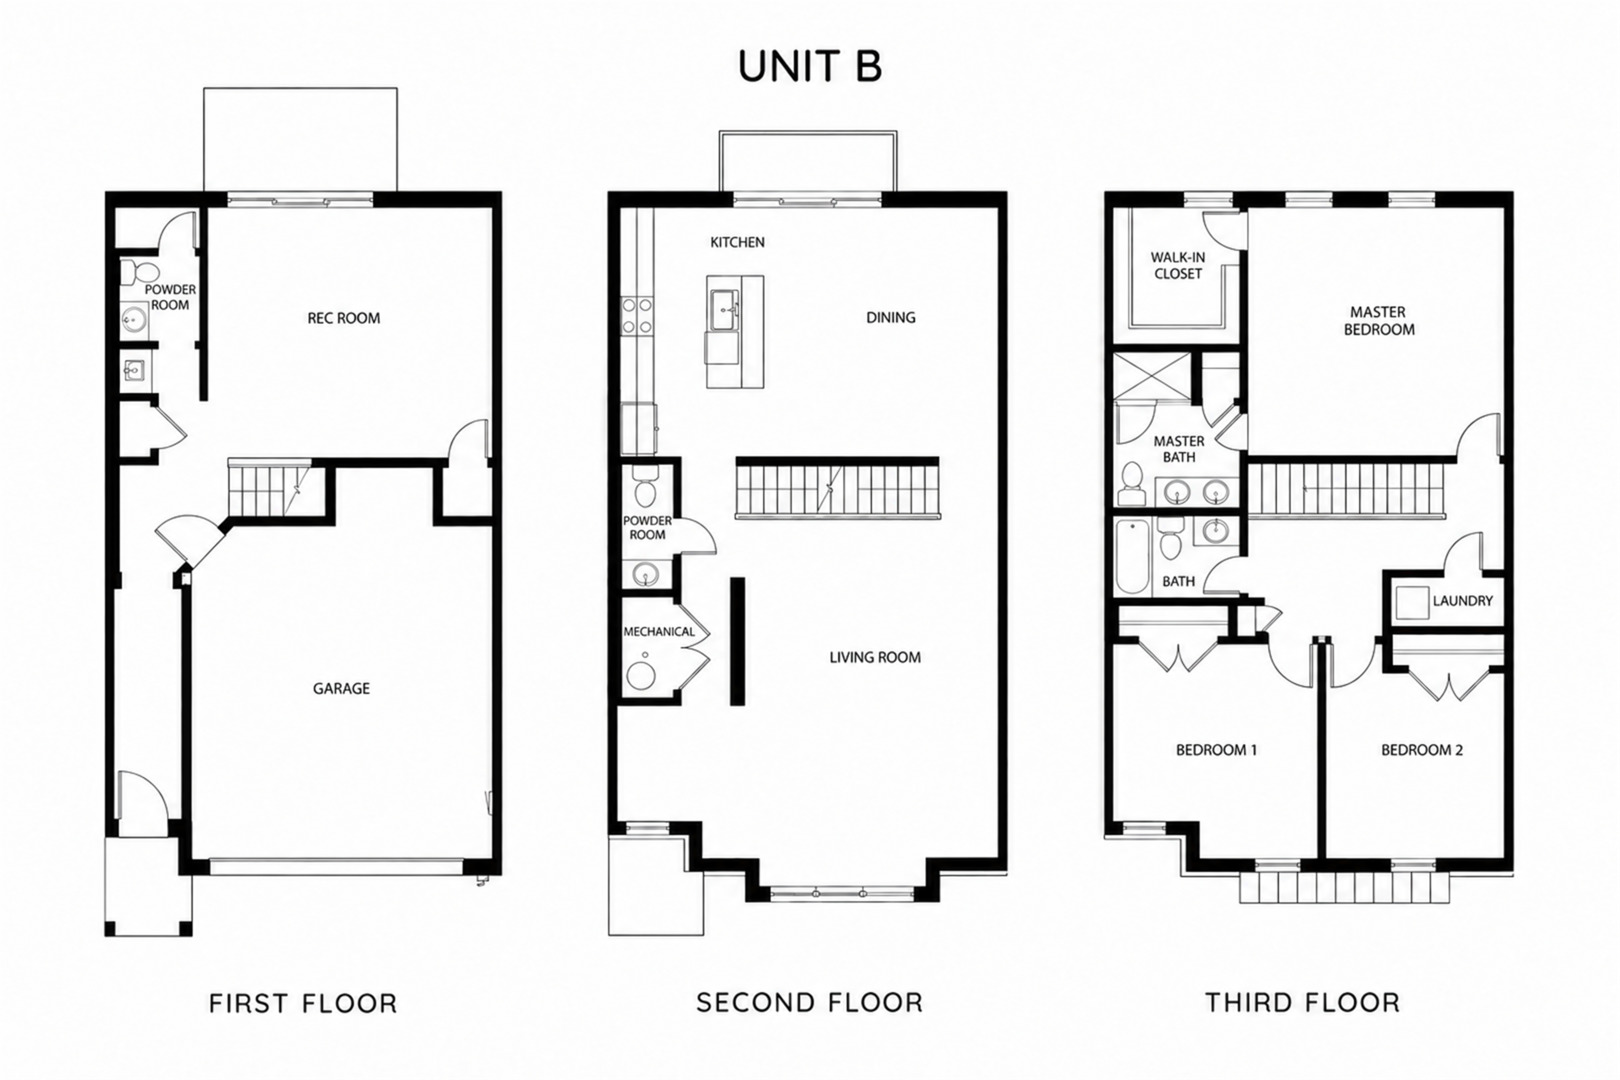
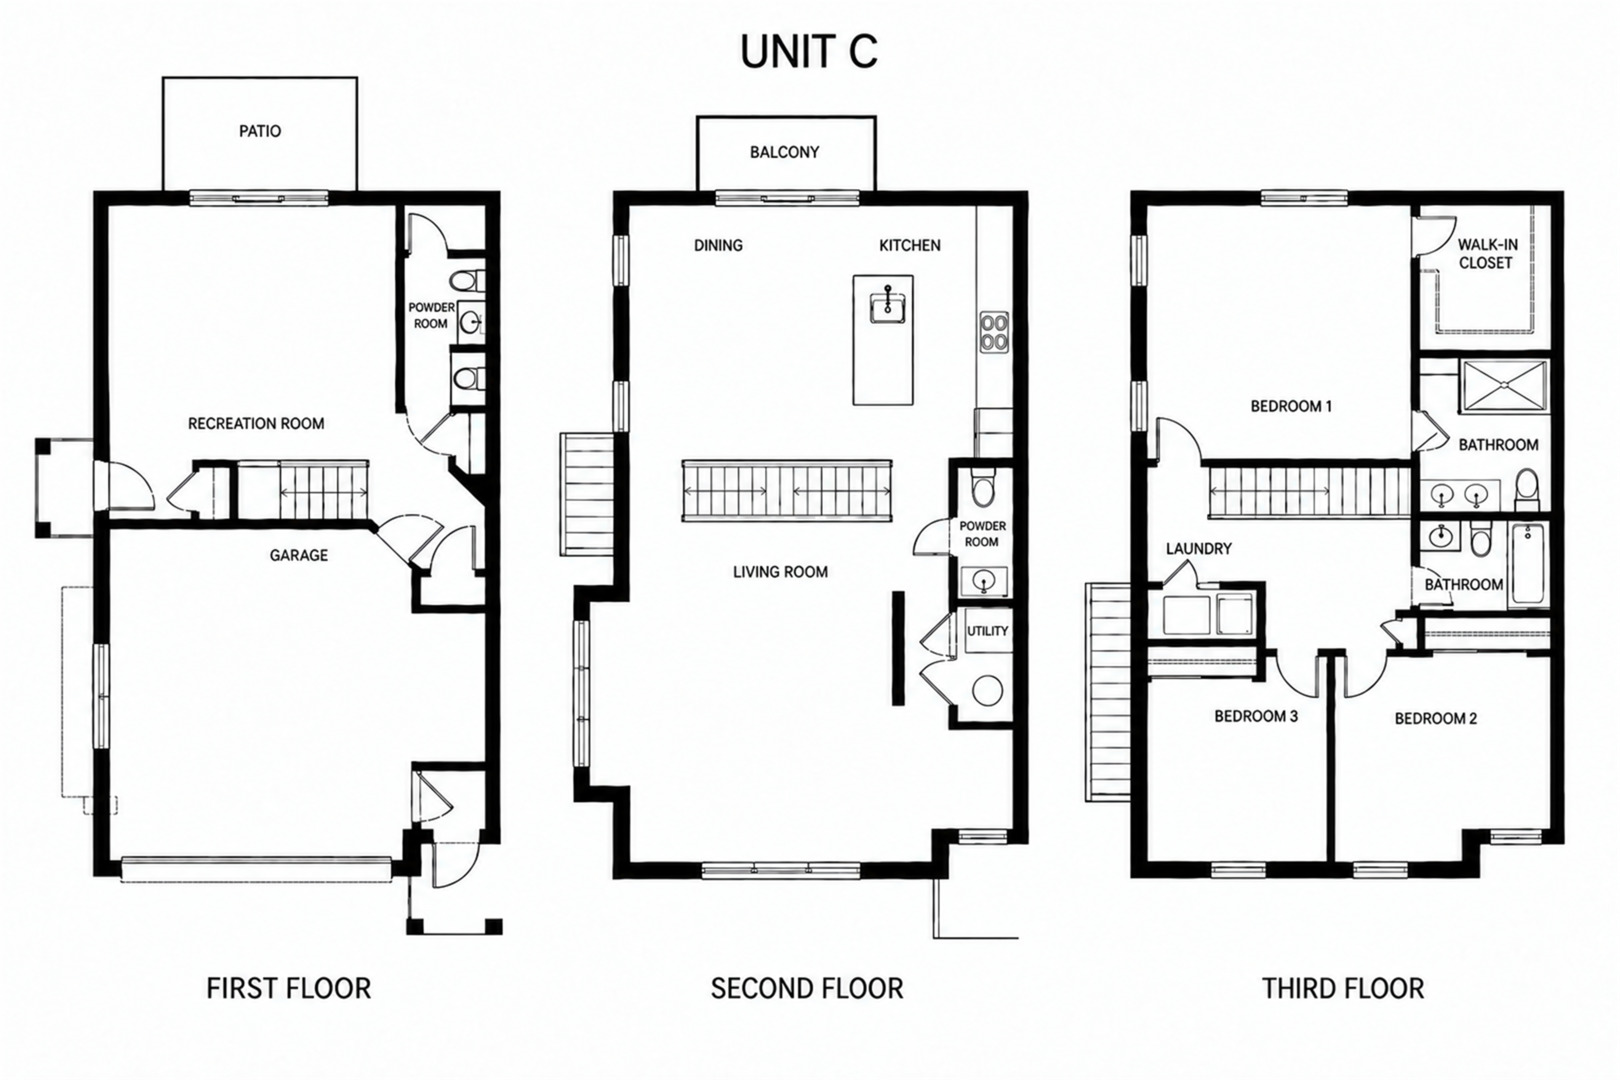
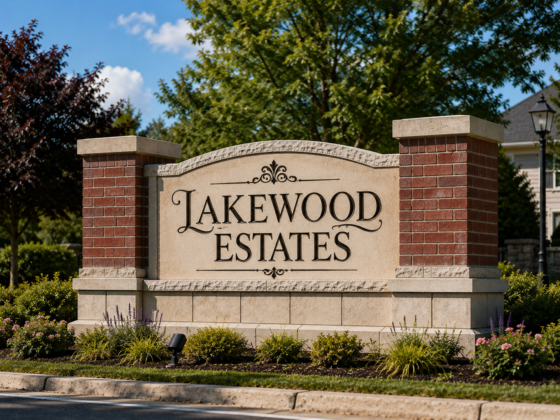
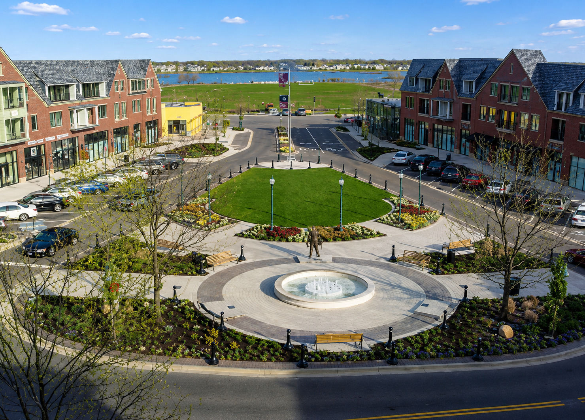
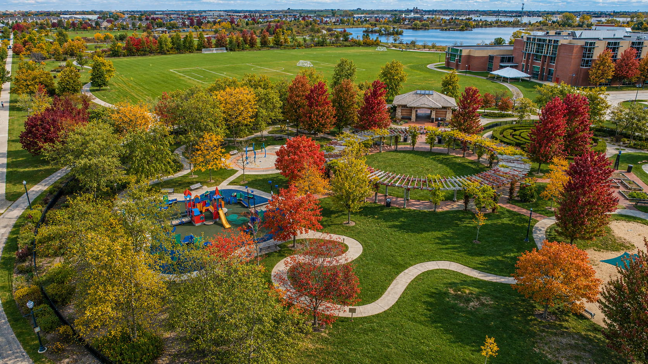
DISCOVER LAKEWOOD ESTATES - THE FINAL NEW RESIDENTIAL DEVELOPMENT IN THE COVETED GLEN TOWN CENTER AREA! A rare opportunity to own a brand-new home in one of Glenview's most desirable neighborhoods! Lakewood Estates is an exclusive collection of just 34 luxury three-story townhomes, representing the final new residential development opportunity in the highly sought-after Glen Town Center area. Perfectly positioned alongside Gallery Park and Lake Glenview, this exceptional community combines peaceful lakeside surroundings with the convenience of The Glen's premier shopping, dining, and entertainment. Scenic walking and biking trails, expansive green spaces, and The Glen Metra station are all within easy reach. Thoughtfully designed for modern living, each residence offers three levels of bright, spacious interiors, featuring 3 bedrooms, a versatile recreation room, an open-concept kitchen and living area, a private owner's suite, and an attached two-car garage. Three distinctive floor plans provide approximately 2,000 to 2,750 square feet of living space, with select residences offering beautiful lake views. Buyers may have opportunities to personalize their homes with select finishes and upgrades, depending on construction progress. Enjoy the convenience of low-maintenance townhome living in a well-established community with access to Glenview School District 34 and Glenbrook High School District 225. NOW ACCEPTING RESERVATIONS! FIRST DELIVERIES ANTICIPATED BEGINNING MAY 2027.
Details
| MLS # | 12811848 |
|---|---|
| Listing Type | For Sale |
| Style | Condominium |
| HOA Dues | $350 |
| Sub-Type | New Construction |
| Status | Active |
| Year | 2027 |
| Days On Site | 2 |
| Listing Provided By | Wepro Realty Corp | Ming Dou |
Features
| Bed(s) | 3 |
|---|---|
| Bath(s) | 4 Total |
| SQ Feet | 3,150 |
| Garage | 2 |
| Story(s) | 3 |
| Water Front | Yes |
| Property View | Water |
Interior
| Rooms Total | 7 |
|---|---|
| Cooling | Central Air |
| Heating | Gas, Radiant Floor |
| Appliances | Range, Microwave, Dishwasher, Refrigerator, Washer, Dryer, Disposal, Stainless Steel Appliance(s) |
| Fireplaces Total | 1 |
| Fireplace Features | Electric |
| Laundry Features | Washer Hookup, In Unit |
Exterior
| Roof | Asphalt |
|---|---|
| Foundation Details | Concrete Perimeter |
| Lot Features | Common Grounds |
| Construction Materials | Brick, Other |
| Patio And Porch Features | Patio |
Parking
| Parking Features | Asphalt, Garage Door Opener, Yes, Garage Owned, Attached, Garage |
|---|---|
| Garage Spaces | 2 |
Utilities
| Sewer | Public Sewer |
|---|---|
| Electric | Circuit Breakers, 200+ Amp Service |
Taxes
| Tax Year | 2025 |
|---|
Area Information
| State | IL |
|---|---|
| County | Cook |
| City | Glenview |
| Zip Code | 60026 |
| Area | Glenview | Golf |
| School District | Glenbrook South High School |
| Elementary School | Lyon Elementary School |
| High School | Glenbrook South High School |
| Listing VS Median (in 60026) | |
Price: $995,000 low | high Med: $700,000 sqft: 3,150 low | high Med: 2,415 $ / sqft: $316 low | high Med: $290 On site: 2 low | high Med: 25 | |
Market Activity 60026
Request a showing
Request a showing
Contact
Learn More About This Property

| State | IL |
|---|---|
| County | Cook |
| City | Glenview |
| Zip Code | 60026 |
| Area | Glenview | Golf |
| School District | Glenbrook South High School |
| Elementary School | Lyon Elementary School |
| High School | Glenbrook South High School |
| Listing VS Median (in 60026) | |
Price: $995,000 low | high Med: $700,000 sqft: 3,150 low | high Med: 2,415 $ / sqft: $316 low | high Med: $290 On site: 2 low | high Med: 25 | |