
 Price Reduced Listing
 In-Person: 10/04 12:00 PM - 2:00 PM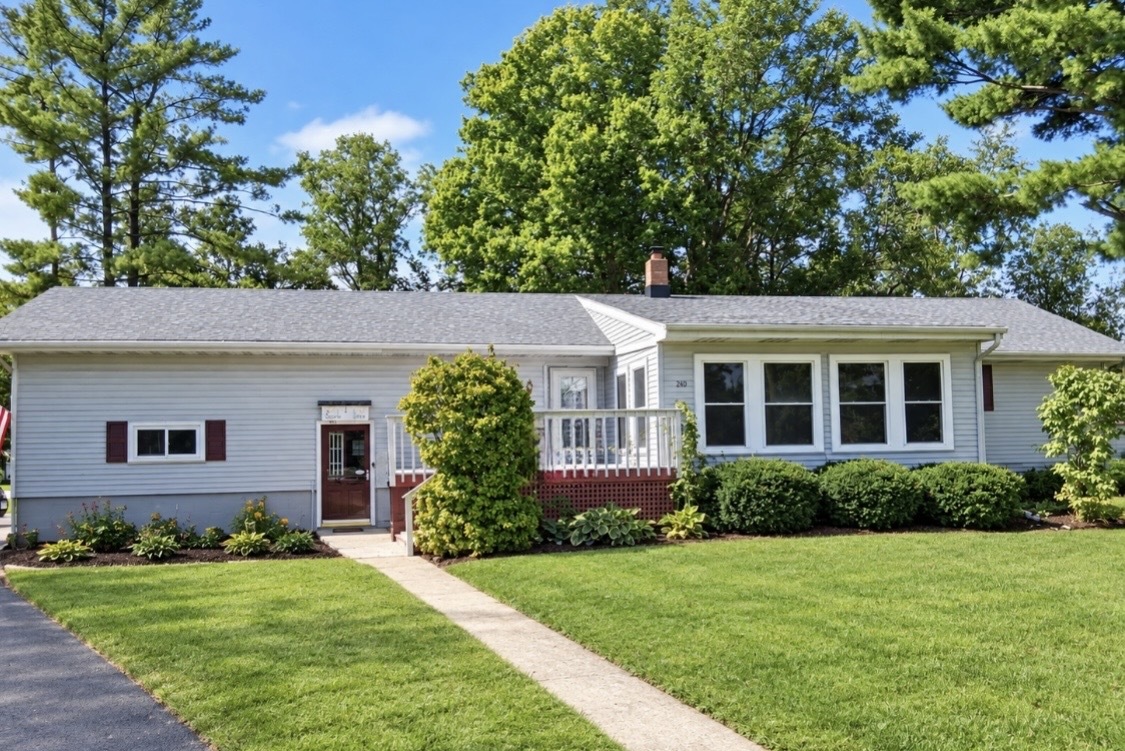

Description
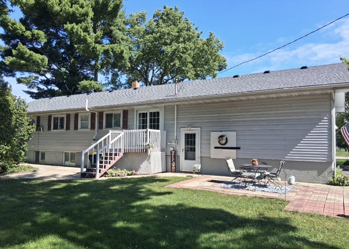
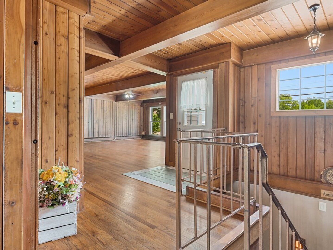
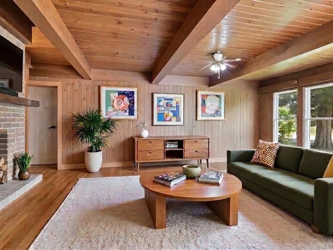
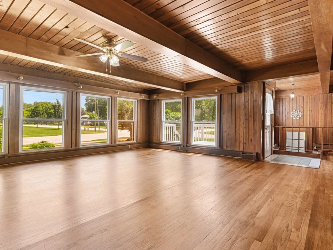
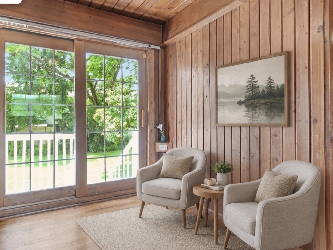
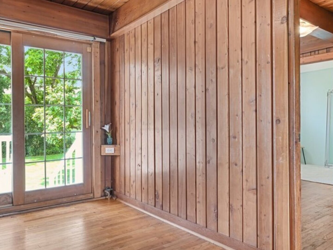
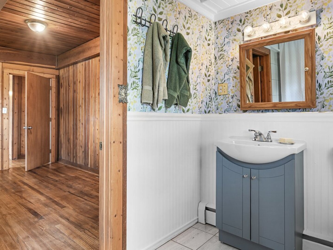
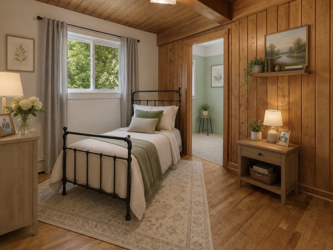
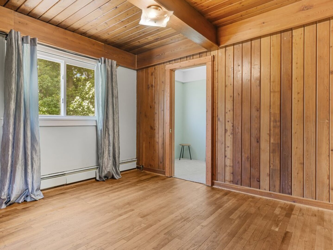
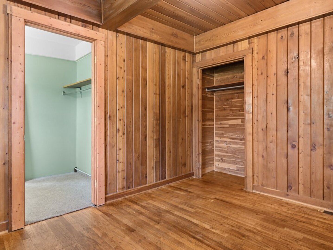
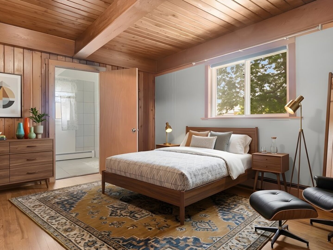
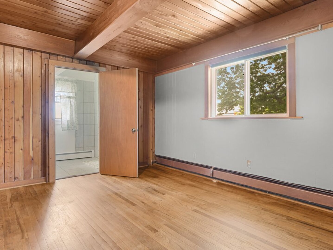
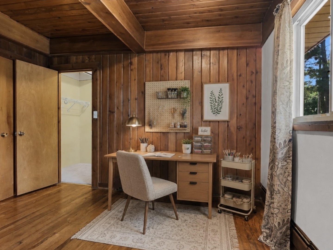
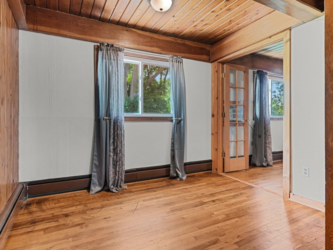
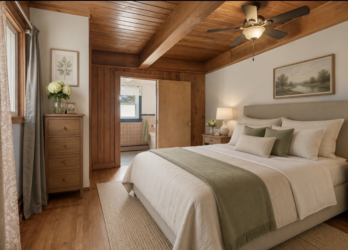
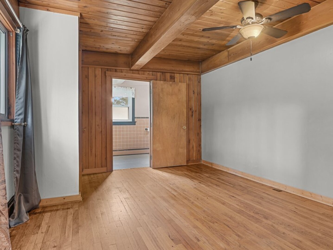
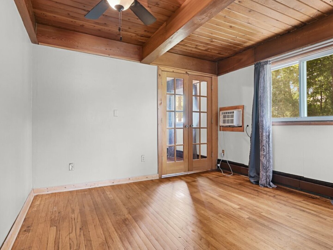
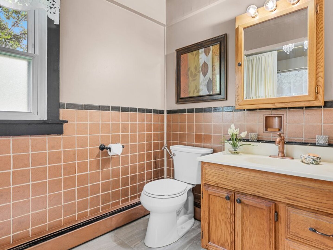
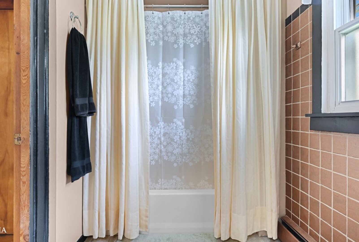
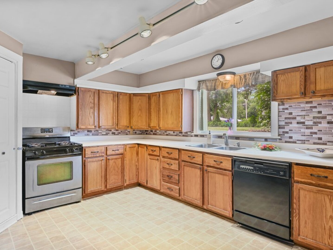
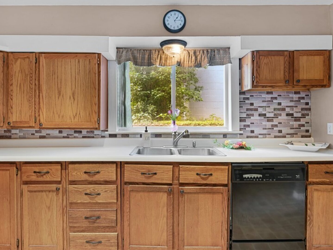
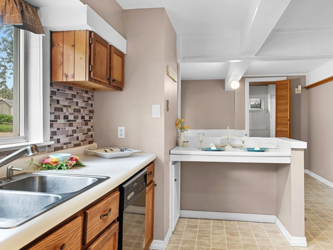
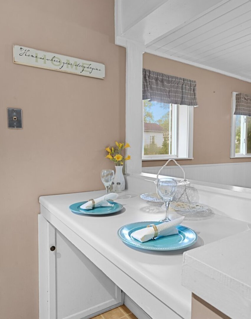
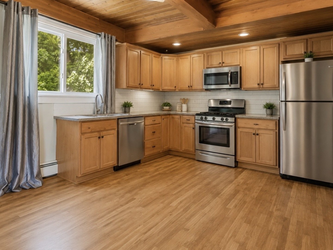
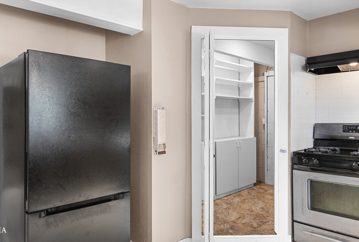
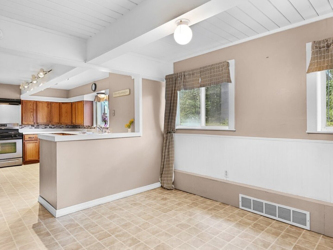
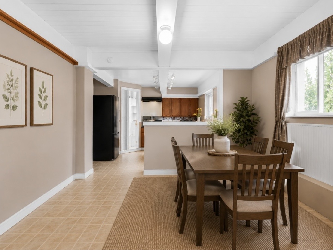
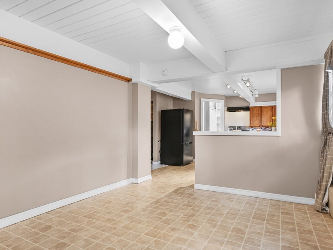
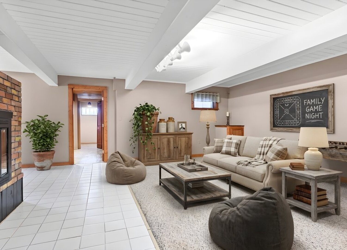
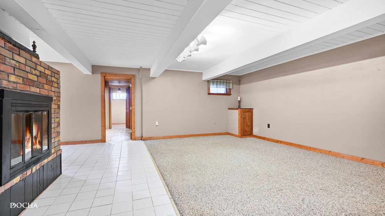
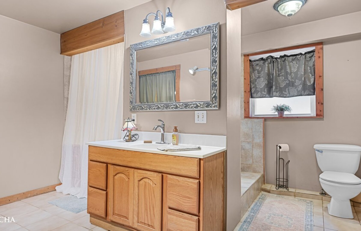
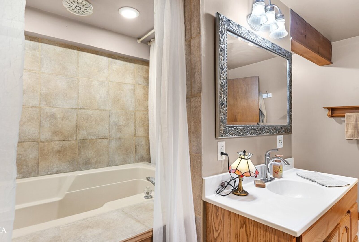
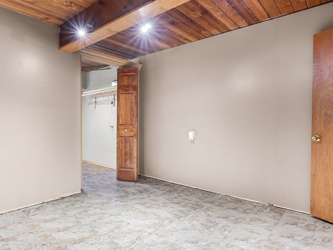
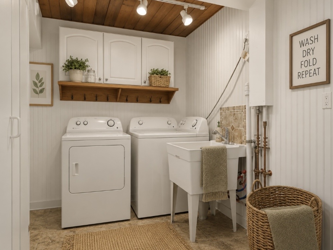
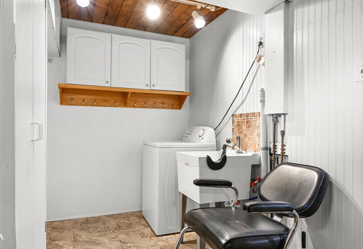
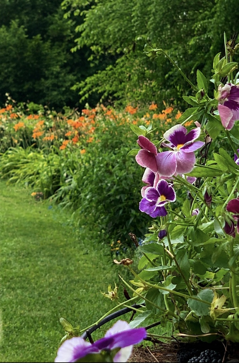
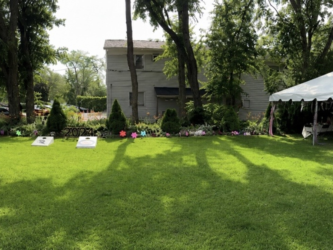
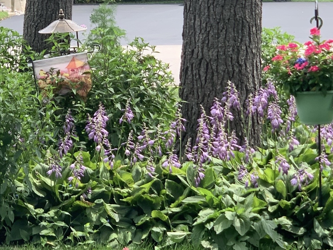
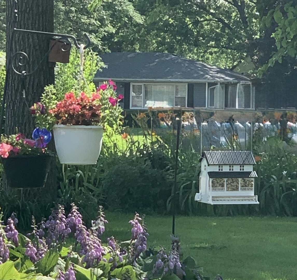
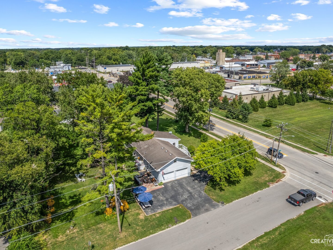
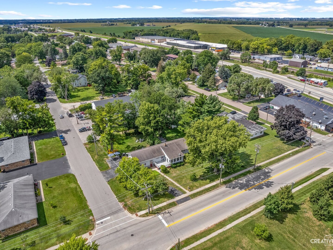
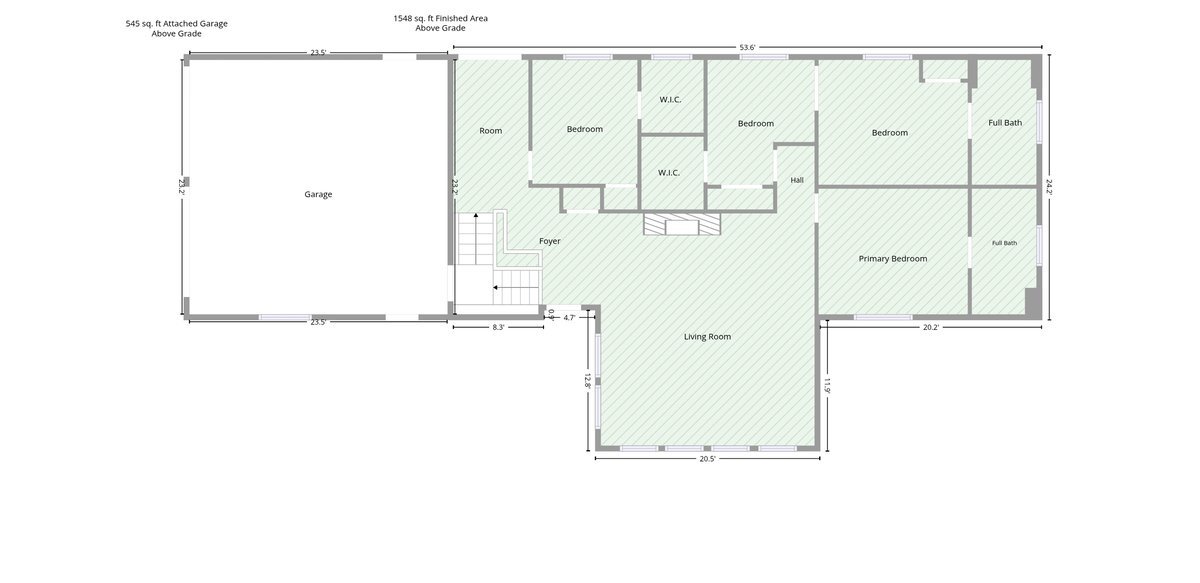
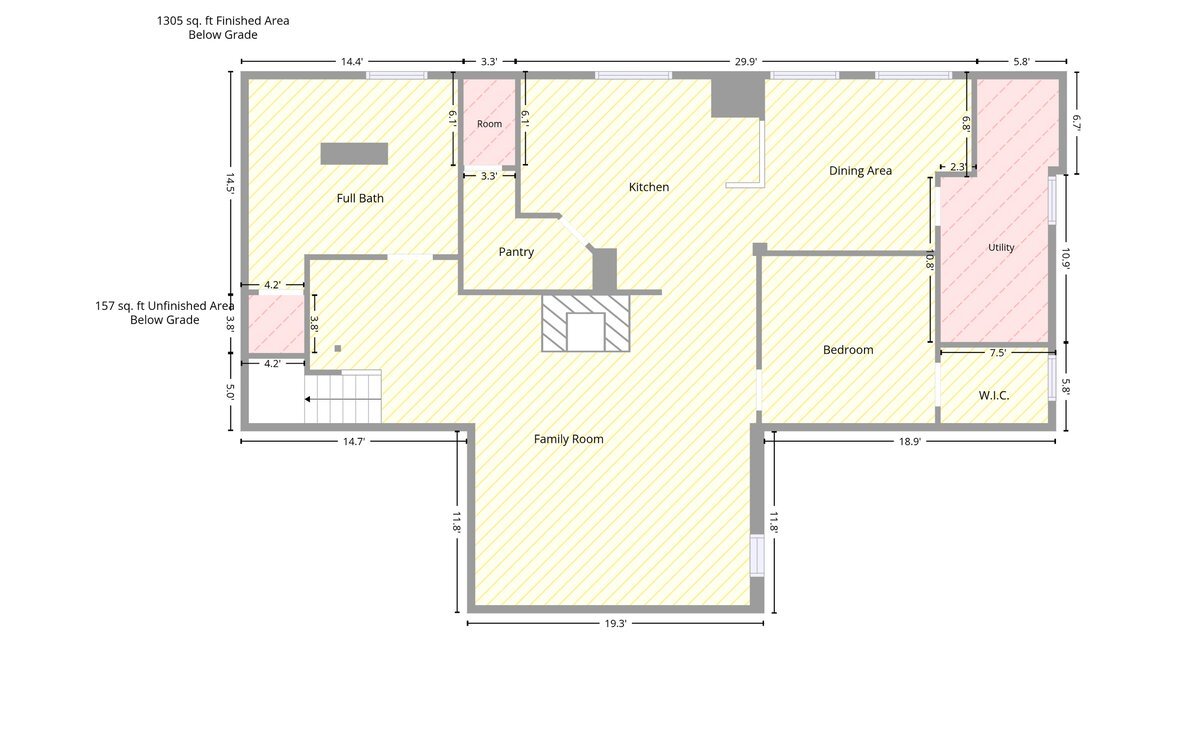
Large Bi-level home with 2854 square foot total living space, on a HALF ACRE LOT, in town, walking distance to school and restaurants. The unique craftsmanship that went into the build of this home is a MUST SEE! The kitchen is in lower level, perfect for entertaining and keeping the home cool upstairs. BRAND NEW BOILER (2026), BRAND NEW ROOF, (2026), warranties carry over, radiant heated flooring thru the lower level. Step into what feels like a HOME in the Northwoods, with the wood ceilings and the wood beams and all natural hardwood flooring. This Home could easily be converted for a multifamily home or someone with aging parents. One photo is virtually staged to show what it would look like to change on do the first bedroom upstairs into an upstairs kitchen! NEW REFRIGERATOR, Newer DISHWASHER And Newer WASHING MACHINE. Enjoy GORGEOUS landscapes, massive backyard with a garden area with TWO sheds. Lifetime Warranty on the Leafguard Gutter System transfers to new owners! Large horseshoe driveway, attached to another 4 car driveway, along with a two car attached garage. PERFECT GARAGE SALE SPOT. (They are known for having great garage sales). Large Attic/Loft above the entire home, could be easily finished off. FOUR BEDROOMS, with French doors to den off of the master bedroom, THREE BATHROOMS, whit a whirlpool size soaking tub with the Spa showered in ceiling! Enjoy Two outdoor sitting areas with a deck and porch in the backyard along with 220 wired (High end energy saving system) if you had a Hot Tub on the other concrete patio, and a nice deck in the front of the home as well. Conveniently located near the schools in town, two parks just down the street, one minute from shopping, the Library, plenty of dining, and the beautiful Silver Springs State park just down the road. Pop in for a tour at the Farnsworth House right down the street, pick some Apples at Woody's Apple Orchard and Farm close by, or enjoy the abundance of apples from the large apple tree in the front yard! This oversized BiLevel/Raised Ranch home has so much charm and character, feels like a log cabin inside, living in town! Endless living and entertaining space in the home and large yard, one could add a nice large fence for added privacy! Minutes from the train for easy access to the Amtrak Station. Energy Efficient Electrical system installed as well. This one is a diamond in the rough, nothing to do, but move right in! No HOA, No SSA!!!
Details
| MLS # | 12658115 |
|---|---|
| Listing Type | For Sale |
| Style | Town House |
| Sub-Type | Resale |
| Status | Active |
| Year | 1960 |
| Days On Site | 115 |
| Listing Provided By | Kettley & Co. Realtors, Inc. - Yorkville | Dawn Meier |
Features
| Bed(s) | 4 |
|---|---|
| Bath(s) | 3 Total |
| SQ Feet | 2,000 |
| Garage | 2 |
| Acreage | 0.53 |
Interior
| Rooms Total | 11 |
|---|---|
| Cooling | Window Unit(s) |
| Heating | Steam, Radiant Floor |
| Interior Features | Vaulted Ceiling(s), In-Law Floorplan, Walk-In Closet(s), Beamed Ceilings, Special Millwork, Pantry |
| Appliances | Range, Dishwasher, Refrigerator |
| Fireplaces Total | 2 |
| Fireplace Features | Wood Burning, Electric |
| Laundry Features | Electric Dryer Hookup, Sink |
| Window Features | Screens, Window Treatments, Blinds, Display Window(s) |
Exterior
| Roof | Asphalt |
|---|---|
| Foundation Details | Block, Concrete Perimeter |
| Lot Features | Corner Lot |
| Construction Materials | Vinyl Siding |
| Patio And Porch Features | Deck, Patio, Porch |
Parking
| Parking Features | Asphalt, Garage Door Opener, Heated Garage, Garage, Yes, Garage Owned, Attached, Unassigned, Side Apron, Driveway, Additional Parking, Circular Driveway, Garage Faces Rear, Oversized, Garage Faces Side, Storage, Owned |
|---|---|
| Garage Spaces | 2 |
Utilities
| Sewer | Public Sewer |
|---|---|
| Electric | Circuit Breakers, 200+ Amp Service |
Location
| Community Features | Park, Horse-Riding Trails, Sidewalks, Street Lights |
|---|
Taxes
| Tax Year | 2024 |
|---|---|
| Tax Annual Amount | 5636 |
Area Information
| State | IL |
|---|---|
| County | Kendall |
| City | Plano |
| Zip Code | 60545 |
| Area | Plano |
| School District | Plano High School |
| Elementary School | Centennial Elementary School |
| High School | Plano High School |
| Listing VS Median (in 60545) | |
Price: $365,900 low | high Med: $340,000 sqft: 2,000 low | high Med: 1,322 $ / sqft: $183 low | high Med: $257 On site: 115 low | high Med: 46 | |
Market Activity 60545
Request a showing
Request a showing
Contact
Learn More About This Property

| Open House |
|---|
| In-Person 10/04 12:00 PM - 2:00 PM |
| State | IL |
|---|---|
| County | Kendall |
| City | Plano |
| Zip Code | 60545 |
| Area | Plano |
| School District | Plano High School |
| Elementary School | Centennial Elementary School |
| High School | Plano High School |
| Listing VS Median (in 60545) | |
Price: $365,900 low | high Med: $340,000 sqft: 2,000 low | high Med: 1,322 $ / sqft: $183 low | high Med: $257 On site: 115 low | high Med: 46 | |