
Description
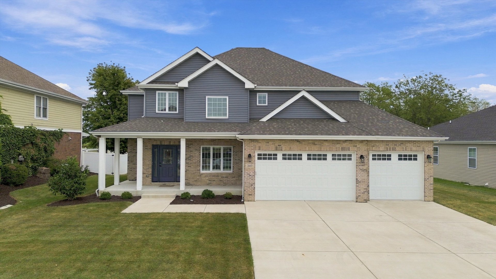
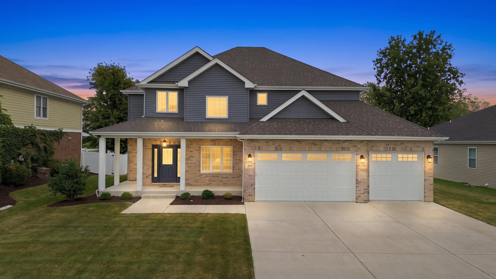
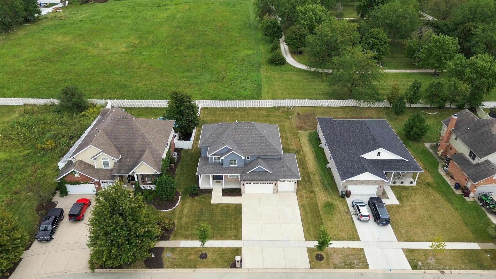
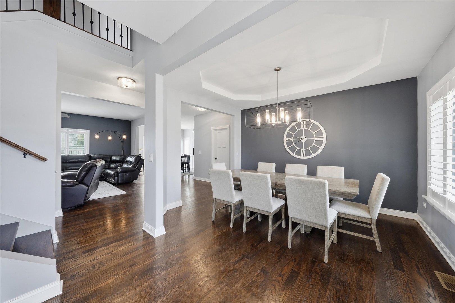
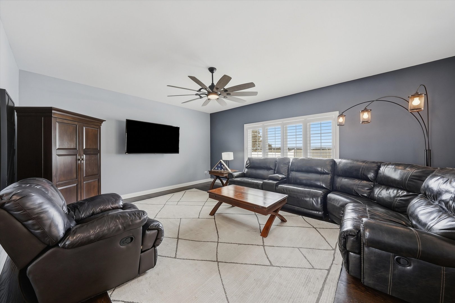
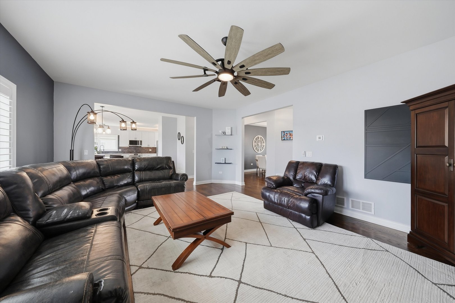
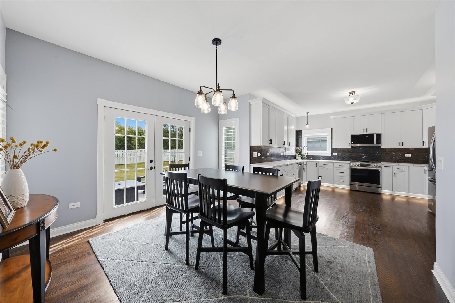
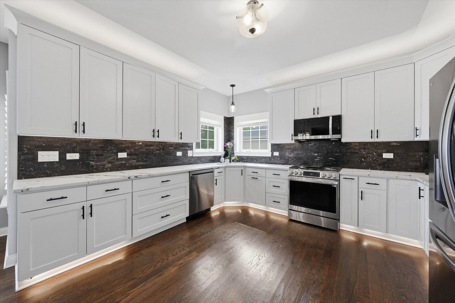
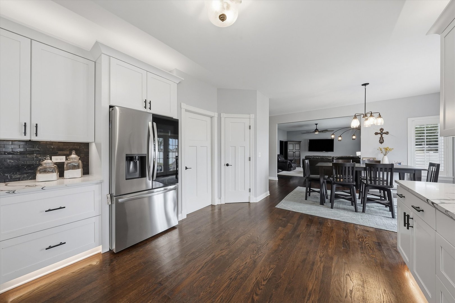
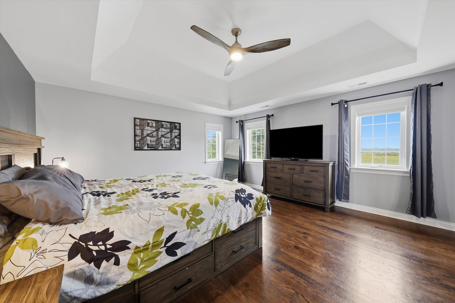
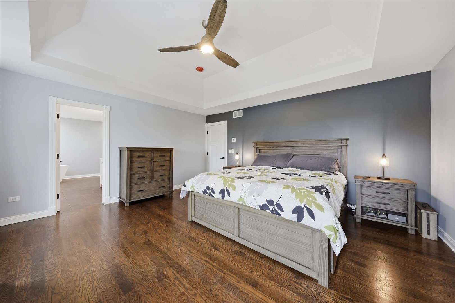
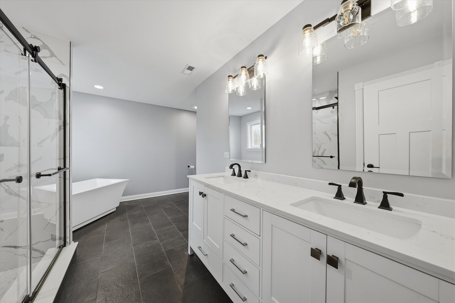
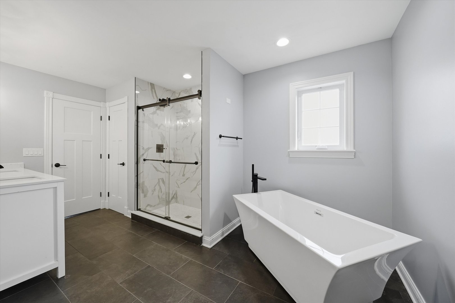
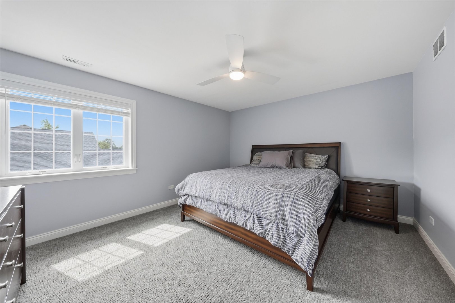
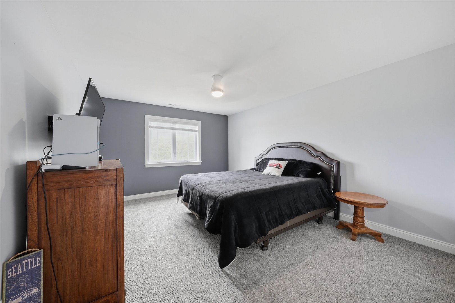
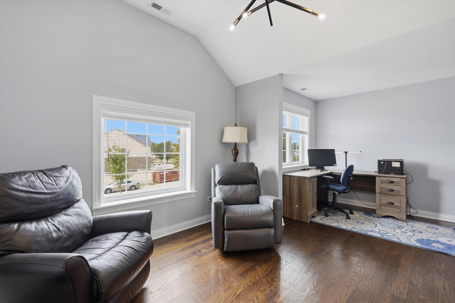
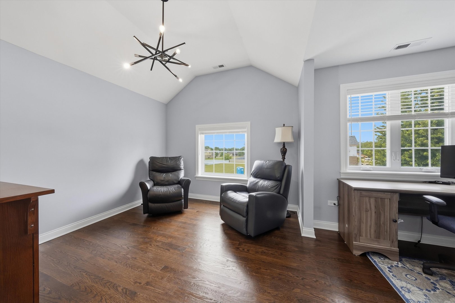
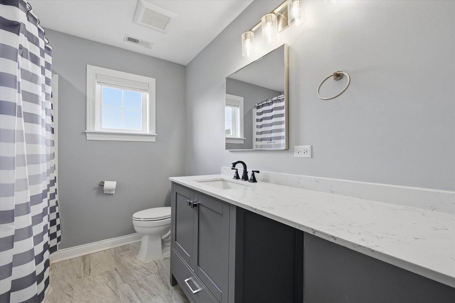
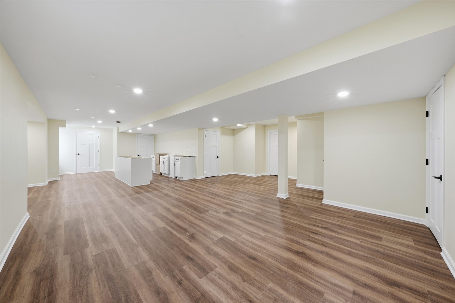
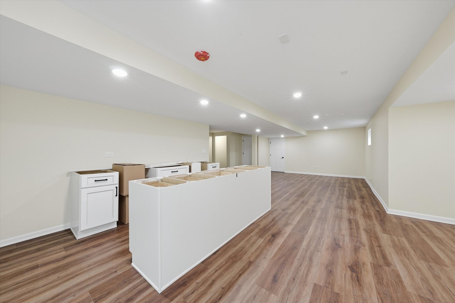
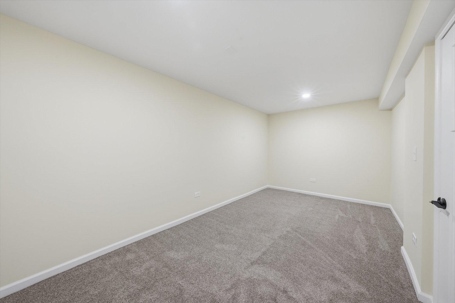
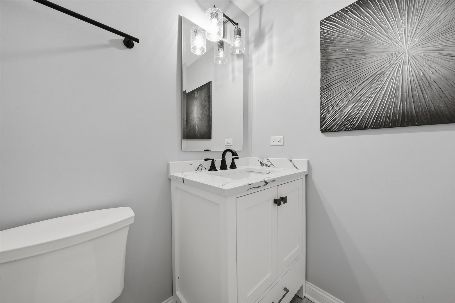
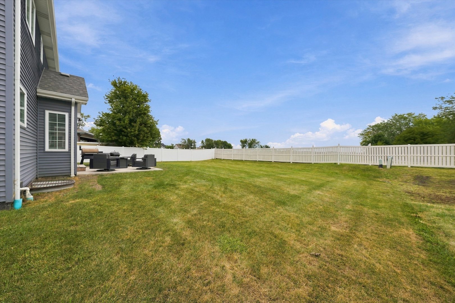
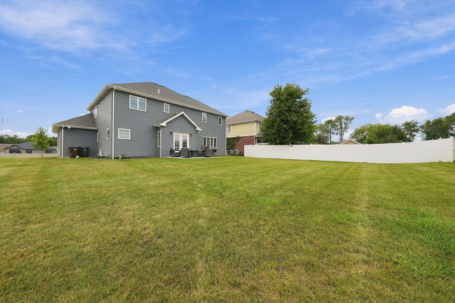
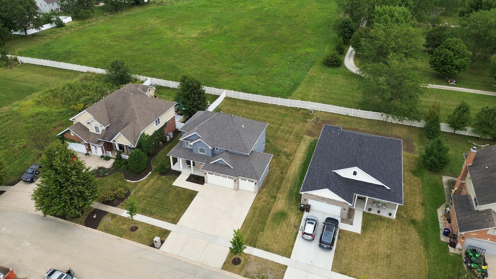
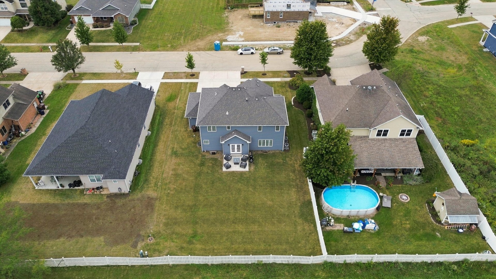
Why build when this three years young home feels like it was born yesterday. Thoughtfully designed by sellers who imagined it as their forever home, life had different plans and now this beautifully finished home is ready for its next chapter. Pull up and sit a spell on the welcoming covered front porch before stepping inside to a fresh, stylish interior designed for the way we live today. The open concept main level features beautiful hardwood flooring throughout, an inviting dining room with tray ceiling, and a spacious family room overlooking the gigantic backyard with peaceful open views and no neighbors directly behind. At the heart of the home is the generously sized eat-in kitchen, offering miles of quartz countertops, custom cabinetry with ambient lighting above and below, a walk-in pantry, and a stainless steel appliance package. There is plenty of room here for everyday living, entertaining, and everyone gathering around the kitchen. Upstairs you'll find three bedrooms plus a spacious bonus room that offers the flexibility to easily become a fourth bedroom, home office, playroom, or whatever best fits your lifestyle. The master bedroom is impressive with an en suite spa bath and walk in closet. And there's more! The finished basement expands your living space with a 5th bedroom and plenty of room for entertaining. The sellers even started a future bar area-giving the next owner the opportunity to finish it in their own style. There is storage and extra closets all over this home. An attached heated three car garage provides the space everyone is looking for, while the enormous, partially fenced backyard offers room to play, entertain, garden, or simply enjoy the quiet surroundings and open-space views. Nearly new, beautifully styled, wonderfully spacious and without the wait of building. Welcome home to 207 Hickory Street.
Details
| MLS # | 12761311 |
|---|---|
| Listing Type | For Sale |
| Style | House |
| HOA Dues | $75 |
| Sub-Type | Resale |
| Status | Active Under Contract |
| Year | 2021 |
| Days On Site | 19 |
| Listing Provided By | RE/MAX 10 | Peggy Alexa |
Features
| Bed(s) | 4 |
|---|---|
| Bath(s) | 3 Total |
| SQ Feet | 2,616 |
| Garage | 3 |
| Basement | Y |
| Story(s) | 2 |
| Acreage | 0.23 |
Interior
| Rooms Total | 9 |
|---|---|
| Cooling | Central Air, Zoned |
| Heating | Natural Gas, Forced Air, Sep Heating Systems - 2+ |
| Interior Features | Walk-In Closet(s), Open Floorplan, Separate Dining Room, Pantry, Quartz Counters |
| Appliances | Range, Microwave, Dishwasher, Refrigerator, Washer, Dryer, Disposal, Stainless Steel Appliance(s) |
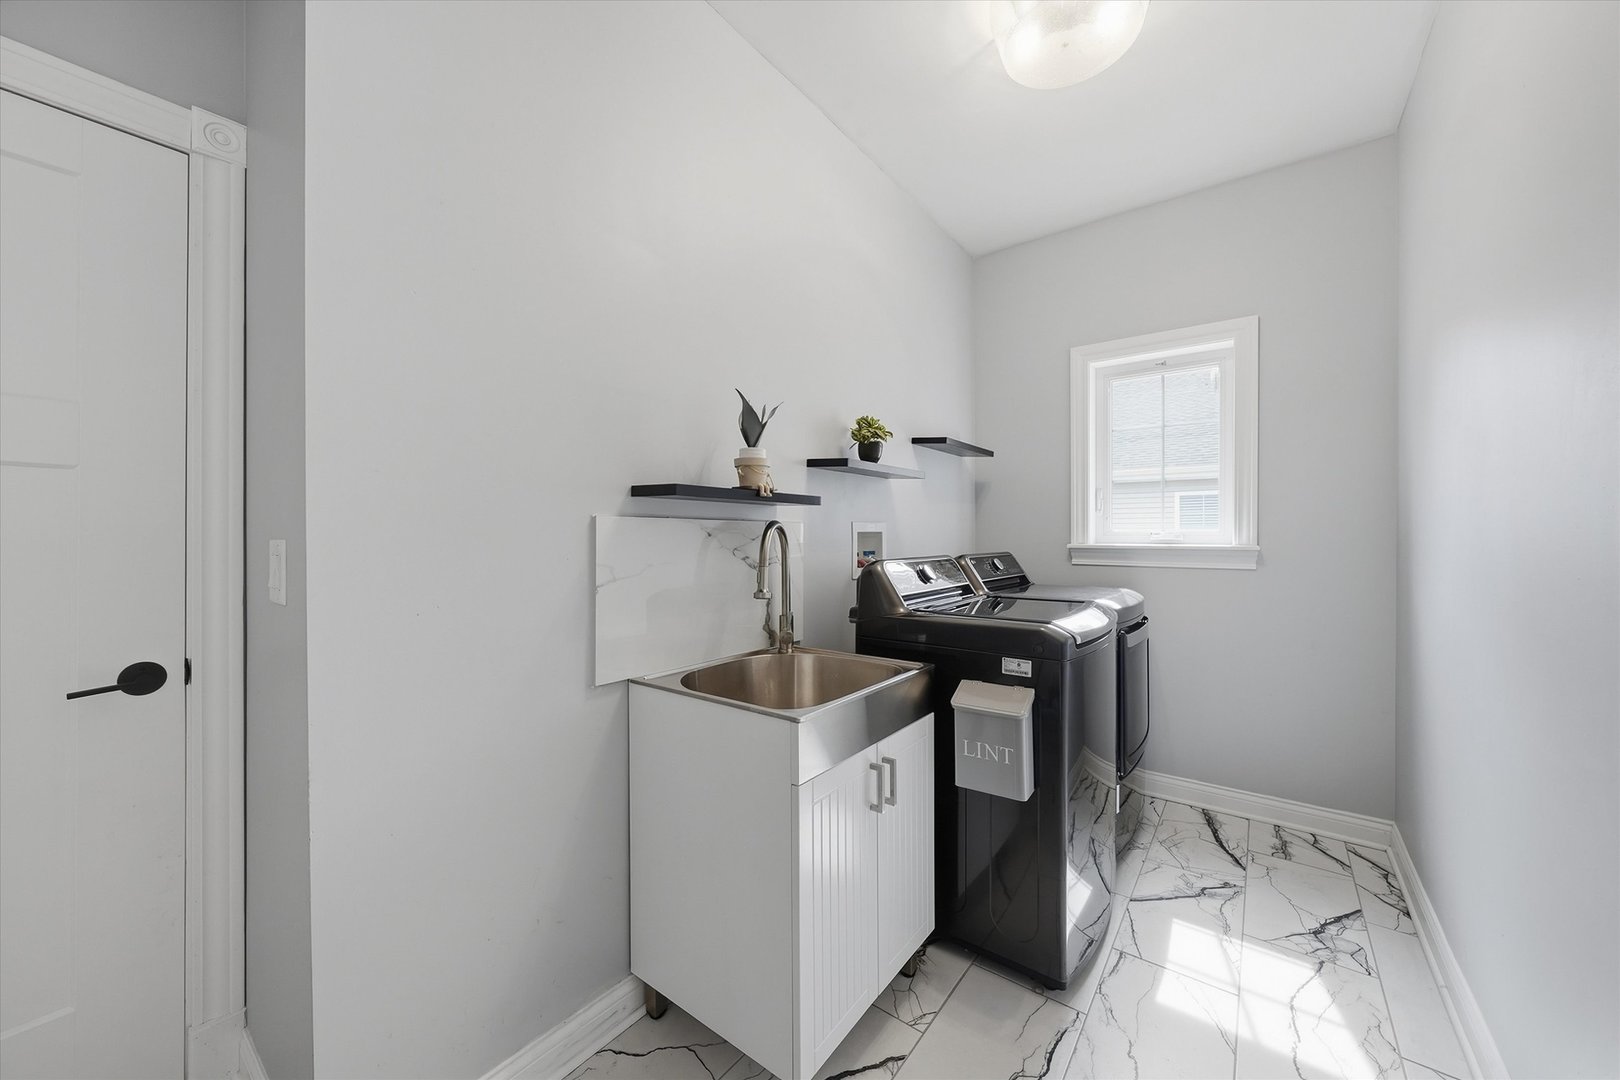
| Laundry Features | Main Level |
Exterior
| Lot Features | Backs to Open Grnd, Views |
|---|---|
| Construction Materials | Vinyl Siding, Brick |
Parking
| Parking Features | Concrete, Heated Garage, Yes, Garage Owned, Attached, Garage |
|---|---|
| Garage Spaces | 3 |
Utilities
| Sewer | Public Sewer |
|---|---|
| Electric | 200+ Amp Service |
Taxes
| Tax Year | 2025 |
|---|---|
| Tax Annual Amount | 7392 |
Area Information
| State | IL |
|---|---|
| County | Will |
| City | Peotone |
| Zip Code | 60468 |
| Area | Peotone |
| Community Name | Meyer Glen |
| Listing VS Median (in Meyer Glen) | |
Price: $499,900 low | high Med: $470,700 sqft: 2,616 low | high Med: 2,376 $ / sqft: $191 low | high Med: $199 On site: 19 low | high Med: 16 | |
Market Activity 60468
Request a showing
Request a showing
Contact
Learn More About This Property

| State | IL |
|---|---|
| County | Will |
| City | Peotone |
| Zip Code | 60468 |
| Area | Peotone |
| Community Name | Meyer Glen |
| Listing VS Median (in Meyer Glen) | |
Price: $499,900 low | high Med: $470,700 sqft: 2,616 low | high Med: 2,376 $ / sqft: $191 low | high Med: $199 On site: 19 low | high Med: 16 | |